

Save
Ask
Tour
Hide
Share
$515,000
2 Days On Site

16665 Ninebark Way
Parker, CO 80134

Single Family Residence|Coming Soon
4
Beds
2
Total Baths
2
Full Baths
1,745
SqFt
$295
/SqFt
1984
Built
Subdivision:
Cottonwood
County:
Douglas

Due to the health concerns created by Coronavirus we are offering personal 1-1 online video walkthough tours where possible.
Call Now: 1-720-316-7772
Is this the listing for you? We can help make it yours.
1-720-316-7772
16665 Ninebark Way16665 Ninebark Way16665 Ninebark Way
Save
Ask
Tour
Hide
Share

Assumable FHA Loan at 4.2%! Don't Miss This Rare Opportunity! Situated on a desirable cul-de-sac lot, this beautiful home faces southwest, offering stunning sunset views and abundant winter sun to help keep your driveway and sidewalks clear. A charming entry leads up to an open, welcoming layout, beginning with a spacious living room offering plenty of flexibility for furniture placement and design. The living room flows seamlessly into an open dining area, perfect for gatherings and everyday conversation. The kitchen has been beautifully refreshed with newly painted cabinetry in a bright, modern grey, replacing the previous dark finish for a lighter, more contemporary feel. The kitchen offers generous counter and prep space, an easy connection to the dining area for family meals, and direct access to the outdoor patio. All bedrooms offer comfortable, generous proportions, and the home features two full bathrooms — including a beautifully updated lower-level bathroom with a new shower surround, refinished tub, and new vanity. Outside, enjoy a freshly painted deck, ideal for relaxing or entertaining. The home offers convenient access from Jordan Road with just a couple of turns. Don't miss your chance to be the first to call this home yours — schedule your private showing today!

Save
Ask
Tour
Hide
Share
Listing Snapshot
Price 
$515,000
Days On Site 
2 Days
Bedrooms 
4
Inside Area (SqFt) 
1,745 sqft
Total Baths 
2
Full Baths 
2
Partial Baths 
N/A
Lot Size 
0.13 Acres
Year Built 
1984
MLS® Number 
6067201
Status 
Coming Soon
Property Tax 
$3,327
HOA/Condo/Coop Fees 
N/A
Sq Ft Source 
Public Records
Friends & Family
Recent Activity
yesterdayListing updated with changes from the MLS®
2 days agoListing first seen on site
General Features
Acres 
0.13
Attached Garage 
Yes
Direction Faces 
South
Foundation 
Slab
Garage 
Yes
Garage Spaces 
2
Parking 
Attached
Parking Spaces 
4
Property Sub Type 
Single Family Residence
Security 
Carbon Monoxide Detector(s)
Sewer 
Public Sewer
SqFt Above 
1745
SqFt Total 
1745
Style 
Contemporary
Water Source 
Public
Interior Features
Appliances 
DishwasherDisposalMicrowaveOvenRefrigeratorWasher
Cooling 
Ceiling Fan(s)Central Air
Electric 
220 Volts
Flooring 
CarpetVinyl
Furnished 
Unfurnished
Heating 
Forced Air
Interior 
Ceiling Fan(s)Eat-in KitchenEntrance FoyerHigh Ceilings
Laundry Features 
Laundry Closet
Window Features 
Window Coverings
Bathroom Full 
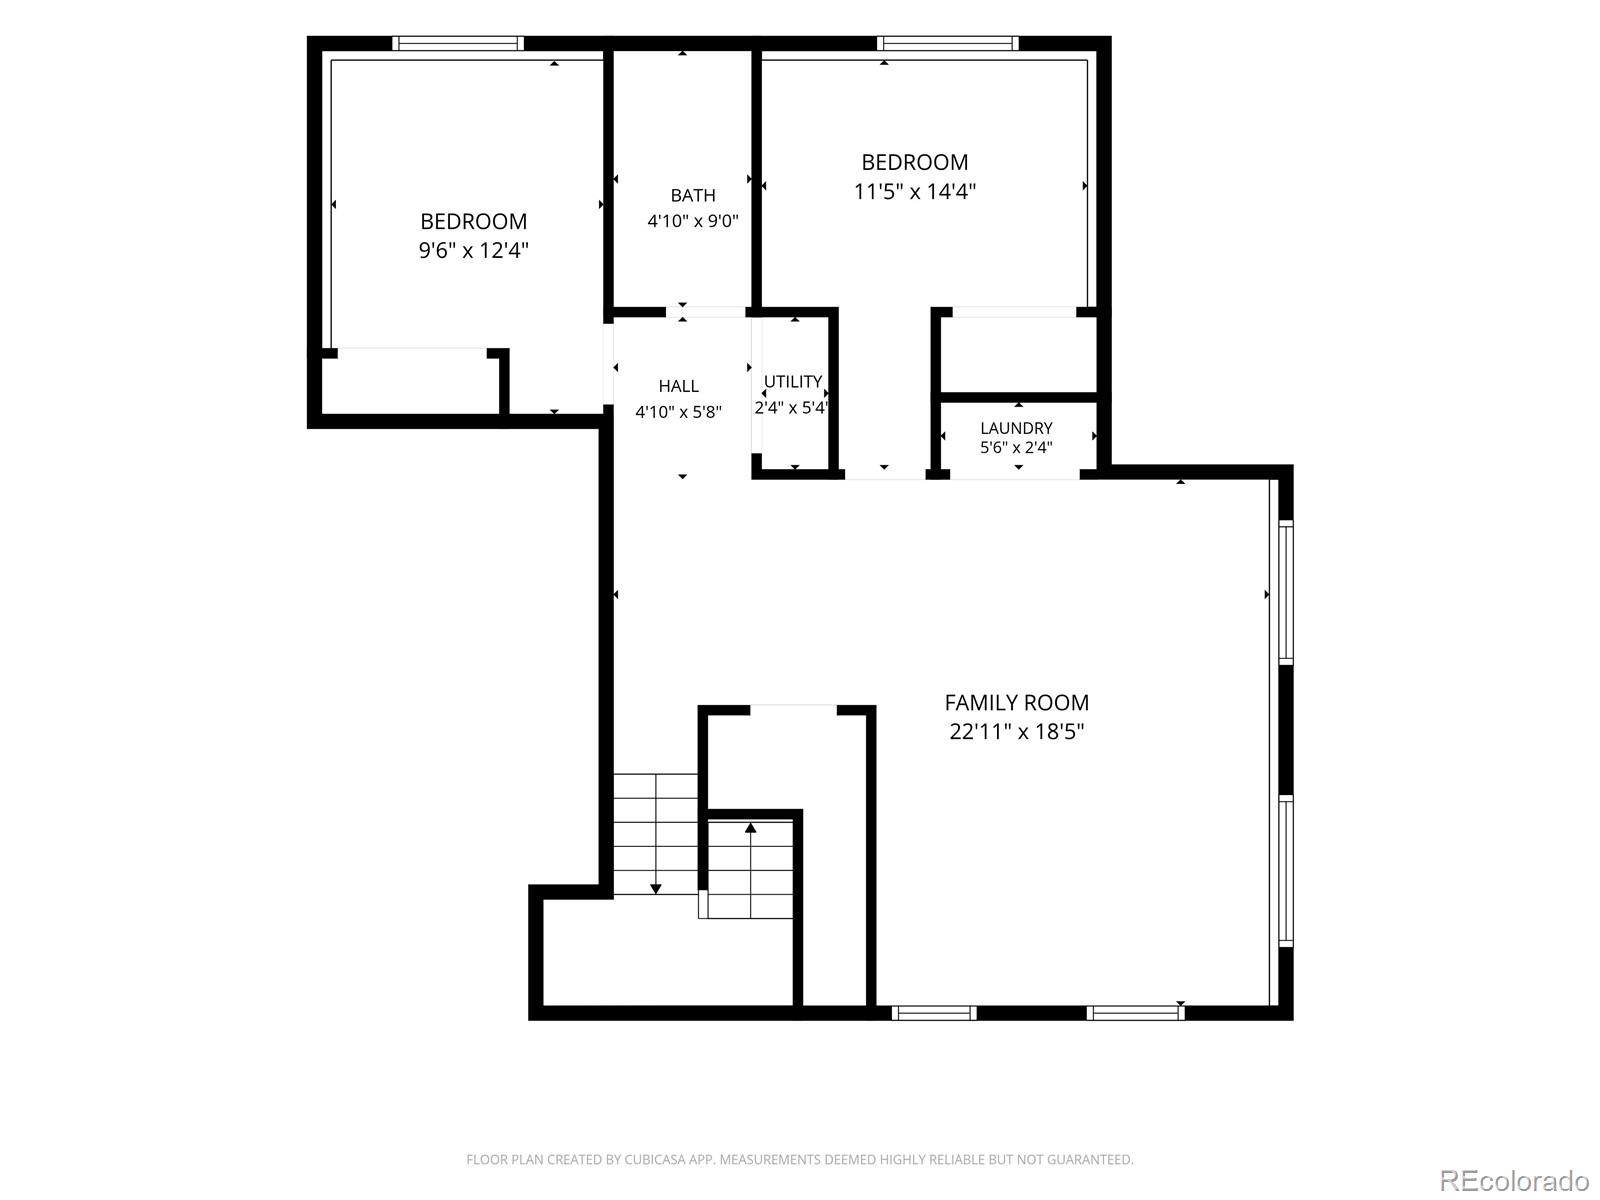
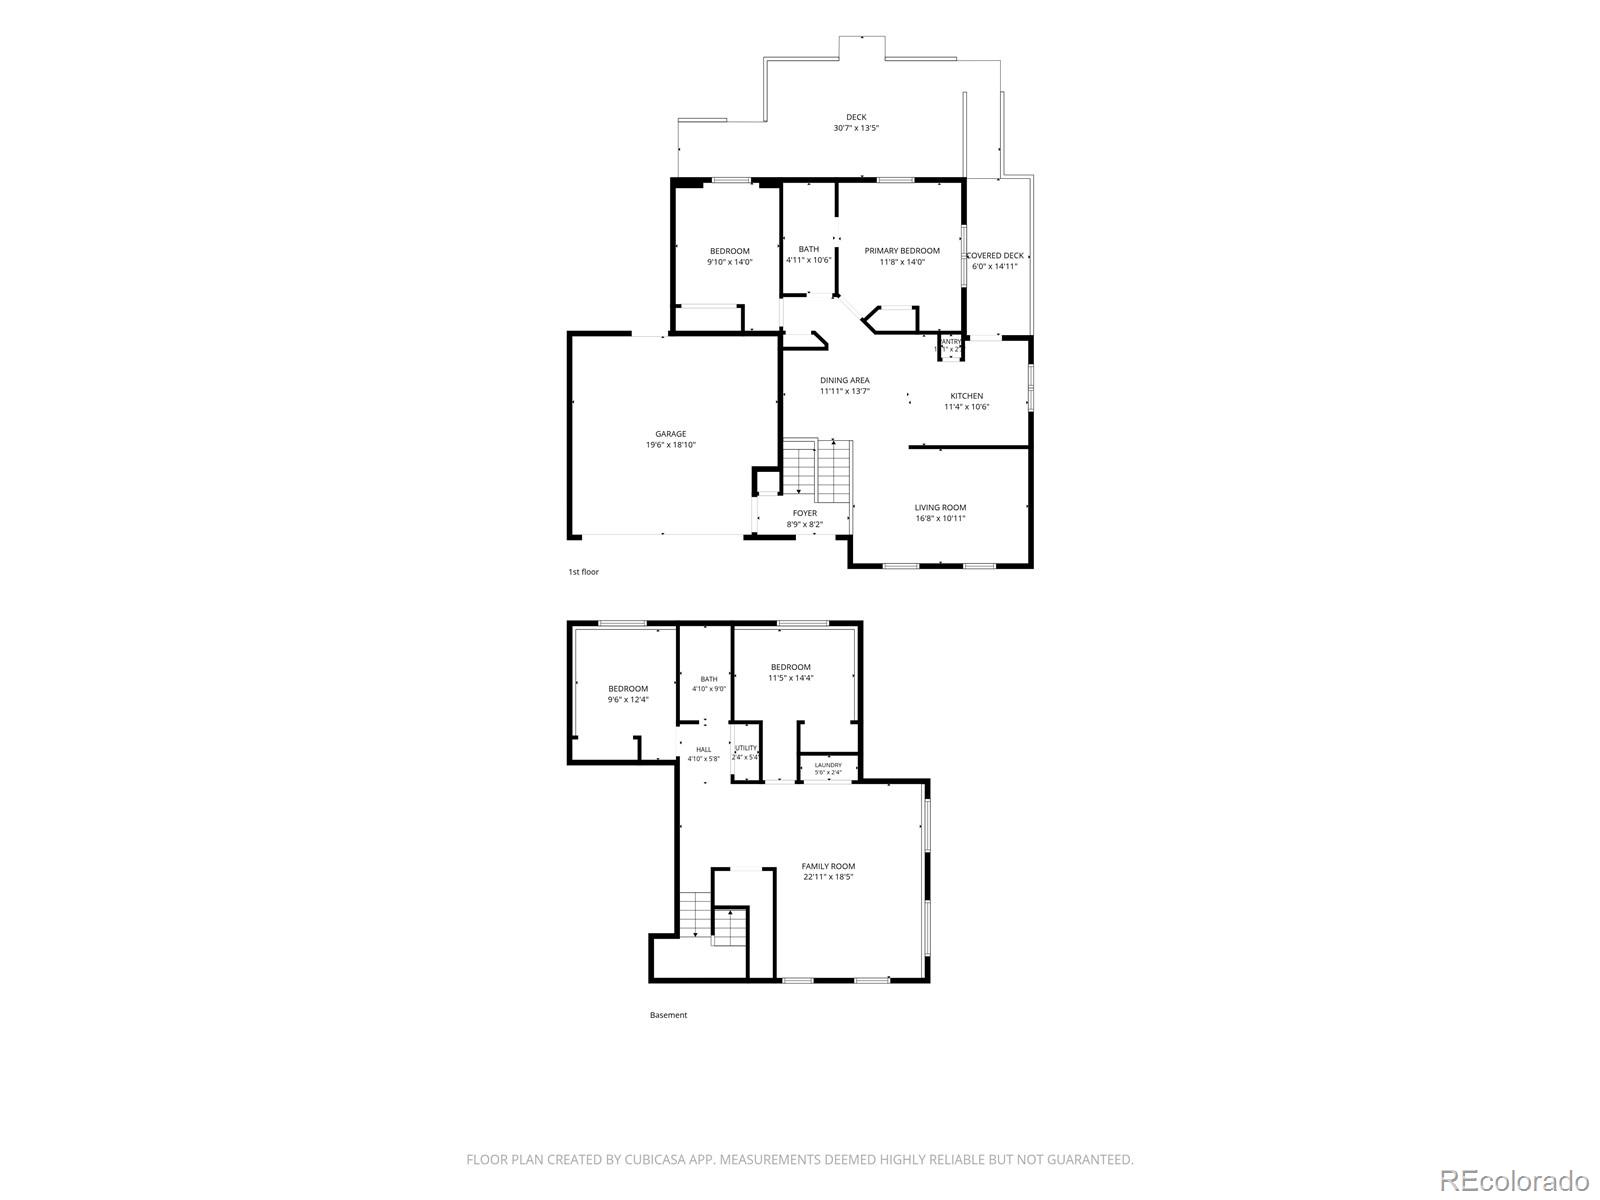
Dimensions - 4.11 x 10.6Level - UpperDescription - Jack and Jill off Primary
Bedroom 
Dimensions - 9.6 x 12.4Level - Lower
Dining Room 
Dimensions - 11.11 x 13.7Level - Upper
Family Room 
Dimensions - 22.1 x 18.5Level - Lower
Kitchen 
Dimensions - 11.4 x 10.6Level - Upper
Laundry 
Dimensions - 5.6 x 2.4Level - Lower
Living Room 
Dimensions - 16.8 x 10.11Level - Upper
Save
Ask
Tour
Hide
Share
Exterior Features
Construction Details 
Frame
Exterior 
BalconyPrivate YardRain Gutters
Fencing 
FencedFull
Lot Features 
Corner LotCul-De-Sac
Patio And Porch 
DeckPatio
Roof 
Composition
Windows/Doors 
Window Coverings
Community Features
Financing Terms Available 
CashConventionalFHAVA Loan
Roads 
Paved
School District 
Douglas RE-1
Schools
School District
Douglas RE-1
Elementary School
Pine Grove
Middle School
Sierra
High School
Chaparral
Listing courtesy of HomeSmart [email protected]


The content relating to real estate for sale in this Web site comes in part from the Internet Data eXchange ("IDX") program of METROLIST, INC., DBA RECOLORADO real estate listings held by brokers other than HomeSmart are marked with the IDX Logo. This information is being provided for the consumers' personal, non-commercial use and may not be used for any other purpose. All information subject to change and should be independently verified.

Neighborhood & Commute
Source: Walkscore
Save
Ask
Tour
Hide
Share
