Save
Ask
Tour
Hide
Share
$725,000
17 Days On Site

9331 Cove Creek Drive
Littleton, CO 80129

For Sale|Single Family Residence|Active
4
Beds
4
Total Baths
1
Full Bath
3
Partial Baths
2,144
SqFt
$338
/SqFt
2000
Built
Subdivision:
Westridge
County:
Douglas

Due to the health concerns created by Coronavirus we are offering personal 1-1 online video walkthough tours where possible.
Call Now: 1-720-316-7772
Is this the listing for you? We can help make it yours.
1-720-316-7772
9331 Cove Creek Drive9331 Cove Creek Drive9331 Cove Creek Drive9331 Cove Creek Drive
Save
Ask
Tour
Hide
Share

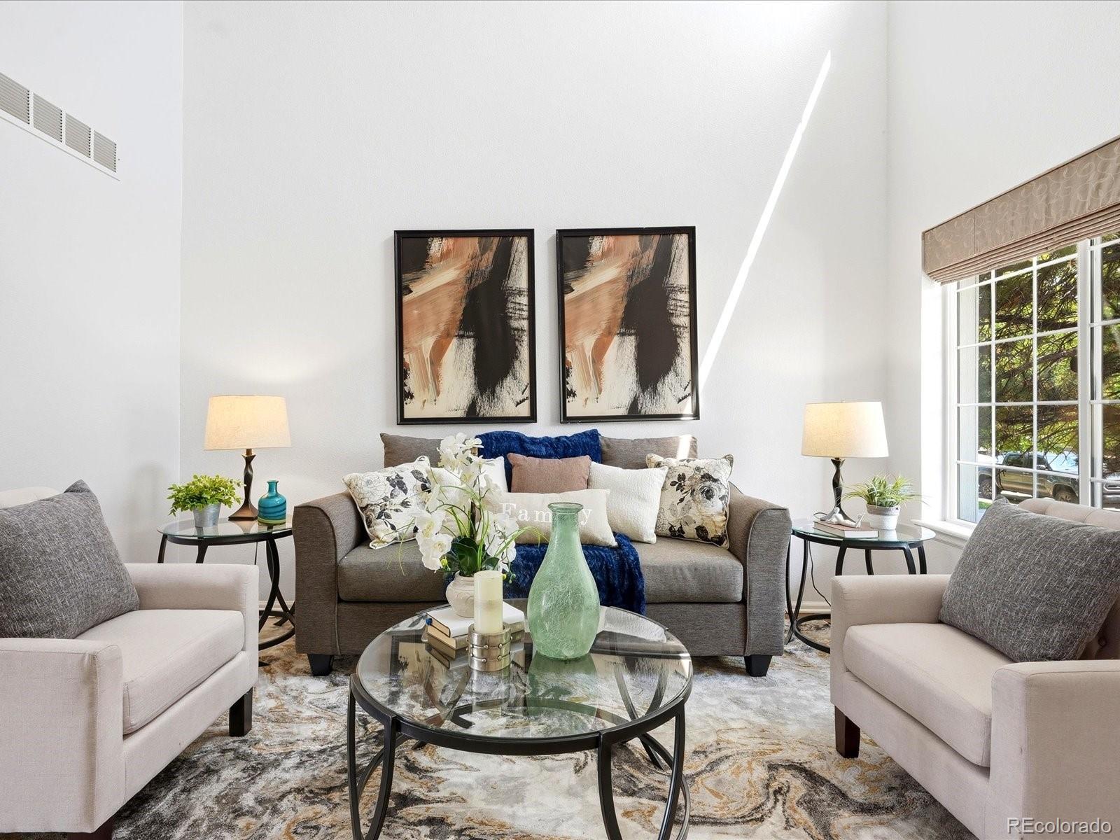
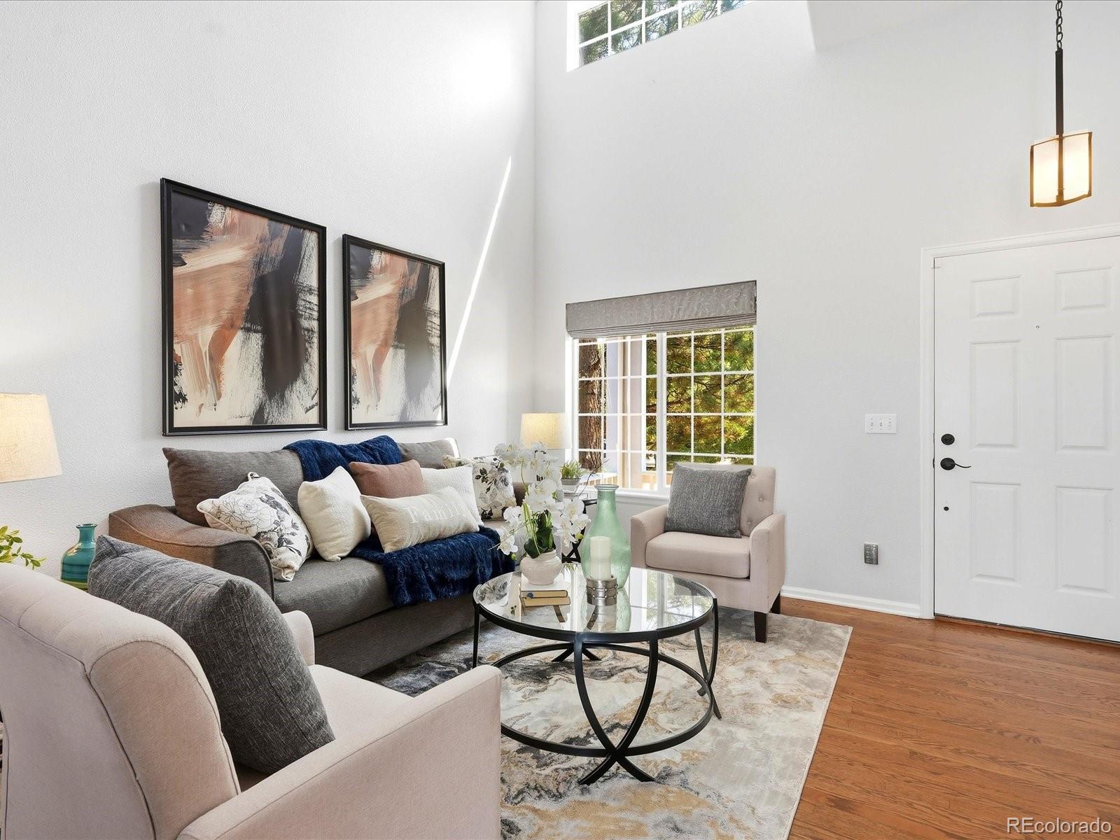
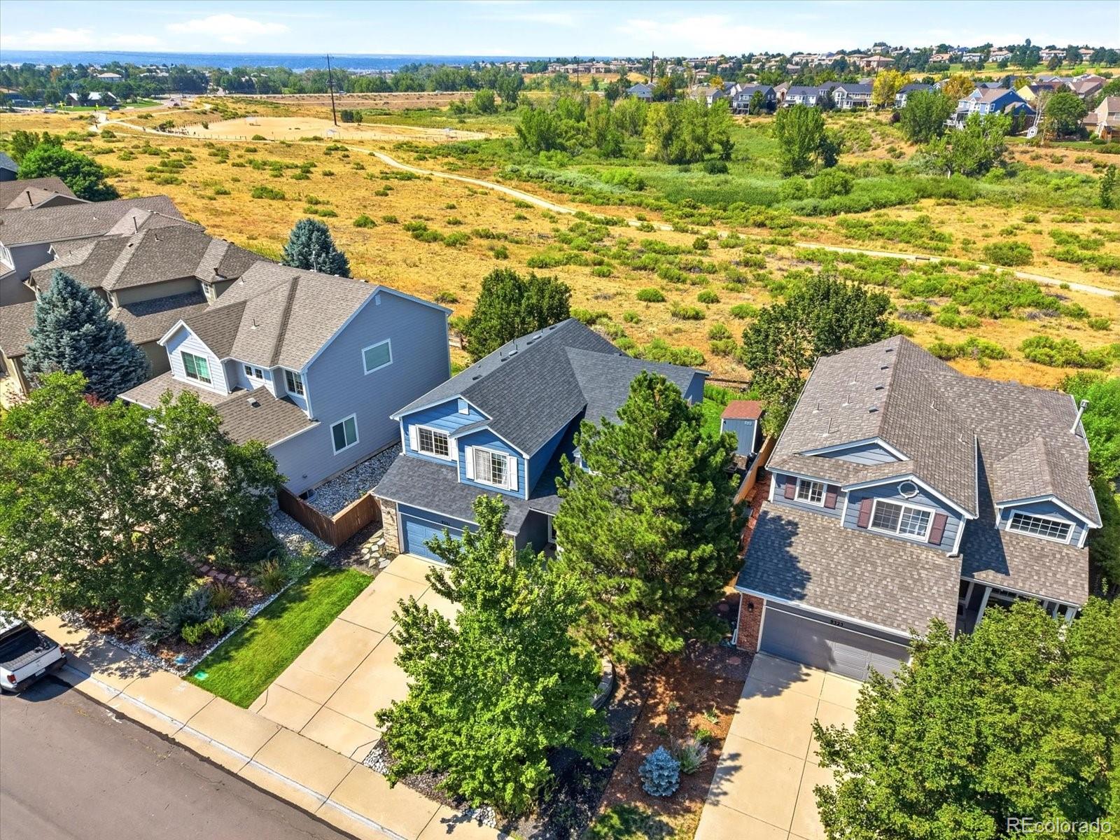
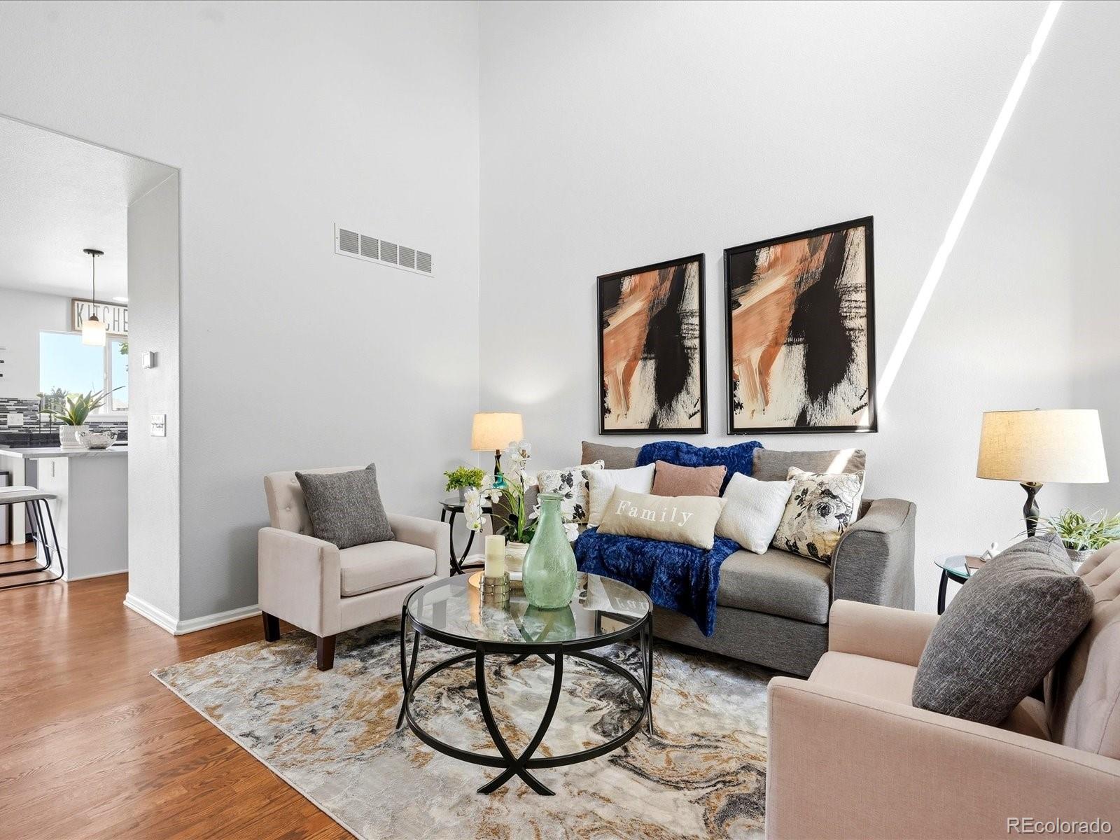
Incredible location backing directly to Marcy Gulch Trail with gorgeous mountain views! Beautifully updated and thoughtfully maintained, this turn-key home sits ideally located just leading into a peaceful cul-de-sac. Bright, vaulted spaces welcome you inside to refinished hardwood flooring throughout the main level. Cook and host with ease in the kitchen featuring slab granite counters, stainless appliances, and a center island that opens straight into the family room with tile-surround gas fireplace and custom lit shelving. Step into the primary suite boasting mountain vistas and a stunning 5-piece bath with a deep soaking tub and frameless glass shower. Ideal layout with 4 bedrooms on one level, plus a finished basement for a flexible 5th bedroom or rec space with a 3/4 bath. Take a short walk to Redstone Park, hop on the trail out back, or take a quick drive to Chatfield Reservoir and premier Highlands Ranch shopping and dining. Packed with perks like a whole-house cooling fan and extra garage storage, this home delivers the complete Colorado lifestyle. Don't wait—see it today!

Save
Ask
Tour
Hide
Share
Listing Snapshot
Price 
$725,000
Days On Site 
17 Days
Bedrooms 
4
Inside Area (SqFt) 
2,144 sqft
Total Baths 
4
Full Baths 
1
Partial Baths 
3
Lot Size 
0.12 Acres
Year Built 
2000
MLS® Number 
6072384
Status 
Active
Property Tax 
$4,418
HOA/Condo/Coop Fees 
$66.67 monthly
Sq Ft Source 
Public Records
Friends & Family
Recent Activity
a week agoListing updated with changes from the MLS®
3 weeks agoListing first seen on site
General Features
Acres 
0.12
Attached Garage 
Yes
Garage 
Yes
Garage Spaces 
2
Green Energy Efficient 
Appliances
Levels 
Two
Parking 
ConcreteAttached
Parking Spaces 
2
Property Sub Type 
Single Family Residence
Sewer 
Public Sewer
SqFt Above 
1706
SqFt Below 
438
SqFt Total 
2196
Utilities 
Natural Gas AvailableElectricity ConnectedNatural Gas Connected
Water Source 
Public
Zoning 
PDU
Interior Features
Basement 
FinishedPartial
Cooling 
Ceiling Fan(s)Central Air
Fireplace Features 
Gas LogLiving Room
Flooring 
CarpetTileWood
Heating 
Forced Air
Interior 
Ceiling Fan(s)Eat-in KitchenGranite CountersOpen Floorplan
Window Features 
Double Pane WindowsWindow CoveringsWindow Treatments
Bathroom Full 
Dimensions - 8 x 8Level - UpperDescription - Freestanding soaking tub, frameless walk in shower, and beautiful tile
Bathroom Half 
Level - Main
Bathroom Three Quarter 
Level - Upper
Bedroom 
Dimensions - 15 x 12Level - UpperDescription - Mountain views from the primary suite and a gorgeous en-suite 5-piece bathroom
Bonus Room 
Level - BasementDescription - Bonus room or additional bedroom in the basement with a closet in the bathroom
Dining Room 
Level - MainDescription - Open floorplan dining space between the kitchen and living room
Family Room 
Dimensions - 13 x 13Level - MainDescription - Vaulted family room with hardwood flooring
Kitchen 
Dimensions - 11 x 12Level - MainDescription - Gorgeous kitchen with slab granite, island, and stainless steel appliances
Laundry 
Level - Main
Living Room 
Dimensions - 16 x 14Level - MainDescription - Gas fireplace with beautiful built-ins and mantle
Save
Ask
Tour
Hide
Share
Exterior Features
Construction Details 
Frame
Fencing 
FencedFull
Lot Features 
GreenbeltLandscapedLevelMeadowSprinklers In FrontSprinklers In Rear
Patio And Porch 
Patio
Roof 
Composition
View 
MeadowMountain(s)Valley
Waterview 
MeadowMountain(s)Valley
Windows/Doors 
Double Pane WindowsWindow CoveringsWindow Treatments
Community Features
Association Dues 
200
Financing Terms Available 
CashConventionalFHAVA Loan
HOA Fee Frequency 
Quarterly
Roads 
Paved
School District 
Douglas RE-1
Schools
School District
Douglas RE-1
Elementary School
Trailblazer
Middle School
Ranch View
High School
Thunderridge
Listing courtesy of Keller Williams DTC [email protected]


The content relating to real estate for sale in this Web site comes in part from the Internet Data eXchange ("IDX") program of METROLIST, INC., DBA RECOLORADO real estate listings held by brokers other than Keller Williams DTC are marked with the IDX Logo. This information is being provided for the consumers' personal, non-commercial use and may not be used for any other purpose. All information subject to change and should be independently verified.

Neighborhood & Commute
Source: Walkscore
Save
Ask
Tour
Hide
Share