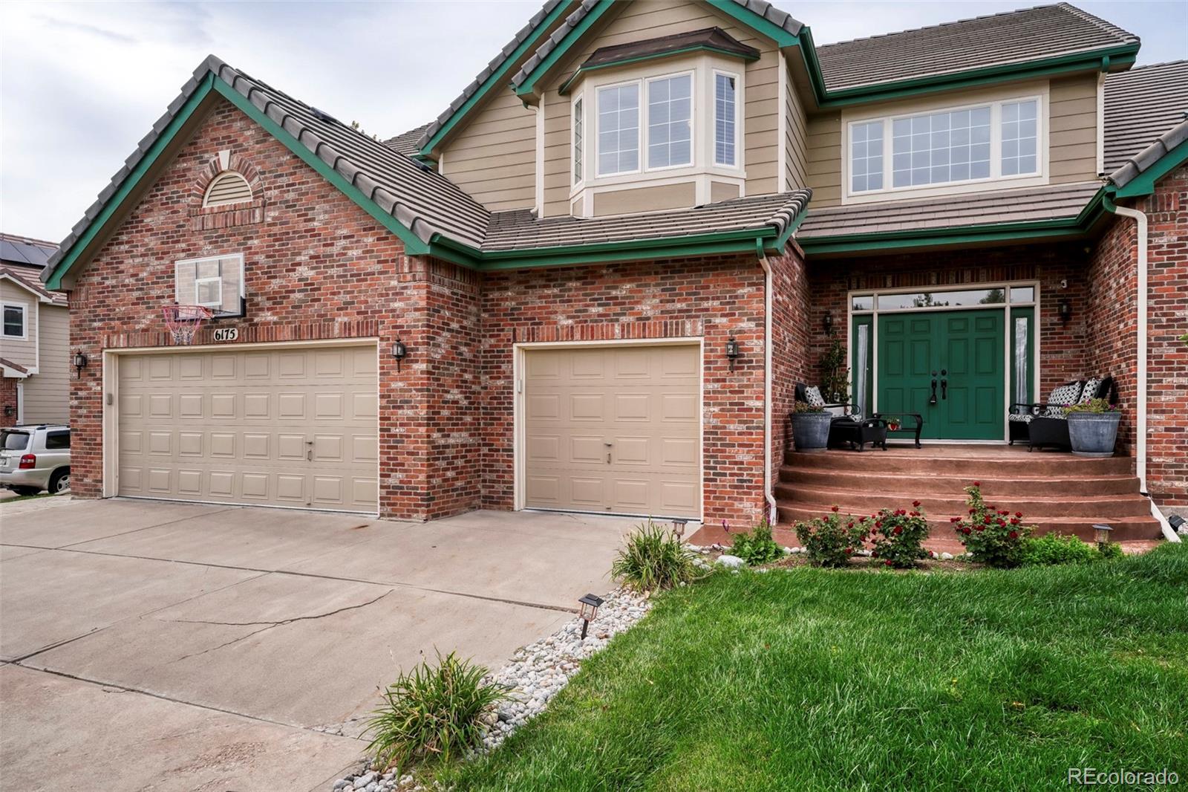
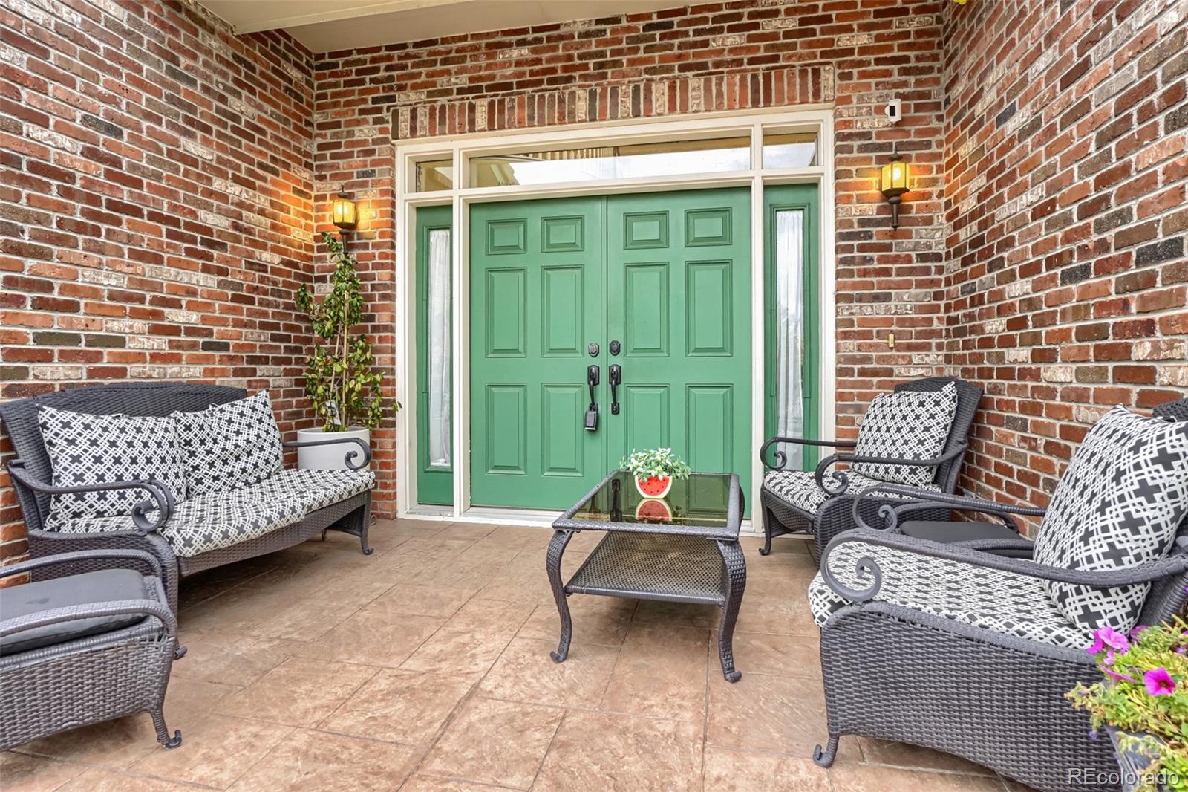
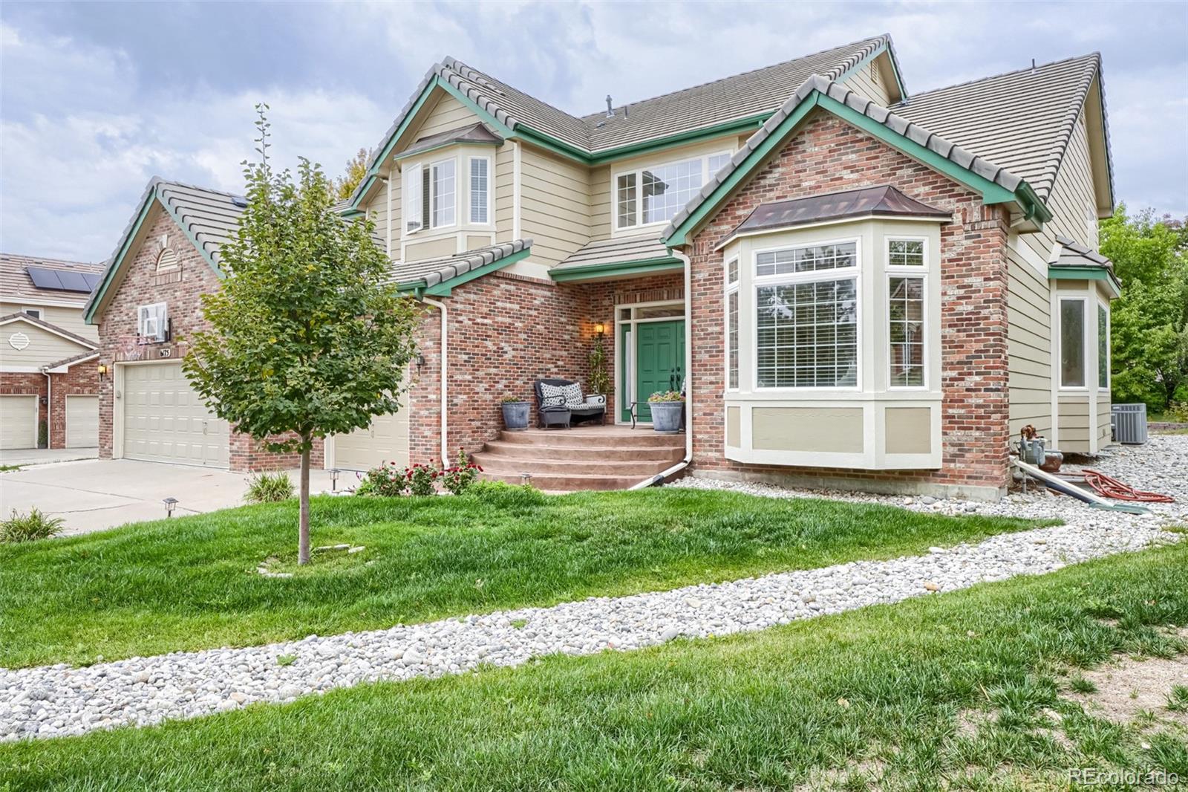
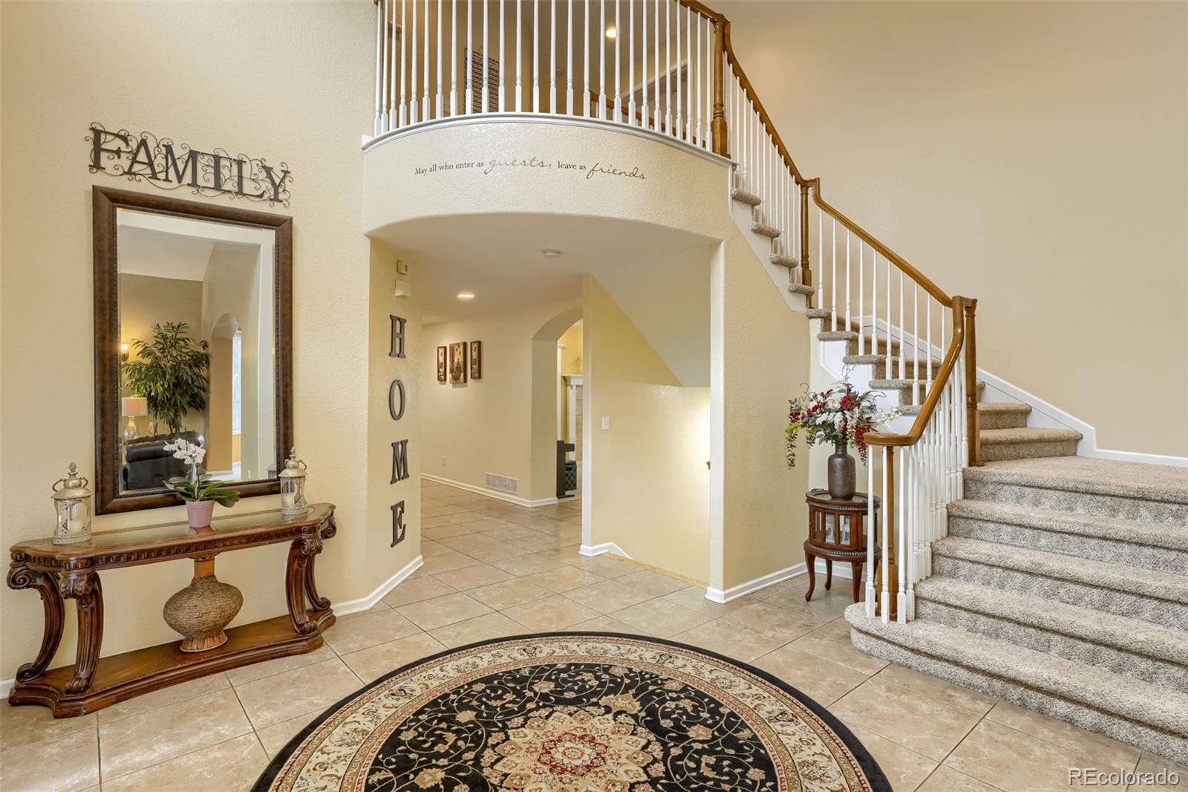
Welcome to 6175 S Fundy Court, a beautiful home located in the Siena neighborhood where the community offers excellent amenities including a pool, tennis/pickleball courts, parks and trails, all with low HOA dues! Children can attend the Award-Winning Cherry Creek School District feeding into Grandview HS! Located in Unincorporated Arapahoe County, enjoy lower property taxes than comparable communities. Siena is centrally located near the Trails Rec Center w/ excellent shopping and dining at Southlands Mall and easy access to the Cherry Creek and Aurora Reservoirs for boating, fishing, paddle boarding, and more. This neighborhood is also close to E-470, allowing for quick travel commutes to the DTC and DIA.
Located on a quiet Cul-De-Sac, with over 5,500 sq. ft of living space, this stunning two-story home offers 6 bedrooms, 6 baths, and a finished basement. Perfect for Multigenerational families, w/ a main floor bedroom w/ ensuite bath, and a finished basement with a bedroom and a 3/4 bath. The massive primary suite includes a large bedroom, a sitting room, two-sided fireplace and a large primary suite bathroom. Bedrooms # 2 and 3 are adjourned with a convenient J&J bathroom and the 4th bedroom has an ensuite bath as well. The gourmet kitchen is a chef’s dream, with an island and a peninsula, double-oven and stainless steel appliances. And finally, relax in the professionally landscaped w/ large stamped concrete patio and a 3-car garage. Schedule your showing today!
Listing Snapshot
Inside Area (SqFt)
5,551 sqft
HOA/Condo/Coop Fees
$101 monthly
Sq Ft Source
Public Records
Recent Activity
| 5 hours ago | | Listing updated with changes from the MLS® |
| 5 days ago | | Listing first seen on site |
General Features
Direction Faces
Southeast
Pets
Cats OKDogs OKNumber Limit
Property Sub Type
Single Family Residence
Security
Carbon Monoxide Detector(s)Smoke Detector(s)
Utilities
Natural Gas AvailableCable AvailableElectricity ConnectedNatural Gas ConnectedPhone Available
Interior Features
Appliances
Convection OvenCooktopDishwasherDisposalDouble OvenMicrowave
Basement
Sump PumpFinishedPartial
Cooling
Ceiling Fan(s)Central Air
Fireplace Features
Master BedroomFamily RoomGas
Interior
Built-in FeaturesCeiling Fan(s)Eat-in KitchenEntrance FoyerHigh CeilingsKitchen IslandPantryTile CountersVaulted Ceiling(s)Walk-In Closet(s)
Laundry Features
SinkIn Unit
Window Features
Bay Window(s)Double Pane WindowsWindow CoveringsWindow Treatments
Bathroom Full
Dimensions - 5 x 8Level - UpperDescription - Ensuite bath for bedroom #4
Bathroom Half
Dimensions - 6 x 6Level - MainDescription - Powder Room
Bathroom Three Quarter
Dimensions - 9 x 10Level - BasementDescription - 3/4 bath with tile floors
Bedroom
Dimensions - 20 x 16Level - UpperDescription - Large Primary Bedroom with Coffered ceiling
Bonus Room
Dimensions - 16 x 10Level - UpperDescription - Sitting room between the Primary bedroom, Gas fireplace shared w/ Primary bathroom.
Dining Room
Dimensions - 13.5 x 15Level - MainDescription - Dining room with Bay Window
Family Room
Dimensions - 18 x 24Level - MainDescription - Large Family room with gas fireplace
Great Room
Dimensions - 26 x 11.5Level - BasementDescription - Living area in basement
Kitchen
Dimensions - 16 x 26Level - MainDescription - Large eat-in kitchen with an island, gourmet kitchen w/ stainless steel appliances
Laundry
Dimensions - 11 x 11Level - MainDescription - Laundry room with tile floor and utility sink
Living Room
Dimensions - 19 x 13.5Level - MainDescription - Living Room with Vaulted Ceiling and Bay Window
Exterior Features
Construction Details
BrickFrameWood Siding
Exterior
Private YardRain Gutters
Lot Features
Cul-De-SacLevelSprinklers In FrontSprinklers In Rear
Patio And Porch
Front PorchPatio
Windows/Doors
Bay Window(s)Double Pane WindowsWindow CoveringsWindow Treatments
Community Features
Association Amenities
ParkPlaygroundPoolTennis Court(s)Trail(s)
Association Fee Frequency
Monthly
Additional Association Fee
$32.0
Additional Association Fee Frequency
Monthly
School District
Cherry Creek 5
Financing Terms Available
CashConventionalFHAVA Loan
Schools
School DistrictCherry Creek 5
Elementary SchoolRolling Hills
Middle SchoolFalcon Creek
Listing courtesy of Keller Williams DTC
[email protected]

The content relating to real estate for sale in this Web site comes in part from the Internet Data eXchange ("IDX") program of METROLIST, INC., DBA RECOLORADO real estate listings held by brokers other than Keller Williams DTC are marked with the IDX Logo. This information is being provided for the consumers' personal, non-commercial use and may not be used for any other purpose. All information subject to change and should be independently verified.
Source: Walkscore