Save
Ask
Tour
Hide
Share
$1,025,000
27 Days On Site

7100 S Riverwood Way
Aurora, CO 80016

For Sale|Single Family Residence|Active Under Contract
4
Beds
4
Total Baths
3
Full Baths
1
Partial Bath
3,946
SqFt
$260
/SqFt
2017
Built
Subdivision:
Southshore
County:
Arapahoe

Due to the health concerns created by Coronavirus we are offering personal 1-1 online video walkthough tours where possible.
Call Now: 1-720-316-7772
Is this the listing for you? We can help make it yours.
1-720-316-7772
7100 S Riverwood Way7100 S Riverwood Way7100 S Riverwood Way7100 S Riverwood Way
Save
Ask
Tour
Hide
Share

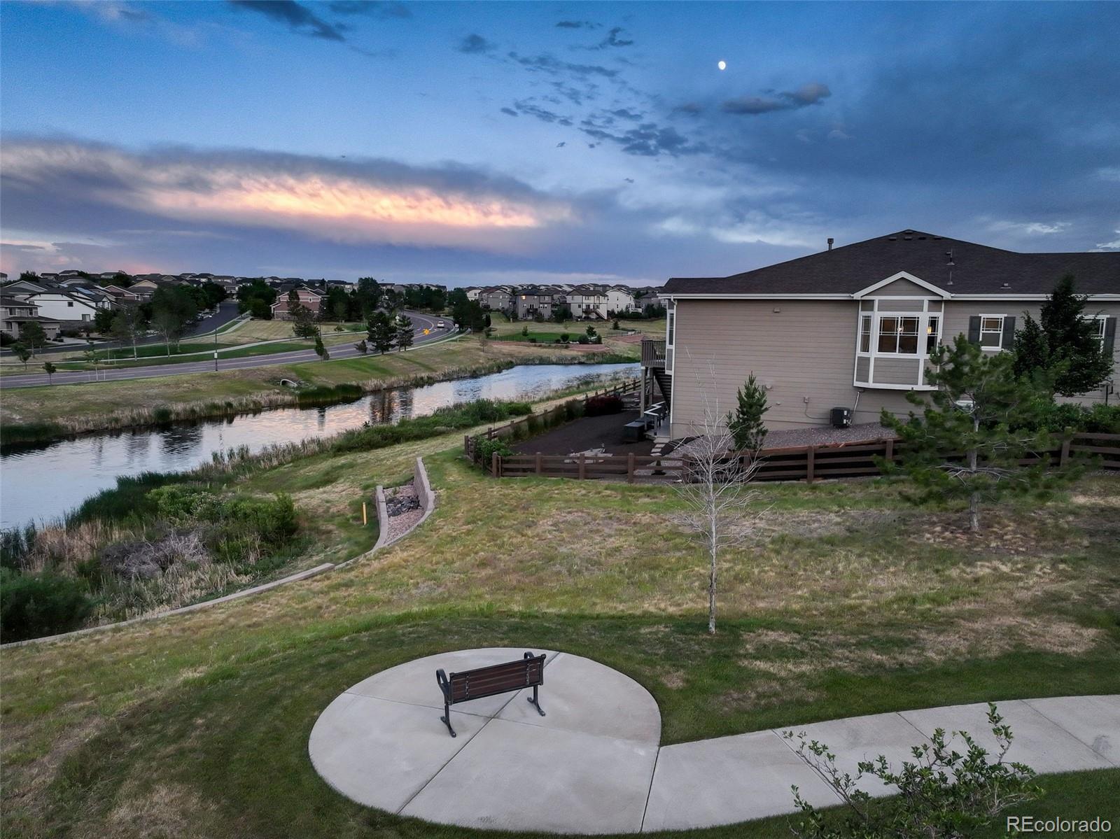
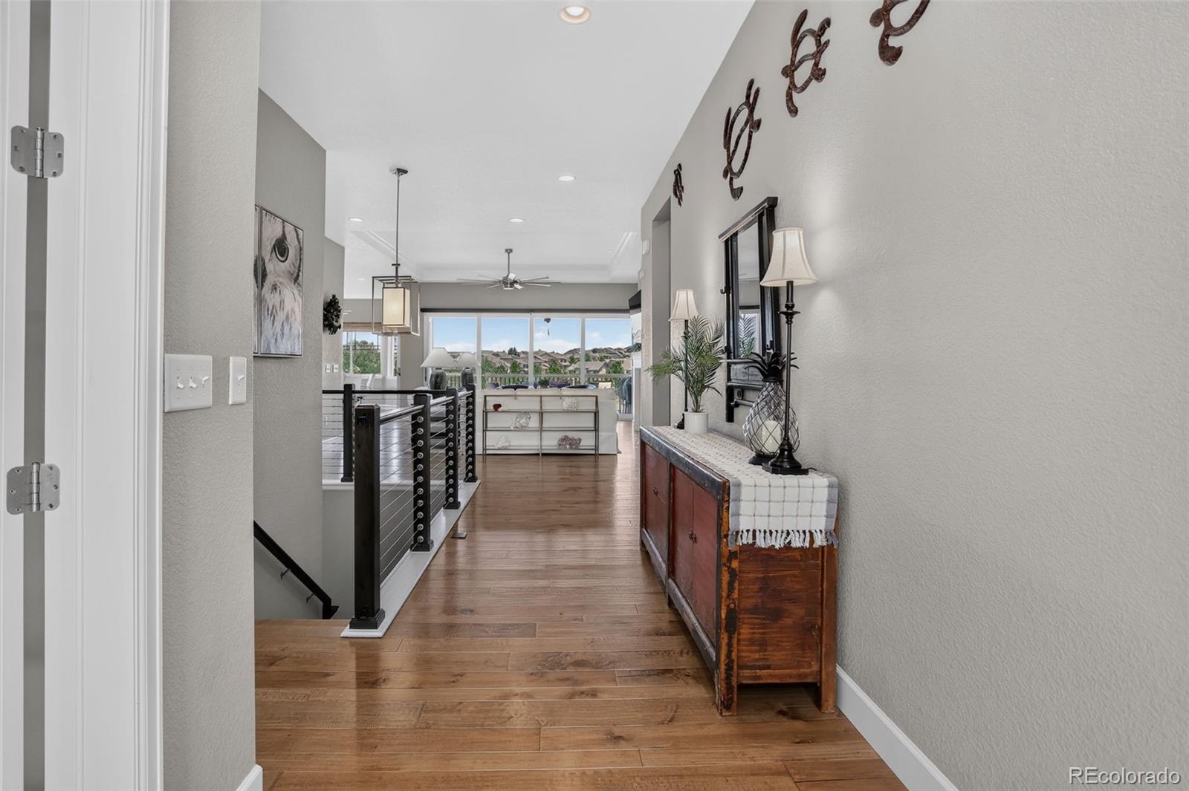
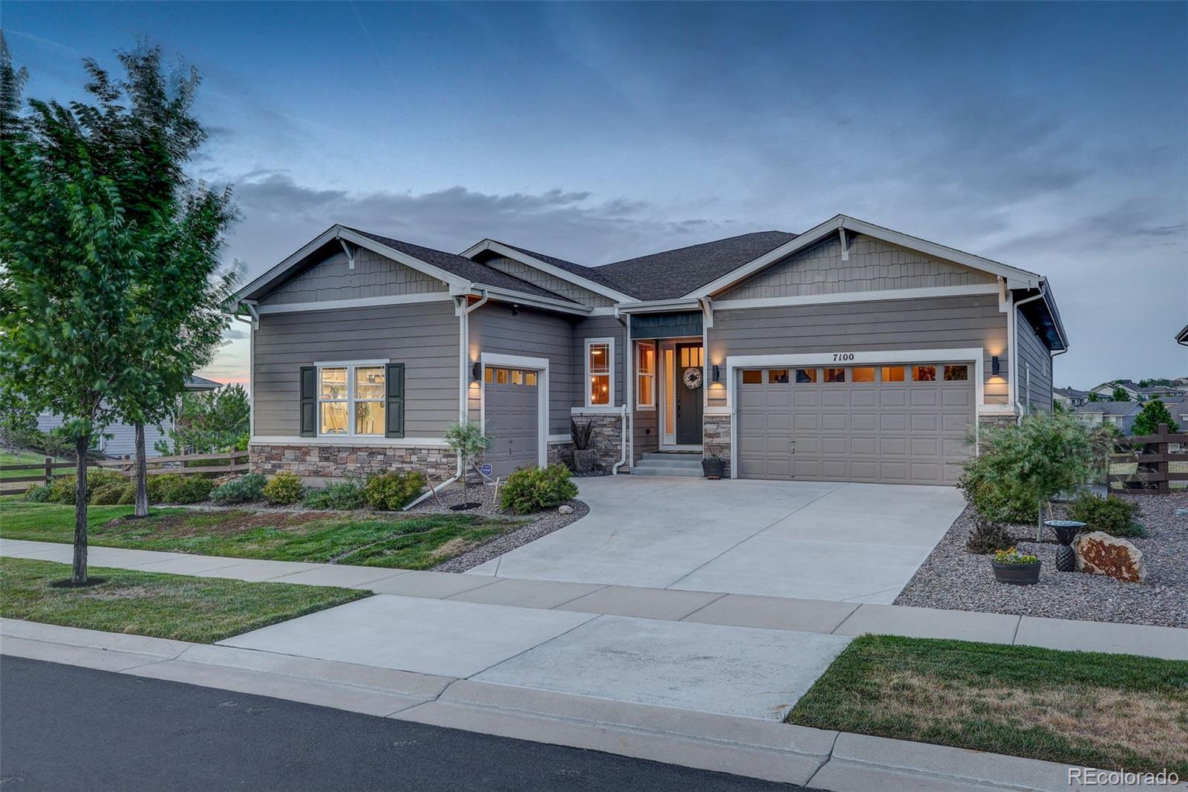
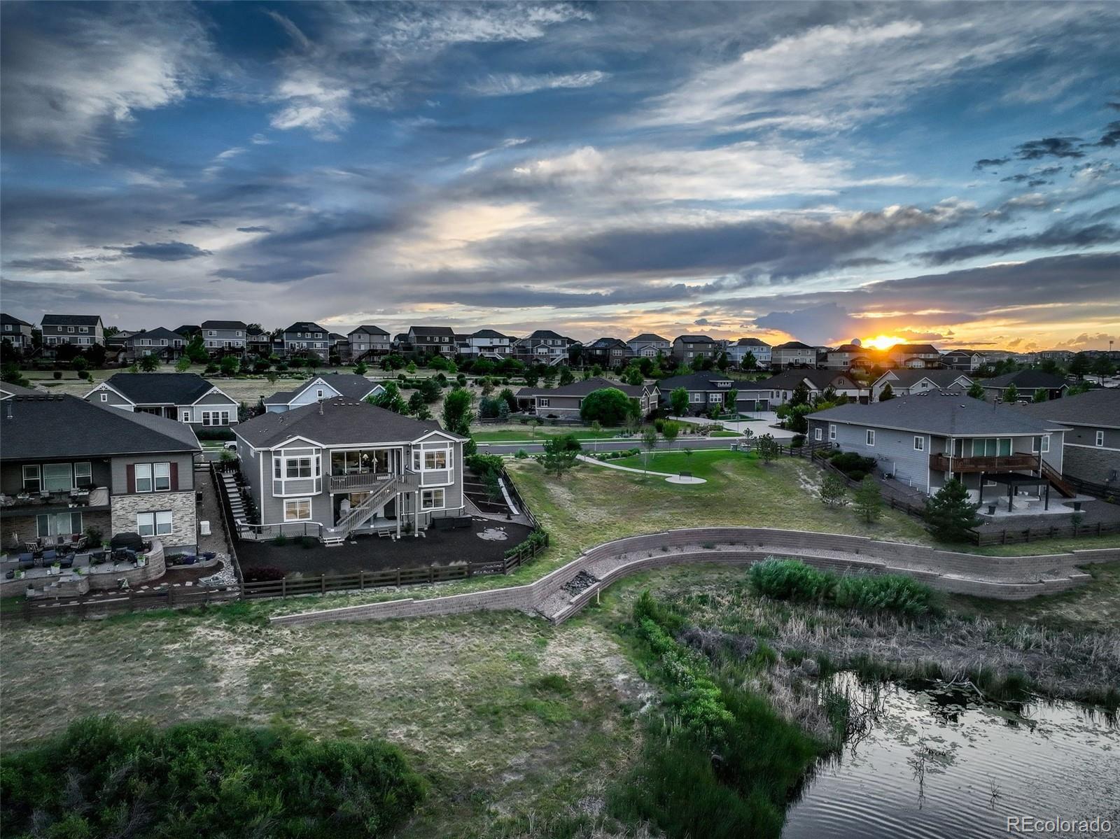
Welcome to your dream home at 7100 S Riverwood Way, Aurora, CO! This stunning, fully upgraded, single-family walk-out ranch spans nearly 4,000 square feet, offering a perfect balance of style, comfort, and functionality. With 4 spacious bedrooms and 3.5 beautifully appointed bathrooms and custom closets, this home provides plenty of room for everyone to relax and enjoy. From the moment you step inside, you'll be greeted by thoughtfully designed spaces and meticulous attention to detail, including high ceilings, floor to ceiling sliding doors, and the most gorgeous hardwood floors you've ever seen. The abundance of natural light creates a warm and inviting atmosphere throughout, highlighting the home's open layout and amazing open space and pond views. The walk out lower level offers endless possibilities—whether you're looking to create a cozy retreat by the lava rock tiled fire place, playing pool or foosball in the game room, or hosting guests in the two well appointed bedrooms, you can do it all in this stunning lower level. Designed for modern living, this home effortlessly blends comfort and convenience, making it perfect for both relaxing evenings and entertaining guests. Located in the popular Southshore neighborhood, this home is close to great amenities such as shopping and dining at Southlands Mall, outdoor activities at the Aurora reservoir, and two recreation centers within walking distance. Additional expenses? Not here...as this neighborhood has an HOA at only $30 per month. Finally, with a short drive to Denver International Airport and the entire front range via E-470, there's easy access to the conveniences the city has to offer. With its popular walk-out ranch, 3 car garage, impeccable attention to detail, and timeless appeal, don't miss this opportunity to make 7100 S Riverwood Way your future address. Schedule your showing today and experience this exceptional home in person. Come see why this is the one you’ve been waiting for!

Save
Ask
Tour
Hide
Share
Listing Snapshot
Price 
$1,025,000
Days On Site 
27 Days
Bedrooms 
4
Inside Area (SqFt) 
3,946 sqft
Total Baths 
4
Full Baths 
3
Partial Baths 
1
Lot Size 
0.23 Acres
Year Built 
2017
MLS® Number 
6110937
Status 
Active Under Contract
Property Tax 
$7,901
HOA/Condo/Coop Fees 
$30 monthly
Sq Ft Source 
Public Records
Friends & Family
Recent Activity
2 weeks agoListing updated with changes from the MLS®
2 weeks agoStatus changed to Active Under Contract
4 weeks agoListing first seen on site
General Features
Acres 
0.23
Attached Garage 
Yes
Foundation 
Slab
Garage 
Yes
Garage Spaces 
3
Levels 
One
Parking 
ConcreteAttached
Parking Spaces 
3
Property Sub Type 
Single Family Residence
Security 
Smoke Detector(s)
Sewer 
Public Sewer
SqFt Above 
2406
SqFt Total 
4776
Style 
Traditional
Water Source 
Public
Interior Features
Appliances 
OvenBar FridgeCooktopDishwasherDisposalDryerFreezerMicrowaveRangeRange HoodRefrigeratorSelf Cleaning OvenWasherWine Cooler
Basement 
Sump PumpFinishedWalk-Out Access
Cooling 
Ceiling Fan(s)Central Air
Fireplace 
Yes
Fireplace Features 
BasementGasLiving Room
Fireplaces 
2
Flooring 
Wood
Furnished 
Negotiable
Heating 
Forced Air
Interior 
Breakfast BarCeiling Fan(s)High CeilingsHigh Speed InternetKitchen IslandOpen FloorplanPantrySound SystemWalk-In Closet(s)Wet BarWired for Data
Main Level Bedrooms 
2
Window Features 
Bay Window(s)
Bathroom Full 
Level - Basement
Bathroom Half 
Level - MainDescription - Newly installed wall treatment and vanity.
Bedroom 
Level - Basement
Family Room 
Level - BasementDescription - Recently finished lower level (2 years ago) with custom gas fireplace, full length mantel, shiplap, and lava rock tile.
Game Room 
Level - BasementDescription - Pool table, foos ball, and dart board come with the house if wanted.
Kitchen 
Level - BasementDescription - Kitchenette with full size refrigerator, bosch dishwasher, touch on - pull down faucet and stainless steel sink.
Laundry 
Level - MainDescription - Full size stacked washer and dryer, refrigerator, and sorting shelving and cabinets.
Living Room 
Level - MainDescription - Coffered ceilings with crown moldings. 8' x 15' terrace doors to deck.
Mud Room 
Level - MainDescription - Located just off the garage for convenience.
Office 
Level - MainDescription - 8' French doors to study.
Save
Ask
Tour
Hide
Share
Exterior Features
Construction Details 
Frame
Exterior 
BalconyGardenLightingPrivate YardRain Gutters
Fencing 
FencedFull
Lot Features 
Cul-De-SacLandscaped
Patio And Porch 
CoveredDeckFront PorchPatio
Roof 
Composition
View 
Water
Waterfront Features 
Pond
Waterview 
Water
Windows/Doors 
Bay Window(s)
Community Features
Association Amenities 
ClubhouseFitness CenterParkPoolTrail(s)
Association Dues 
30
Financing Terms Available 
CashConventionalFHAVA Loan
HOA Fee Frequency 
Monthly
School District 
Cherry Creek 5
Schools
School District
Cherry Creek 5
Elementary School
Altitude
Middle School
Fox Ridge
High School
Cherokee Trail
Listing courtesy of Compass - Denver [email protected]


The content relating to real estate for sale in this Web site comes in part from the Internet Data eXchange ("IDX") program of METROLIST, INC., DBA RECOLORADO real estate listings held by brokers other than Compass - Denver are marked with the IDX Logo. This information is being provided for the consumers' personal, non-commercial use and may not be used for any other purpose. All information subject to change and should be independently verified.

Neighborhood & Commute
Source: Walkscore
Save
Ask
Tour
Hide
Share