Save
Ask
Tour
Hide
Share
$680,000
19 Days On Site

7814 E 124th Drive
Thornton, CO 80602

For Sale|Single Family Residence|Active Under Contract
3
Beds
3
Total Baths
2
Full Baths
1
Partial Bath
2,491
SqFt
$273
/SqFt
2013
Built
Subdivision:
King Ranch Estates
County:
Adams

Due to the health concerns created by Coronavirus we are offering personal 1-1 online video walkthough tours where possible.
Call Now: 1-720-316-7772
Is this the listing for you? We can help make it yours.
1-720-316-7772
7814 E 124th Drive7814 E 124th Drive7814 E 124th Drive7814 E 124th Drive
Save
Ask
Tour
Hide
Share

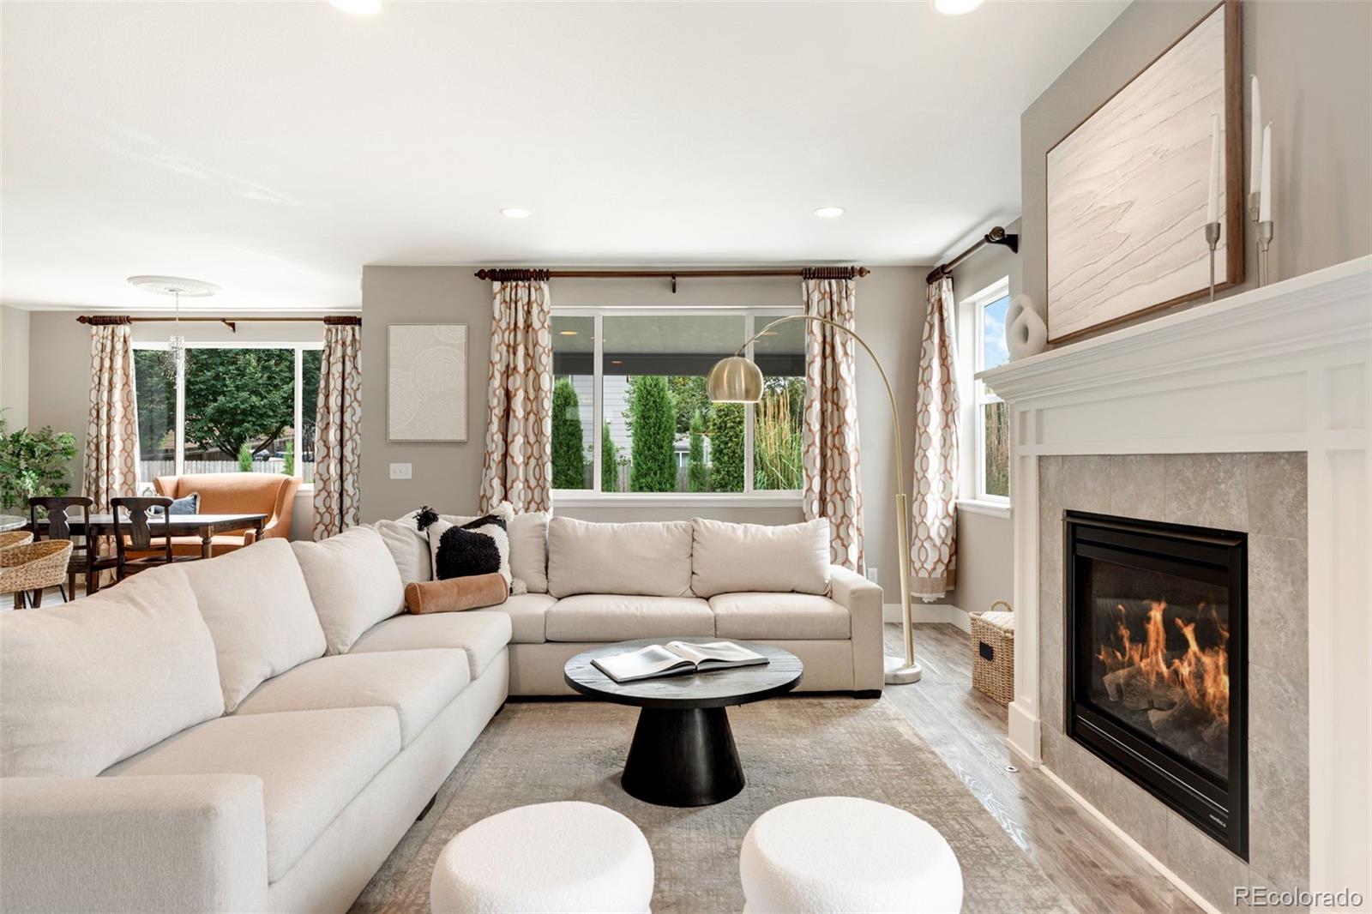
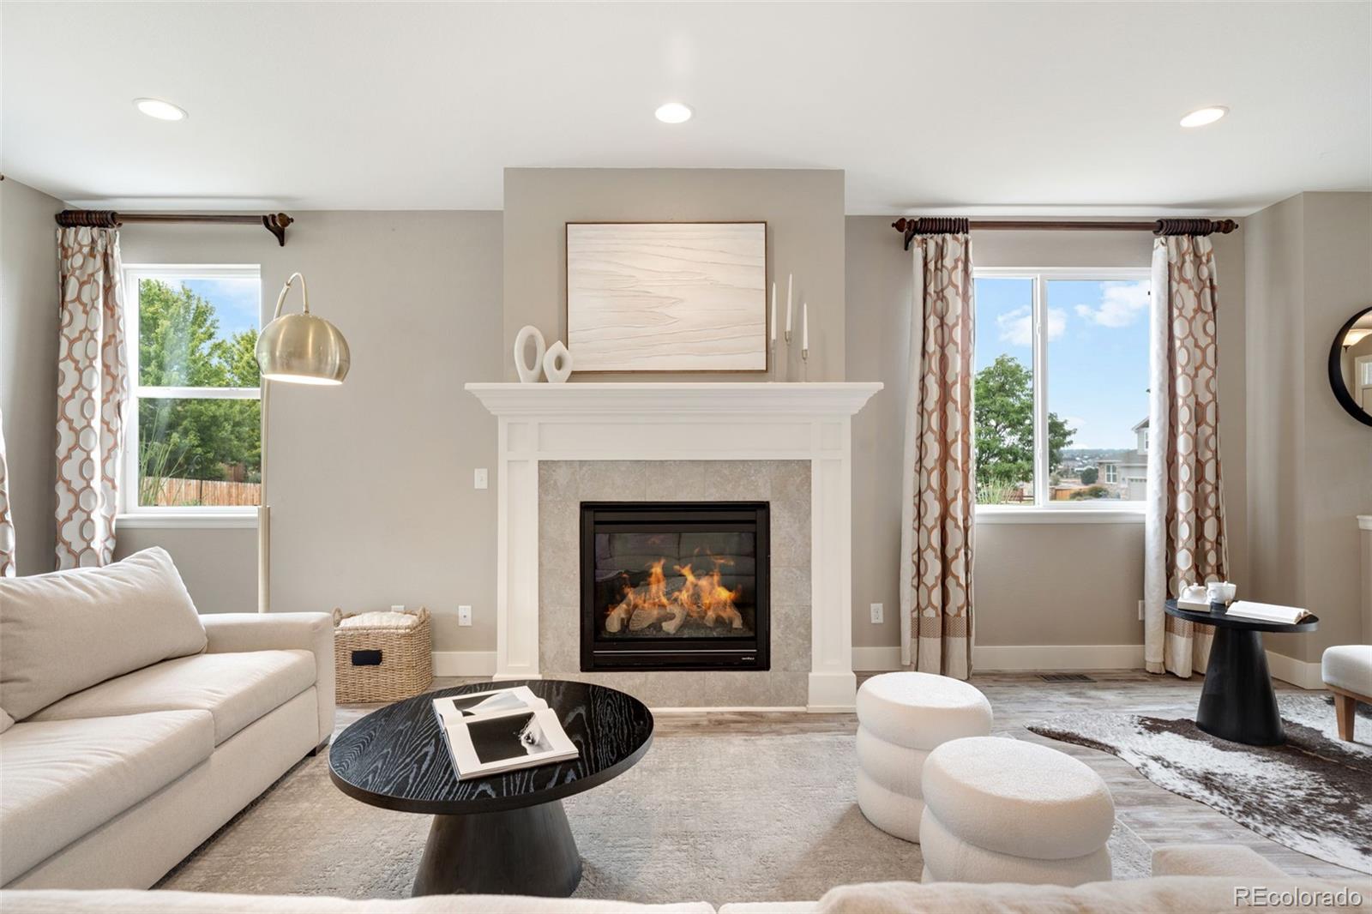
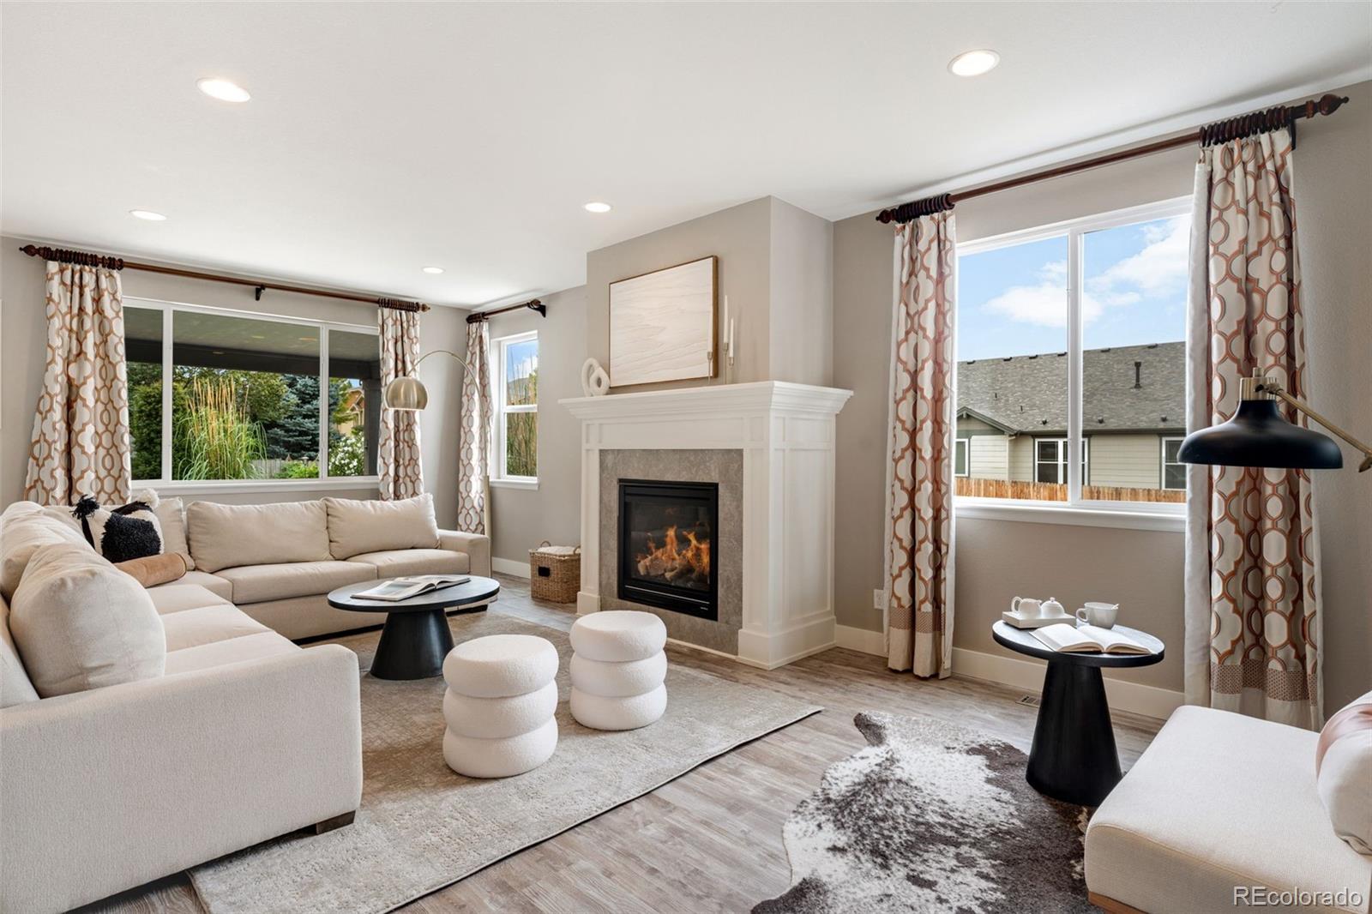
Welcome to this beautifully upgraded home designed for modern comfort & stylish entertaining. From the moment you step inside, you'll notice a thoughtful layout showcasing newer flooring throughout the main level, custom wall treatments, and classic gas fireplace. At the heart of the home, a high end kitchen featuring top-of-the-line appliances alongside a charming breakfast nook overlooking the manicured backyard. Around the corner, find a pantry & a tidy office space, plus a powder room offering outdoor access to your furry friends. Step through the glass doors onto a covered patio and fully landscaped corner lot. Three additional pads ready for al fresco dining, a hot tub & built-in BBQ to accompany the novel snack shack. The homeowners heavily invested to upgrade the electrical panel for future projects along with two installed gas hook-ups ready for a fire pit & grill. Check out the bonus room in the shed offering incredible flexibility for a home office, hobby room, gym, or studio. Head upstairs to a welcoming atmosphere where the loft creates a perfect space for movie nights, gaming, homework. The primary suite offers a true retreat with its five-piece bath & show stopping walk-in closet. This luxury laundry room includes dry-cleaning capability that adds an exceptional level of convenience. Explore the thoughtful additions to this one-of-a-kind utility room. Two additional bedrooms are spacious & versatile with designer touches and impressive closets. The property boasts a three-car garage and storage shed. With its combination of upscale & unique finishes, smart-home options, plus all the outdoor amenities, this home delivers an elevated lifestyle that is as functional as it is refined.

Save
Ask
Tour
Hide
Share
Listing Snapshot
Price 
$680,000
Days On Site 
19 Days
Bedrooms 
3
Inside Area (SqFt) 
2,491 sqft
Total Baths 
3
Full Baths 
2
Partial Baths 
1
Lot Size 
0.19 Acres
Year Built 
2013
MLS® Number 
6116983
Status 
Active Under Contract
Property Tax 
$4,256
HOA/Condo/Coop Fees 
$78 monthly
Sq Ft Source 
Public Records
Friends & Family
Recent Activity
4 days agoListing updated with changes from the MLS®
5 days agoStatus changed to Active Under Contract
3 weeks agoListing first seen on site
General Features
Acres 
0.19
Attached Garage 
Yes
Foundation 
Slab
Garage 
Yes
Garage Spaces 
3
Green Energy Efficient 
AppliancesThermostat
Levels 
Two
Parking 
Attached
Parking Spaces 
3
Property Sub Type 
Single Family Residence
Security 
Smoke Detector(s)
Sewer 
Public Sewer
SqFt Above 
2491
SqFt Total 
3650
Style 
Traditional
Utilities 
Natural Gas AvailableElectricity ConnectedNatural Gas Connected
Interior Features
Appliances 
CooktopDishwasherDisposalDouble Oven
Basement 
DaylightFullUnfinished
Cooling 
Ceiling Fan(s)Attic FanCentral Air
Electric 
220 Volts
Fireplace 
Yes
Fireplace Features 
Gas
Fireplaces 
1
Flooring 
LaminateTile
Heating 
Forced Air
Interior 
Breakfast BarCeiling Fan(s)Eat-in KitchenKitchen IslandOpen FloorplanSmart ThermostatWalk-In Closet(s)
Bathroom Full 
Level - UpperDescription - Updated Tile, Vanity, Lighting, Hardware! The Works!
Bathroom Half 
Level - MainDescription - Check out the Doggie Door and Shaded Pet Area
Bedroom 
Level - UpperDescription - Large enough for a King Bed or 2 sets of Bunk Beds with an Oversized Closet
Bonus Room 
Level - MainDescription - Currently an office in the shed with a heat source
Dining Room 
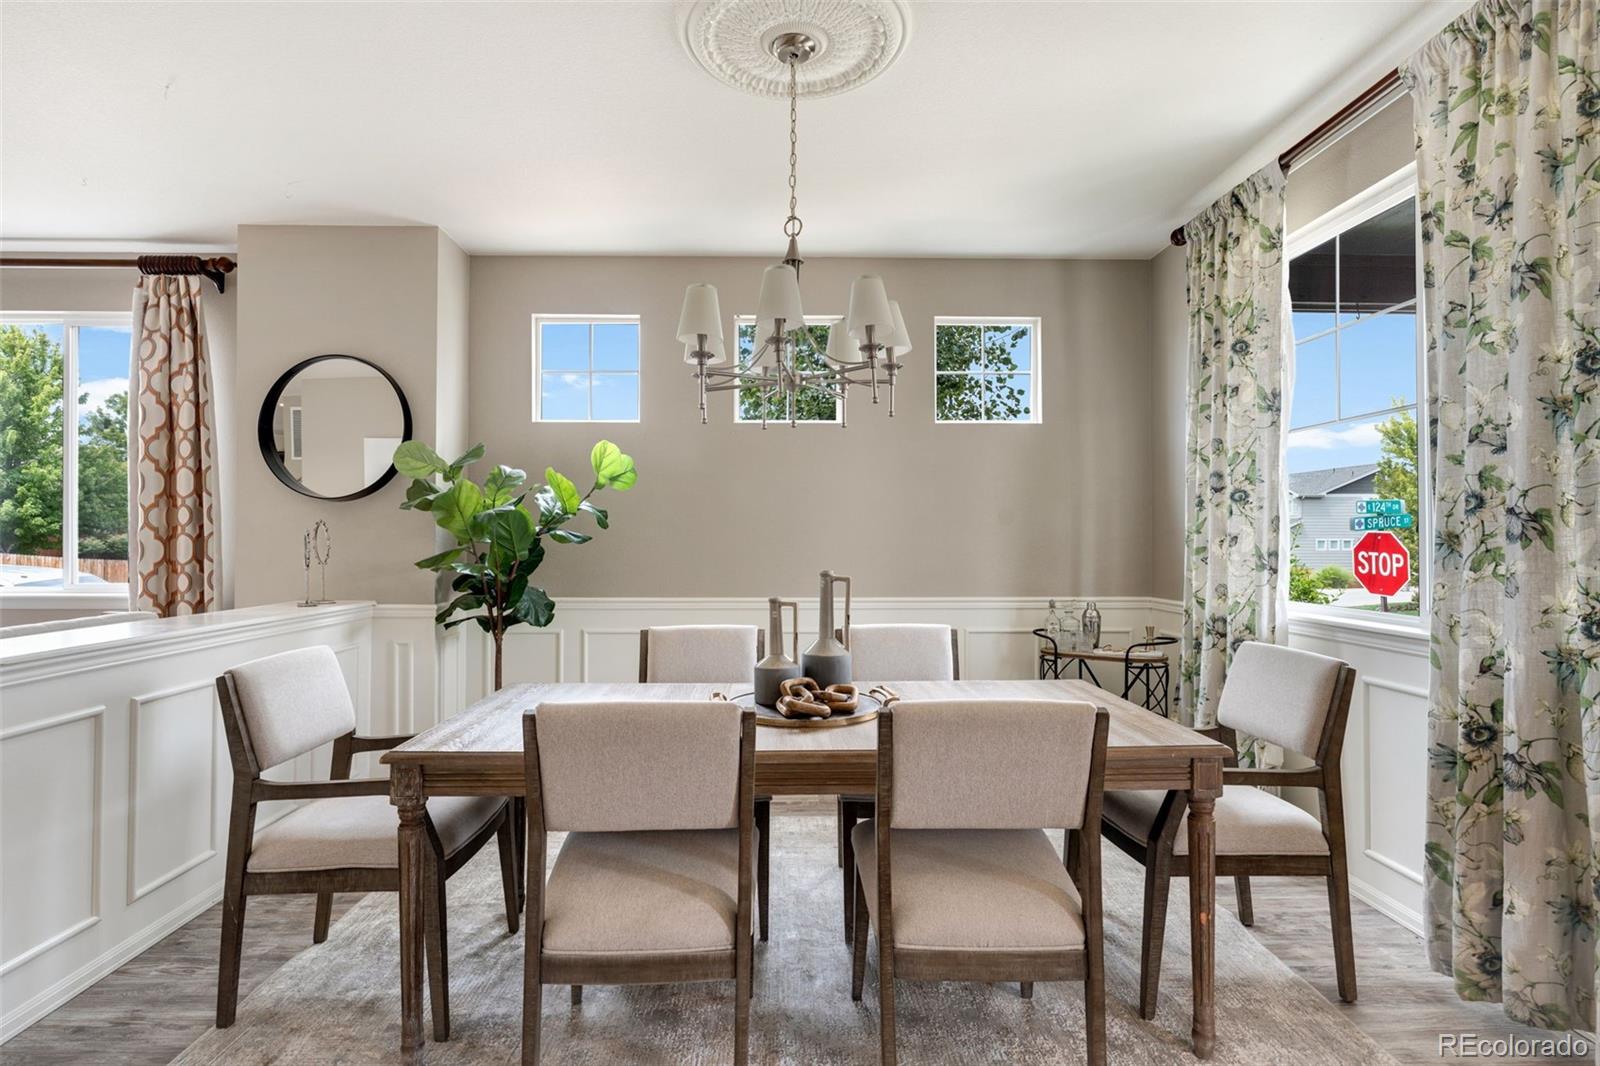
Level - MainDescription - Custom Woodwork & Plenty of Natural Light
Kitchen 
Level - MainDescription - New High-End Appliances, Tons of Counterspace
Laundry 
Level - UpperDescription - Do Not Miss the Dry Cleaning Machine & Built-In features. Luxury Laundry Suite
Living Room 
Level - MainDescription - Updated flooring for a continuous design
Office 
Level - MainDescription - Tidy Tech Center with Built-In Cabinets
Save
Ask
Tour
Hide
Share
Exterior Features
Construction Details 
Frame
Exterior 
Dog RunGarden
Fencing 
FencedFull
Lot Features 
Corner LotLandscapedSprinklers In FrontSprinklers In Rear
Patio And Porch 
CoveredFront PorchPatio
Roof 
Composition
Community Features
Association Amenities 
ParkPlaygroundTrail(s)
Association Dues 
78
Financing Terms Available 
CashConventionalFHAVA Loan
HOA Fee Frequency 
Monthly
School District 
School District 27-J
Schools
School District
School District 27-J
Elementary School
Brantner
Middle School
Roger Quist
High School
Riverdale Ridge
Listing courtesy of Coldwell Banker Realty 18 [email protected]


The content relating to real estate for sale in this Web site comes in part from the Internet Data eXchange ("IDX") program of METROLIST, INC., DBA RECOLORADO real estate listings held by brokers other than Coldwell Banker Realty 18 are marked with the IDX Logo. This information is being provided for the consumers' personal, non-commercial use and may not be used for any other purpose. All information subject to change and should be independently verified.

Neighborhood & Commute
Source: Walkscore
Save
Ask
Tour
Hide
Share