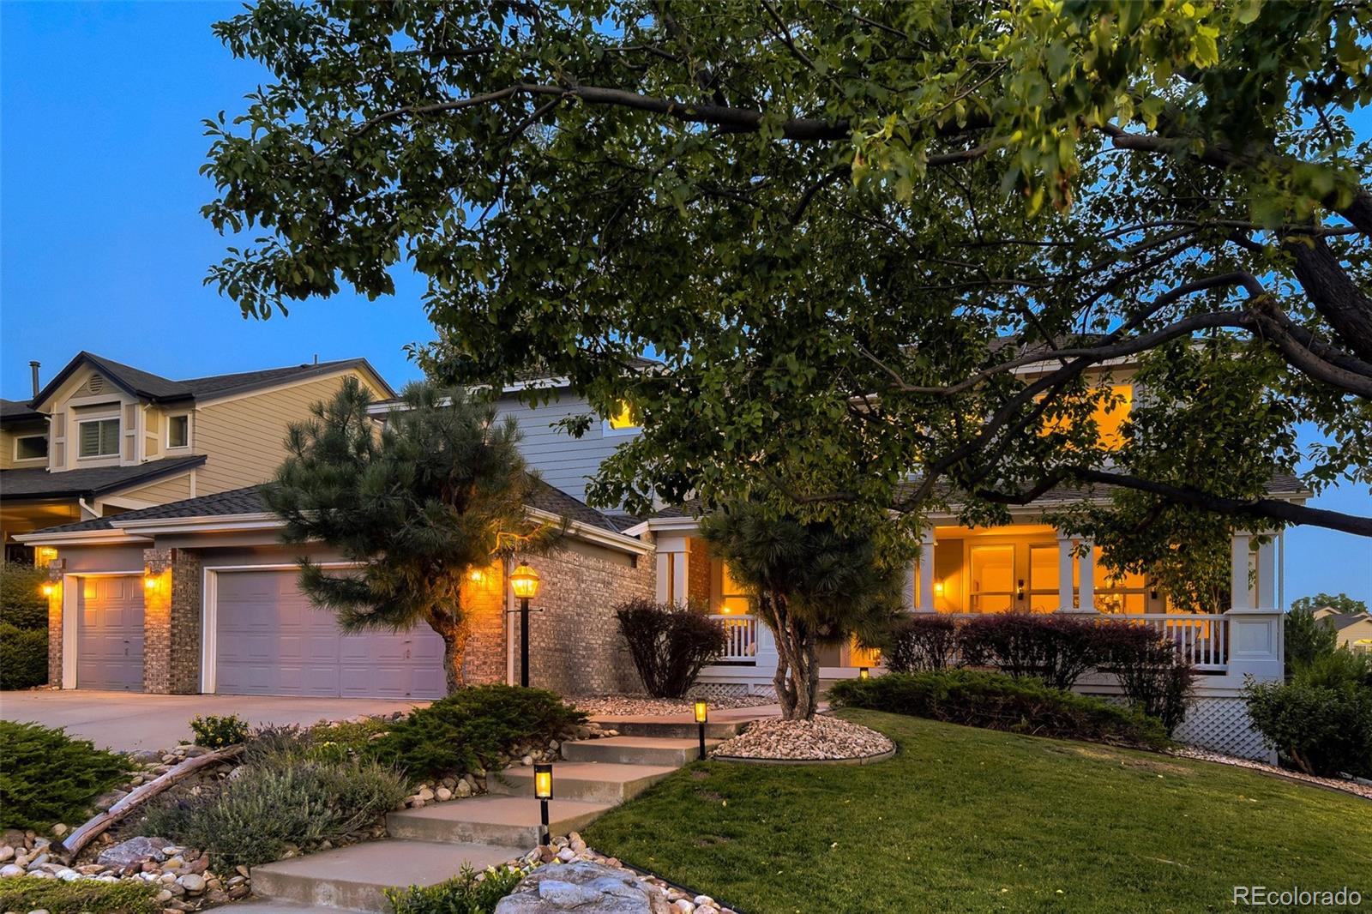
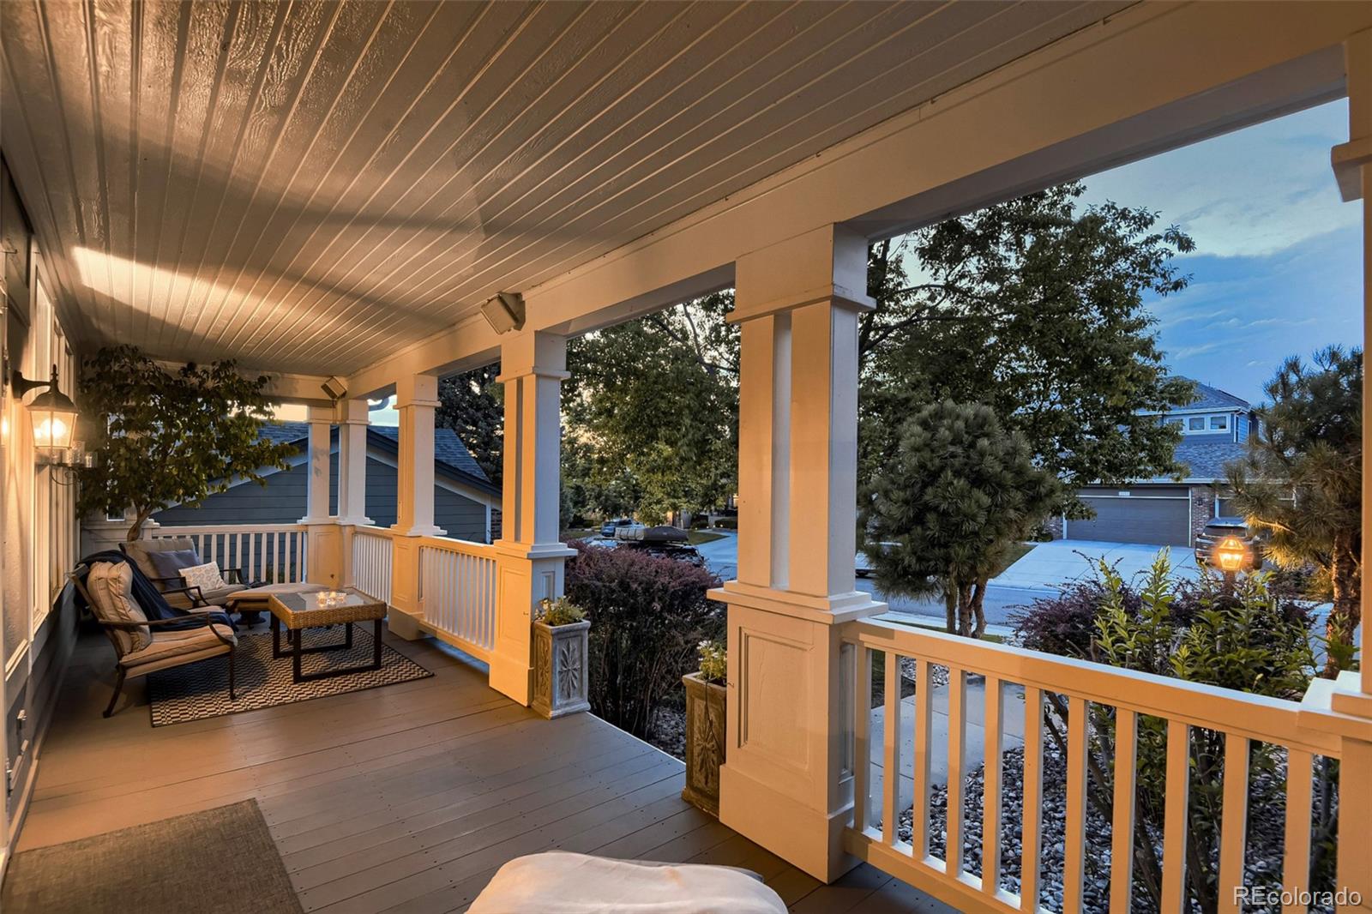
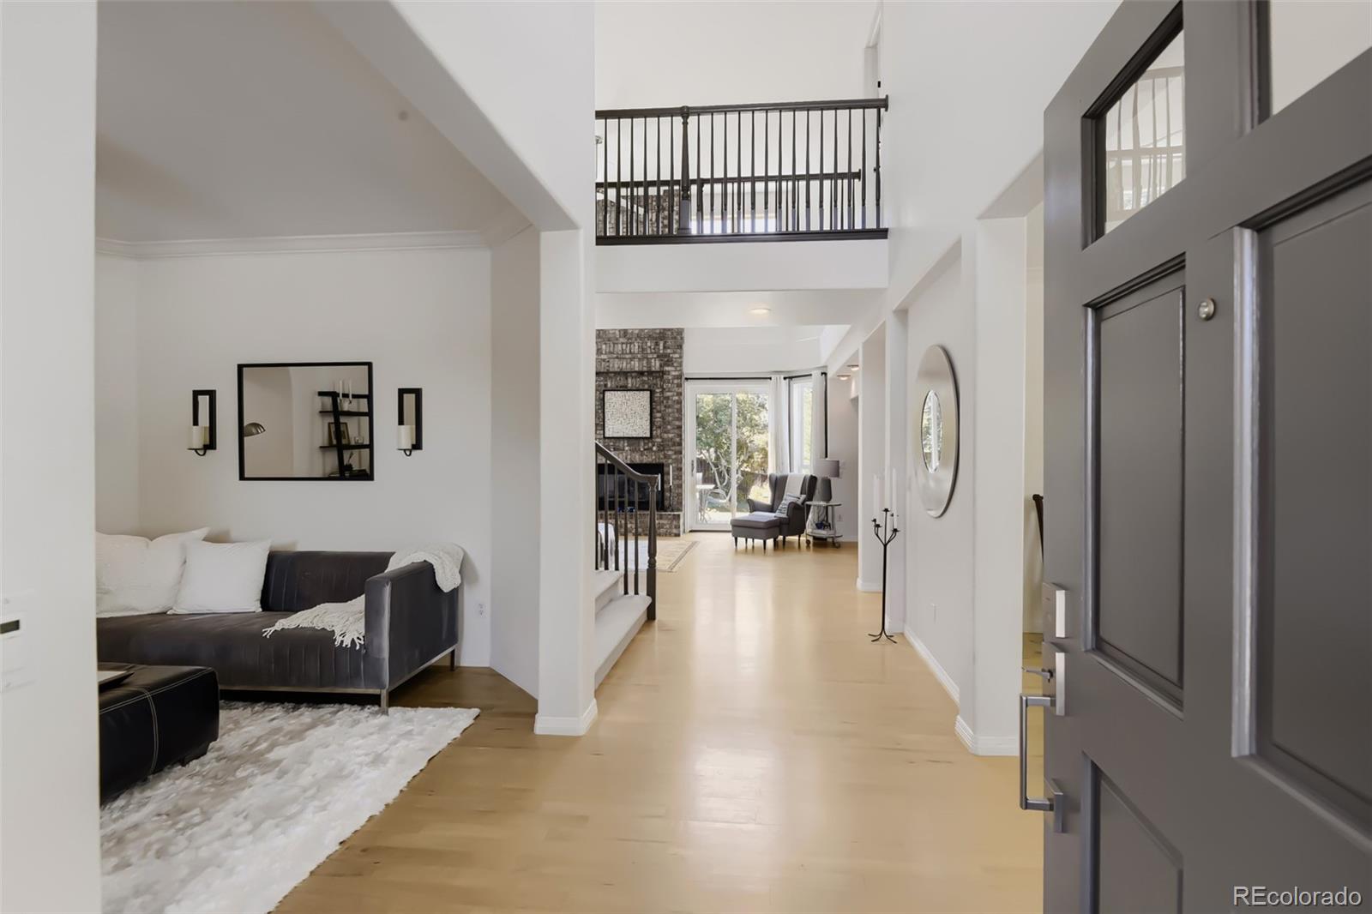
Nestled in the highly sought-after Eastridge neighborhood of Highlands Ranch, this beautifully updated home offers timeless elegance, exceptional comfort, and inviting indoor-outdoor living just steps from Cheese Ranch Park. A spacious covered front porch creates a warm welcome before stepping inside to soaring 18-foot ceilings and a grand foyer. Formal living and dining rooms provide elegant entertaining spaces, while the impressive family room features a stunning floor-to-ceiling brick fireplace and expansive windows overlooking the breathtaking backyard. The chef’s kitchen is thoughtfully updated with stainless steel appliances, a gas range, double ovens, abundant prep space, and a charming breakfast nook perfect for casual dining. Brand-new carpet enhances the spacious layout, and all bathrooms feature quartz countertops. Upstairs, a luxurious primary retreat is complete with a spa-inspired bath featuring exquisite Italian and Spanish tile, a large soaking tub, an elegant walk-in shower, and generous space to unwind. Three additional bedrooms, each with direct access to a bathroom, offer comfort and privacy for family and guests alike. The 1,600-square-foot unfinished basement provides endless possibilities to create the space you’ve always envisioned, whether it’s a home theater, fitness room, or additional living area. The backyard is truly the centerpiece of this exceptional home. An expansive deck with multiple entertaining areas, including a pergola-covered seating space, overlooks a lush, landscaped yard filled with mature trees that create a peaceful and private setting. Ideally located in one of Highlands Ranch’s most desirable neighborhoods, residents enjoy access to four state-of-the-art recreation centers, miles of scenic walking and biking trails, beautiful parks, and countless community amenities. This exceptional home blends sophisticated designer updates, and the ultimate Colorado lifestyle in a premier Highlands Ranch location.
Listing Snapshot
Inside Area (SqFt)
3,125 sqft
HOA/Condo/Coop Fees
$58 monthly
Sq Ft Source
Public Records
Recent Activity
| 2 days ago | | Listing updated with changes from the MLS® |
| 2 days ago | | Listing first seen on site |
General Features
Foundation
Concrete Perimeter
Parking
ConcreteLightedAttached
Property Condition
Updated/Remodeled
Property Sub Type
Single Family Residence
Security
Carbon Monoxide Detector(s)Smoke Detector(s)
Utilities
Cable AvailableElectricity AvailableNatural Gas AvailablePhone Available
Interior Features
Appliances
DishwasherDryerMicrowaveRangeRange HoodRefrigeratorWasher
Basement
Sump PumpUnfinished
Cooling
Ceiling Fan(s)Attic FanCentral Air
Fireplace Features
Family RoomGas
Interior
Breakfast BarBuilt-in FeaturesCeiling Fan(s)Eat-in KitchenEntrance FoyerGranite CountersHigh CeilingsKitchen IslandOpen FloorplanPantrySound SystemVaulted Ceiling(s)Walk-In Closet(s)
Laundry Features
SinkIn Unit
Window Features
Double Pane WindowsWindow Coverings
Bathroom Full
Level - UpperDescription - Ensuite. Travertine tile flooring. Quartz vanity with storage. Recessed lighting. Tiled shower tub with obscured glass window
Bathroom Half
Level - MainDescription - Travertine tile flooring. Quartz vanity with storage. Medicine cabinet. Window with blinds. Recessed lighting
Bedroom
Dimensions - 15 x 18Level - UpperDescription - Vaulted 13’ ceiling. Large main window facing backyard with Mountain View in the winter. Two windows facing side of the home. Ceiling fan. New carpet
Dining Room
Dimensions - 13 x 10Level - MainDescription - Informal dining room. Designer West Elm light fixture. Tile flooring. Three-panel bypass door to backyard with sliding blinds
Family Room
Dimensions - 16 x 23Level - MainDescription - 18’ soaring ceiling. Floor-to-ceiling brick gas fireplace. Dual bypass sliding doors to backyard deck on either side of fireplace. Two large four-paneled clerestory windows. Two smaller clerestory windows. Maple hardwood flooring. Lighted ceiling fan. Three entertainment center lights. Built-in speakers. Open to kitchen & informal dining room.
Kitchen
Dimensions - 13 x 15Level - MainDescription - Granite island with breakfast bar seating & storage. Granite L-counter. Tile flooring. Gas stovetop with stainless steel range hood. Stainless steel appliances. Double oven. Step-in pantry. Window with blinds over sink. Recessed lighting. Open to informal dining & family room
Laundry
Dimensions - 8 x 5Level - MainDescription - Utility sink with storage. Hanging storage cabinets. LED overhead light. Window with blinds
Living Room
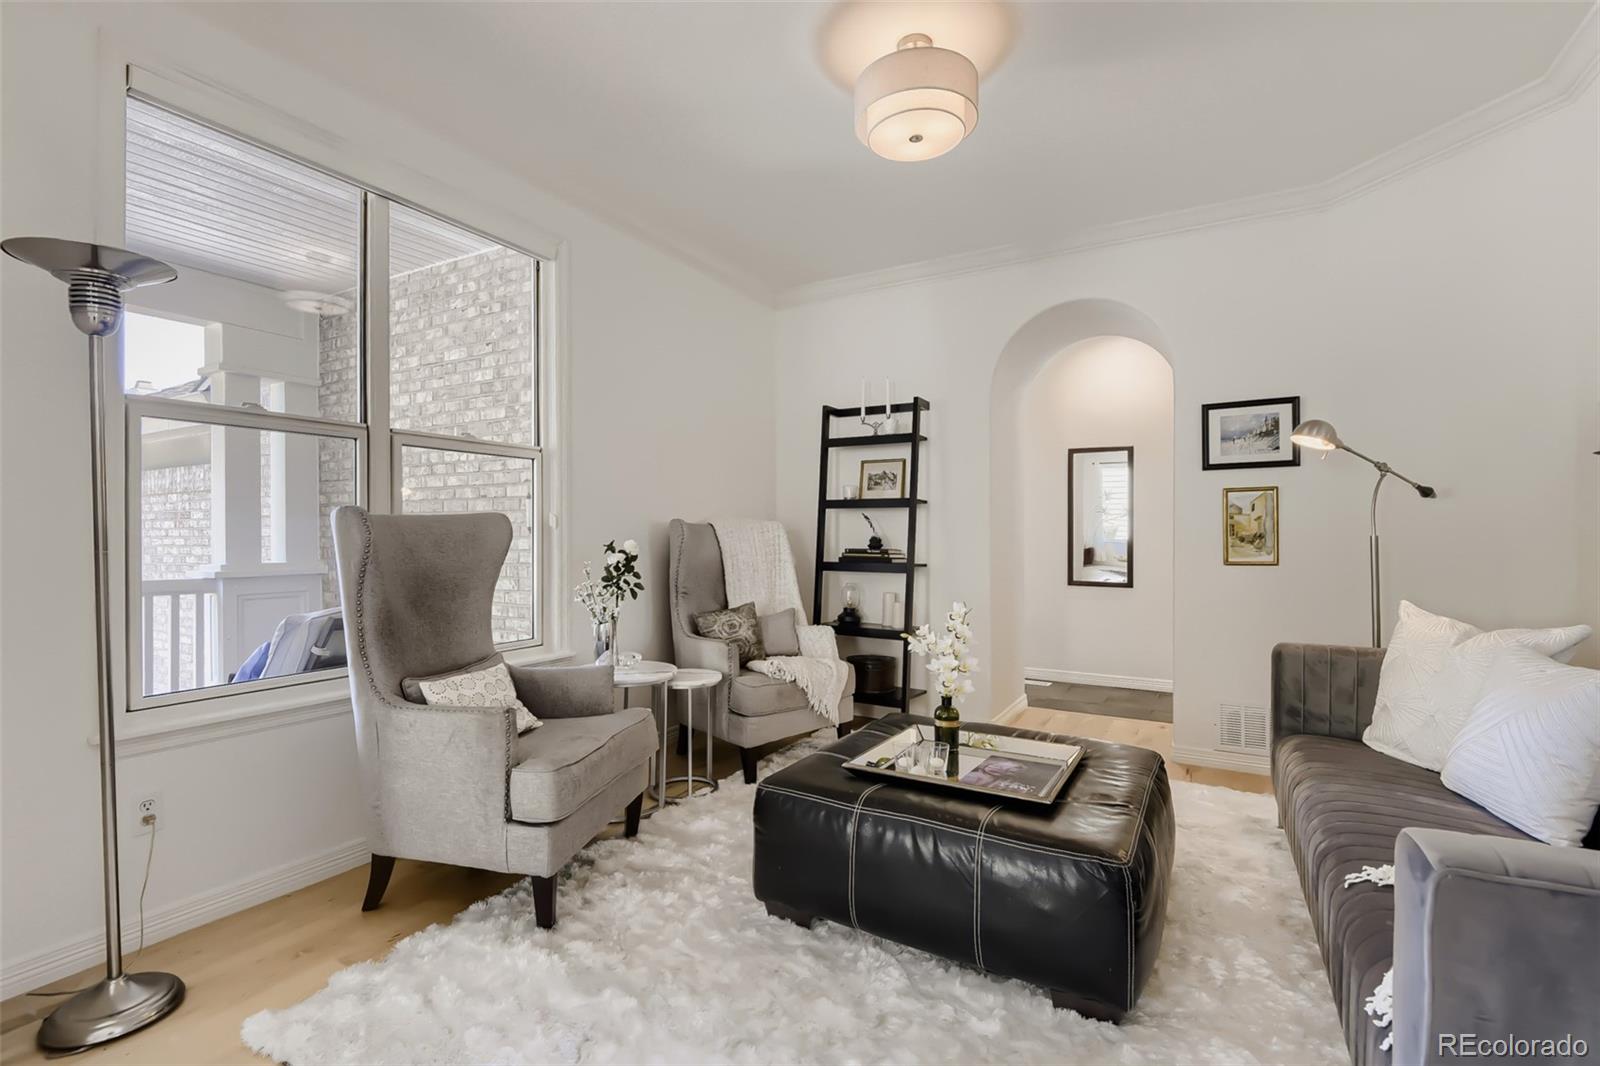
Dimensions - 13 x 12Level - MainDescription - 9’ ceiling. Maple hardwood flooring. Large window facing porch. Overhead light. Two black sconce lights. Crown molded ceiling. Arched hallway to kitchen
Office
Dimensions - 13 x 11Level - MainDescription - Paneled glass French door entry. Large full wall window facing backyard. Ceiling fan. Maple hardwood flooring
Exterior Features
Construction Details
BrickWood Siding
Exterior
Fire PitLightingPrivate YardRain Gutters
Lot Features
LandscapedLevelNear Public TransitSprinklers In FrontSprinklers In Rear
Patio And Porch
CoveredDeckFront PorchPatio
Windows/Doors
Double Pane WindowsWindow Coverings
Community Features
Association Amenities
ClubhouseFitness CenterParkPoolTennis Court(s)Trail(s)
Financing Terms Available
CashConventionalFHAVA Loan
HOA Fee Frequency
Quarterly
School District
Douglas RE-1
Schools
School DistrictDouglas RE-1
Elementary SchoolFox Creek
High SchoolHighlands Ranch
Listing courtesy of RE/MAX Professionals
[email protected]

The content relating to real estate for sale in this Web site comes in part from the Internet Data eXchange ("IDX") program of METROLIST, INC., DBA RECOLORADO real estate listings held by brokers other than RE/MAX Professionals are marked with the IDX Logo. This information is being provided for the consumers' personal, non-commercial use and may not be used for any other purpose. All information subject to change and should be independently verified.
Source: Walkscore