Save
Ask
Tour
Hide
Share
$985,000
3 Days On Site

2154 Treetop Drive
Castle Rock, CO 80109

For Sale|Single Family Residence|Active
6
Beds
6
Total Baths
3
Full Baths
3
Partial Baths
4,839
SqFt
$204
/SqFt
2016
Built
Subdivision:
The Meadows
County:
Douglas

Due to the health concerns created by Coronavirus we are offering personal 1-1 online video walkthough tours where possible.
Call Now: 1-720-316-7772
Is this the listing for you? We can help make it yours.
1-720-316-7772
2154 Treetop Drive2154 Treetop Drive2154 Treetop Drive2154 Treetop Drive
Save
Ask
Tour
Hide
Share

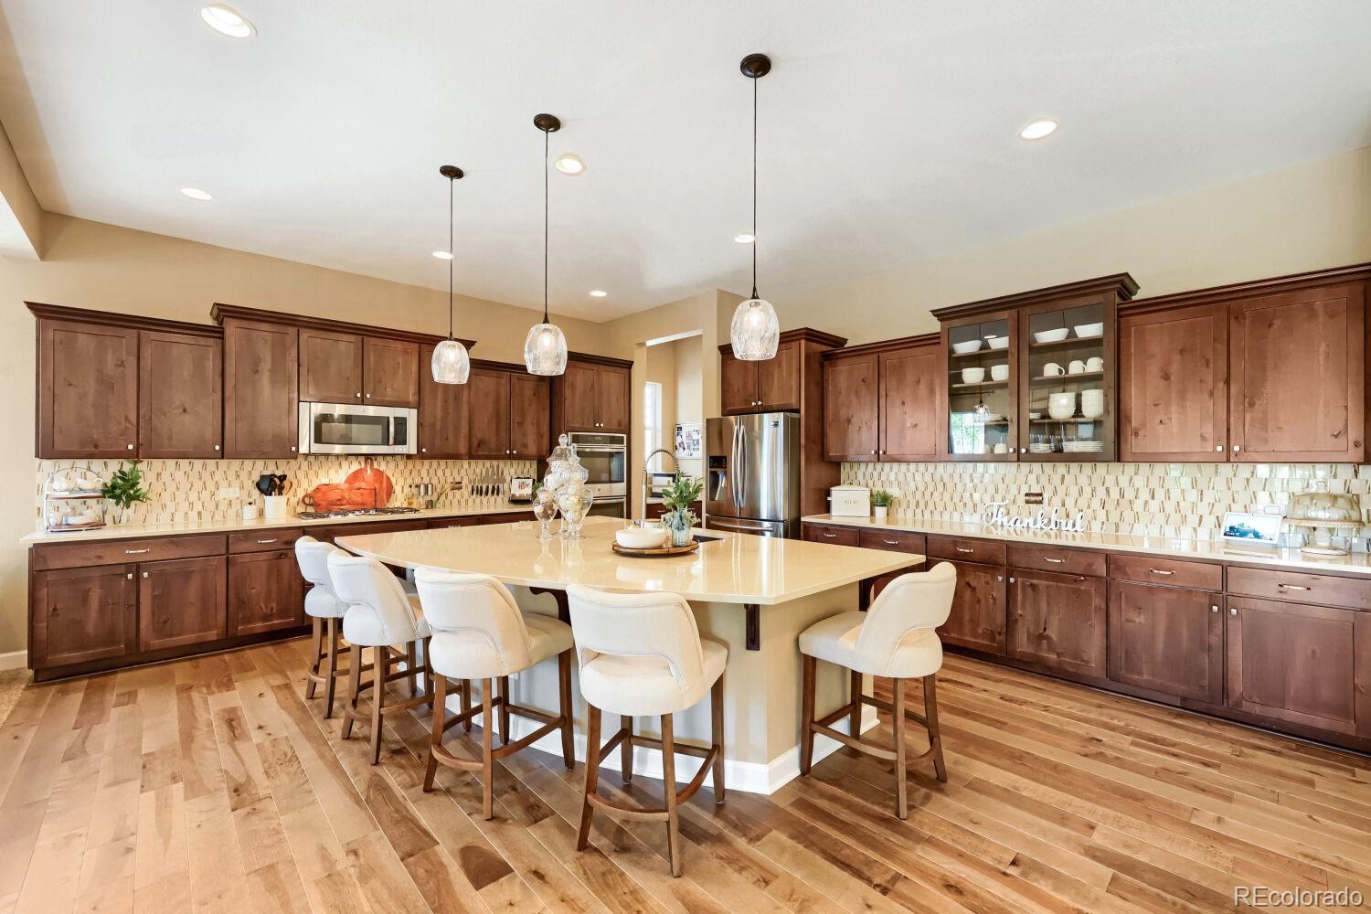
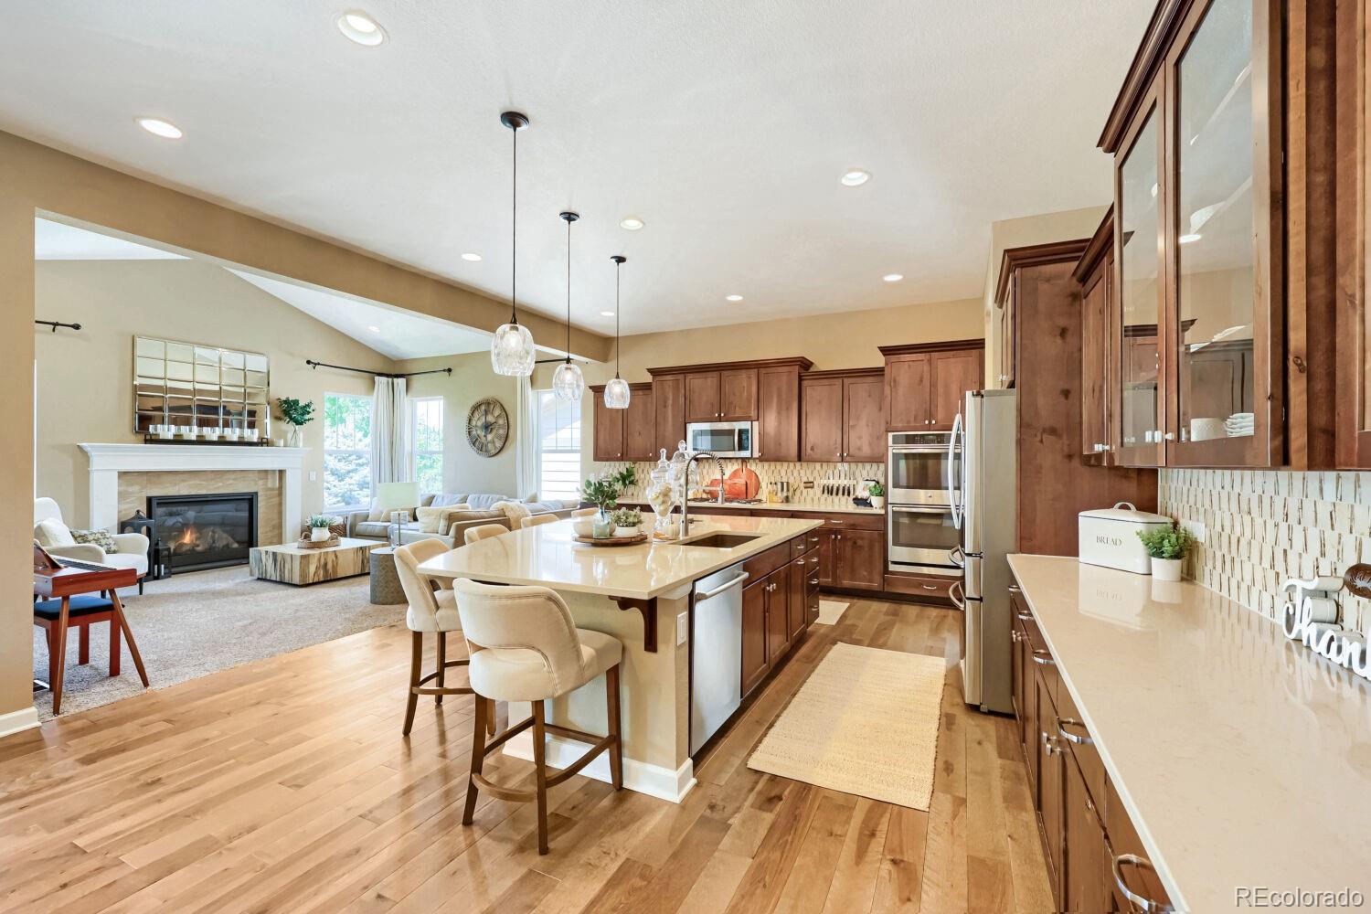
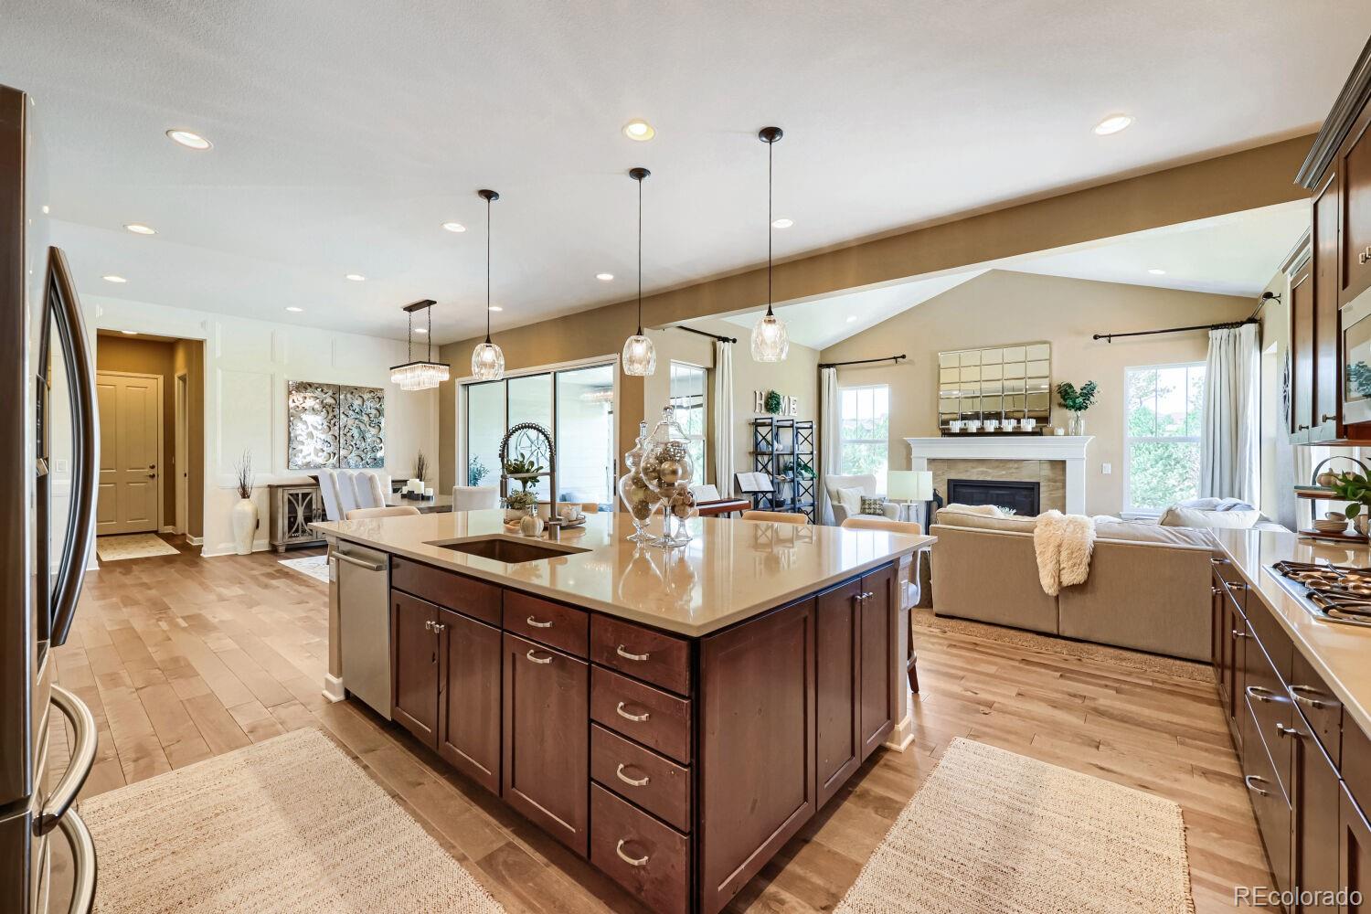
Prepare to be absolutely captivated. Nestled in one of Castle Rock's most sought-after communities, The Meadows, this stunning home is the definition of turnkey luxury. From the moment you enter, it is abundantly clear, this home shows like a model. With every detail thoughtfully curated, custom details throughout and has been impeccably maintained. Main Level: Walk into a beautiful entryway with views of the back open space. At the heart of this magnificent home lies a showstopping chef’s kitchen designed to impress with brand new hardwood floors. Expansive center island, perfect for entertaining and gathering with loved ones. Large walk-in pantry, SA appliances, seamless flow into dining and living spaces. This home is ideal for hosting! Main level also includes a spacious Guest Suite with bathroom, private office and 1/2 bath. Upstairs: Primary retreat with custom finishes on the walls/ceiling-ensuite bathroom and a custom closet (built in lighting) 3 additional bedrooms and 2 full bathrooms. Laundry room with shelving (w/d included) a loft space. Downstairs: This finished basement takes this home to an entirely new level of luxury and functionality: large recreation space, a dedicated home gym and a private bedroom and full bathroom, and unfinished space for storage! Step outside: Discover your private outdoor sanctuary open directly to open space. Enjoy the views and natural beauty right from your own backyard. Sitting on your private patio feels like your own personal retreat. Fully fenced and professionally landscaped! Experience Colorado wildlife and nature while enjoying the comforts of home. Great location: Within walking distance of highly rated Aspen View Academy- Plenty of parks, hiking & biking trails, tennis & pickleball courts and Golf Course. Community amenities included in HOA-The Taft and Grange Pools. Close to shopping, dining, hospital, and 1-25. https://unbranded.virtuance.com/listing/2154-treetop-drive-castle-rock-colorado

Save
Ask
Tour
Hide
Share
Listing Snapshot
Price 
$985,000
Days On Site 
3 Days
Bedrooms 
6
Inside Area (SqFt) 
4,839 sqft
Total Baths 
6
Full Baths 
3
Partial Baths 
3
Lot Size 
0.14 Acres
Year Built 
2016
MLS® Number 
6154993
Status 
Active
Property Tax 
$6,666
HOA/Condo/Coop Fees 
$90.67 monthly
Sq Ft Source 
Public Records
Friends & Family
Recent Activity
7 hours agoListing updated with changes from the MLS®
3 days agoListing first seen on site
General Features
Acres 
0.14
Carport 
3
Foundation 
Slab
Levels 
Two
Parking Spaces 
3
Property Sub Type 
Single Family Residence
Security 
Carbon Monoxide Detector(s)Smoke Detector(s)
Sewer 
Public Sewer
SqFt Above 
3417
SqFt Below 
1422
SqFt Total 
5100
Water Source 
Public
Interior Features
Appliances 
CooktopDishwasherDisposalDouble OvenDryerMicrowaveRangeRefrigeratorWasher
Basement 
FinishedFull
Cooling 
Ceiling Fan(s)Central Air
Fireplace 
Yes
Fireplaces 
1
Flooring 
CarpetLaminateTile
Furnished 
Unfurnished
Heating 
Forced AirNatural Gas
Interior 
Built-in FeaturesCeiling Fan(s)Eat-in KitchenEntrance FoyerHigh CeilingsHigh Speed InternetKitchen IslandOpen FloorplanPantryVaulted Ceiling(s)Walk-In Closet(s)
Laundry Features 
In Unit
Main Level Bedrooms 
1
Window Features 
Window Coverings
Bathroom Full 
Level - Upper
Bathroom Half 
Dimensions - 5 x 6Level - Main
Bathroom Three Quarter 
Level - BasementDescription - Large vanity with kinetic khaki backsplash, and large walk in shower
Bedroom 
Dimensions - 12 x 14Level - BasementDescription - 9' ceilings, large walk-in closet
Bonus Room 
Dimensions - 13 x 39Level - BasementDescription - 9' ceilings, open with theater area, play area, and game space with 2 storage closets
Den 
Dimensions - 13 x 11Level - MainDescription - French door entry, 10' ceilings, large window overlooking entry
Dining Room 
Dimensions - 15 x 20Level - MainDescription - Eat-in space open to kitchen, hardwood floors, overlooks back patio through wall of sliding glass doors.
Great Room 
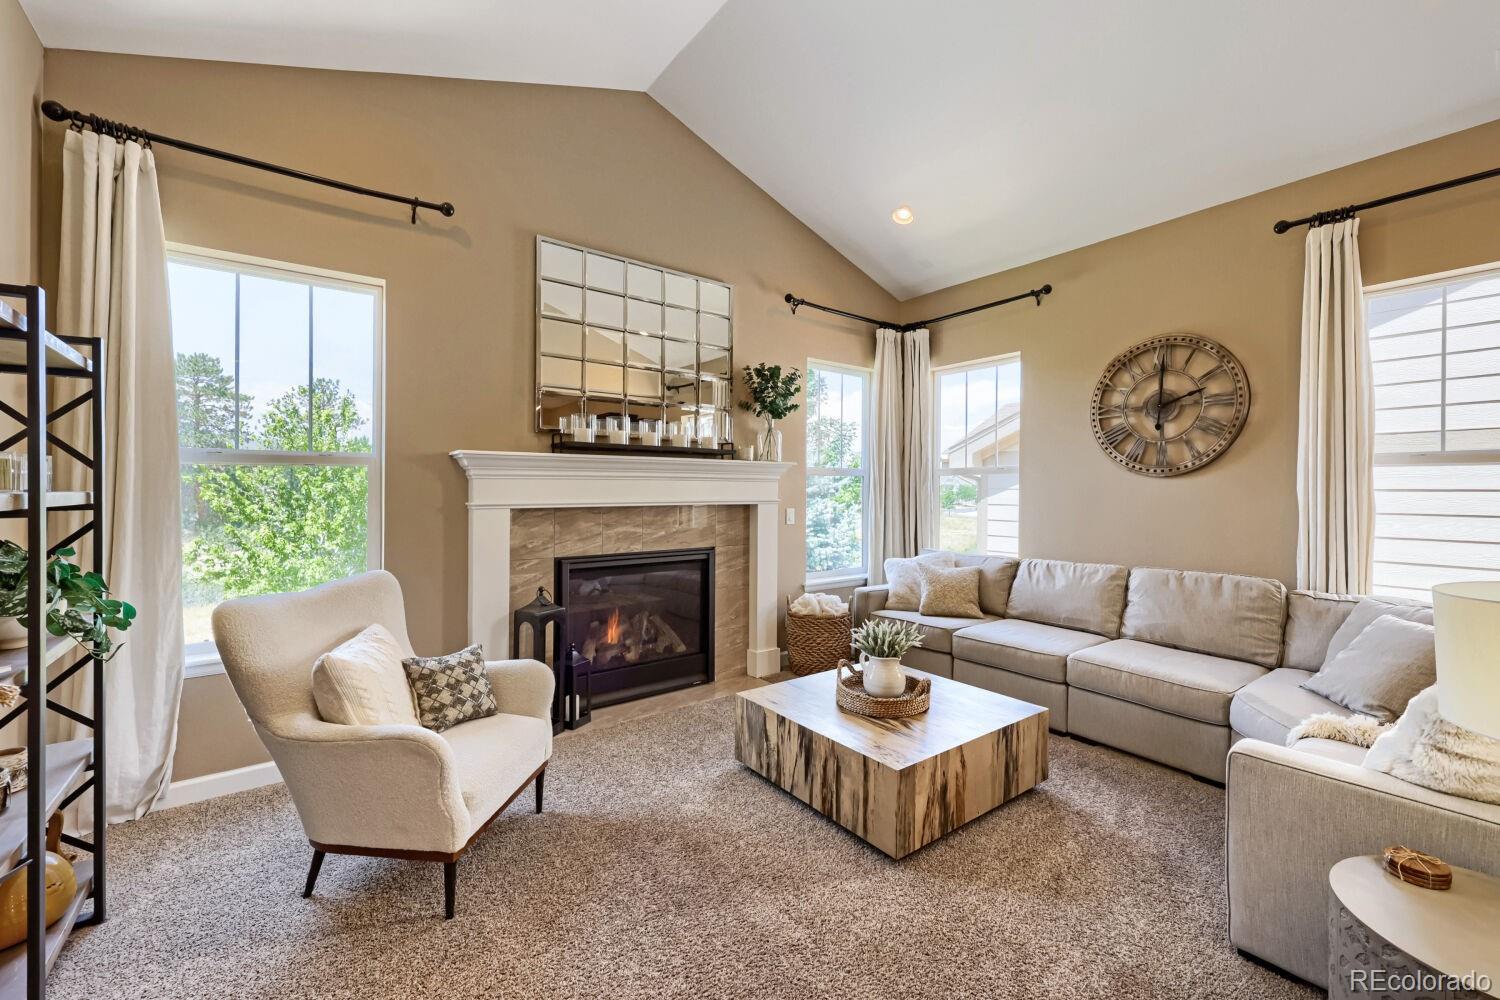
Dimensions - 14 x 17Level - MainDescription - Abundance of natural light through windows overlooking open space/back patio, gas fireplace with stone tile surround and wooden mantle, 13' vaulted ceiling, open to kitchen.
Gym 
Level - BasementDescription - Gym flooring-mirrors-sliding doors
Kitchen 
Dimensions - 17 x 20Level - MainDescription - Expansive center island with sink and space for 6 seats, separate coffee bar area with window, walk-in pantry, stainless steel appliances, gas cooktop
Laundry 
Dimensions - 7 x 11Level - UpperDescription - Natural light from a window - Washer/Dryer included
Loft 
Dimensions - 11 x 13Level - UpperDescription - Large windows with curtains overlooking open space, place for entertainment center with TV hookup
Utility Room 
Level - BasementDescription - Storage space, furnace, water heater, radon mitigation system.
Save
Ask
Tour
Hide
Share
Exterior Features
Construction Details 
FrameStoneWood Siding
Exterior 
Private YardRain Gutters
Fencing 
FencedFull
Lot Features 
Sprinklers In FrontSprinklers In Rear
Patio And Porch 
CoveredPatio
Roof 
Composition
Windows/Doors 
Window Coverings
Community Features
Association Amenities 
ParkPlaygroundPoolTrail(s)
Association Dues 
272
Financing Terms Available 
CashConventionalFHAVA Loan
HOA Fee Frequency 
Quarterly
Roads 
Paved
School District 
Douglas RE-1
Schools
School District
Douglas RE-1
Elementary School
Meadow View
Middle School
Castle Rock
High School
Castle View
Listing courtesy of Denver Real Estate Moguls [email protected]


The content relating to real estate for sale in this Web site comes in part from the Internet Data eXchange ("IDX") program of METROLIST, INC., DBA RECOLORADO real estate listings held by brokers other than Denver Real Estate Moguls are marked with the IDX Logo. This information is being provided for the consumers' personal, non-commercial use and may not be used for any other purpose. All information subject to change and should be independently verified.

Neighborhood & Commute
Source: Walkscore
Save
Ask
Tour
Hide
Share