Save
Ask
Tour
Hide
Share
$1,650,000
25 Days On Site

35187 County Road 17
Elizabeth, CO 80107

For Sale|Single Family Residence|Active
4
Beds
4
Total Baths
2
Full Baths
2
Partial Baths
3,114
SqFt
$530
/SqFt
1938
Built
Subdivision:
Rural
County:
Elbert

Due to the health concerns created by Coronavirus we are offering personal 1-1 online video walkthough tours where possible.
Call Now: 1-720-316-7772
Is this the listing for you? We can help make it yours.
1-720-316-7772
35187 County Road 1735187 County Road 1735187 County Road 1735187 County Road 17
Save
Ask
Tour
Hide
Share

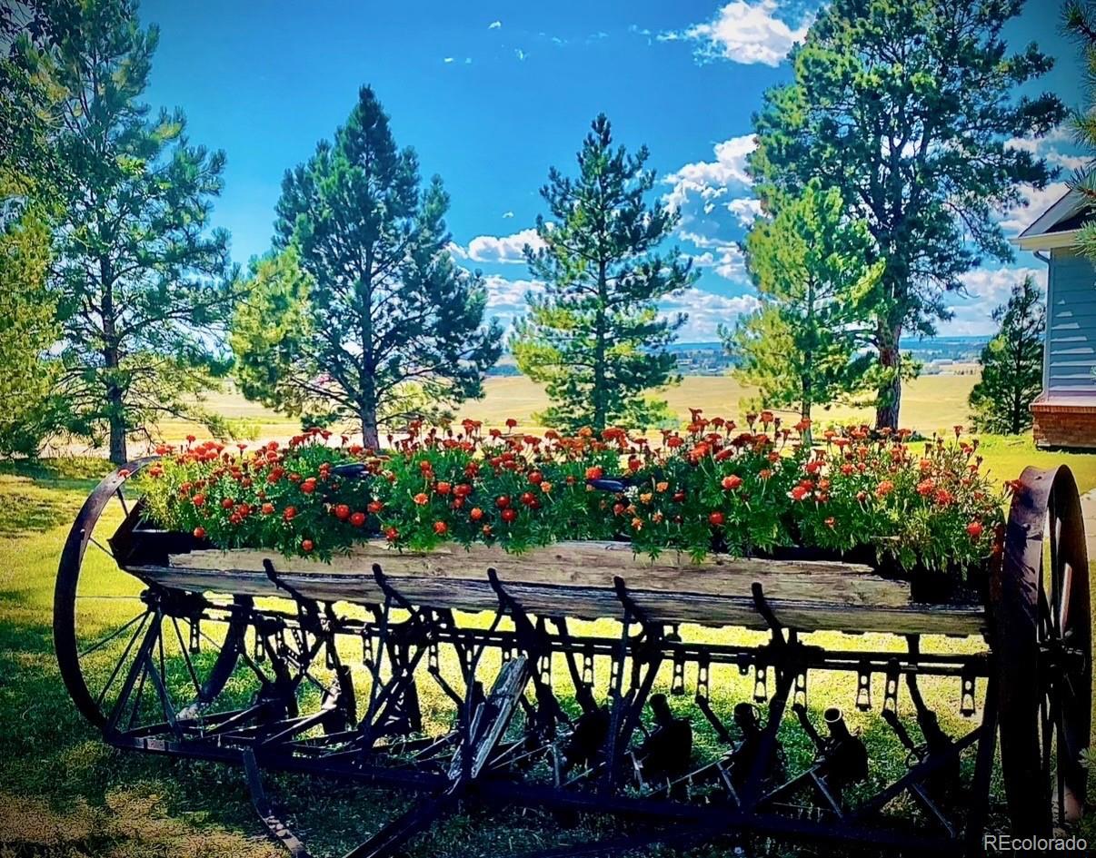
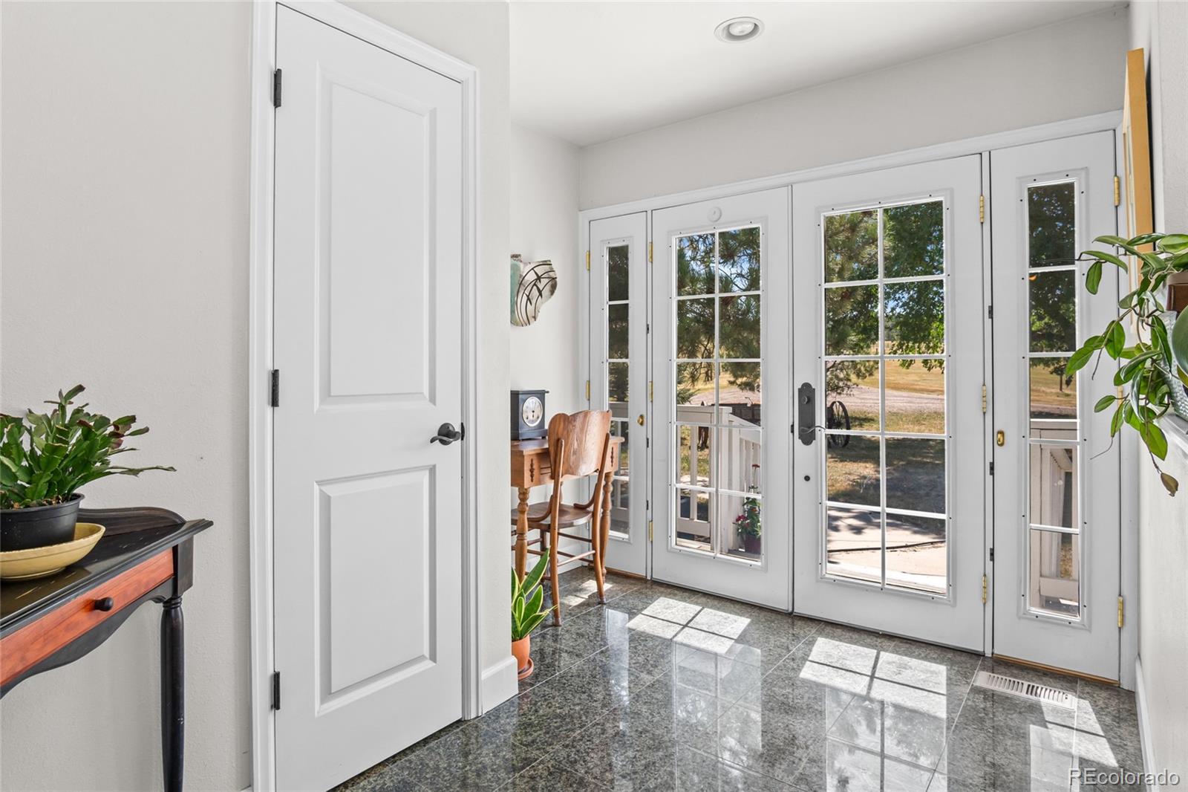
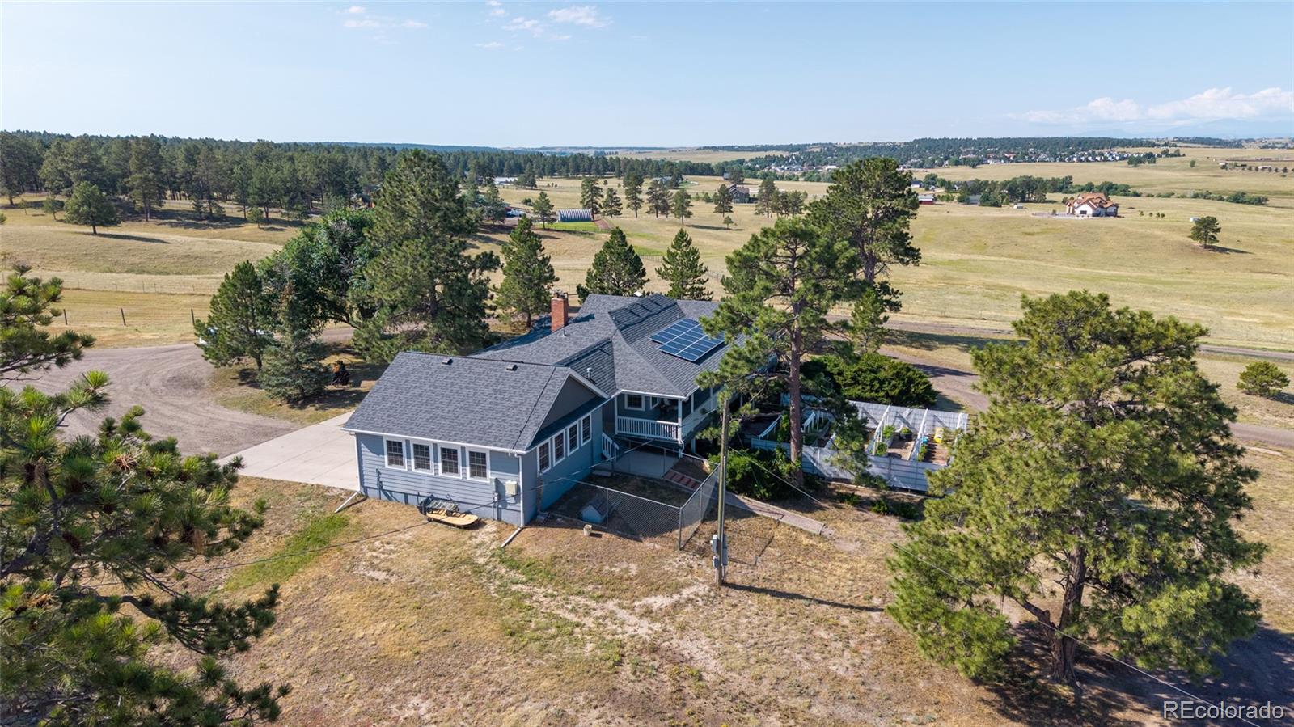
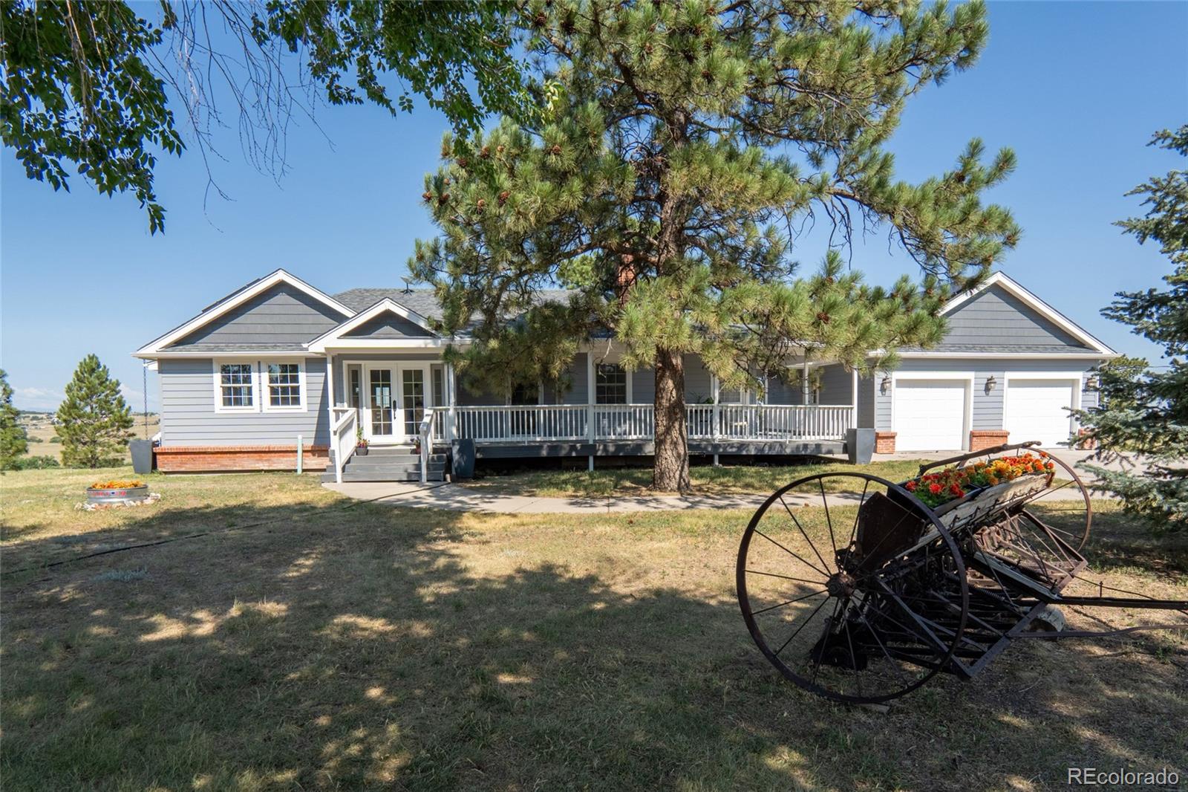
Set on 45 acres of rolling meadows, this exceptional equestrian estate offers sweeping mountain & Pikes Peak views. Beautifully remodeled with a thoughtfully designed addition completed in 03 blending timeless country charm with modern comfort. The stunning family room addition is the heart of the home, featuring vaulted ceiling, a cozy gas fireplace, abundant natural light & patio doors that open to a large wraparound porch where you can enjoy peaceful views of the surrounding ranch. The adjoining dining room features additional patio doors that create seamless indoor-outdoor living. The kitchen showcases knotty alder cabinetry, granite counters, built ins, wainscoting, a gas range & hood & pantry. The windows frame the picturesque views of the Martha Stewart inspired gardens as well as the horses grazing. The private primary suite offers a tranquil retreat with it's own gas fireplace and en-suite bath. A second main level bedroom would also be ideal as an office along with a convenient mudroom and covered breezeway connecting the garage to the house. The walkout lower level has 2 additional bedrooms, 2 baths & a family room that opens directly to the lush gardens, plus a laundry room with abundant storage. This property has been extensively updated with new roof on home, barn, and indoor arena, solar panels for energy efficiency, fresh paint & a new furnace & a/c. Exceptional horse facilities include impressive Morton 10-stall show barn with office, tack, feed room & wash stall. The expansive 144' x 72' indoor arena includes 4 oversized doors providing outstanding ventilation & easy access. An additional 160' x 80' outdoor arena and 60' round pen offer space for training, riding & conditioning. The pastures are fenced & cross fenced. 3 additional loafing sheds & vintage barn dating back to the 1800s add a touch of history. A rare opportunity to own a premier equestrian estate where luxury meets the beauty of the open countryside.

Save
Ask
Tour
Hide
Share
Listing Snapshot
Price 
$1,650,000
Days On Site 
25 Days
Bedrooms 
4
Inside Area (SqFt) 
3,114 sqft
Total Baths 
4
Full Baths 
2
Partial Baths 
2
Lot Size 
44.86 Acres
Year Built 
1938
MLS® Number 
6168455
Status 
Active
Property Tax 
$5,417
HOA/Condo/Coop Fees 
N/A
Sq Ft Source 
Appraiser
Friends & Family
Recent Activity
2 weeks agoListing updated with changes from the MLS®
3 weeks agoStatus changed to Active
4 weeks agoListing first seen on site
General Features
Acres 
44.86
Additional Property Use 
AgriculturalLivestock
Direction Faces 
East
Foundation 
Concrete Perimeter
Garage 
Yes
Garage Spaces 
2
Levels 
One
Parking 
Circular DrivewayGravelElectric Vehicle Charging Station(s)Heated Garage
Parking Spaces 
2
Property Condition 
Updated/Remodeled
Property Sub Type 
Single Family Residence
Sewer 
Septic Tank
SqFt Above 
1584
SqFt Below 
1530
SqFt Total 
3114
Style 
Cottage
Utilities 
Natural Gas AvailableElectricity ConnectedNatural Gas ConnectedPhone Available
Water Source 
PrivateWell
Zoning 
A
Interior Features
Appliances 
Gas Water HeaterMicrowaveOvenRangeRange HoodRefrigerator
Basement 
FullWalk-Out Access
Cooling 
Ceiling Fan(s)Central Air
Electric 
220 Volts
Fireplace 
Yes
Fireplace Features 
Master BedroomFamily RoomGasGas Log
Fireplaces 
2
Flooring 
TileWood
Heating 
Active SolarBaseboardForced AirNatural Gas
Interior 
Built-in FeaturesCeiling Fan(s)Entrance FoyerKitchen IslandPantryVaulted Ceiling(s)Walk-In Closet(s)
Main Level Bedrooms 
2
Window Features 
Double Pane Windows
Bathroom Full 
Level - MainDescription - en suite bath
Bathroom Three Quarter 
Level - MainDescription - guest bath
Bedroom 
Level - BasementDescription - 4th bedroom
Dining Room 
Level - MainDescription - open to family room patio doors to porch
Family Room 
Level - BasementDescription - family room/piano room
Great Room 
Level - MainDescription - open vaulted gorgeous addition 2003, patio doors to wrap around porch, gas fireplace
Kitchen 
Level - MainDescription - beautifully remodeled with notty Alder cabinets, granite counters
Laundry 
Level - BasementDescription - laundry plus storage
Save
Ask
Tour
Hide
Share
Exterior Features
Construction Details 
BrickFrameWood Siding
Exterior 
Dog RunGardenPrivate Yard
Fencing 
Fenced
Lot Features 
Meadow
Patio And Porch 
CoveredDeckFront PorchPatio
Roof 
Composition
View 
MeadowMountain(s)
Waterview 
MeadowMountain(s)
Windows/Doors 
Double Pane Windows
Community Features
Building Access 
Ground
Financing Terms Available 
CashConventionalFHAVA Loan
Horse Allowed 
Yes
Horse Property 
ArenaCorral(s)PaddocksPastureRound PenTack Room
Roads 
Gravel
School District 
Elizabeth C-1
Schools
School District
Elizabeth C-1
Elementary School
Running Creek
Middle School
Elizabeth
High School
Elizabeth
Listing courtesy of RE/MAX Alliance [email protected]


The content relating to real estate for sale in this Web site comes in part from the Internet Data eXchange ("IDX") program of METROLIST, INC., DBA RECOLORADO real estate listings held by brokers other than RE/MAX Alliance are marked with the IDX Logo. This information is being provided for the consumers' personal, non-commercial use and may not be used for any other purpose. All information subject to change and should be independently verified.

Neighborhood & Commute
Source: Walkscore
Save
Ask
Tour
Hide
Share