Save
Ask
Tour
Hide
Share
$899,000
2 Days On Site

511 E 3rd Avenue
Castle Rock, CO 80108

For Sale|Single Family Residence|Active
4
Beds
3
Total Baths
2
Full Baths
1
Partial Bath
3,500
SqFt
$257
/SqFt
1984
Built
Subdivision:
Beverly Hills Estates
County:
Douglas

Due to the health concerns created by Coronavirus we are offering personal 1-1 online video walkthough tours where possible.
Call Now: 1-720-316-7772
Is this the listing for you? We can help make it yours.
1-720-316-7772
511 E 3rd Avenue511 E 3rd Avenue511 E 3rd Avenue511 E 3rd Avenue
Save
Ask
Tour
Hide
Share

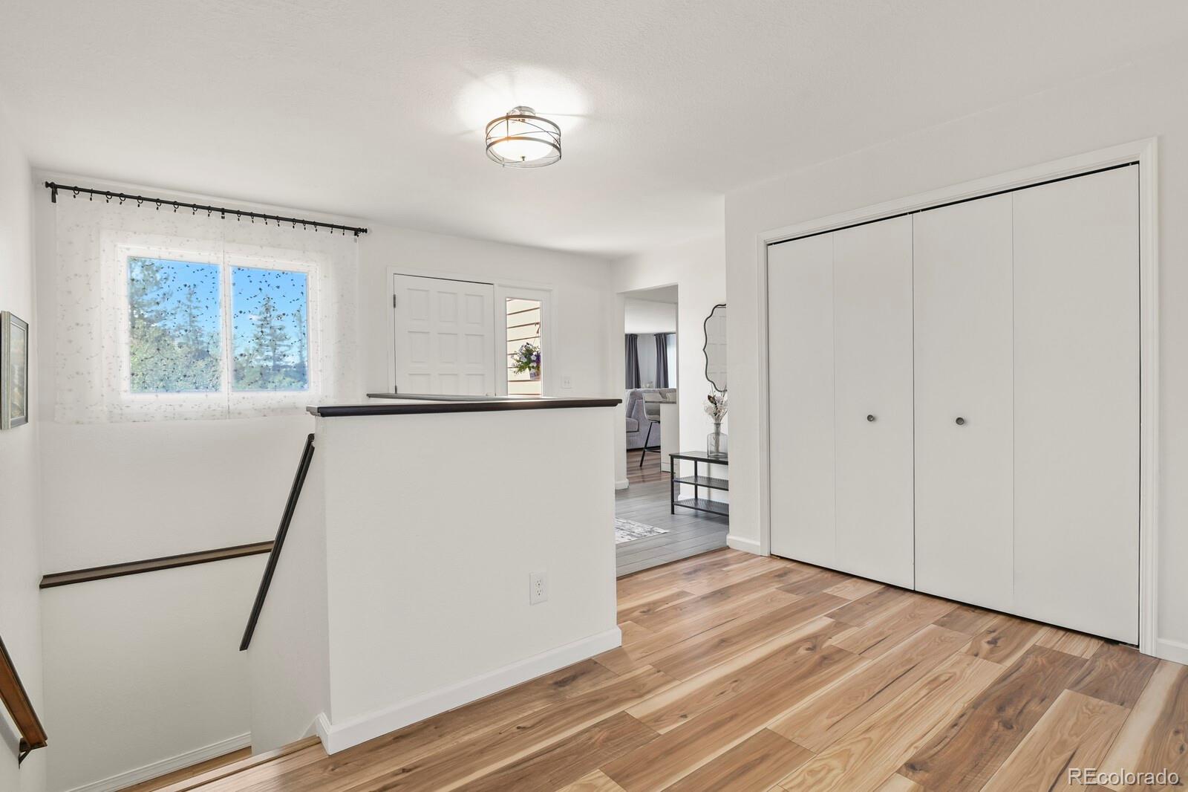
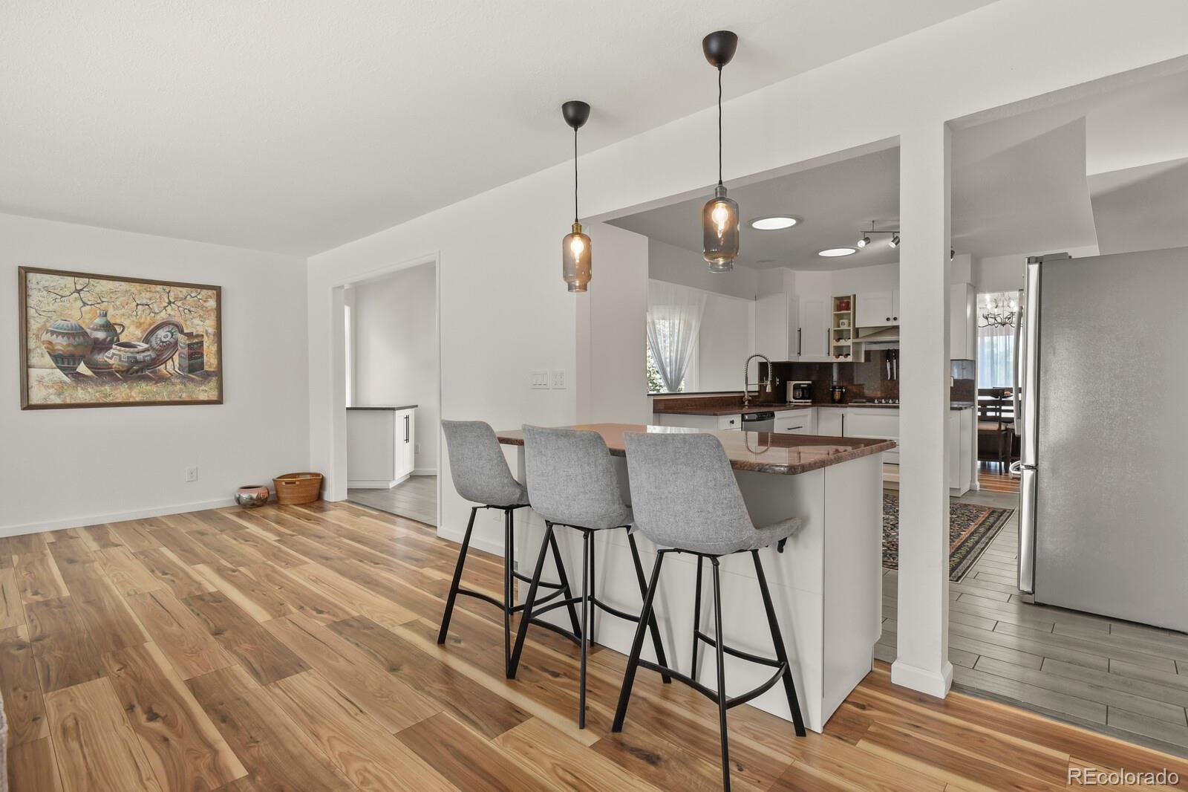
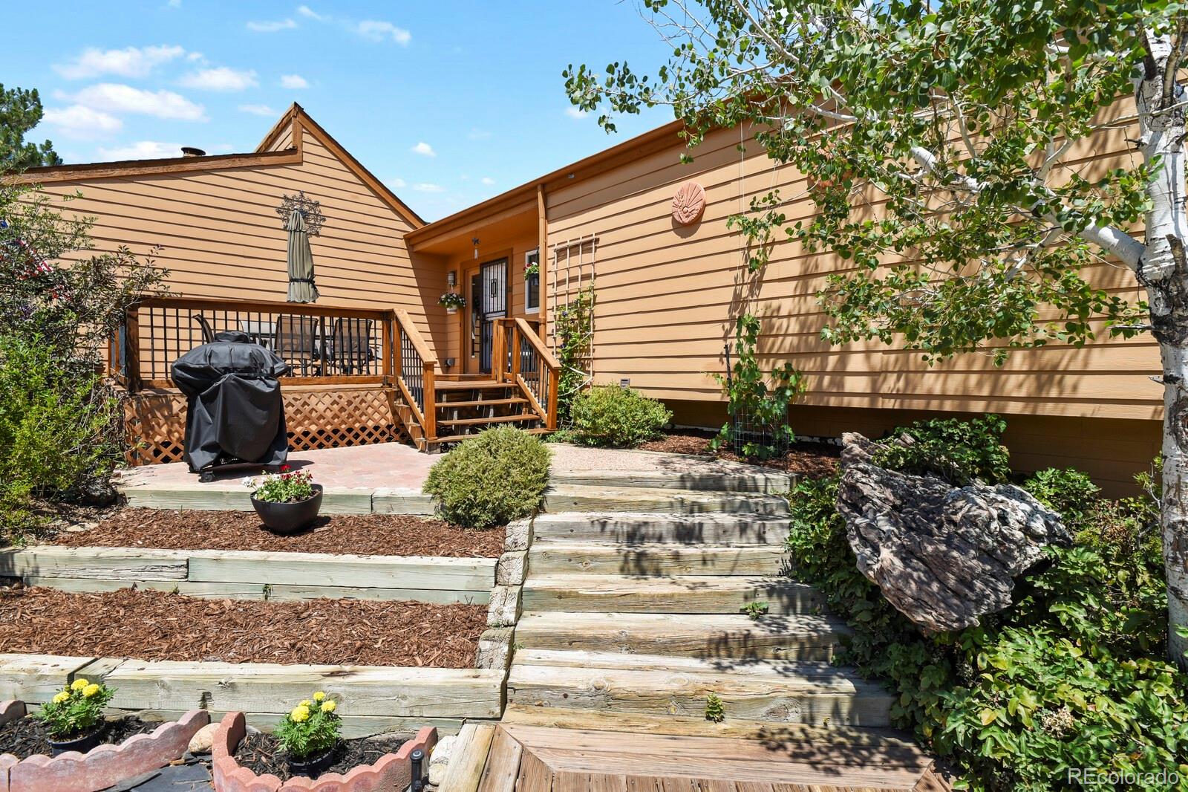
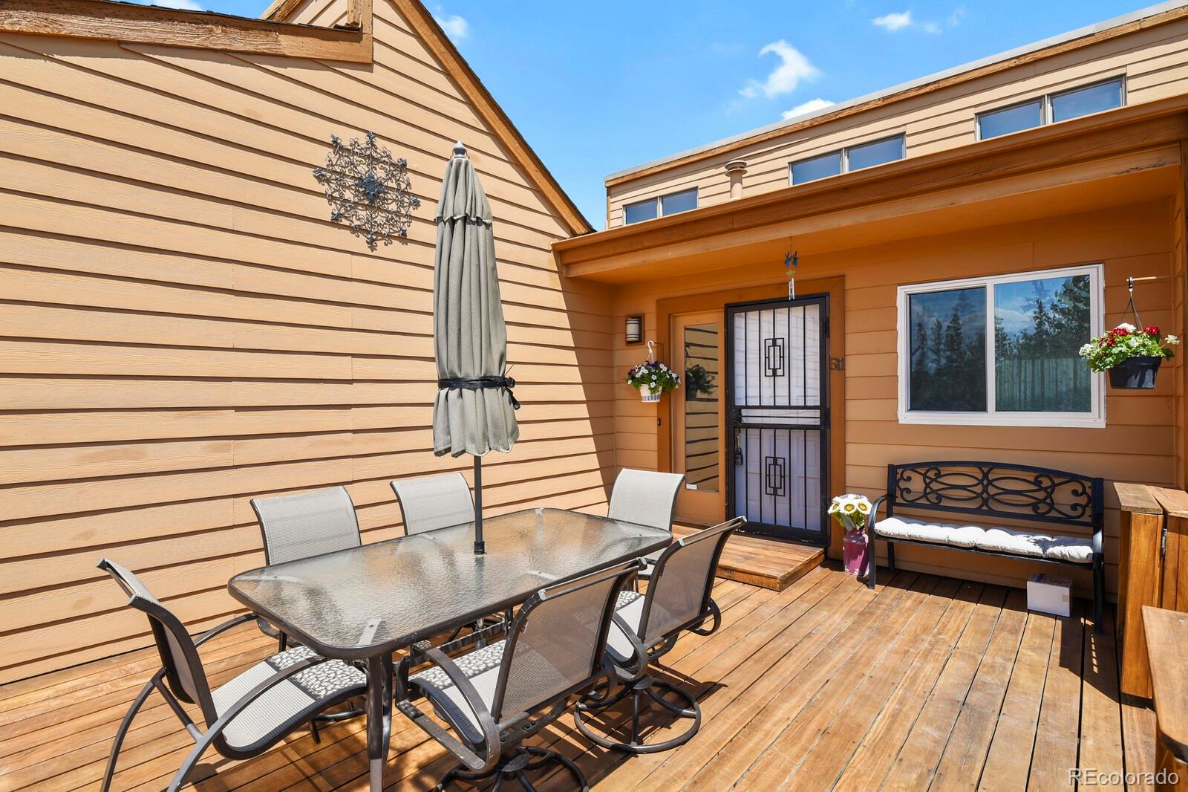
Stunning 4-Bedroom Home in the Castle Rock/Castle Pines Area. Welcome to this beautiful home on a spacious .64-acre lot in the desirable Beverly Hills Estates neighborhood. Offering privacy, room to roam, and easy access to everything Castle Rock has to offer. Step inside to an inviting open concept layout that seamlessly blends living, dining, and kitchen areas—ideal for modern living and effortless hosting. The stunning kitchen has been tastefully refreshed with new cabinets, granite countertops, and stainless steel appliances, including a double oven for all your cooking needs. This home features 4 generous bedrooms and 3 bathrooms, providing plenty of space for family, guests, or a home office. You’ll also appreciate the new windows throughout, which enhance energy efficiency, natural light, and comfort. Outside, enjoy the expansive large lot—rare in today’s market—perfect for outdoor gatherings, gardening, and outdoor play. The oversized garage offers ample room for vehicles, storage, and projects. Conveniently located just minutes to I25 and the Outlets at Castle Rock, shopping, dining, parks, and top-rated schools. Schedule your private showing today and imagine making this updated, spacious home yours.

Save
Ask
Tour
Hide
Share
Listing Snapshot
Price 
$899,000
Days On Site 
2 Days
Bedrooms 
4
Inside Area (SqFt) 
3,500 sqft
Total Baths 
3
Full Baths 
2
Partial Baths 
1
Lot Size 
0.64 Acres
Year Built 
1984
MLS® Number 
6174169
Status 
Active
Property Tax 
$3,712
HOA/Condo/Coop Fees 
N/A
Sq Ft Source 
Public Records
Friends & Family
Recent Activity
2 days agoListing updated with changes from the MLS®
2 days agoListing first seen on site
General Features
Acres 
0.64
Attached Garage 
Yes
Garage 
Yes
Garage Spaces 
2
Levels 
One
Parking 
ConcreteAttached
Parking Spaces 
2
Property Sub Type 
Single Family Residence
Security 
Carbon Monoxide Detector(s)Smoke Detector(s)
Sewer 
Septic Tank
SqFt Above 
2199
SqFt Below 
1301
SqFt Total 
3625
Style 
Traditional
Water Source 
Shared Well
Zoning 
ER
Interior Features
Appliances 
DishwasherDouble OvenDryerMicrowaveRangeRefrigeratorWasher
Basement 
FinishedWalk-Out Access
Cooling 
Ceiling Fan(s)Attic Fan
Fireplace 
Yes
Fireplace Features 
Family RoomWood Burning Stove
Fireplaces 
1
Flooring 
CarpetLaminateTile
Heating 
Forced Air
Interior 
Ceiling Fan(s)Granite CountersOpen Floorplan
Main Level Bedrooms 
3
Window Features 
Double Pane Windows
Bathroom Full 
Level - Main
Bathroom Three Quarter 
Level - Main
Bedroom 
Level - Main
Save
Ask
Tour
Hide
Share
Exterior Features
Construction Details 
Wood Siding
Exterior 
Private Yard
Patio And Porch 
Front Porch
Roof 
Composition
Windows/Doors 
Double Pane Windows
Community Features
Financing Terms Available 
CashConventionalFHAVA Loan
Roads 
Paved
School District 
Douglas RE-1
Schools
School District
Douglas RE-1
Elementary School
Buffalo Ridge
Middle School
Rocky Heights
High School
Rock Canyon
Listing courtesy of HomeSmart [email protected]


The content relating to real estate for sale in this Web site comes in part from the Internet Data eXchange ("IDX") program of METROLIST, INC., DBA RECOLORADO real estate listings held by brokers other than HomeSmart are marked with the IDX Logo. This information is being provided for the consumers' personal, non-commercial use and may not be used for any other purpose. All information subject to change and should be independently verified.

Neighborhood & Commute
Source: Walkscore
Save
Ask
Tour
Hide
Share