Save
Ask
Tour
Hide
Share
$1,400,000
1 Day On Site

11152 E Folsom Point Lane
Franktown, CO 80116

For Sale|Single Family Residence|Active
3
Beds
3
Total Baths
3
Partial Baths
3,172
SqFt
$441
/SqFt
1987
Built
Subdivision:
Echo Acres
County:
Douglas

Due to the health concerns created by Coronavirus we are offering personal 1-1 online video walkthough tours where possible.
Call Now: 1-720-316-7772
Is this the listing for you? We can help make it yours.
1-720-316-7772
11152 E Folsom Point Lane11152 E Folsom Point Lane11152 E Folsom Point Lane11152 E Folsom Point Lane
Save
Ask
Tour
Hide
Share

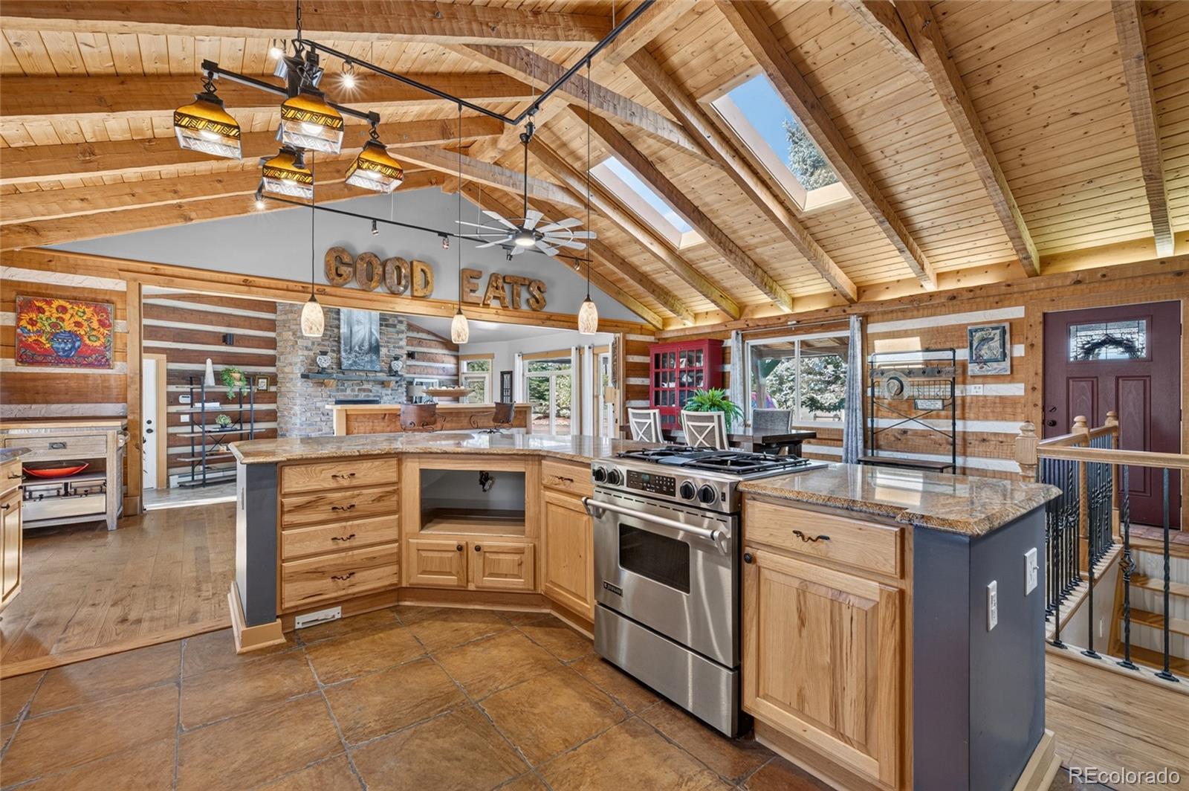
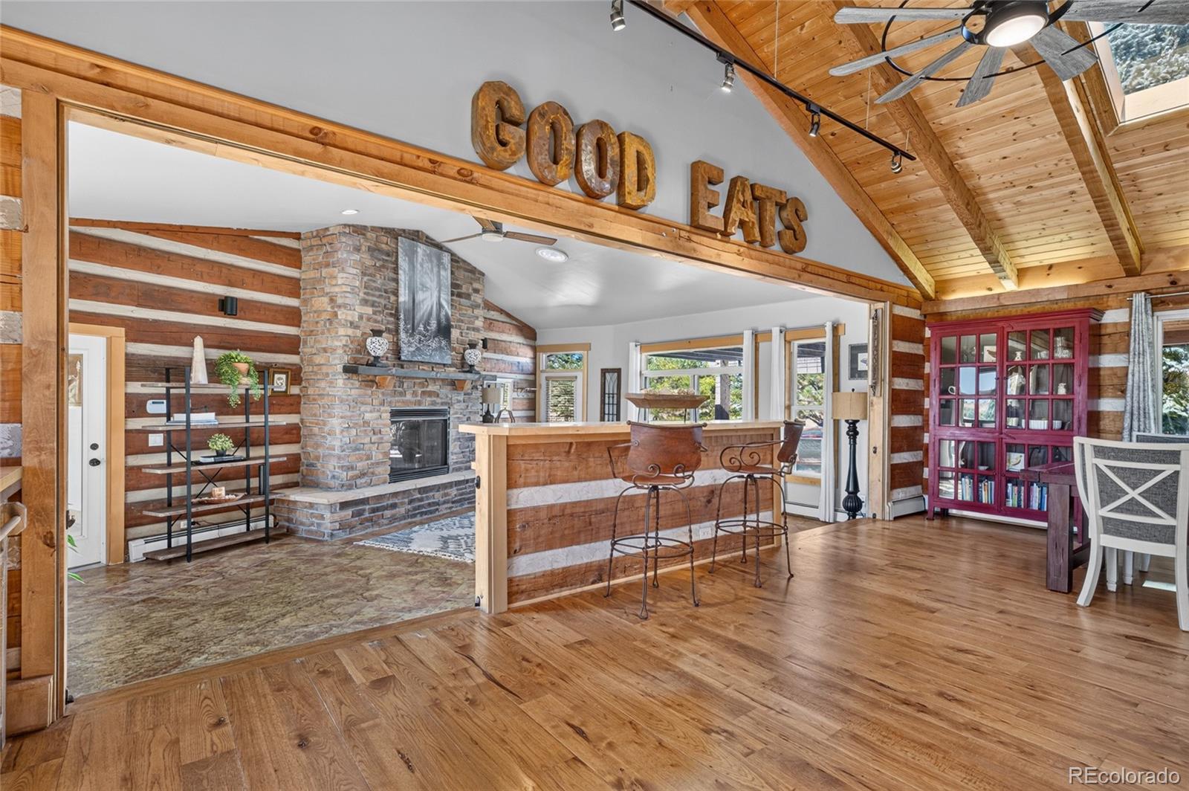
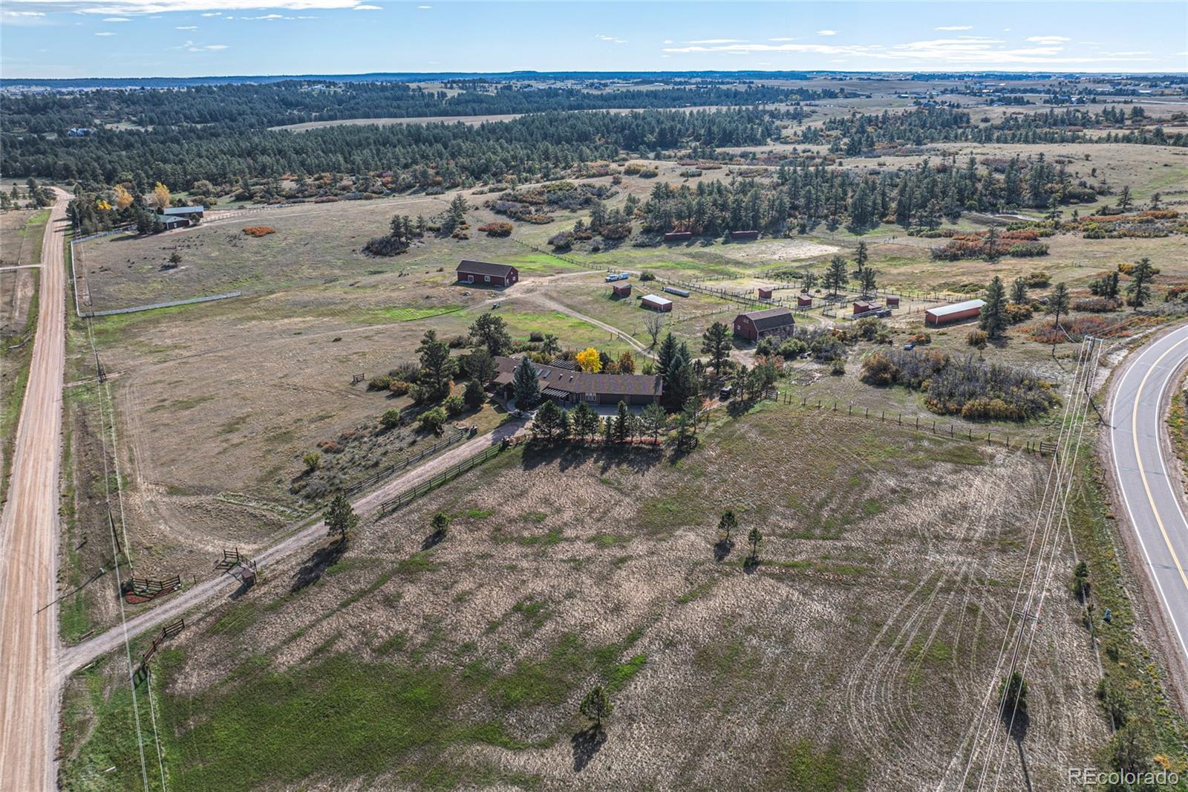
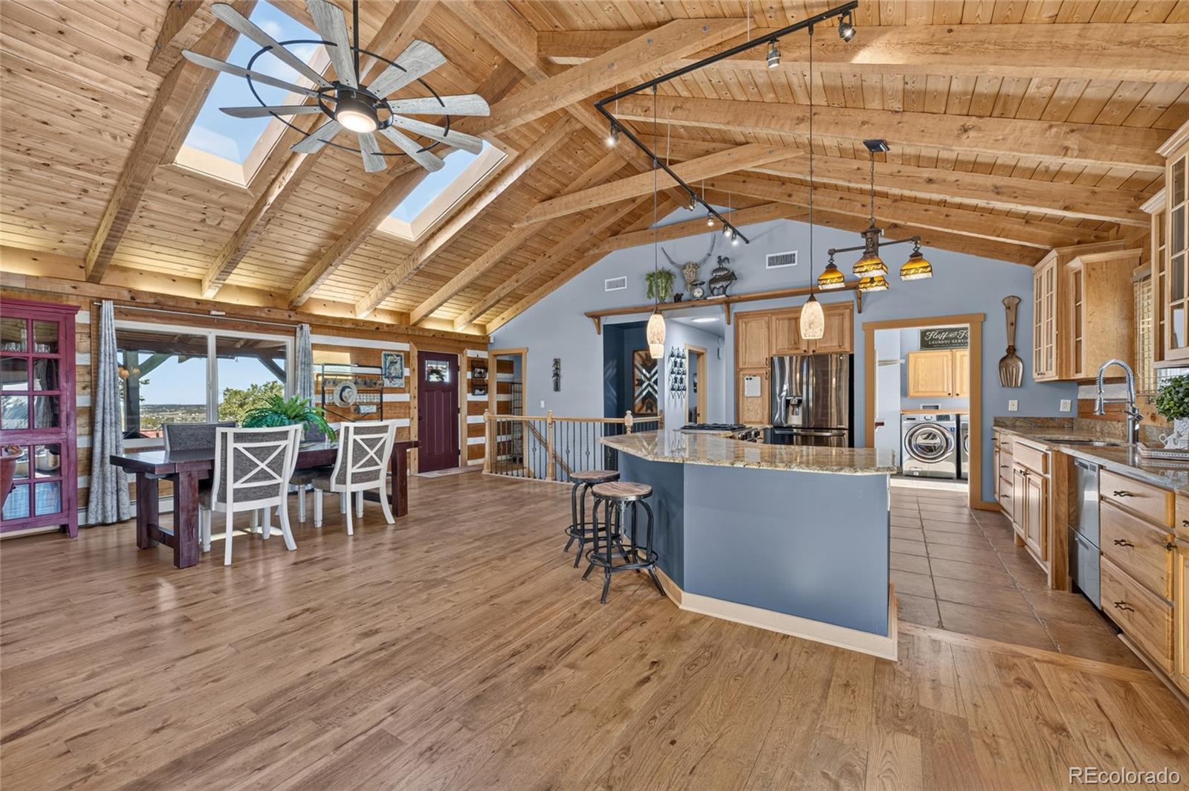
Experience Colorado country living at its finest on 20 breathtaking acres in Franktown! This stunning custom log home combines rustic elegance, modern comforts & an incredible equestrian lifestyle, all just minutes from Parker & Castle Rock! Step inside to soaring vaulted ceilings, warm wood accents & an open-concept floor plan perfect for entertaining! The gourmet kitchen features granite countertops, abundant cabinetry & seamless flow into the dining area & great room with a beautiful stone gas fireplace. Enjoy true main-level living with 2 bedrooms, 2 bathrooms & laundry. The primary suite offers peaceful views from every window & private access to the expansive back deck. The finished walkout basement is ideal for multigenerational living, featuring a mother-in-law suite with newly remodeled bedroom & bathroom, spacious family room with a second gas fireplace & wet bar. Don't miss the hidden office nook tucked behind a secret bookshelf door at the bottom of the stairs! An oversized, finished & heated 4-car garage provides covered space for everyone. Finished hallway and storage room in garage are also heated and great for a mud room or storage! Outside is where this property truly shines! Relax on the expansive deck or concrete patio overlooking 20+ picturesque acres of mature trees, rolling hills & open meadows ideal for grazing livestock. Fully fenced & equipped for animals, the property features a 30x40 horse barn with 4 stalls & large hay loft, multiple loafing sheds, additional livestock outbuildings & a leveled area for a future riding arena. The impressive 1,900 SF shop features concrete flooring, lighting, electricity & an exterior water hydrant. Additional upgrades include a NEW boiler & hot water heater (2024), main-level central A/C, whole-house HALO water filtration system & central vacuum. A rare opportunity to enjoy privacy, usable acreage & endless possibilities without sacrificing convenience. Welcome to your Colorado dream property!

Save
Ask
Tour
Hide
Share
Listing Snapshot
Price 
$1,400,000
Days On Site 
1 Day
Bedrooms 
3
Inside Area (SqFt) 
3,172 sqft
Total Baths 
3
Full Baths 
N/A
Partial Baths 
3
Lot Size 
20.67 Acres
Year Built 
1987
MLS® Number 
6202622
Status 
Active
Property Tax 
$5,848
HOA/Condo/Coop Fees 
N/A
Sq Ft Source 
Public Records
Friends & Family
Recent Activity
5 hours agoListing updated with changes from the MLS®
10 hours agoStatus changed to Active
yesterdayListing first seen on site
General Features
Acres 
20.67
Attached Garage 
Yes
Direction Faces 
South
Foundation 
Concrete Perimeter
Garage 
Yes
Garage Spaces 
4
Levels 
One
Parking 
ConcreteGravelHeated GarageLightedOversizedAttached
Parking Spaces 
4
Property Condition 
Updated/Remodeled
Property Sub Type 
Single Family Residence
Security 
Carbon Monoxide Detector(s)Smoke Detector(s)
Sewer 
Septic Tank
SqFt Above 
1750
SqFt Below 
1422
SqFt Total 
3172
Style 
Mountain Contemporary
Utilities 
Natural Gas AvailableElectricity ConnectedNatural Gas ConnectedPhone Available
Water Source 
PrivateWell
Zoning 
LRR
Interior Features
Appliances 
OvenDishwasherDisposalDryerMicrowaveRangeRefrigeratorSelf Cleaning OvenWasherWater PurifierWine Cooler
Basement 
Exterior EntryFinishedFullWalk-Out Access
Cooling 
Ceiling Fan(s)Central Air
Fireplace 
Yes
Fireplace Features 
BasementGasGreat Room
Fireplaces 
2
Flooring 
TileWood
Heating 
BaseboardHot WaterNatural Gas
Interior 
Ceiling Fan(s)Central VacuumEat-in KitchenGranite CountersHigh CeilingsIn-Law FloorplanKitchen IslandOpen FloorplanPantryVaulted Ceiling(s)Wet Bar
Main Level Bedrooms 
2
Window Features 
Double Pane Windows
Bathroom Three Quarter 
Level - BasementDescription - Newly remodeled bathroom with large walk-in shower.
Bedroom 
Dimensions - 13 x 11.5Level - MainDescription - Secondary bedroom on main level.
Den 
Dimensions - 25.5 x 25.5Level - BasementDescription - Cozy family room with gas fireplace, wet bar, and exterior access.
Dining Room 
Level - MainDescription - Open concept dining with kitchen and family room. Ideal for entertaining!
Family Room 
Dimensions - 27 x 22Level - MainDescription - Vaulted ceilings, stone gas fireplace, tile flooring
Kitchen 
Dimensions - 17 x 12Level - MainDescription - Gourmet kitchen with gas range, granite countertops, Hickory cabinets, pantry.
Laundry 
Level - Main
Save
Ask
Tour
Hide
Share
Exterior Features
Construction Details 
Log
Exterior 
Private Yard
Fencing 
FencedFull
Lot Features 
SlopedCorner LotLandscapedMany TreesMeadowSprinklers In FrontSprinklers In Rear
Patio And Porch 
CoveredDeckFront PorchPatio
Road Frontage 
Unimproved
Roof 
Composition
View 
MeadowMountain(s)
Waterview 
MeadowMountain(s)
Windows/Doors 
Double Pane Windows
Community Features
School District 
Douglas RE-1
Horse Property 
ArenaPastureTack Room
Financing Terms Available 
1031 ExchangeCashConventionalFHAVA Loan
Roads 
Dirt
Horse Allowed 
Yes
Schools
School District
Douglas RE-1
Elementary School
Franktown
Middle School
Sagewood
High School
Ponderosa
Listing courtesy of Colorado Homestead Realty [email protected]


The content relating to real estate for sale in this Web site comes in part from the Internet Data eXchange ("IDX") program of METROLIST, INC., DBA RECOLORADO real estate listings held by brokers other than Colorado Homestead Realty are marked with the IDX Logo. This information is being provided for the consumers' personal, non-commercial use and may not be used for any other purpose. All information subject to change and should be independently verified.

Neighborhood & Commute
Source: Walkscore
Save
Ask
Tour
Hide
Share