Save
Ask
Tour
Hide
Share
$849,900
2 Days On Site

11410 Canterberry Lane
Parker, CO 80138

For Sale|Single Family Residence|Active
4
Beds
5
Total Baths
3
Full Baths
2
Partial Baths
4,548
SqFt
$187
/SqFt
2001
Built
Subdivision:
Villages of Parker
County:
Douglas

Due to the health concerns created by Coronavirus we are offering personal 1-1 online video walkthough tours where possible.
Call Now: 1-720-316-7772
Is this the listing for you? We can help make it yours.
1-720-316-7772
Upcoming Open Houses
Due to COVID-19, we recommend you verify Open Houses before attending.
Sat, Sep 5, 11:00 AM - 3:00 PM
11410 Canterberry Lane11410 Canterberry Lane11410 Canterberry Lane11410 Canterberry Lane
Save
Ask
Tour
Hide
Share

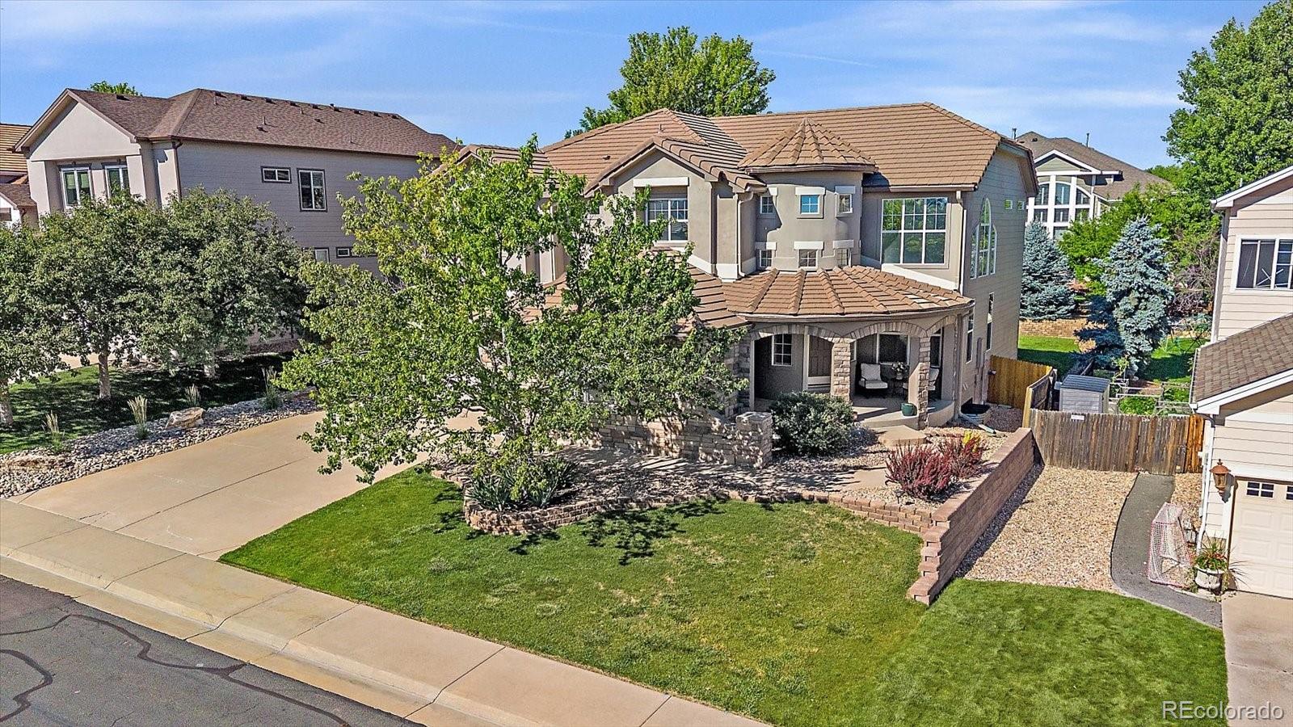
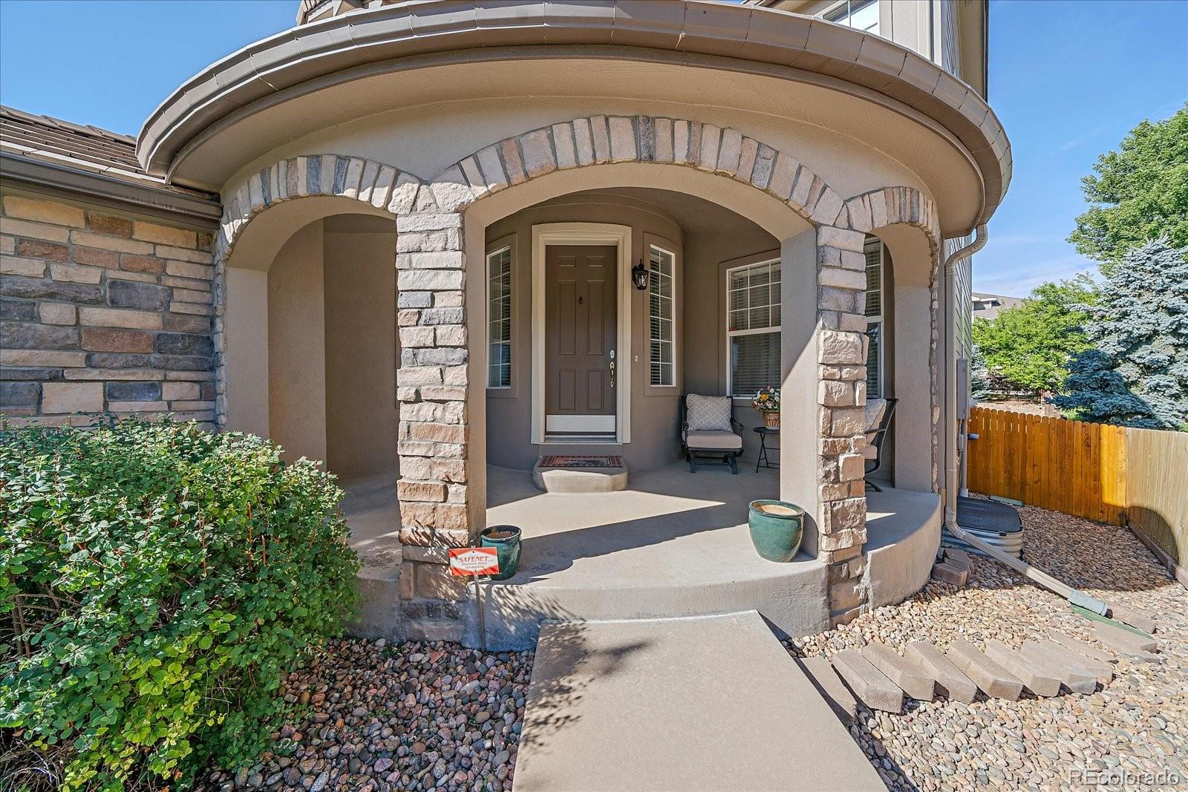
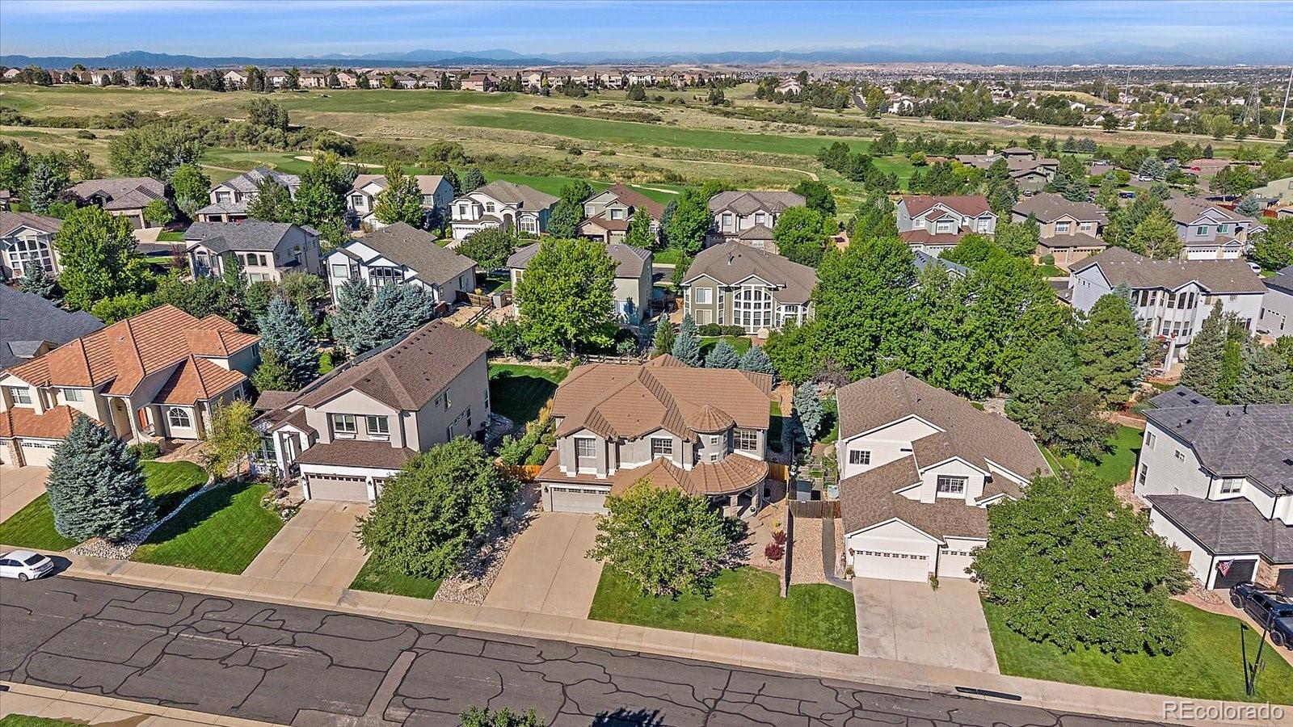
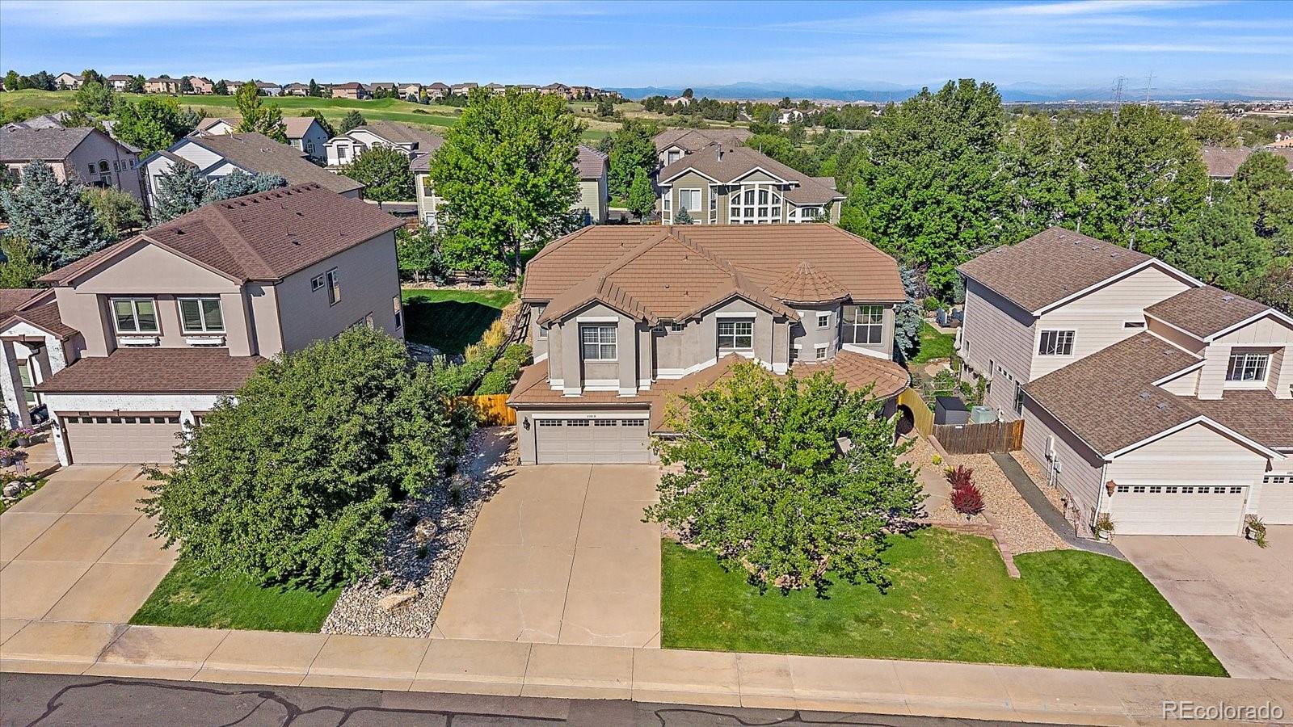
Welcome to this beautifully updated two-story home located within the gated community of The Villages of Parker, where timeless style, natural light, and an exceptional Parker location come together. Thoughtfully updated in warm, neutral tones with a sophisticated Pottery Barn-inspired feel, this home is inviting from the moment you step inside. Dramatic vaulted ceilings and a winding staircase highlight the formal living room, while rich hardwood flooring and plantation shutters add warmth and character throughout. The updated kitchen features custom white cabinetry, quartz countertops, stainless steel appliances, and easy access to the backyard patio. Gather around the stunning floor-to-ceiling stacked stone fireplace in the sunken family room, or entertain in the formal dining room. A private office and 3/4 bath complete the main level. Upstairs, the spacious primary suite offers a private sitting room and beautifully updated bath. Two additional bedrooms with bath access, a versatile loft, and conveniently located upper-level laundry complete the second floor. The fully finished basement expands the living space with a media room, additional bedroom, 3/4 bath, and plenty of storage. Outside, enjoy a professionally landscaped, level, .23-acre lot with a stamped concrete patio just off the kitchen—perfect for outdoor dining and entertaining. An oversized 3-car garage provides excellent parking and storage. Ideally located just one block from Black Bear Golf Club and minutes from schools, parks, trails, shopping, dining, and the charm of Downtown Parker’s Main Street. Beautifully updated, spacious, and ideally located—this is Parker living at its best!

Save
Ask
Tour
Hide
Share
Listing Snapshot
Price 
$849,900
Days On Site 
2 Days
Bedrooms 
4
Inside Area (SqFt) 
4,548 sqft
Total Baths 
5
Full Baths 
3
Partial Baths 
2
Lot Size 
0.23 Acres
Year Built 
2001
MLS® Number 
6254342
Status 
Active
Property Tax 
$5,725
HOA/Condo/Coop Fees 
$85 monthly
Sq Ft Source 
Public Records
Friends & Family
Recent Activity
23 hours agoListing updated with changes from the MLS®
23 hours agoStatus changed to Active
2 days agoListing first seen on site
General Features
Acres 
0.23
Attached Garage 
Yes
Direction Faces 
East
Foundation 
Slab
Garage 
Yes
Garage Spaces 
3
Levels 
Two
Parking 
ConcreteLightedOversizedStorageAttached
Parking Spaces 
3
Property Condition 
Updated/Remodeled
Property Sub Type 
Single Family Residence
Sewer 
Public Sewer
SqFt Above 
3487
SqFt Below 
1061
SqFt Total 
4583
Style 
Mountain Contemporary
Utilities 
Natural Gas AvailableCable AvailableElectricity ConnectedNatural Gas Connected
Water Source 
Public
Interior Features
Appliances 
CooktopDishwasherDisposalDryerMicrowaveOvenRefrigeratorWasher
Basement 
FinishedPartial
Cooling 
Central Air
Electric 
220 Volts
Fireplace 
Yes
Fireplace Features 
Family Room
Fireplaces 
1
Flooring 
CarpetTileWood
Furnished 
Negotiable
Heating 
Forced Air
Interior 
Breakfast BarEat-in KitchenEntrance FoyerHigh CeilingsKitchen IslandPantryVaulted Ceiling(s)Walk-In Closet(s)
Laundry Features 
Sink
Window Features 
Double Pane WindowsWindow CoveringsWindow Treatments
Bathroom Full 
Level - Upper
Bathroom Three Quarter 
Level - Main
Bedroom 
Level - Upper
Dining Room 
Level - Main
Family Room 
Level - Main
Kitchen 
Level - Main
Laundry 
Level - Upper
Living Room 
Level - Main
Loft 
Level - Upper
Media Room 
Level - Basement
Office 
Level - Main
Save
Ask
Tour
Hide
Share
Exterior Features
Construction Details 
FrameStucco
Exterior 
GardenPrivate YardRain Gutters
Fencing 
Partial
Lot Features 
Cul-De-SacLandscapedLevelSprinklers In FrontSprinklers In Rear
Patio And Porch 
CoveredFront PorchPatio
Roof 
Concrete
Windows/Doors 
Double Pane WindowsWindow CoveringsWindow Treatments
Community Features
Association Amenities 
GatedParkPlaygroundPoolTennis Court(s)Trail(s)
Association Dues 
255
Financing Terms Available 
CashConventionalVA Loan
HOA Fee Frequency 
Quarterly
Roads 
Paved
School District 
Douglas RE-1
Schools
School District
Douglas RE-1
Elementary School
Frontier Valley
Middle School
Cimarron
High School
Legend
Listing courtesy of RE/MAX Alliance [email protected]


The content relating to real estate for sale in this Web site comes in part from the Internet Data eXchange ("IDX") program of METROLIST, INC., DBA RECOLORADO real estate listings held by brokers other than RE/MAX Alliance are marked with the IDX Logo. This information is being provided for the consumers' personal, non-commercial use and may not be used for any other purpose. All information subject to change and should be independently verified.

Neighborhood & Commute
Source: Walkscore
Save
Ask
Tour
Hide
Share