Save
Ask
Tour
Hide
Share
$1,595,000
11 Days On Site

2 Holly Oak
Littleton, CO 80127

For Sale|Single Family Residence|Active Under Contract
5
Beds
5
Total Baths
2
Full Baths
3
Partial Baths
4,000
SqFt
$399
/SqFt
1992
Built
Subdivision:
Ken Caryl
County:
Jefferson

Due to the health concerns created by Coronavirus we are offering personal 1-1 online video walkthough tours where possible.
Call Now: 1-720-316-7772
Is this the listing for you? We can help make it yours.
1-720-316-7772
2 Holly Oak2 Holly Oak2 Holly Oak2 Holly Oak
Save
Ask
Tour
Hide
Share

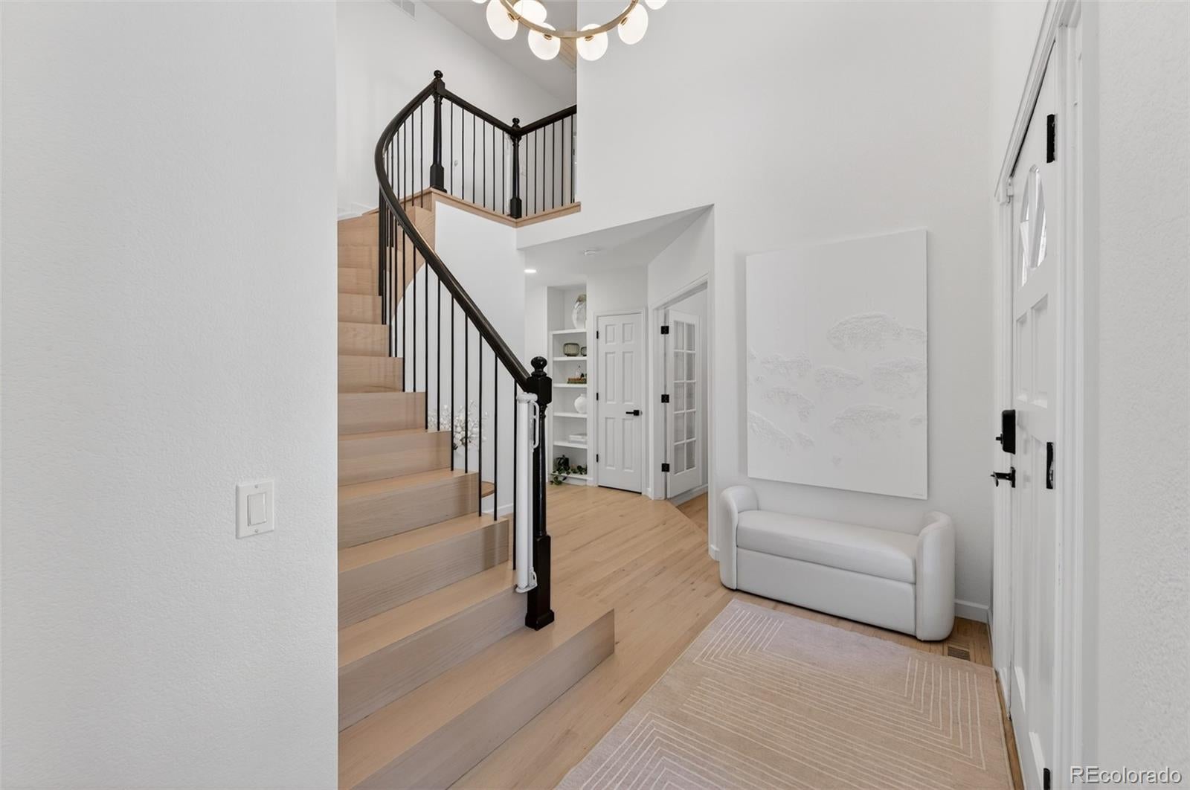
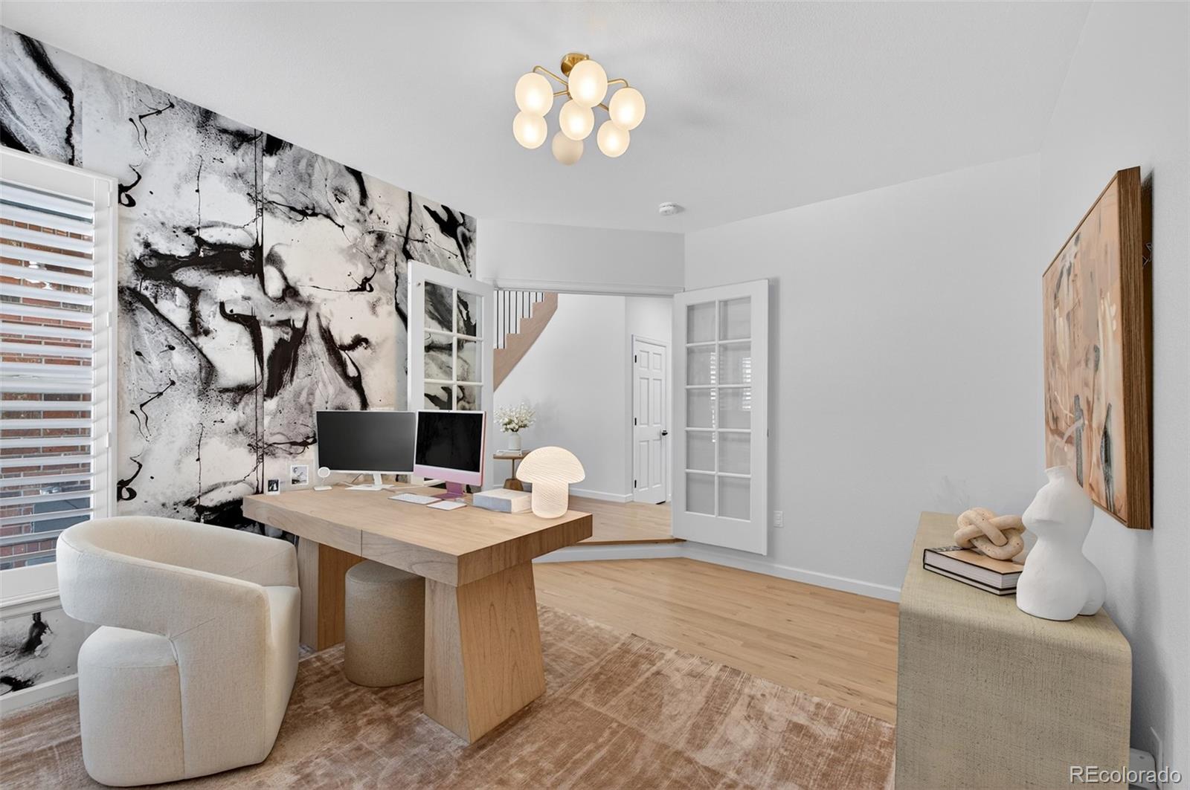
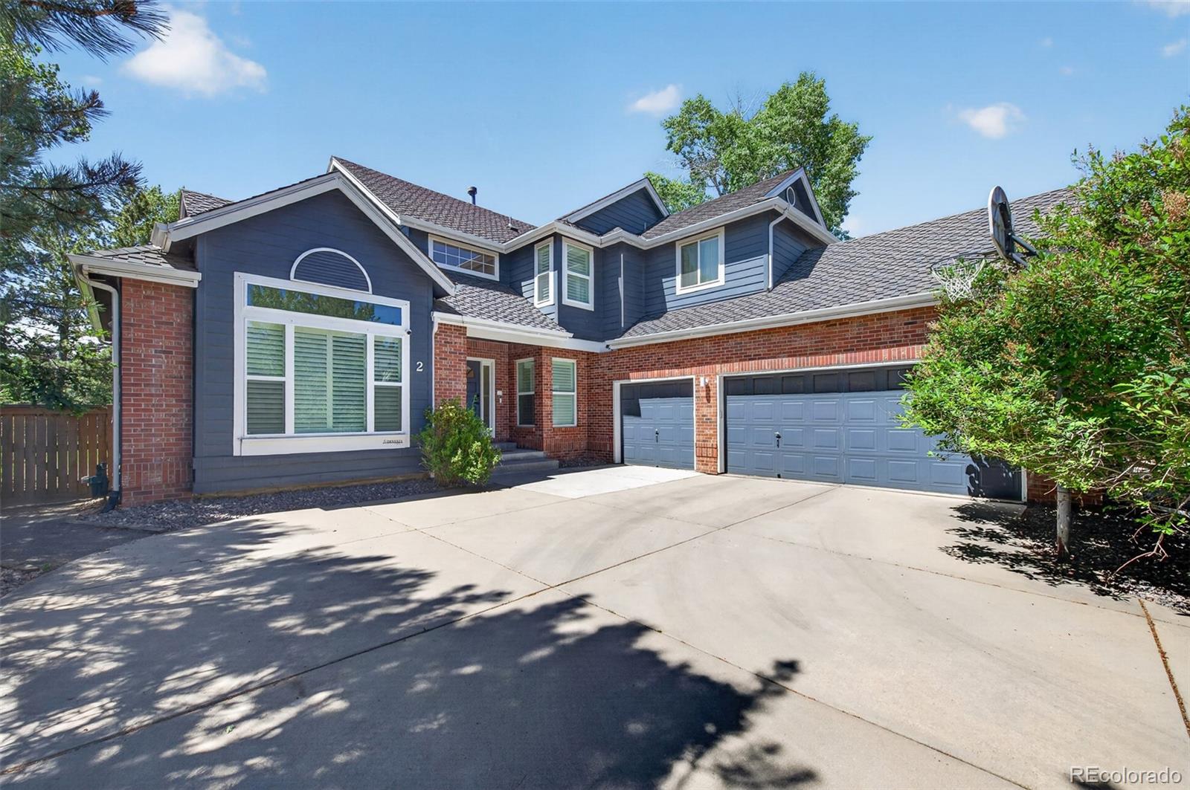
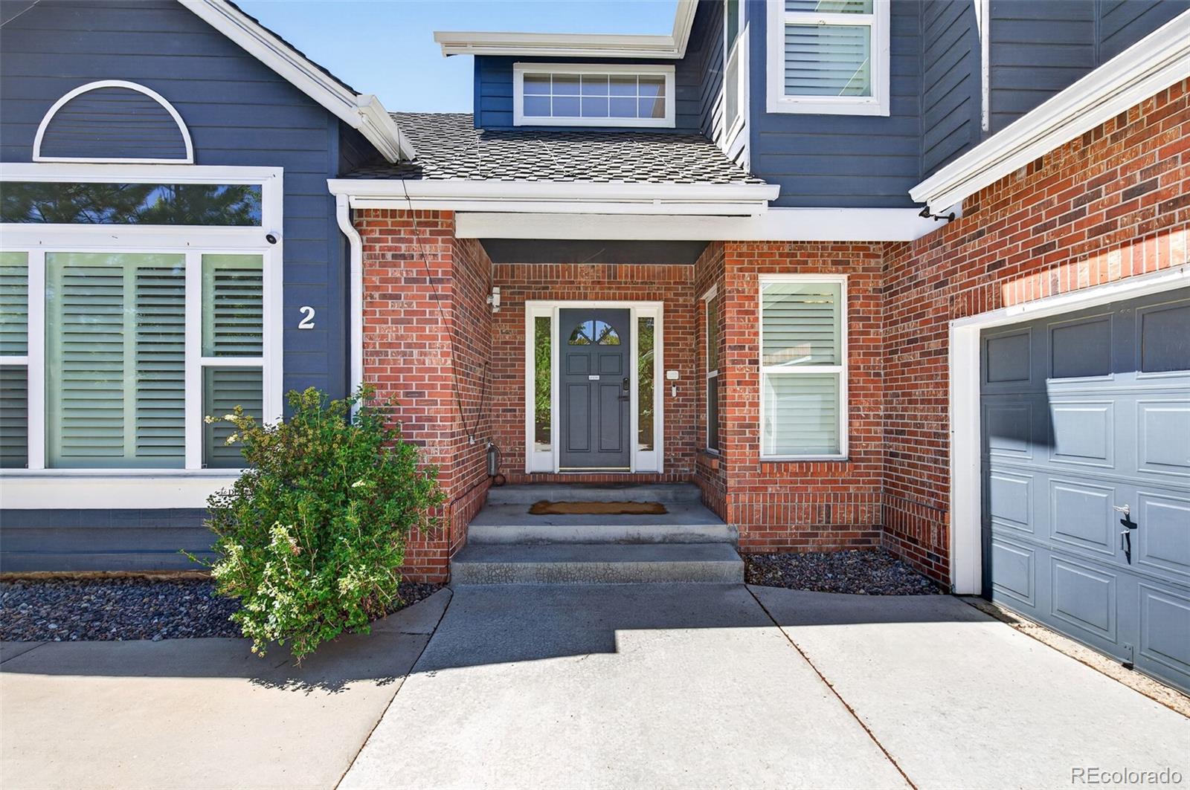
Welcome home to this beautifully reimagined home in the highly sought-after Ken Caryl Valley, where exceptional craftsmanship and designer finishes shine throughout. The main level features a versatile bedroom or private office, elegant formal living and dining rooms, a spacious family room, and a convenient mudroom/laundry room. At the heart of the home is a stunning gourmet kitchen, complete with a 6-burner range, pot filler, GE Café convection oven with steamer and microwave, pull-out pantry, breakfast bar, upgraded LG refrigerator, and rich hardwood floors that extend throughout the main level and second floor. Upstairs, the luxurious primary suite offers a custom walk-in closet and a spa-inspired bath with dual vanities, an oversized walk-in shower, and a bidet. Three additional bedrooms and two beautifully updated bathrooms provide comfortable accommodations for family and guests.  The professionally finished basement expands the living space with a large recreation room, a fitness room or optional fifth bedroom, a half bath, and abundant storage. Step outside to enjoy the beautifully landscaped backyard featuring a large patio, retractable awning, and an expansive, flat fenced yard—perfect for entertaining, relaxing, or play. Located in one of Ken Caryl Valley's most desirable neighborhoods, residents enjoy access to miles of trails, three community pools, tennis and pickleball courts, parks, open space, and exceptional community amenities. Additional Features: New Staircase~Custom Closets~Custom Shutters and Shades Throughout~Designer Lighting~Radon Mitigation System and Vapor Barrier~Updated Windows~Three-Car Garage~Wired for EV Charger.

Save
Ask
Tour
Hide
Share
Listing Snapshot
Price 
$1,595,000
Days On Site 
11 Days
Bedrooms 
5
Inside Area (SqFt) 
4,000 sqft
Total Baths 
5
Full Baths 
2
Partial Baths 
3
Lot Size 
0.27 Acres
Year Built 
1992
MLS® Number 
6314634
Status 
Active Under Contract
Property Tax 
$8,216
HOA/Condo/Coop Fees 
$83 monthly
Sq Ft Source 
Public Records
Friends & Family
Recent Activity
2 weeks agoListing updated with changes from the MLS®
2 weeks agoStatus changed to Active Under Contract
2 weeks agoListing first seen on site
General Features
Acres 
0.27
Attached Garage 
Yes
Foundation 
Slab
Garage 
Yes
Garage Spaces 
3
Levels 
Two
Parking 
Attached
Parking Spaces 
3
Property Condition 
Updated/Remodeled
Property Sub Type 
Single Family Residence
Security 
Carbon Monoxide Detector(s)Smoke Detector(s)
Sewer 
Public Sewer
SqFt Above 
2798
SqFt Below 
1202
SqFt Total 
4070
Style 
Traditional
Water Source 
Public
Zoning 
P-D
Interior Features
Appliances 
Convection OvenDishwasherDisposalDryerMicrowaveRangeRefrigeratorWasher
Basement 
Bath/StubbedFinished
Cooling 
Ceiling Fan(s)Central Air
Fireplace 
Yes
Fireplace Features 
Family Room
Fireplaces 
1
Flooring 
CarpetTileWood
Heating 
Forced Air
Interior 
Built-in FeaturesCeiling Fan(s)Eat-in KitchenEntrance FoyerKitchen IslandPantryWalk-In Closet(s)
Laundry Features 
Sink
Main Level Bedrooms 
1
Window Features 
Window Coverings
Bathroom Full 
Level - UpperDescription - Jack and Jill~Updated
Bathroom Half 
Level - BasementDescription - Stunning~Bidet
Bathroom Three Quarter 
Level - UpperDescription - Ensuite~Updated
Bedroom 
Level - UpperDescription - Jack and Jill Bath~Custom Closet~Hardwood Floors
Dining Room 
Level - MainDescription - Hardwood Floors~Custom Shutters
Family Room 
Level - MainDescription - Hardwood Floors~Gas Fireplace~Custom Shutters~Open to Kitchen
Game Room 
Level - BasementDescription - TV Stays~An abundance of Storage
Gym 
Level - BasementDescription - Could be a bedroom or second office~Light and Bright~TV Stays
Kitchen 
Level - MainDescription - Pull-out Pantry and Shelves~6-Burner Gas Range~GE Cafe' Convection/Steamer/Microwave~Pot Filler
Laundry 
Level - MainDescription - Mud Room~Utility Sink~Washer and Dryer~Yard Entrance
Living Room 
Level - MainDescription - Hardwood Floors~Custom Shutters
Save
Ask
Tour
Hide
Share
Exterior Features
Construction Details 
BrickFrame
Exterior 
Dog RunPrivate Yard
Fencing 
Partial
Lot Features 
Cul-De-SacLandscapedLevelMany TreesSprinklers In FrontSprinklers In Rear
Patio And Porch 
Patio
Roof 
Composition
View 
Mountain(s)
Waterview 
Mountain(s)
Windows/Doors 
Window Coverings
Community Features
Association Dues 
83
Financing Terms Available 
1031 ExchangeCashConventionalVA Loan
HOA Fee Frequency 
Monthly
Roads 
Paved
School District 
Jefferson County R-1
Schools
School District
Jefferson County R-1
Elementary School
Bradford
Middle School
Bradford
High School
Chatfield
Listing courtesy of RE/MAX Professionals [email protected]


The content relating to real estate for sale in this Web site comes in part from the Internet Data eXchange ("IDX") program of METROLIST, INC., DBA RECOLORADO real estate listings held by brokers other than RE/MAX Professionals are marked with the IDX Logo. This information is being provided for the consumers' personal, non-commercial use and may not be used for any other purpose. All information subject to change and should be independently verified.

Neighborhood & Commute
Source: Walkscore
Save
Ask
Tour
Hide
Share