Save
Ask
Tour
Hide
Share
$585,000
1 Day On Site

399 Courtfield Way
Castle Rock, CO 80108

For Sale|Townhouse|Active
3
Beds
3
Total Baths
2
Full Baths
1
Partial Bath
1,874
SqFt
$312
/SqFt
2021
Built
Subdivision:
Lagae Ranch
County:
Douglas

Due to the health concerns created by Coronavirus we are offering personal 1-1 online video walkthough tours where possible.
Call Now: 1-720-316-7772
Is this the listing for you? We can help make it yours.
1-720-316-7772
Upcoming Open Houses
Due to COVID-19, we recommend you verify Open Houses before attending.
Sun, Jul 26, 11:00 AM - 1:00 PM
399 Courtfield Way399 Courtfield Way399 Courtfield Way399 Courtfield Way
Save
Ask
Tour
Hide
Share

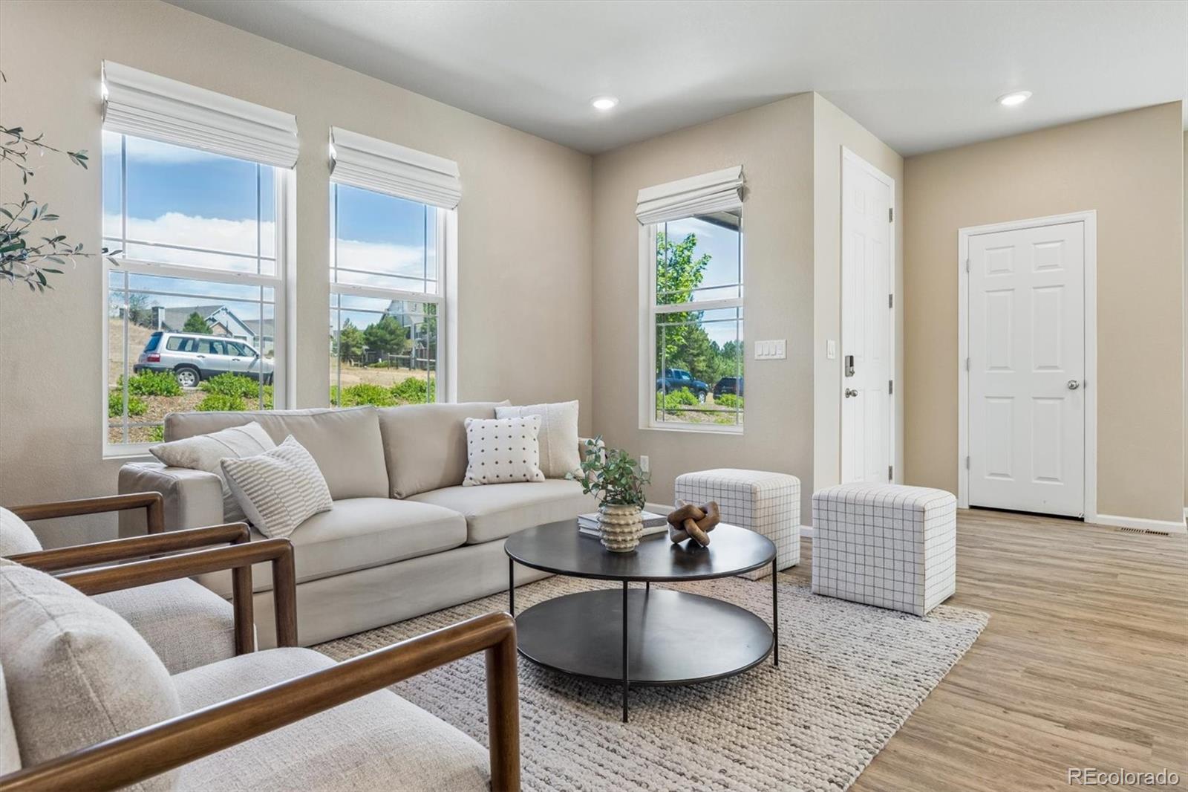
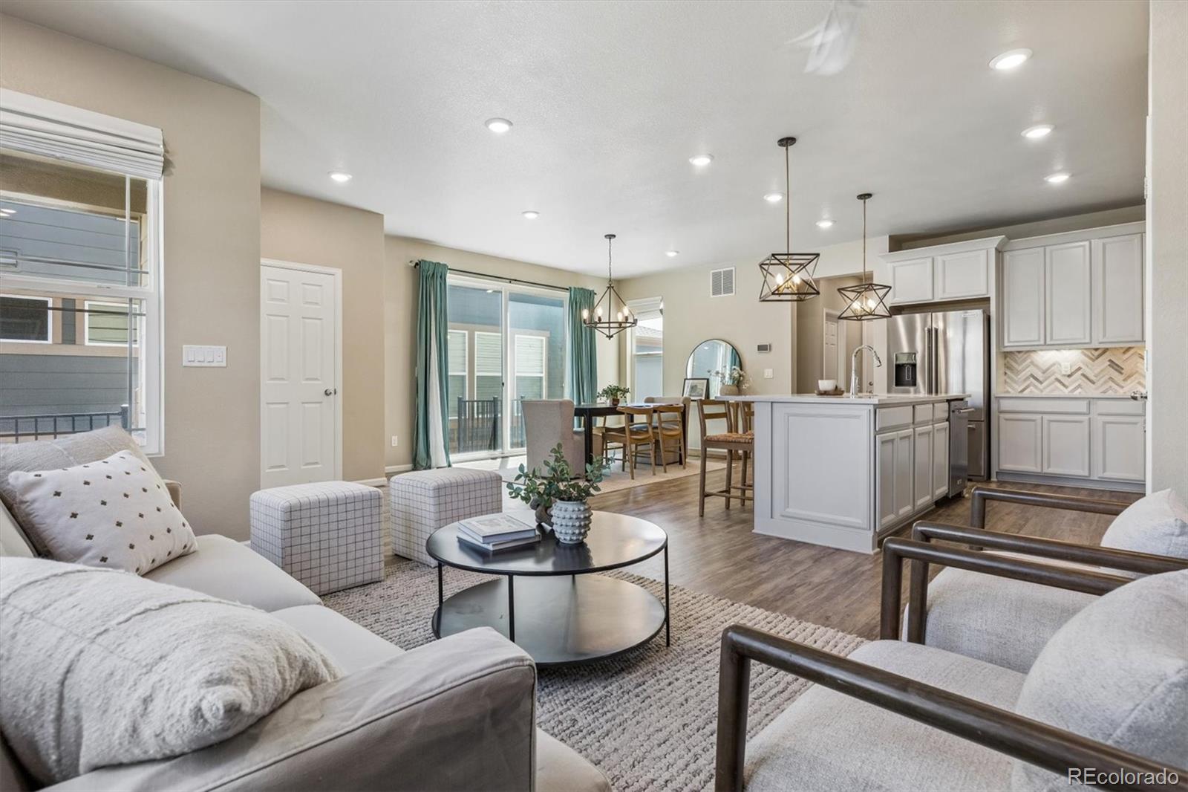
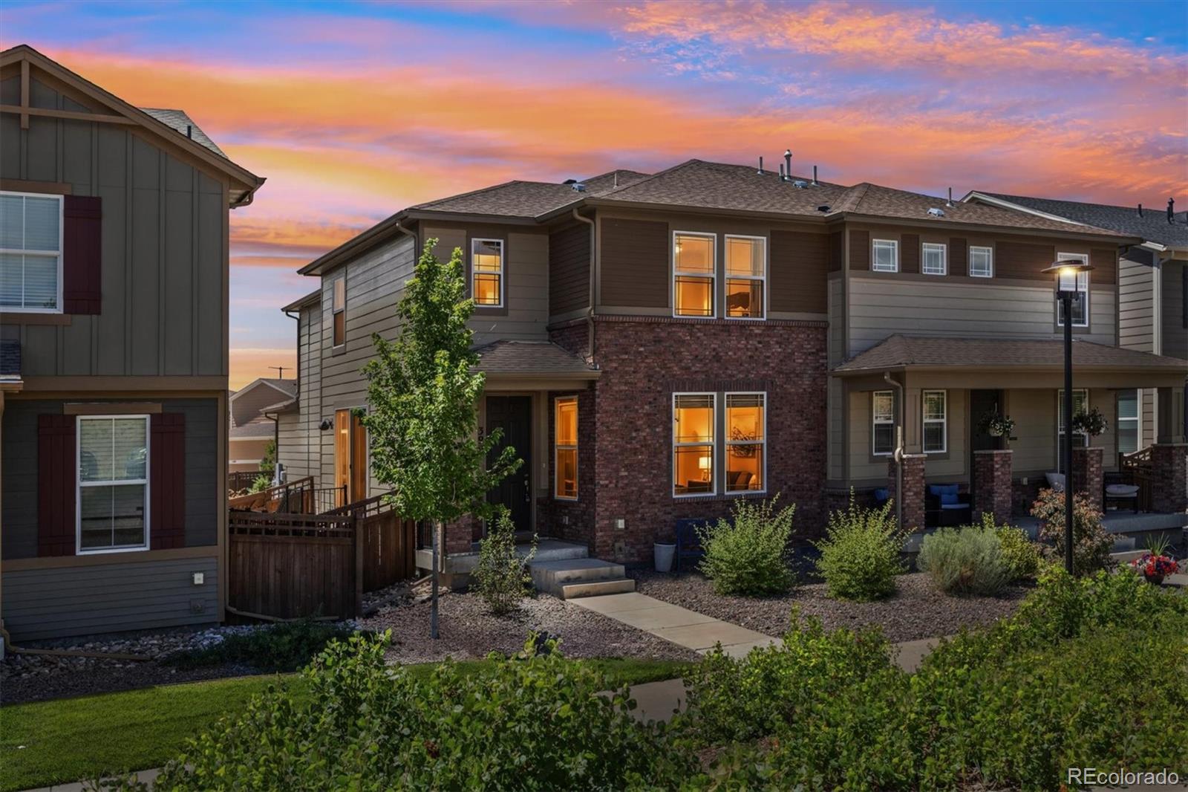
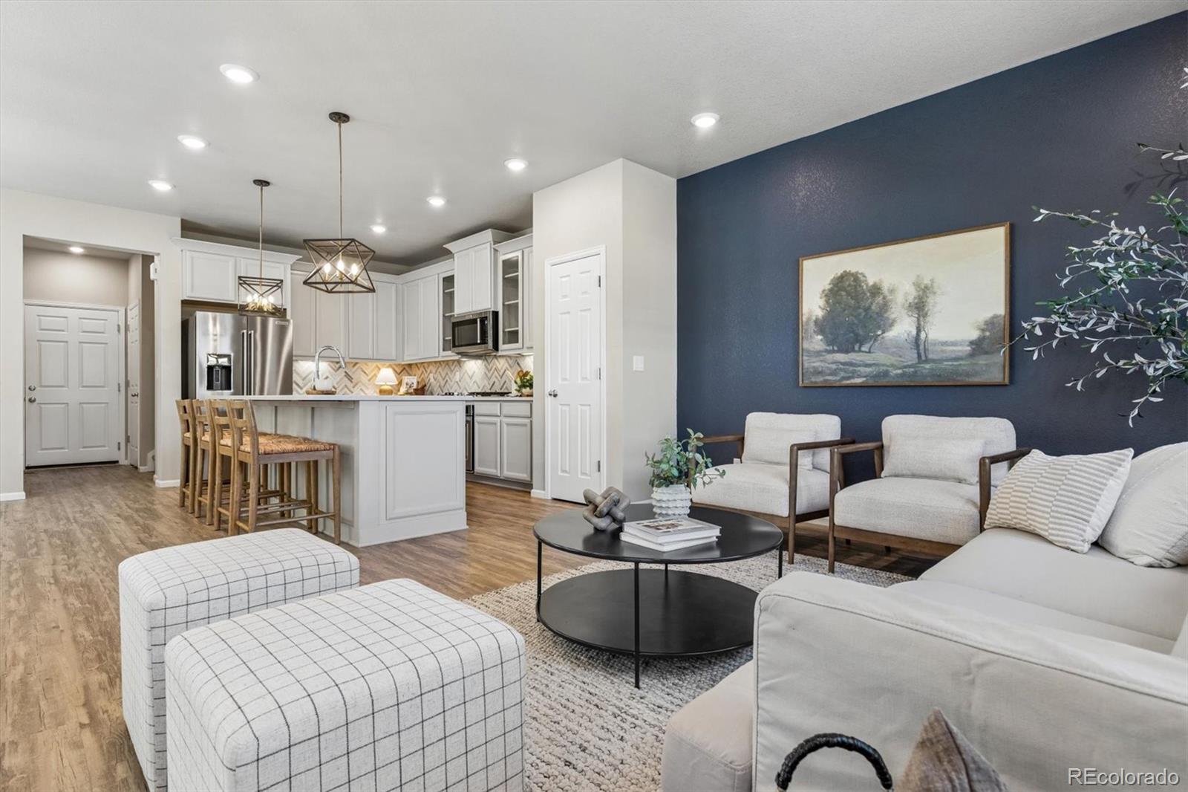
Oh Hello There! Tucked into a private setting in Castle Pines, this beautifully updated 3-bedroom, 3-bathroom townhome offers the perfect blend of low-maintenance living and elevated finishes. Step inside to find a thoughtfully updated interior throughout, anchored by a stunning kitchen that's sure to impress — ideal for everyday living and entertaining alike. The open, light-filled layout flows effortlessly from room to room, offering both comfort and style at every turn. Upstairs and throughout, each of the three bedrooms provides generous space and privacy, complemented by three fully updated bathrooms. The attached two-car garage adds everyday convenience, while the home's private, tucked-away setting delivers a peaceful retreat rarely found this close to all that Castle Pines has to offer. Move-in ready and meticulously maintained, this is a rare opportunity to own a fully updated townhome in one of the area's most desirable settings. Schedule your private showing today!

Save
Ask
Tour
Hide
Share
Listing Snapshot
Price 
$585,000
Days On Site 
1 Day
Bedrooms 
3
Inside Area (SqFt) 
1,874 sqft
Total Baths 
3
Full Baths 
2
Partial Baths 
1
Lot Size 
N/A
Year Built 
2021
MLS® Number 
6331051
Status 
Active
Property Tax 
$6,851
HOA/Condo/Coop Fees 
$161 monthly
Sq Ft Source 
Public Records
Friends & Family
Recent Activity
6 hours agoListing updated with changes from the MLS®
yesterdayListing first seen on site
General Features
Attached Garage 
Yes
Garage 
Yes
Garage Spaces 
2
Levels 
Two
Parking 
Attached
Parking Spaces 
2
Pets 
Yes
Property Condition 
Updated/Remodeled
Property Sub Type 
Townhouse
Sewer 
Public Sewer
SqFt Above 
1874
SqFt Total 
2686
Utilities 
Natural Gas AvailableElectricity ConnectedNatural Gas Connected
Water Source 
Public
Interior Features
Appliances 
DishwasherDisposalMicrowaveOvenRefrigerator
Basement 
Bath/StubbedFullUnfinished
Cooling 
Central Air
Flooring 
CarpetLaminateTile
Heating 
Active SolarForced Air
Window Features 
Double Pane Windows
Bathroom Full 
Level - Upper
Bathroom Half 
Level - Main
Bedroom 
Level - Upper
Dining Room 
Level - Main
Kitchen 
Level - Main
Laundry 
Level - Upper
Living Room 
Level - Main
Loft 
Level - Upper
Save
Ask
Tour
Hide
Share
Exterior Features
Construction Details 
Frame
Fencing 
FencedFull
Patio And Porch 
Front Porch
Roof 
Composition
Windows/Doors 
Double Pane Windows
Community Features
Association Dues 
161
Building Access 
Ground
Financing Terms Available 
CashConventionalFHAVA Loan
HOA Fee Frequency 
Monthly
Roads 
Paved
School District 
Douglas RE-1
Schools
School District
Douglas RE-1
Elementary School
Buffalo Ridge
Middle School
Rocky Heights
High School
Rock Canyon
Listing courtesy of The Denver 100 LLC [email protected]


The content relating to real estate for sale in this Web site comes in part from the Internet Data eXchange ("IDX") program of METROLIST, INC., DBA RECOLORADO real estate listings held by brokers other than The Denver 100 LLC are marked with the IDX Logo. This information is being provided for the consumers' personal, non-commercial use and may not be used for any other purpose. All information subject to change and should be independently verified.

Neighborhood & Commute
Source: Walkscore
Save
Ask
Tour
Hide
Share