Save
Ask
Tour
Hide
Share
$999,990
2 Days On Site

16009 Wingrider Point
Parker, CO 80134

For Sale|Single Family Residence|Active
4
Beds
3
Total Baths
1
Full Bath
2
Partial Baths
3,402
SqFt
$294
/SqFt
2026
Built
Subdivision:
Reverie at Looking Glass
County:
Douglas

Due to the health concerns created by Coronavirus we are offering personal 1-1 online video walkthough tours where possible.
Call Now: 1-720-316-7772
Is this the listing for you? We can help make it yours.
1-720-316-7772
Upcoming Open Houses
Due to COVID-19, we recommend you verify Open Houses before attending.
Sat, Sep 5, 11:00 AM - 2:00 PM
Sun, Sep 6, 12:00 PM - 2:00 PM
16009 Wingrider Point16009 Wingrider Point16009 Wingrider Point16009 Wingrider Point
Save
Ask
Tour
Hide
Share

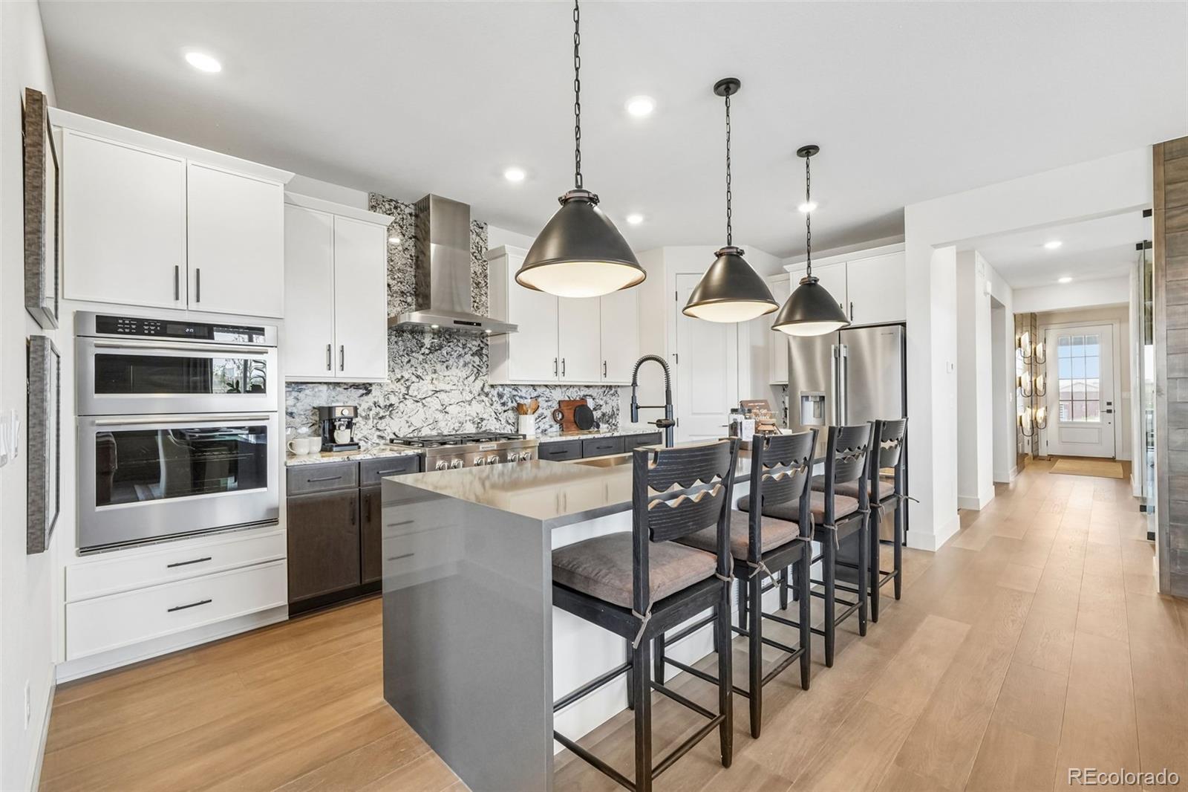
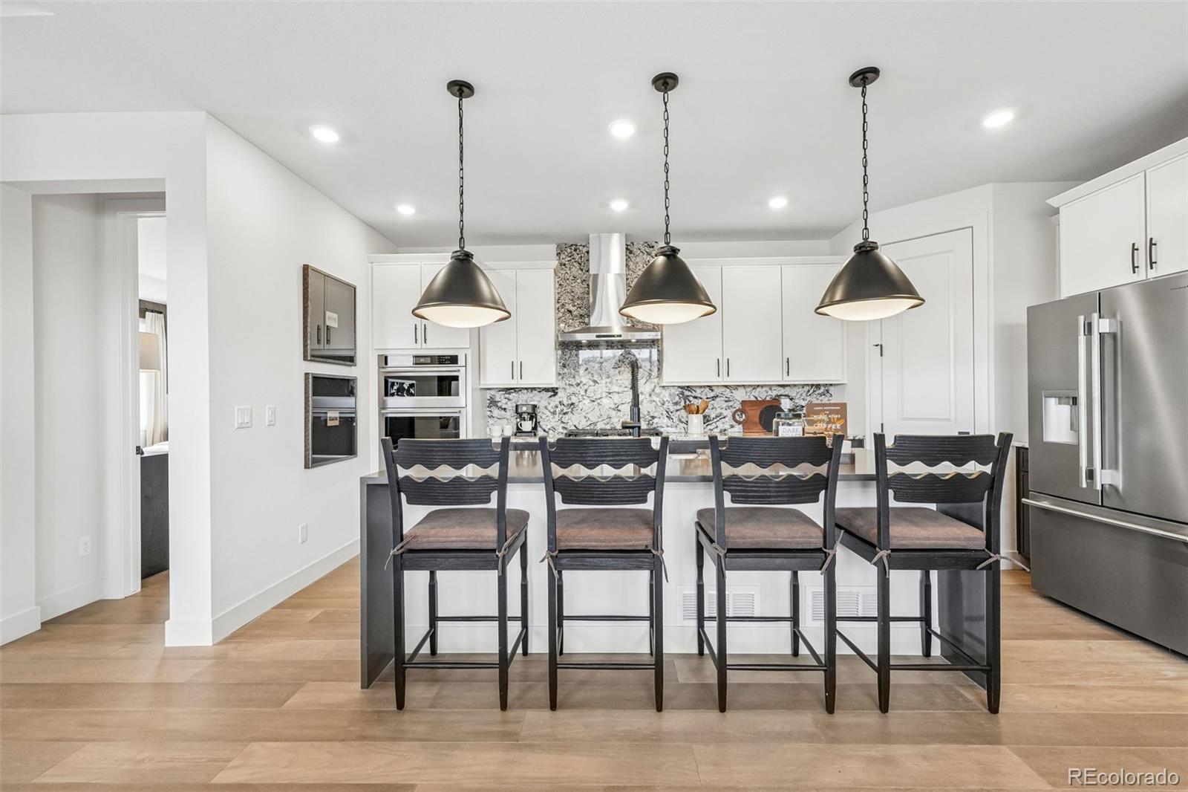
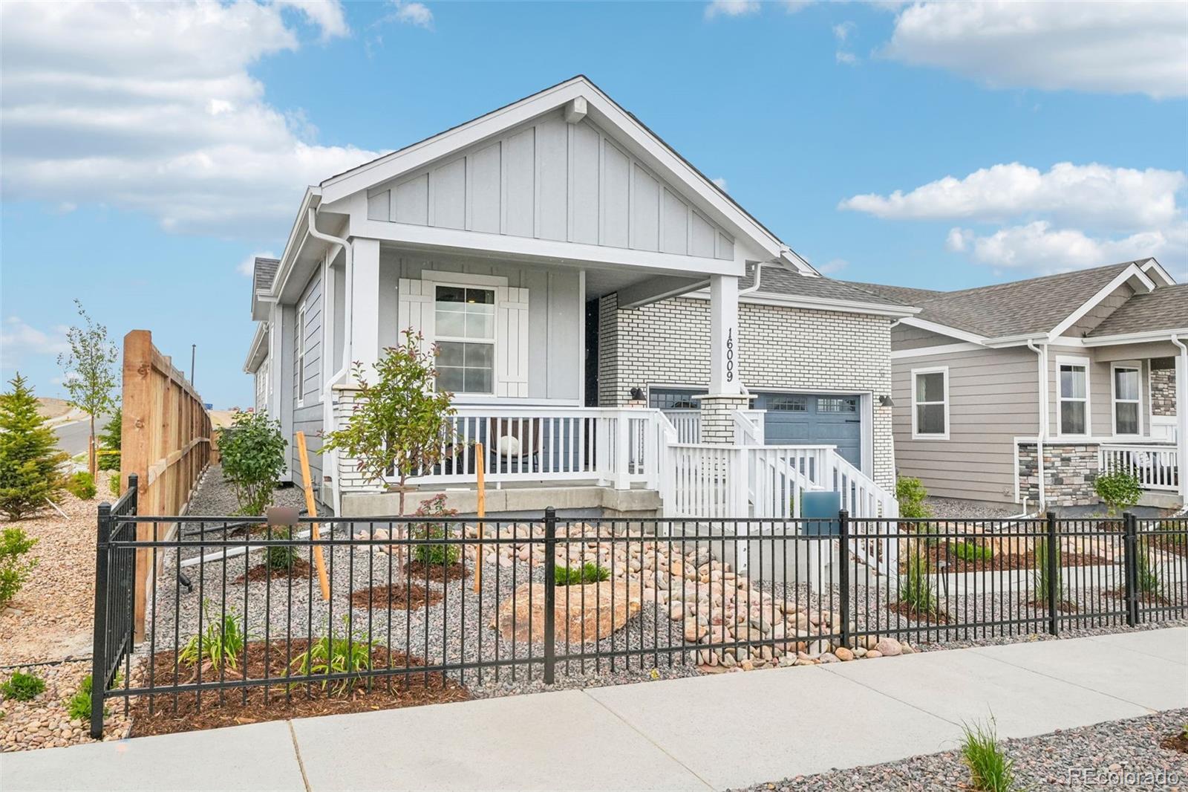
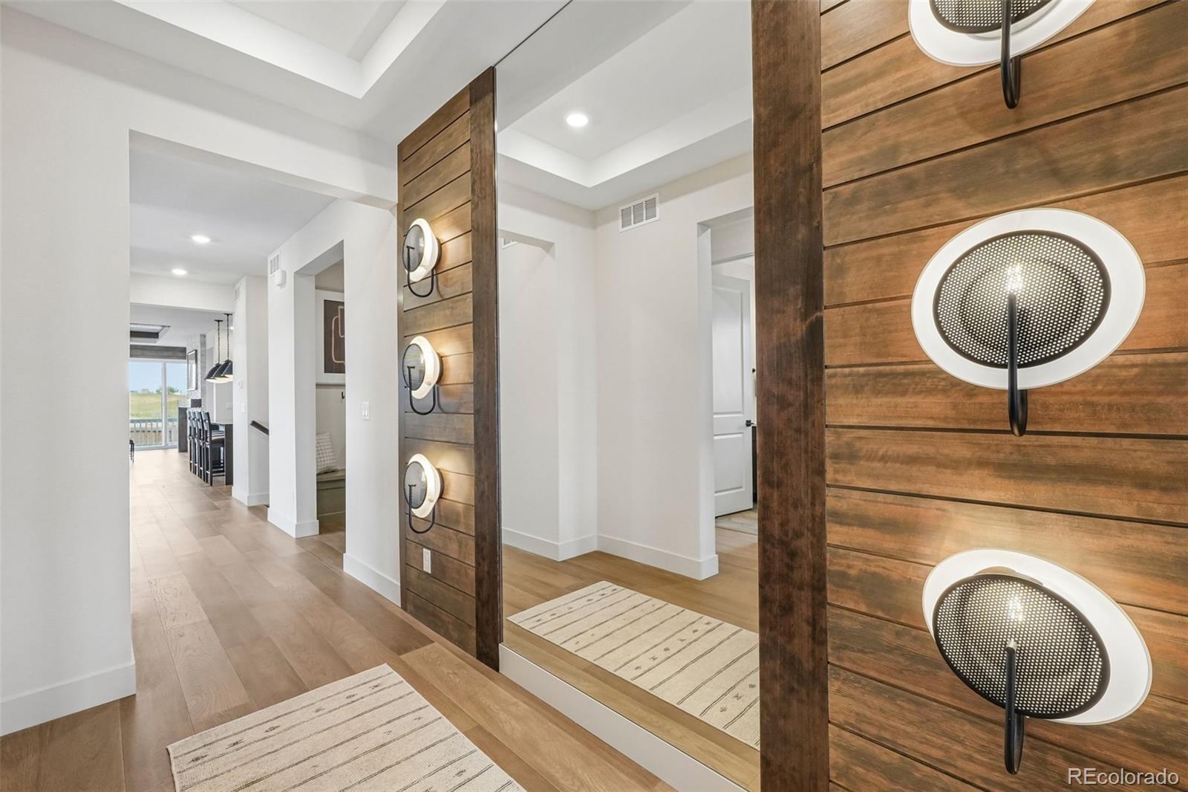
MODEL HOME INVESTMENT OPPORTUNITY – 8% ANNUAL LEASEBACK! Welcome to the stunning 'Trailside' model home at Reverie at Looking Glass, offering a unique opportunity to purchase a beautifully designed model home with an 8% annual leaseback and 12-month lease term. This professionally designed ranch-style home showcases exceptional finishes, thoughtful upgrades, and designer details throughout. The open-concept main level is ideal for entertaining, featuring a beautifully appointed kitchen with KitchenAid® stainless steel appliances, stylish cabinetry, quartz countertops, and a spacious gathering area filled with natural light. The luxurious owner’s suite provides a relaxing retreat, while additional living spaces offer comfort and flexibility for guests and everyday living. The finished basement adds an impressive amount of additional living space, perfect for entertaining, hosting overnight guests, or simply spreading out and relaxing. With its generous recreation space and additional finished rooms, the lower level makes this already impressive ranch home even more versatile. Enjoy Colorado’s incredible indoor/outdoor lifestyle with inviting outdoor living spaces and professionally designed model-home landscaping. Located in Reverie at Looking Glass, a vibrant active-adult community, homeowners can enjoy resort-style amenities, low-maintenance living, and a welcoming calendar of social and recreational activities. Best of all, this model home offers an exceptional leaseback opportunity at 8% annually for a 12-month term, allowing the buyer to earn lease income while Dream Finders Homes continues to utilize the property as a professionally maintained model home. Purchase today, enjoy leaseback income for 12 months, and make this spectacular 'Trailside' model home your own at the conclusion of the lease term. A rare opportunity to own one of the community’s showcase homes!

Save
Ask
Tour
Hide
Share
Listing Snapshot
Price 
$999,990
Days On Site 
2 Days
Bedrooms 
4
Inside Area (SqFt) 
3,402 sqft
Total Baths 
3
Full Baths 
1
Partial Baths 
2
Lot Size 
0.12 Acres
Year Built 
2026
MLS® Number 
6335096
Status 
Active
Property Tax 
$9,975
HOA/Condo/Coop Fees 
$127.5 monthly
Sq Ft Source 
Plans
Friends & Family
Recent Activity
yesterdayListing updated with changes from the MLS®
2 days agoListing first seen on site
General Features
Acres 
0.12
Attached Garage 
Yes
Direction Faces 
South
Foundation 
Concrete Perimeter
Garage 
Yes
Garage Spaces 
2
Home Warranty 
Yes
Levels 
One
Parking 
ConcreteAttached
Parking Spaces 
2
Pets 
Yes
Property Sub Type 
Single Family Residence
Security 
Carbon Monoxide Detector(s)Smoke Detector(s)
Sewer 
Public Sewer
SqFt Above 
1967
SqFt Below 
1435
SqFt Total 
3860
Style 
Traditional
Utilities 
Natural Gas AvailableCable AvailableElectricity ConnectedNatural Gas Connected
Water Source 
Public
Interior Features
Appliances 
CooktopDishwasherDisposalDryerMicrowaveOvenRange HoodRefrigeratorTankless Water HeaterWasher
Basement 
FinishedFullSump Pump
Cooling 
Ceiling Fan(s)Central Air
Electric 
220 Volts
Fireplace 
Yes
Fireplace Features 
Family RoomGas
Fireplaces 
1
Flooring 
CarpetLaminateTile
Heating 
Forced AirNatural Gas
Interior 
Built-in FeaturesCeiling Fan(s)Eat-in KitchenEntrance FoyerHigh CeilingsKitchen IslandOpen FloorplanPantryWalk-In Closet(s)Wet BarWired for Data
Laundry Features 
Sink
Main Level Bedrooms 
3
Window Features 
Double Pane Windows
Bathroom Full 
Level - Basement
Bathroom Three Quarter 
Level - Main
Bedroom 
Dimensions - 13 x 12Level - Basement
Dining Room 
Dimensions - 15 x 16Level - Main
Family Room 
Dimensions - 32 x 44Level - Basement
Kitchen 
Level - MainDescription - Luxury Kitchen w/ Gas Cooktop, Hood, and Built-In Microwave/Oven
Laundry 
Level - Main
Save
Ask
Tour
Hide
Share
Exterior Features
Construction Details 
BrickCement SidingFrame
Exterior 
Private YardRain Gutters
Fencing 
Partial
Lot Features 
Corner LotLandscapedSprinklers In FrontSprinklers In Rear
Patio And Porch 
CoveredFront PorchPatio
Roof 
Shingle
Windows/Doors 
Double Pane Windows
Community Features
Association Amenities 
ClubhouseFitness CenterParkPlaygroundPoolSpa/Hot TubTrail(s)
Association Dues 
127.5
Financing Terms Available 
1031 ExchangeCashConventional
HOA Fee Frequency 
Monthly
Roads 
Paved
School District 
Douglas RE-1
Schools
School District
Douglas RE-1
Elementary School
Legacy Point
Middle School
Sagewood
High School
Ponderosa
Listing courtesy of DFH Colorado Realty LLC [email protected]


The content relating to real estate for sale in this Web site comes in part from the Internet Data eXchange ("IDX") program of METROLIST, INC., DBA RECOLORADO real estate listings held by brokers other than DFH Colorado Realty LLC are marked with the IDX Logo. This information is being provided for the consumers' personal, non-commercial use and may not be used for any other purpose. All information subject to change and should be independently verified.

Neighborhood & Commute
Source: Walkscore
Save
Ask
Tour
Hide
Share