Save
Ask
Tour
Hide
Share
$1,175,000
2 Days On Site

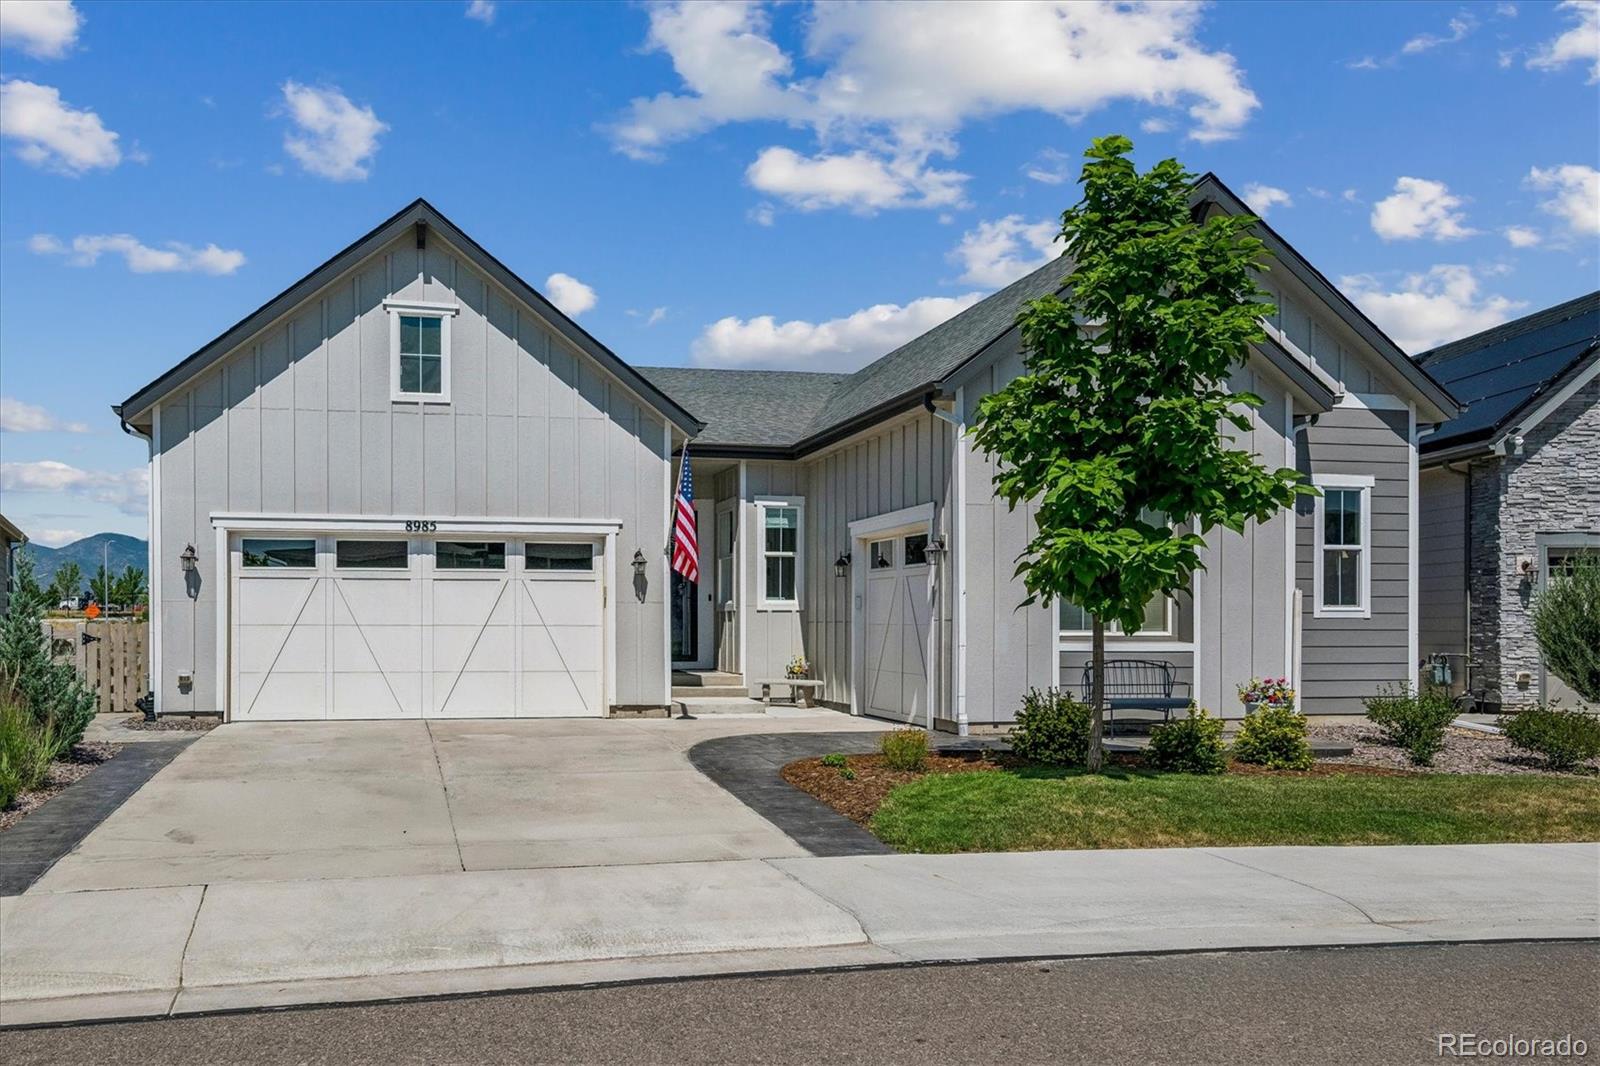
8985 Chalk Creek Place
Littleton, CO 80125

For Sale|Single Family Residence|Active
6
Beds
4
Total Baths
3
Full Baths
1
Partial Bath
4,828
SqFt
$243
/SqFt
2022
Built
Subdivision:
Sterling Ranch
County:
Douglas

Due to the health concerns created by Coronavirus we are offering personal 1-1 online video walkthough tours where possible.
Call Now: 1-720-316-7772
Is this the listing for you? We can help make it yours.
1-720-316-7772
8985 Chalk Creek Place8985 Chalk Creek Place8985 Chalk Creek Place8985 Chalk Creek Place
Save
Ask
Tour
Hide
Share

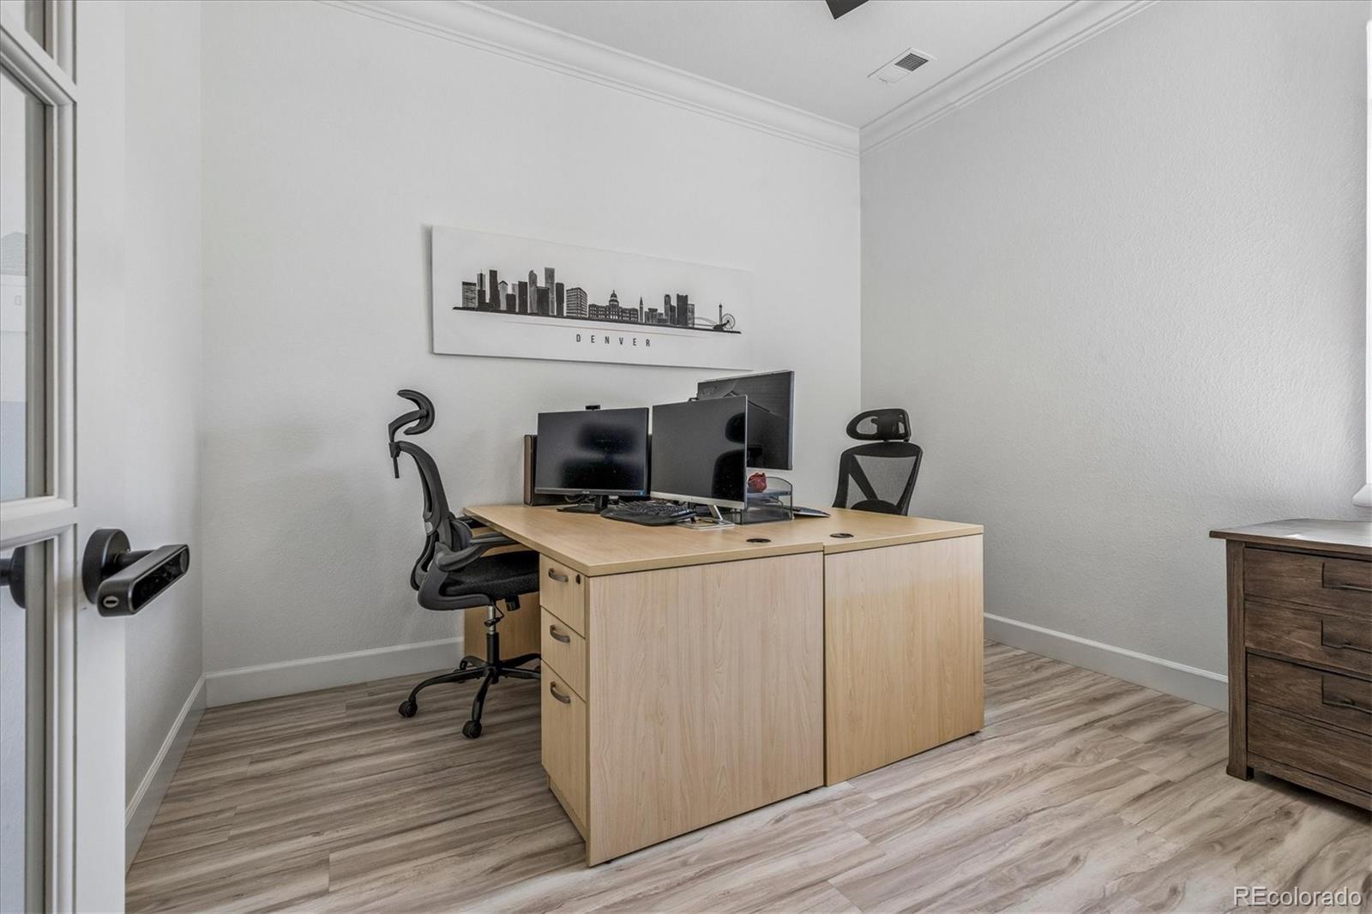
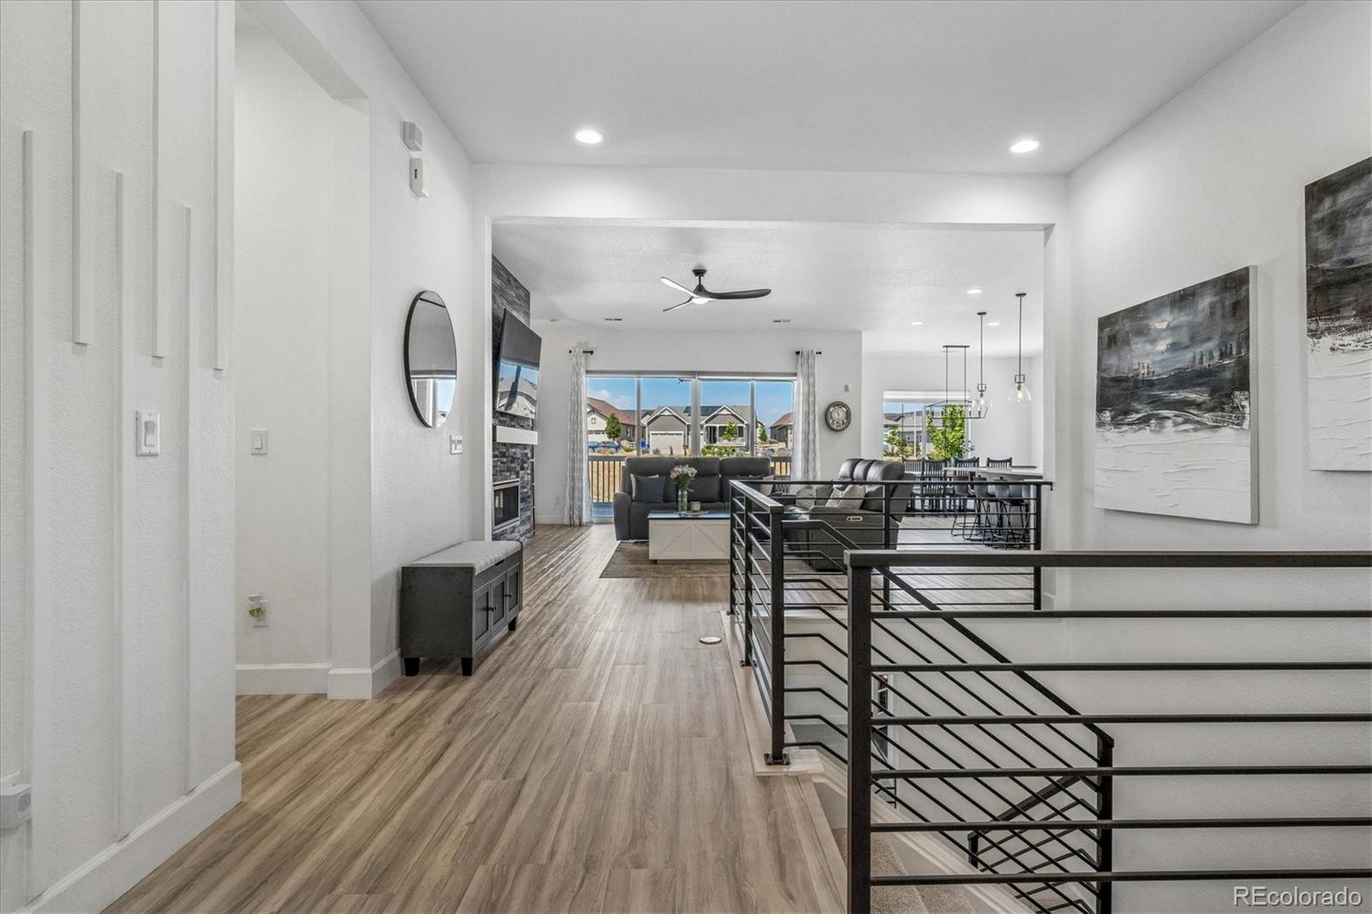
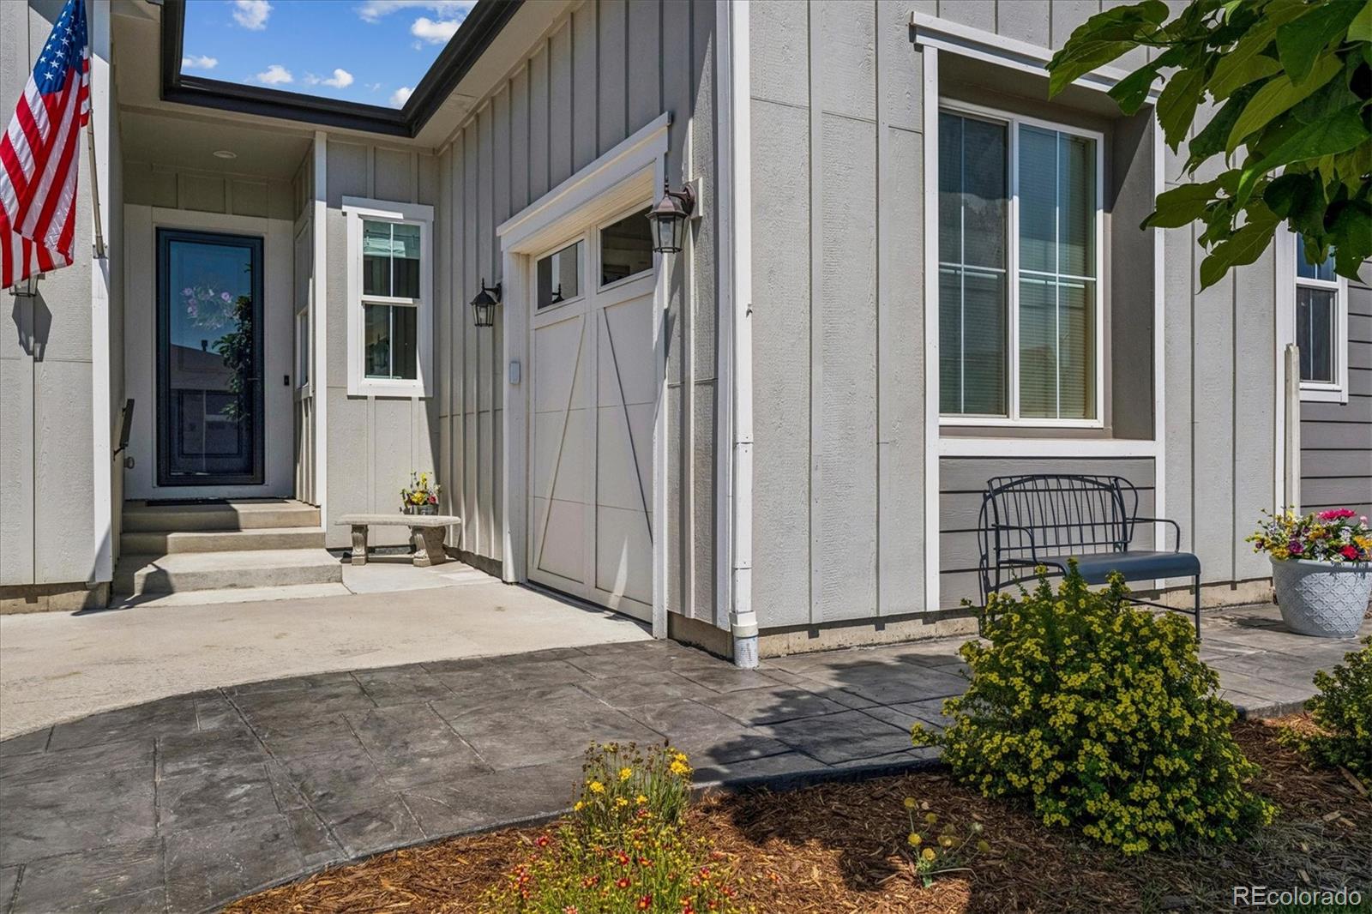
Welcome to a one-of-a-kind home where luxury, functionality, and breathtaking Colorado scenery come together. Backing to open space with mountain views, this ranch-style home offers 6 bedrooms, 4 bathrooms, a dedicated office, and a fully finished garden-level basement designed to live like a second home. From the moment you step inside, you'll appreciate the luxury vinyl plank flooring, soaring ceilings, 8-foot doors, custom accent walls, and an abundance of natural light that fills every room. The open-concept is perfect for everyday living and entertaining, featuring a spacious great room, dining area, and an impressive kitchen with a large island, a newer induction range, custom pantry, and extended upper cabinetry providing exceptional storage. Step outside onto the deck and take in the incredible mountain views while overlooking the landscaped backyard, thoughtfully designed for outdoor entertaining and enjoying Colorado sunsets. Step into the primary suite featuring crown molding, a custom accent wall, and a spa-inspired ensuite with dual walk-in closets, a soaking tub, a walk-in shower with dual shower heads, and direct access to the laundry room. The fully finished garden-level basement offers incredible flexibility with its own kitchen featuring newer appliances, a second laundry room, spacious living area, full bedroom, and full bathroom. Two additional bonus rooms—currently used as a home gym and golf simulator—can easily become bedrooms 5 and 6, or whatever best suits your lifestyle. Whether you're accommodating multigenerational living, long-term guests, or simply looking for additional living space, this thoughtfully designed lower level truly offers the convenience of two homes in one. Completing the home is a 3-car garage with plenty of room for vehicles, outdoor gear, and all your Colorado necessities. Rarely does a home combine luxury finishes, flexible living spaces, stunning views, and unmatched versatility like this.

Save
Ask
Tour
Hide
Share
Listing Snapshot
Price 
$1,175,000
Days On Site 
2 Days
Bedrooms 
6
Inside Area (SqFt) 
4,828 sqft
Total Baths 
4
Full Baths 
3
Partial Baths 
1
Lot Size 
0.19 Acres
Year Built 
2022
MLS® Number 
6335923
Status 
Active
Property Tax 
$12,128
HOA/Condo/Coop Fees 
N/A
Sq Ft Source 
Public Records
Friends & Family
Recent Activity
yesterdayListing updated with changes from the MLS®
2 days agoListing first seen on site
General Features
Acres 
0.19
Attached Garage 
Yes
Foundation 
Slab
Garage 
Yes
Garage Spaces 
3
Levels 
One
Parking 
ConcreteAttached
Parking Spaces 
3
Property Condition 
Updated/Remodeled
Property Sub Type 
Single Family Residence
Security 
Carbon Monoxide Detector(s)Smoke Detector(s)Security System
Sewer 
Public Sewer
SqFt Above 
2548
SqFt Below 
2280
SqFt Total 
5096
Style 
Traditional
Utilities 
Natural Gas AvailableCable AvailableElectricity ConnectedNatural Gas ConnectedPhone Available
Water Source 
Public
Interior Features
Appliances 
DishwasherDisposalDouble OvenDryerMicrowaveRangeRange HoodRefrigeratorWasher
Basement 
Sump PumpFinishedFull
Cooling 
Ceiling Fan(s)Central Air
Fireplace 
Yes
Fireplace Features 
Great Room
Fireplaces 
1
Flooring 
CarpetTileVinyl
Heating 
Forced Air
Interior 
Breakfast BarCeiling Fan(s)Eat-in KitchenEntrance FoyerHigh CeilingsHigh Speed InternetIn-Law FloorplanKitchen IslandOpen FloorplanPantrySmart ThermostatVaulted Ceiling(s)Walk-In Closet(s)
Laundry Features 
SinkIn Unit
Main Level Bedrooms 
3
Spa 
Yes
Window Features 
Double Pane WindowsWindow Coverings
Bathroom Full 
Level - MainDescription - Guest bath
Bathroom Half 
Level - Main
Bedroom 
Level - BasementDescription - Golf Room/Movie Theatre or 6th Bedroom with closet added
Dining Room 
Level - MainDescription - Large eating area off the kitchen!
Game Room 
Level - BasementDescription - Large space for game table!
Great Room 
Level - BasementDescription - Large 2nd living room that opens to kitchenette!
Kitchen 
Level - MainDescription - Chefs dream!! High end finishes!
Laundry 
Level - MainDescription - Updated cabinetry, utility sink
Office 
Level - MainDescription - Off the front of the home
Utility Room 
Level - Basement
Save
Ask
Tour
Hide
Share
Exterior Features
Construction Details 
BrickFrame
Fencing 
FencedFull
Lot Features 
Cul-De-SacGreenbeltLandscapedLevelSprinklers In FrontSprinklers In Rear
Patio And Porch 
CoveredDeckPatio
Roof 
Composition
Spa 
Yes
View 
Mountain(s)
Waterview 
Mountain(s)
Windows/Doors 
Double Pane WindowsWindow Coverings
Community Features
Association Amenities 
ClubhouseFitness CenterParkPlaygroundPoolSpa/Hot TubTennis Court(s)Trail(s)
Financing Terms Available 
CashConventionalFHAVA Loan
Roads 
Paved
School District 
Douglas RE-1
Schools
School District
Douglas RE-1
Elementary School
Roxborough
Middle School
Ranch View
High School
Thunderridge
Listing courtesy of RE/MAX Professionals [email protected]


The content relating to real estate for sale in this Web site comes in part from the Internet Data eXchange ("IDX") program of METROLIST, INC., DBA RECOLORADO real estate listings held by brokers other than RE/MAX Professionals are marked with the IDX Logo. This information is being provided for the consumers' personal, non-commercial use and may not be used for any other purpose. All information subject to change and should be independently verified.

Neighborhood & Commute
Source: Walkscore
Save
Ask
Tour
Hide
Share