Save
Ask
Tour
Hide
Share
$1,595,000
14 Days On Site

7610 W Grand Avenue
Littleton, CO 80123

For Sale|Single Family Residence|Active Under Contract
3
Beds
4
Total Baths
3
Full Baths
1
Partial Bath
3,689
SqFt
$432
/SqFt
2014
Built
Subdivision:
Villages at Raccoon Creek
County:
Jefferson

Due to the health concerns created by Coronavirus we are offering personal 1-1 online video walkthough tours where possible.
Call Now: 1-720-316-7772
Is this the listing for you? We can help make it yours.
1-720-316-7772
7610 W Grand Avenue7610 W Grand Avenue7610 W Grand Avenue7610 W Grand Avenue
Save
Ask
Tour
Hide
Share

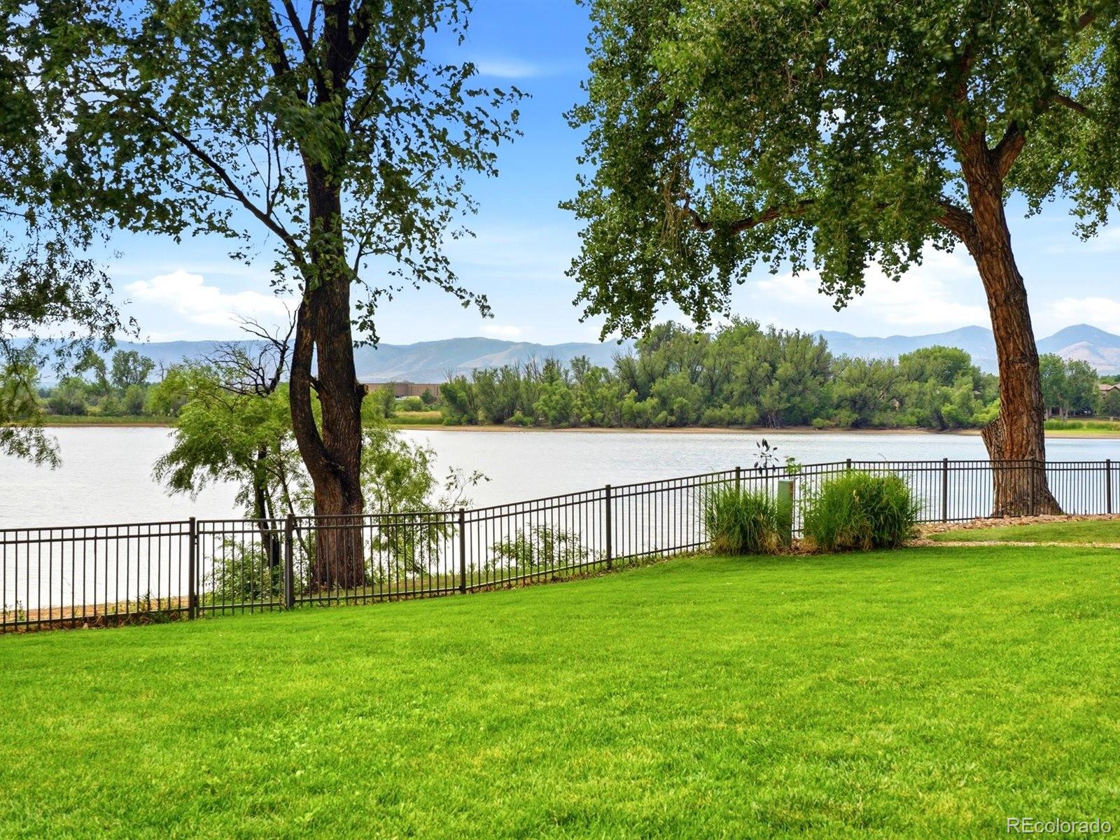
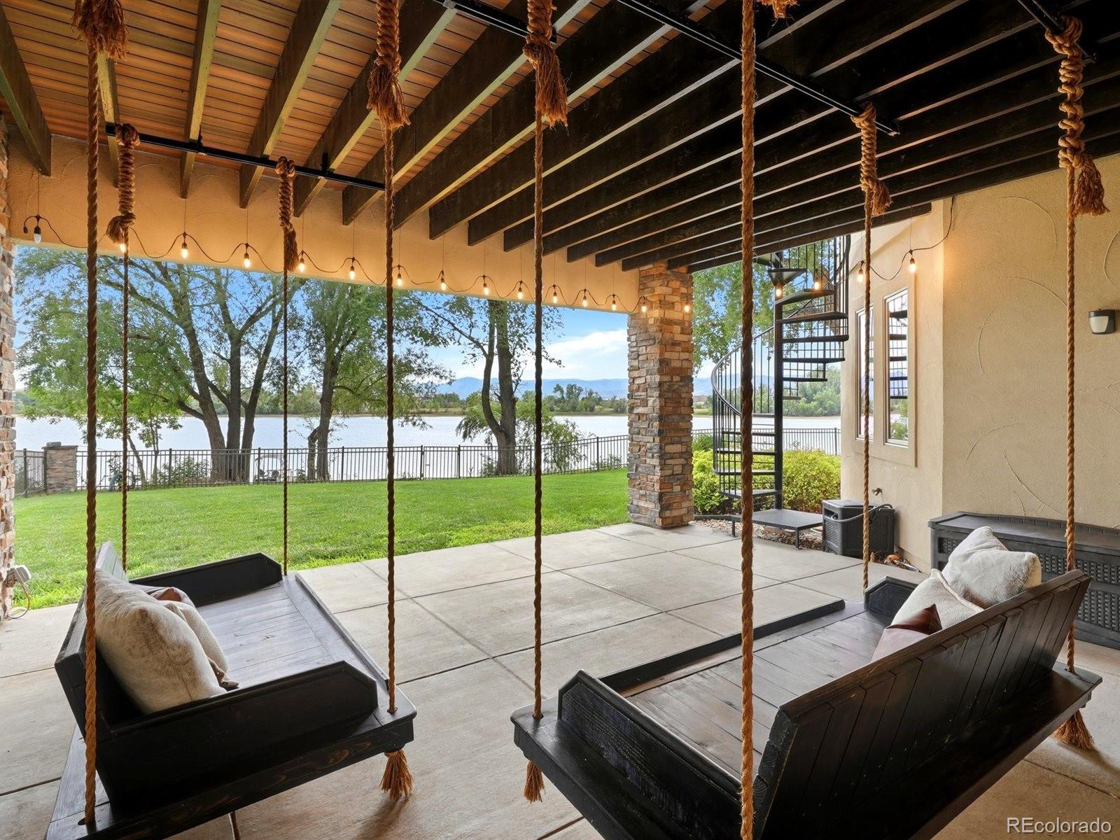
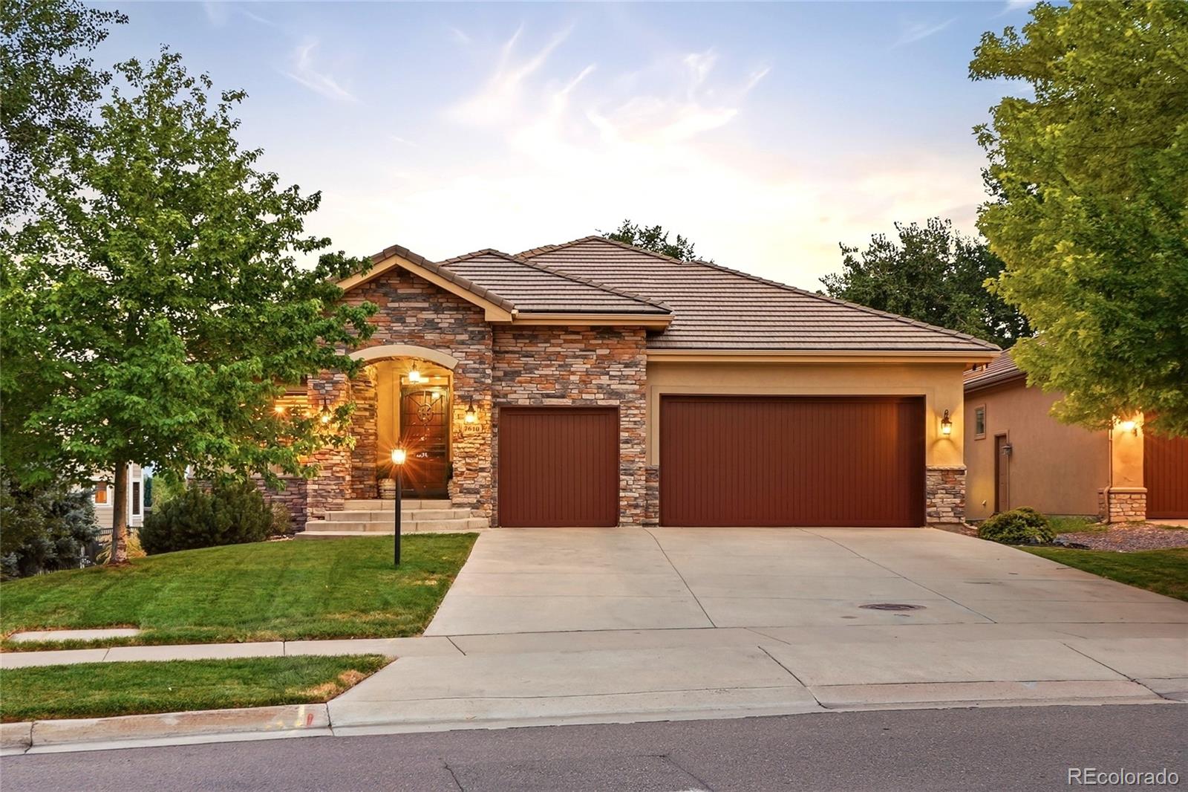
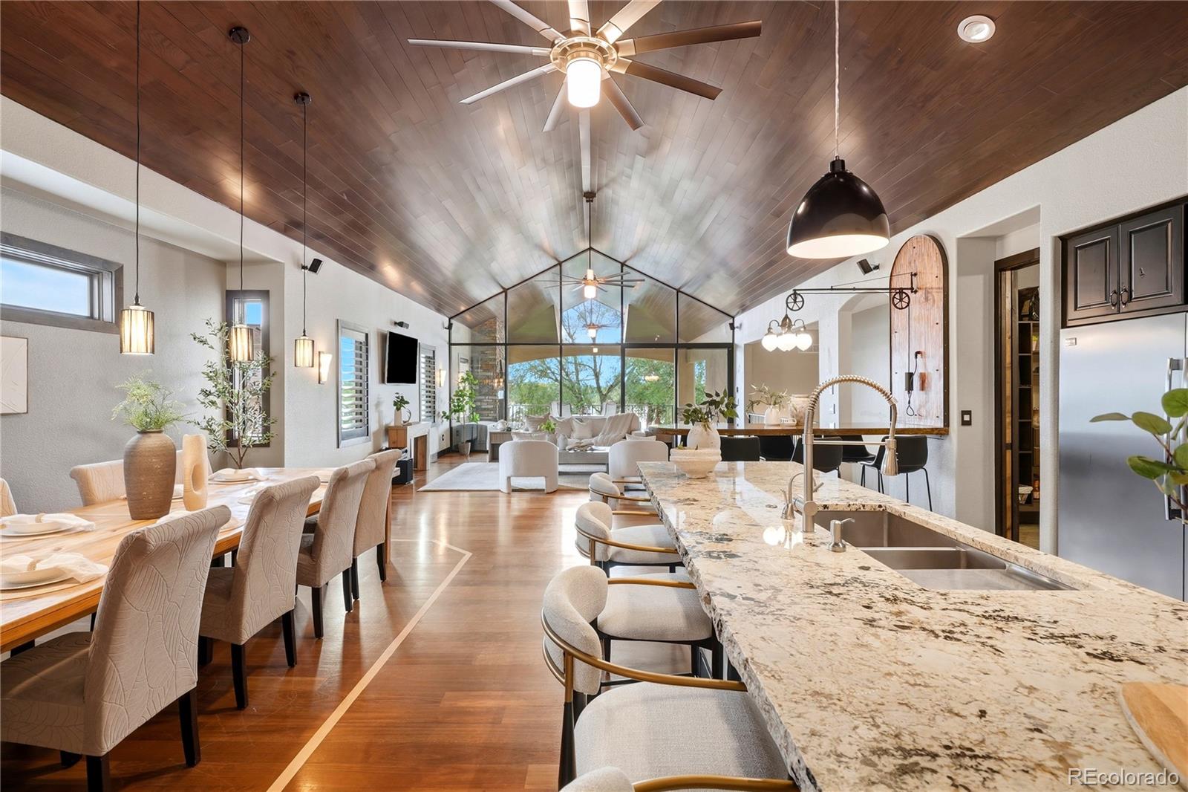
Experience one of Littleton's most extraordinary waterfront homes on Bowles Reservoir. Custom built to embrace the beauty of Colorado living, this exceptional ranch combines timeless craftsmanship, unforgettable entertaining spaces, and breathtaking 180-degree water and mountain views. The open floor plan showcases soaring wood-planked vaulted ceilings, stunning cherry hardwood floors with custom inlay, in-floor radiant heat, and walls of windows framing Bowles Reservoir. The gourmet kitchen is the heart of the home with custom thick-slab granite countertops featuring a natural chiseled edge, an oversized island, induction cooktop with pot filler, double ovens, statement range hood, and abundant prep space. A private executive office adds function and sophistication. A spacious pantry/mudroom includes a second dishwasher, utility sink, extensive storage, and direct access to the oversized three-car garage. The luxurious primary suite enjoys sweeping reservoir views, dual walk-in closets, and two private ensuite bathrooms. Two additional bedrooms share a Jack-and-Jill bath, while a powder room serves guests. Indoor-outdoor living extends to the covered composite deck where a vaulted wood plank ceiling and striking stone fireplace create the ideal setting for entertaining, relaxing, and taking in Colorado sunsets. The walkout basement includes a custom theater room, sauna, abundant storage, and unfinished space for additional bedrooms, recreation, a home gym, or multi-generational living. Unwind on the covered patio with oversized swings overlooking the reservoir. Enjoy amenities including private lake access, parks, trails, and year-round neighborhood events—plus one of the community's premier waterfront settings on Bowles Reservoir. From sunrise paddleboard sessions to evenings around the outdoor fireplace, this is more than a home—it's one of the Denver metro area's rarest waterfront lifestyles.

Save
Ask
Tour
Hide
Share
Listing Snapshot
Price 
$1,595,000
Days On Site 
14 Days
Bedrooms 
3
Inside Area (SqFt) 
3,689 sqft
Total Baths 
4
Full Baths 
3
Partial Baths 
1
Lot Size 
0.27 Acres
Year Built 
2014
MLS® Number 
6386604
Status 
Active Under Contract
Property Tax 
$8,294
HOA/Condo/Coop Fees 
$325 monthly
Sq Ft Source 
Public Records
Friends & Family
Recent Activity
6 days agoListing updated with changes from the MLS®
7 days agoStatus changed to Active Under Contract
2 weeks agoListing first seen on site
General Features
Acres 
0.27
Attached Garage 
Yes
Direction Faces 
North
Foundation 
Slab
Garage 
Yes
Garage Spaces 
3
Levels 
One
Parking 
ConcreteOversizedStorageAttached
Parking Spaces 
3
Pets 
Cats OKDogs OK
Property Condition 
Updated/Remodeled
Property Sub Type 
Single Family Residence
Security 
Carbon Monoxide Detector(s)Smoke Detector(s)
Sewer 
Public Sewer
SqFt Above 
3014
SqFt Below 
675
SqFt Total 
5981
Style 
Traditional
Utilities 
Natural Gas AvailableCable AvailableElectricity AvailableElectricity ConnectedNatural Gas ConnectedPhone AvailablePhone Connected
Water Source 
Public
Interior Features
Appliances 
CooktopDishwasherDisposalDouble OvenDryerMicrowaveRange HoodRefrigeratorWasher
Basement 
Sump PumpBath/StubbedExterior EntryFullWalk-Out Access
Cooling 
Ceiling Fan(s)Central Air
Fireplace 
Yes
Fireplace Features 
Outside
Fireplaces 
1
Flooring 
CarpetTileWood
Heating 
Forced AirRadiant Floor
Interior 
Breakfast BarBuilt-in FeaturesCeiling Fan(s)Granite CountersHigh CeilingsKitchen IslandOpen FloorplanPantrySmart ThermostatVaulted Ceiling(s)Walk-In Closet(s)
Laundry Features 
SinkIn Unit
Main Level Bedrooms 
3
Window Features 
Double Pane WindowsWindow Coverings
Bathroom Full 
Level - MainDescription - Two separate bathrooms in primary suite each with walk-in shower. Jetting soaking tub.
Bathroom Half 
Level - Main
Bedroom 
Level - Main
Dining Room 
Level - MainDescription - Formal dining space off the kitchen with room for large gatherings. Built in bar area.
Kitchen 
Level - MainDescription - Gourmet kitchen with oversized island, thick-slab granite, double ovens & pot filler
Laundry 
Level - MainDescription - Pantry/mudroom with second dishwasher, pantry, utility sink & storage
Living Room 
Level - MainDescription - Vaulted ceilings, open floor plan & panoramic reservoir views
Media Room 
Level - Basement
Mud Room 
Level - Main
Office 
Description - Private main-floor executive office off the entryway with double barn door.
Save
Ask
Tour
Hide
Share
Exterior Features
Construction Details 
FrameStone
Exterior 
BalconyGardenPrivate Yard
Fencing 
Partial
Lot Features 
GreenbeltLandscapedLevelMany TreesSprinklers In FrontSprinklers In Rear
Patio And Porch 
CoveredDeckFront PorchPatio
Roof 
Concrete
Spa Features 
Bath
View 
LakeMountain(s)Water
Waterfront 
Yes
Waterfront Features 
Lake FrontWaterfront
Waterview 
LakeMountain(s)Water
Windows/Doors 
Double Pane WindowsWindow Coverings
Community Features
Accessibility Features 
Accessible EntranceAccessible Approach with Ramp
Association Amenities 
ParkPond SeasonalTrail(s)
Association Dues 
975
Financing Terms Available 
CashConventional
HOA Fee Frequency 
Quarterly
Roads 
Paved
School District 
Jefferson County R-1
Schools
School District
Jefferson County R-1
Elementary School
Blue Heron
Middle School
Summit Ridge
High School
Dakota Ridge
Listing courtesy of Coldwell Banker Realty 24 [email protected]


The content relating to real estate for sale in this Web site comes in part from the Internet Data eXchange ("IDX") program of METROLIST, INC., DBA RECOLORADO real estate listings held by brokers other than Coldwell Banker Realty 24 are marked with the IDX Logo. This information is being provided for the consumers' personal, non-commercial use and may not be used for any other purpose. All information subject to change and should be independently verified.

Neighborhood & Commute
Source: Walkscore
Save
Ask
Tour
Hide
Share