

17130 Opal Hill DriveParker, CO 80134
Due to the health concerns created by Coronavirus we are offering personal 1-1 online video walkthough tours where possible.
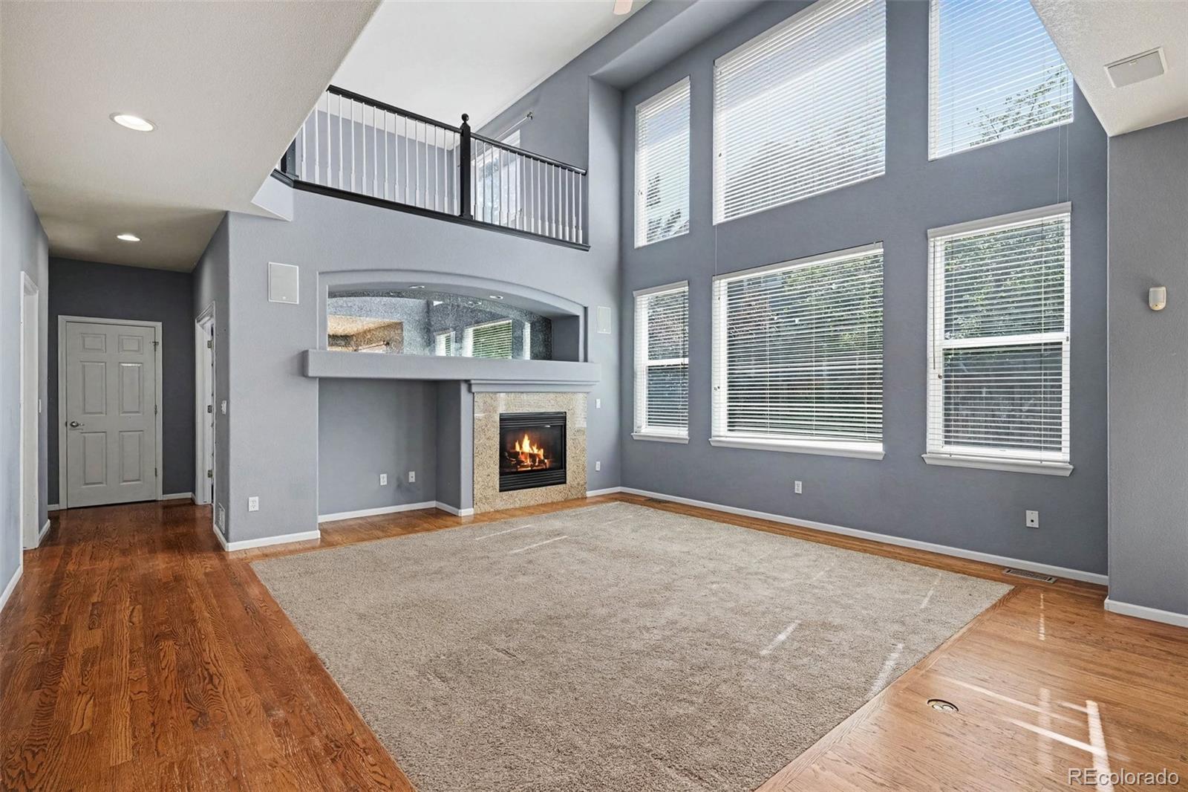
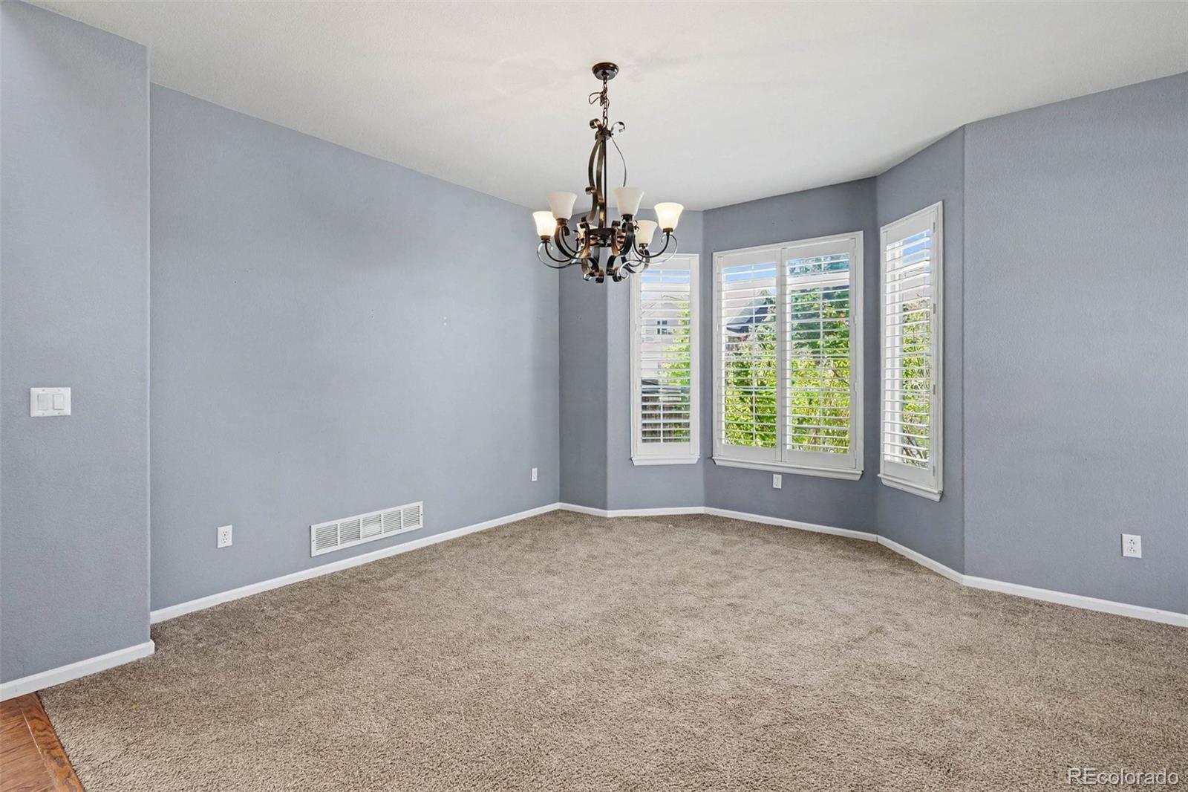
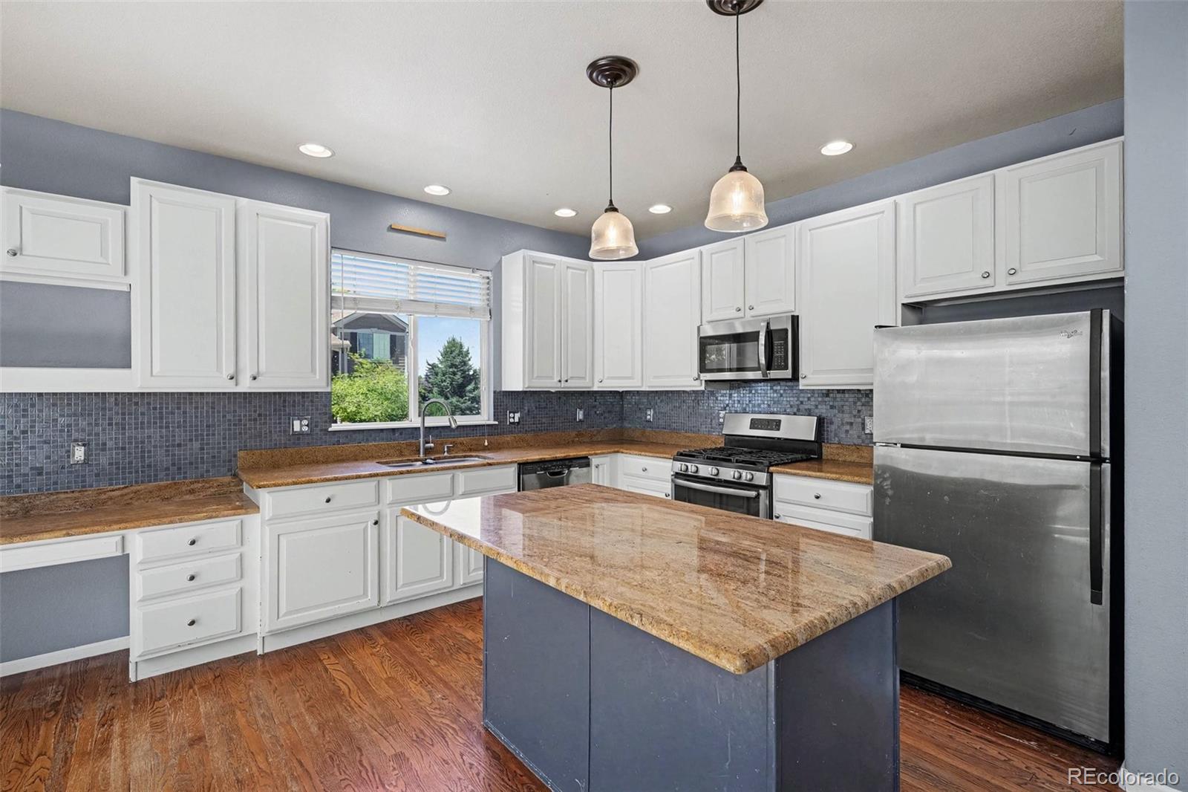
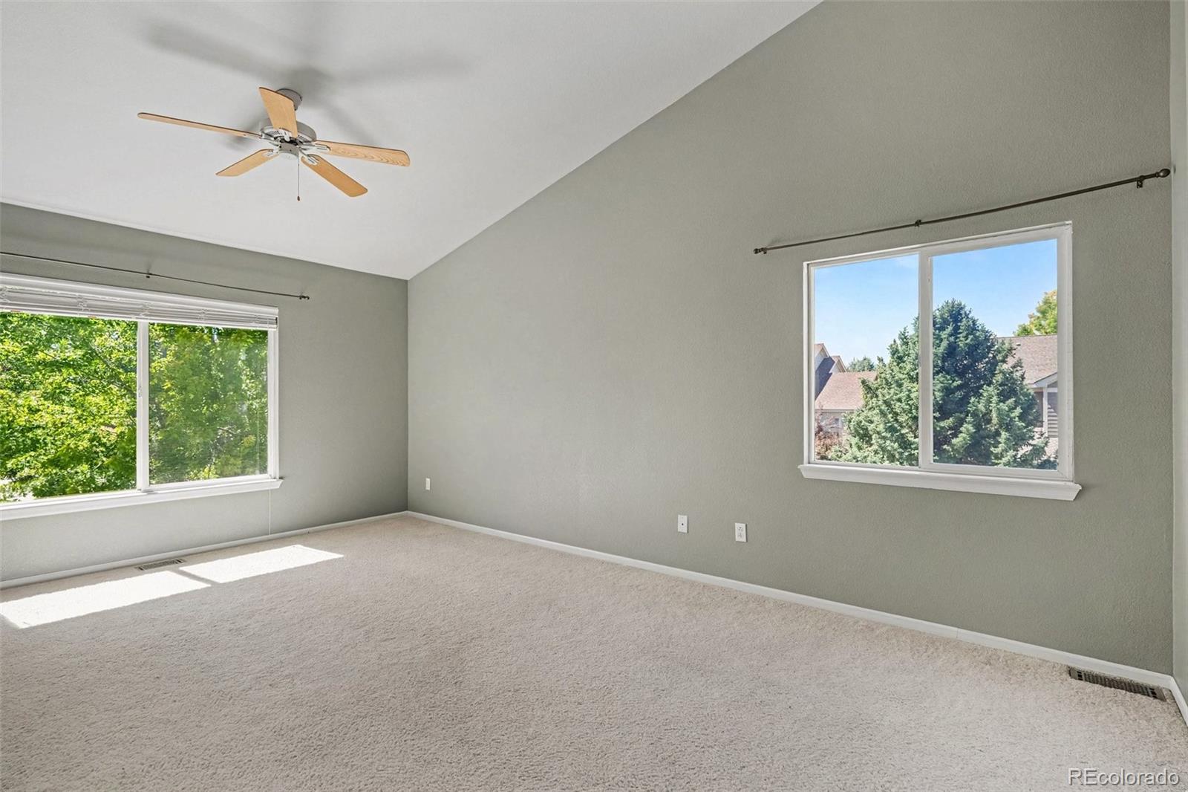
Bring your vision and unlock the potential of this spacious two-story corner-lot home in Parker's sought-after Stonegate community. With an expansive floor plan, three-car garage, finished basement, and an abundance of living space, this home offers an incredible opportunity to create something truly special. The main level features a welcoming kitchen with granite countertops, stainless steel appliances, and a center island that opens to the formal dining and living areas. The family room is anchored by a cozy fireplace, while a private home office, convenient half bath, and laundry room complete the main level. Upstairs, the vaulted primary suite offers a five-piece en-suite bathroom and custom walk-in closet, creating a spacious private retreat. Two additional bedrooms, a full bathroom, and a versatile loft provide plenty of room for family, guests, hobbies, or additional workspace. The finished basement takes the possibilities even further with a media room, wet bar, additional bedroom, and 3/4 bathroom, providing an ideal space for entertaining, guests, or extended living. Step outside to the brick patio and enjoy the corner-lot setting, while the three-car garage provides plenty of parking and storage. This home is ready for some TLC and a fresh vision, offering the opportunity to build equity and make it your own in one of Parker's most desirable communities. Stonegate residents enjoy fantastic amenities including community pools, clubhouse, tennis courts, parks, and trails.
| 5 hours ago | Listing updated with changes from the MLS® | |
| 12 hours ago | Listing first seen on site |

The content relating to real estate for sale in this Web site comes in part from the Internet Data eXchange ("IDX") program of METROLIST, INC., DBA RECOLORADO real estate listings held by brokers other than Your Castle Realty LLC are marked with the IDX Logo. This information is being provided for the consumers' personal, non-commercial use and may not be used for any other purpose. All information subject to change and should be independently verified.
Did you know? You can invite friends and family to your search. They can join your search, rate and discuss listings with you.