Save
Ask
Tour
Hide
Share
$725,000
8 Days On Site

6363 E 142nd Place
Thornton, CO 80602

For Sale|Single Family Residence|Active
3
Beds
3
Total Baths
2
Full Baths
1
Partial Bath
2,556
SqFt
$284
/SqFt
2022
Built
Subdivision:
Holly Hills Estates
County:
Adams

Due to the health concerns created by Coronavirus we are offering personal 1-1 online video walkthough tours where possible.
Call Now: 1-720-316-7772
Is this the listing for you? We can help make it yours.
1-720-316-7772
6363 E 142nd Place6363 E 142nd Place6363 E 142nd Place6363 E 142nd Place
Save
Ask
Tour
Hide
Share

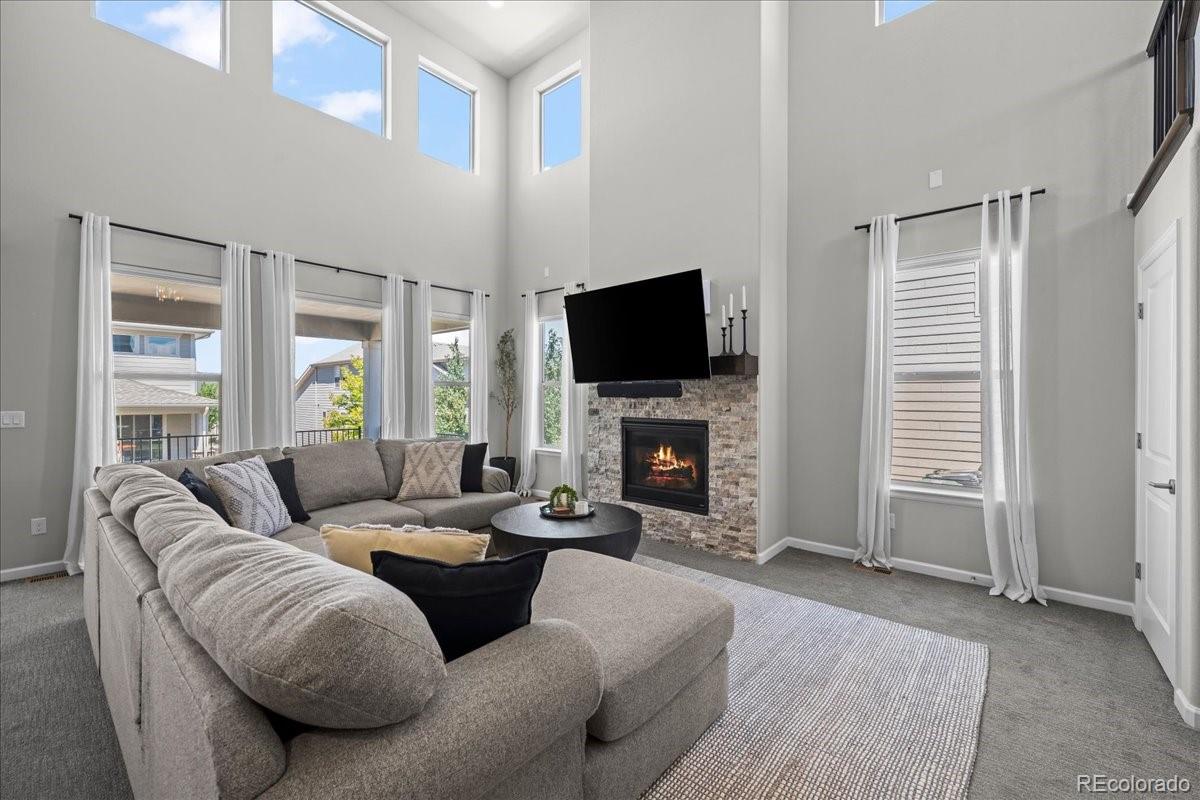
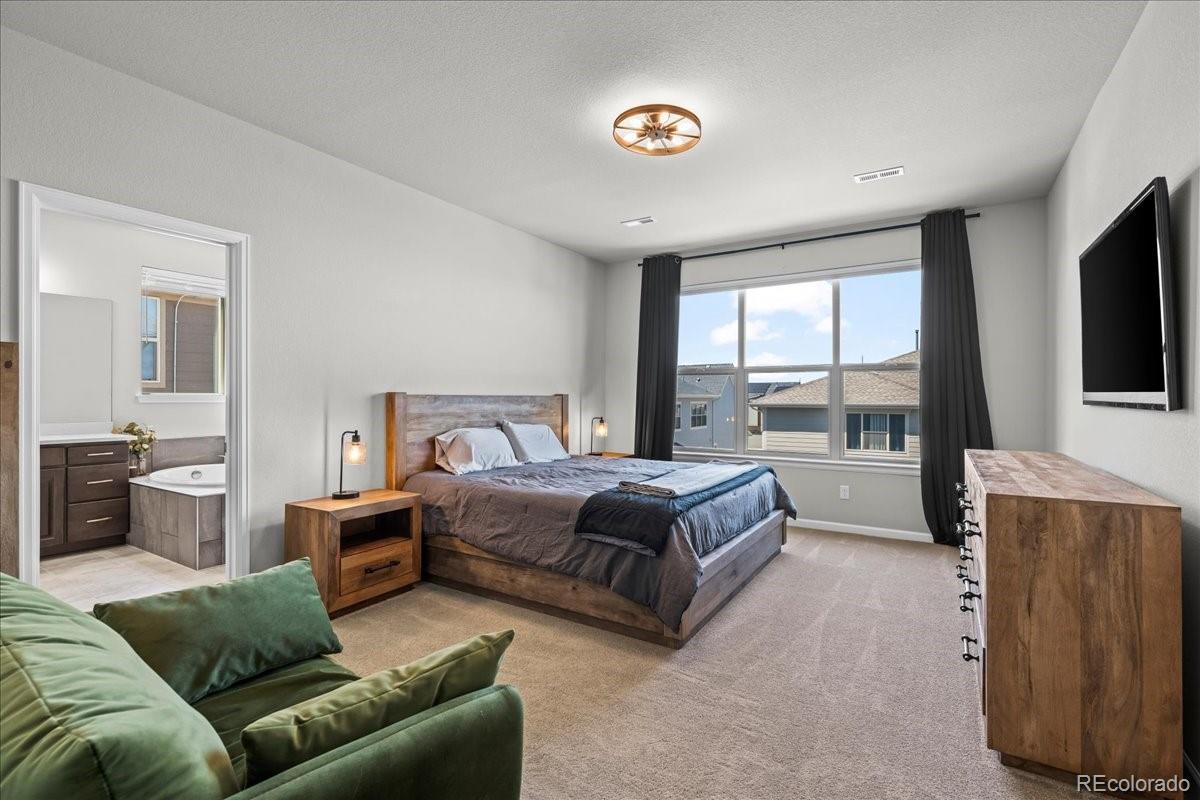
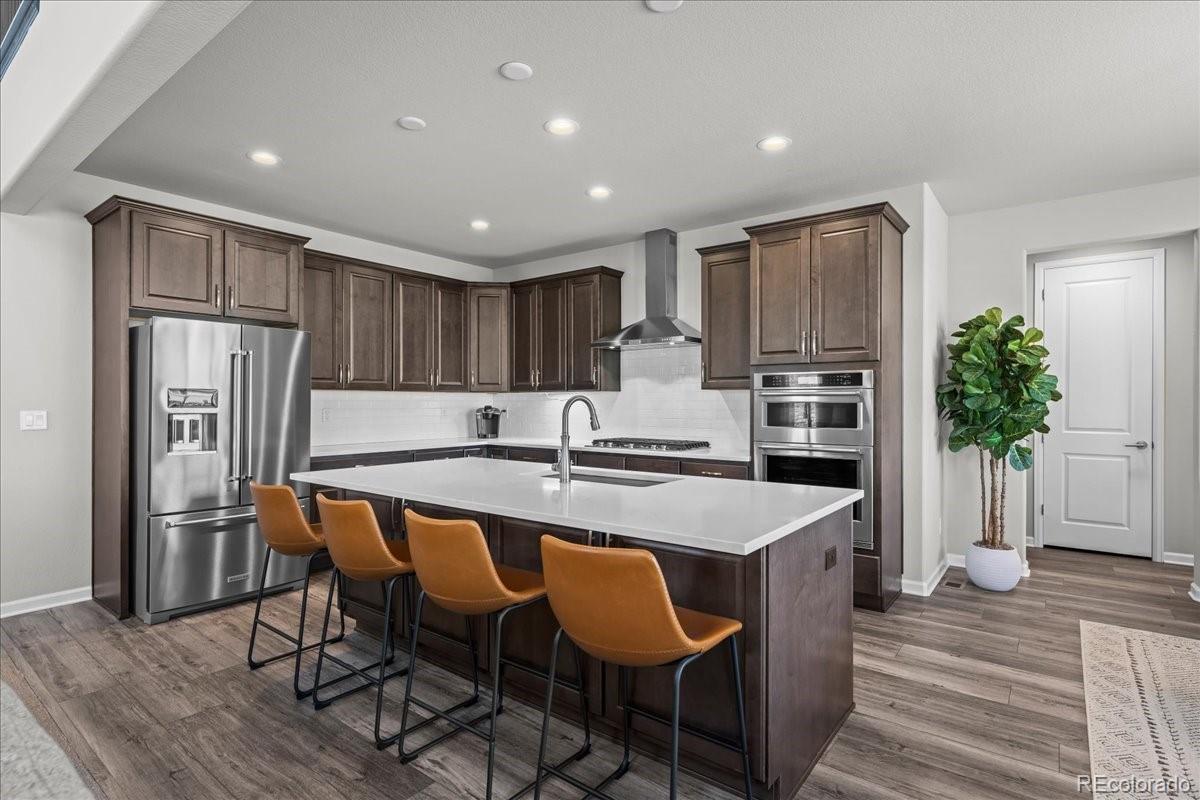
This beautifully upgraded Toll Brothers, Eldorado model offers 3 bedrooms, 3 baths with approximately $150K in builder upgrades already completed. The open main level feels bright & spacious, highlighted by a dramatic 2-story living room with a gas fireplace, abundant natural light & a stunning kitchen featuring a huge quartz center island, stainless steel appliances, gas cooktop, generous cabinetry & walk-in pantry. The main floor mudroom adds everyday convenience & valuable storage. Upstairs, the spacious primary suite offers a relaxing retreat with custom tile, soaking tub, walk-in shower, double vanity & walk-in closet. Two additional bedrooms feature walk-in closets & share a full bath, while the dedicated laundry room includes an LG washer & dryer. The unfinished basement provides excellent storage & endless potential for future living space. Additional highlights include a tankless water heater, covered patio, open backyard & 3-car garage. Enjoy North Hills outstanding amenities, including a community park, playgrounds, basketball courts, trails, pool & state-of-the-art fitness center. Conveniently located near open space, shopping, restaurants, E-470, I-25, Hwy 85 & Orchard Town Center. A thoughtfully upgraded home with space, style & flexibility in a location designed for easy Colorado living!

Save
Ask
Tour
Hide
Share
Listing Snapshot
Price 
$725,000
Days On Site 
8 Days
Bedrooms 
3
Inside Area (SqFt) 
2,556 sqft
Total Baths 
3
Full Baths 
2
Partial Baths 
1
Lot Size 
0.16 Acres
Year Built 
2022
MLS® Number 
6391325
Status 
Active
Property Tax 
$7,587
HOA/Condo/Coop Fees 
$168 monthly
Sq Ft Source 
Public Records
Friends & Family
Recent Activity
5 days agoListing updated with changes from the MLS®
a week agoListing first seen on site
General Features
Acres 
0.16
Attached Garage 
Yes
Direction Faces 
South
Foundation 
Slab
Garage 
Yes
Garage Spaces 
3
Levels 
Two
Parking 
TandemAttached
Parking Spaces 
3
Pets 
Yes
Property Sub Type 
Single Family Residence
Sewer 
Public Sewer
SqFt Above 
2556
SqFt Total 
3734
Utilities 
Natural Gas AvailableElectricity ConnectedNatural Gas Connected
Water Source 
Public
Interior Features
Appliances 
CooktopDishwasherDouble OvenDryerMicrowaveRefrigeratorWasher
Basement 
Unfinished
Cooling 
Central Air
Fireplace 
Yes
Fireplace Features 
Family Room
Fireplaces 
1
Flooring 
CarpetTileVinyl
Heating 
Forced Air
Bathroom Full 
Level - UpperDescription - Full hall bath
Bathroom Half 
Level - MainDescription - Main floor powder room
Bedroom 
Level - UpperDescription - Spacious primary bedroom
Bonus Room 
Level - MainDescription - Mud room, technology area, craft room - you decide!
Dining Room 
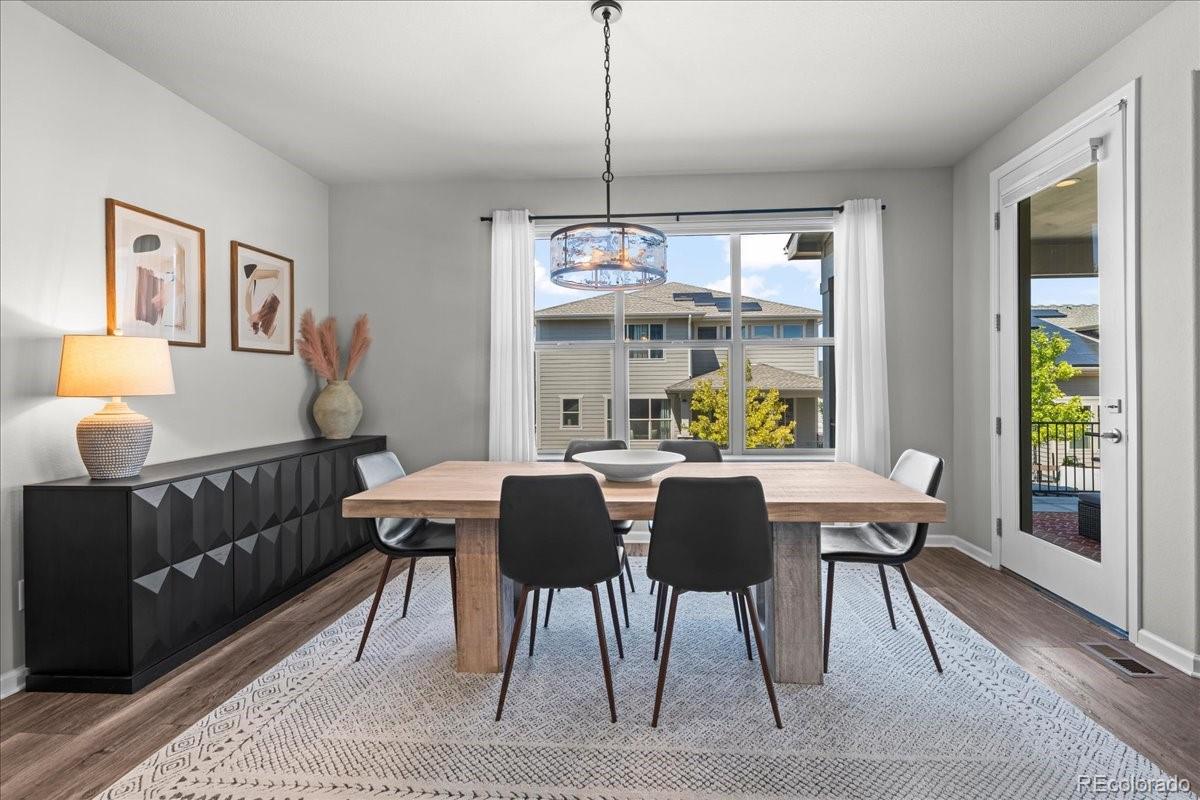
Level - MainDescription - Large dining area with an abundance of natural light
Family Room 
Level - MainDescription - 2 story living room with gas fireplace
Kitchen 
Level - MainDescription - Kitchen with huge center island, quartz countertops, gas cooktop, stainless steel appliances
Laundry 
Level - UpperDescription - Upper level laundry (washer/dryer included)
Save
Ask
Tour
Hide
Share
Exterior Features
Construction Details 
Frame
Exterior 
Private YardRain Gutters
Patio And Porch 
CoveredDeckFront PorchPatio
Roof 
Composition
Community Features
Association Dues 
168
Financing Terms Available 
CashConventionalFHAVA Loan
HOA Fee Frequency 
Monthly
School District 
School District 27-J
Schools
School District
School District 27-J
Elementary School
West Ridge
Middle School
Roger Quist
High School
Riverdale Ridge
Listing courtesy of Your Castle Real Estate Inc [email protected]


The content relating to real estate for sale in this Web site comes in part from the Internet Data eXchange ("IDX") program of METROLIST, INC., DBA RECOLORADO real estate listings held by brokers other than Your Castle Real Estate Inc are marked with the IDX Logo. This information is being provided for the consumers' personal, non-commercial use and may not be used for any other purpose. All information subject to change and should be independently verified.

Neighborhood & Commute
Source: Walkscore
Save
Ask
Tour
Hide
Share