

10358 Bluffmont DriveLone Tree, CO 80124
Due to the health concerns created by Coronavirus we are offering personal 1-1 online video walkthough tours where possible.
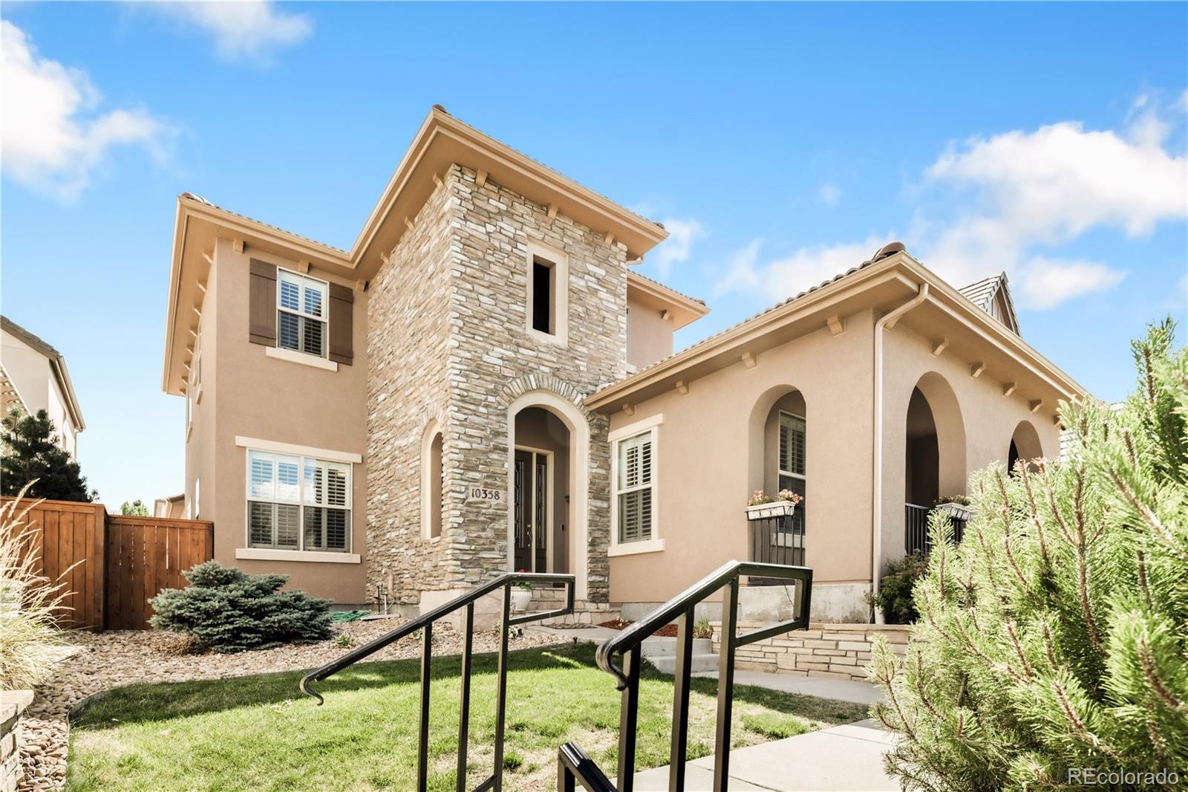
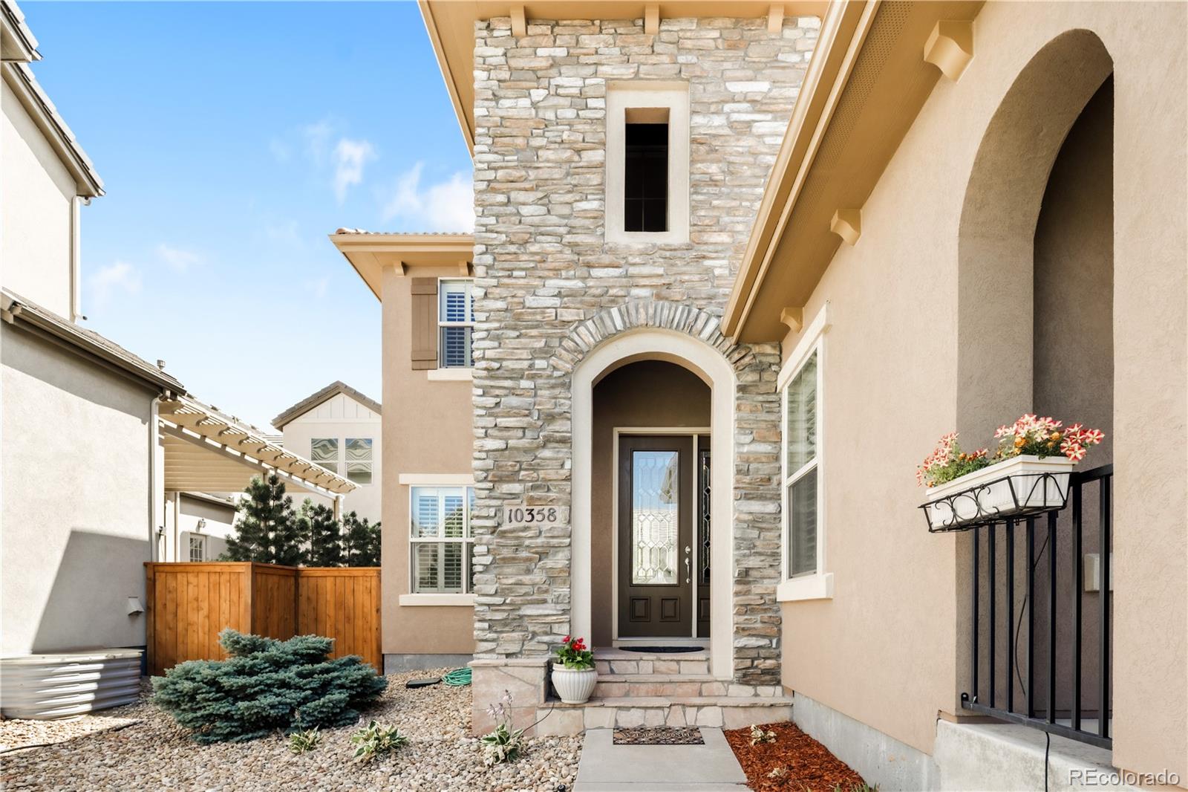
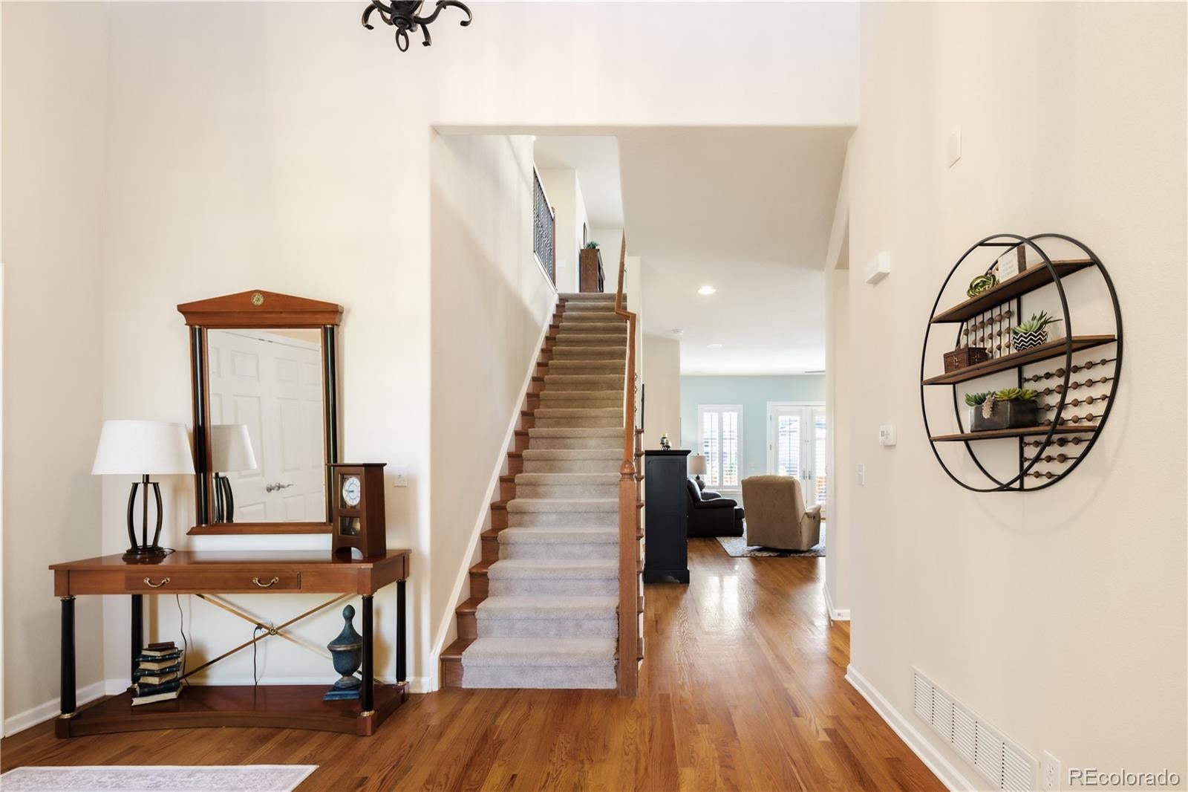
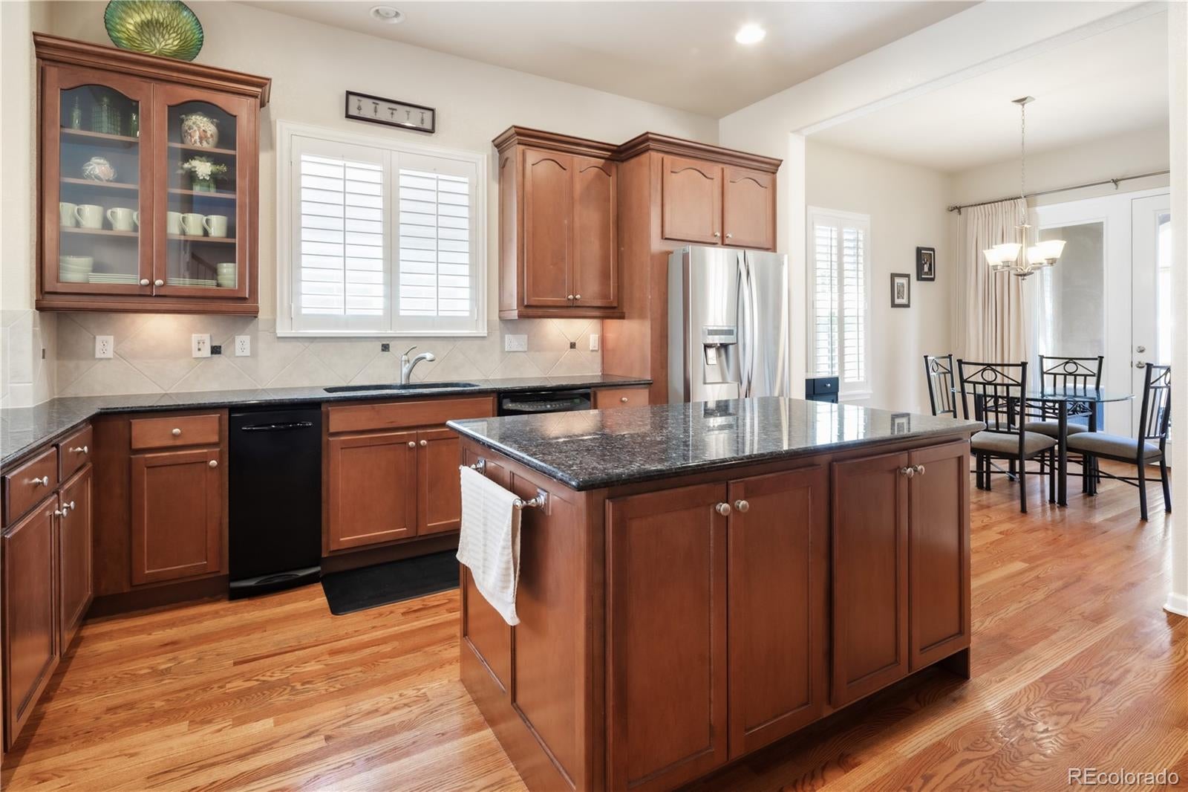
55k price reduction, don't miss this great opportunity! Experience effortless Colorado living in this beautifully designed home in the heart of Lone Tree's highly sought-after RidgeGate community. Featuring one of the area's most desirable floor plans, this low-maintenance residence offers the convenience of a luxurious main-floor primary suite, making it an exceptional choice for those seeking comfort, functionality, and ease of living. The spacious primary retreat is thoughtfully designed with a spa-inspired five-piece bathroom, dual vanities, a soaking tub, separate shower, and an oversized walk-in closet. Upstairs, two generously sized bedrooms share a convenient Jack-and-Jill bathroom, providing the perfect layout for family, or guests. A large loft adds valuable flex space ideal for a home office, media room, fitness area, or cozy reading nook. At the center of the home, the well-appointed kitchen features granite countertops, abundant cabinetry, and generous workspace, seamlessly opening to the inviting family room. Whether you're hosting friends or enjoying a quiet evening at home, this open-concept design creates the perfect gathering space. French doors lead to a private patio, offering an ideal setting for outdoor dining, grilling, or simply relaxing and enjoying Colorado's beautiful evenings. Designed for a true lock-and-leave lifestyle, the HOA provides front landscaping maintenance and snow removal, allowing you to spend more time enjoying everything the area has to offer. Ideally situated just steps from neighborhood parks, scenic trails, and open space, you'll also appreciate being minutes from RidgeGate's exceptional dining, shopping, entertainment, and light rail access, with easy connections to Park Meadows, C-470, and I-25. Offering the rare combination of main-floor living, low-maintenance convenience, and an unbeatable Lone Tree location, this exceptional home is one you won't want to miss!
| a week ago | Listing updated with changes from the MLS® | |
| a week ago | Status changed to Active Under Contract | |
| a month ago | Price changed to $925,000 | |
| 2 months ago | Listing first seen on site |

The content relating to real estate for sale in this Web site comes in part from the Internet Data eXchange ("IDX") program of METROLIST, INC., DBA RECOLORADO real estate listings held by brokers other than MODUS Real Estate are marked with the IDX Logo. This information is being provided for the consumers' personal, non-commercial use and may not be used for any other purpose. All information subject to change and should be independently verified.