

16604 E Hollow Horn AvenueParker, CO 80134
Due to the health concerns created by Coronavirus we are offering personal 1-1 online video walkthough tours where possible.
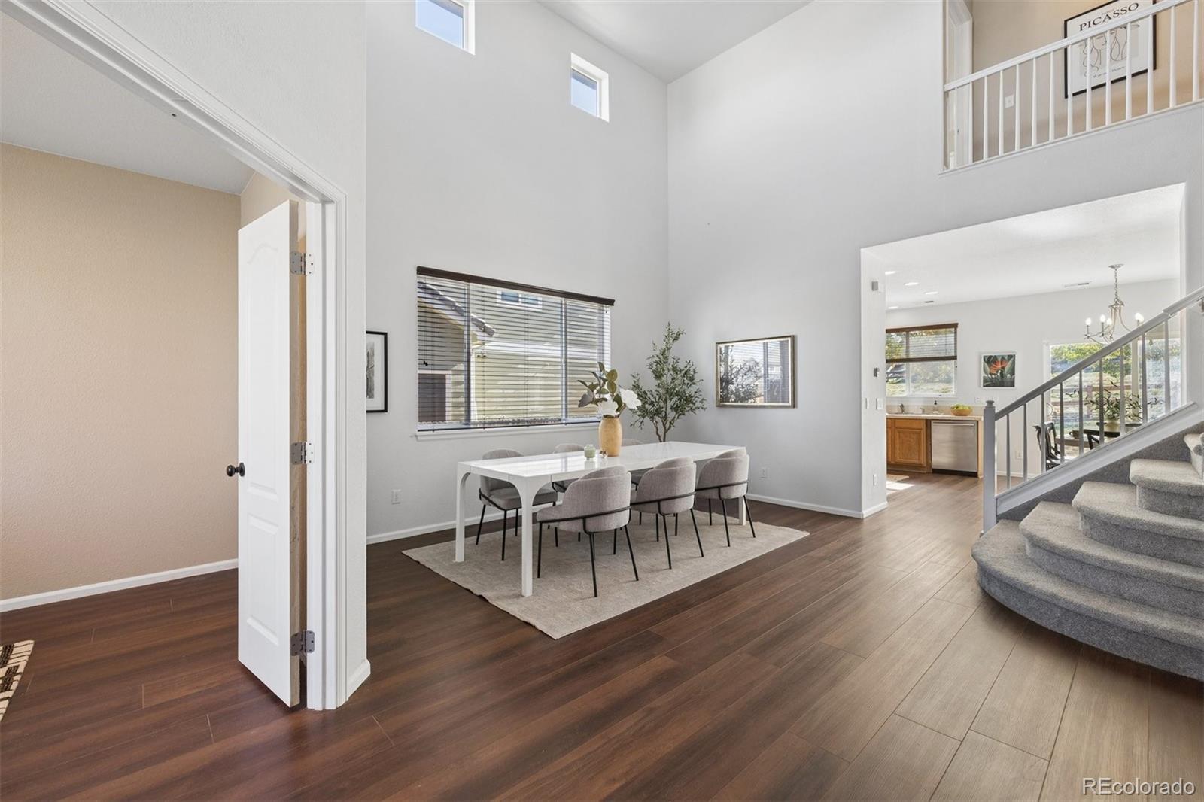
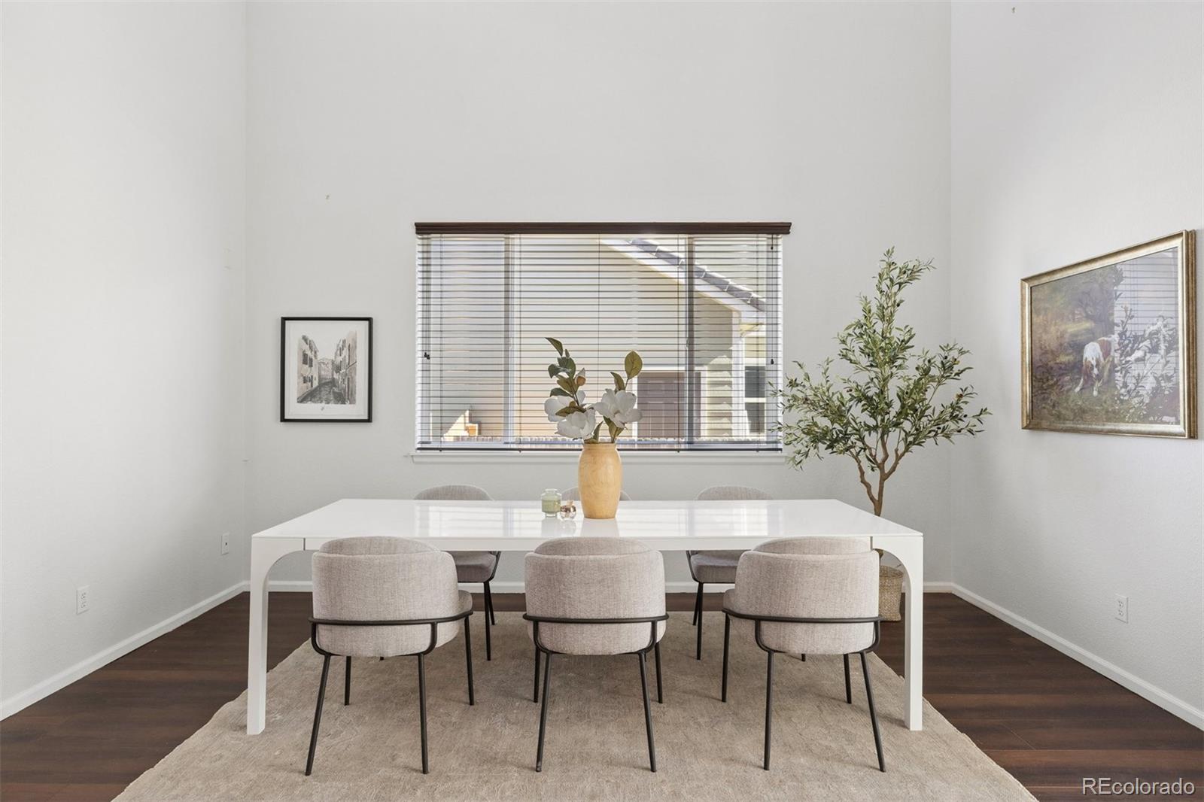
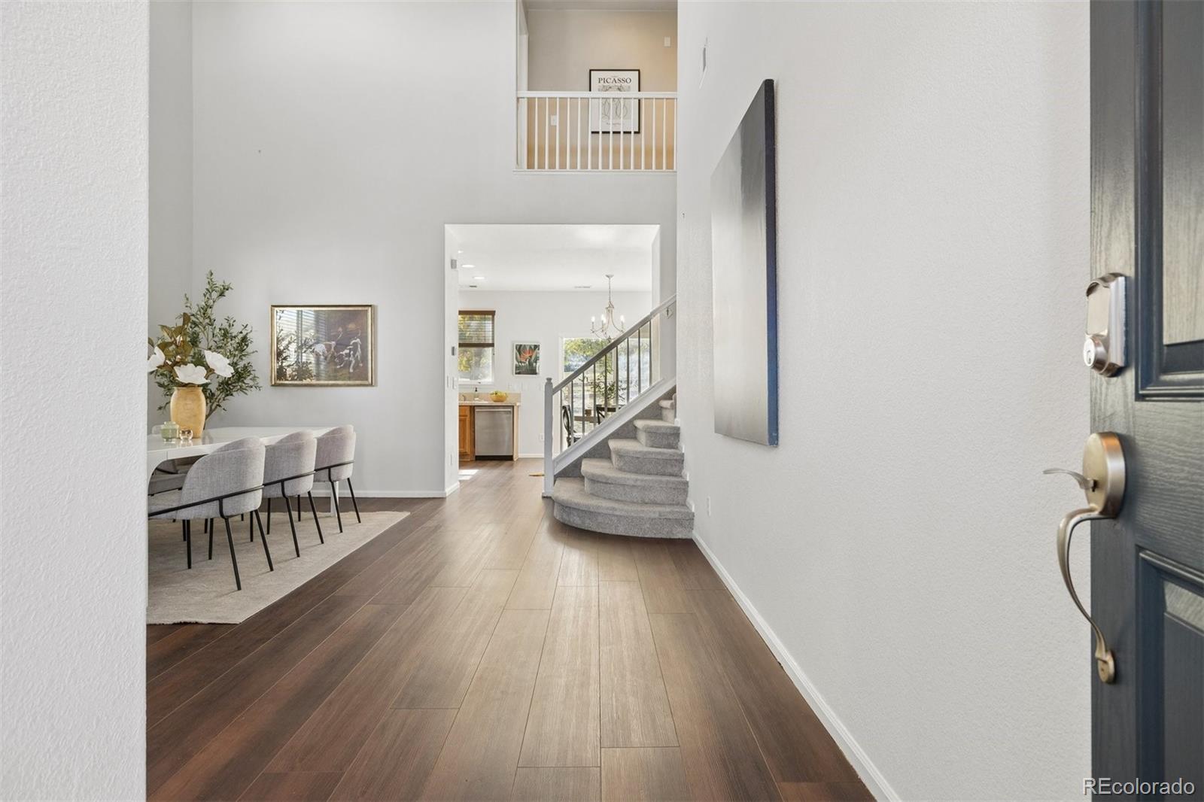
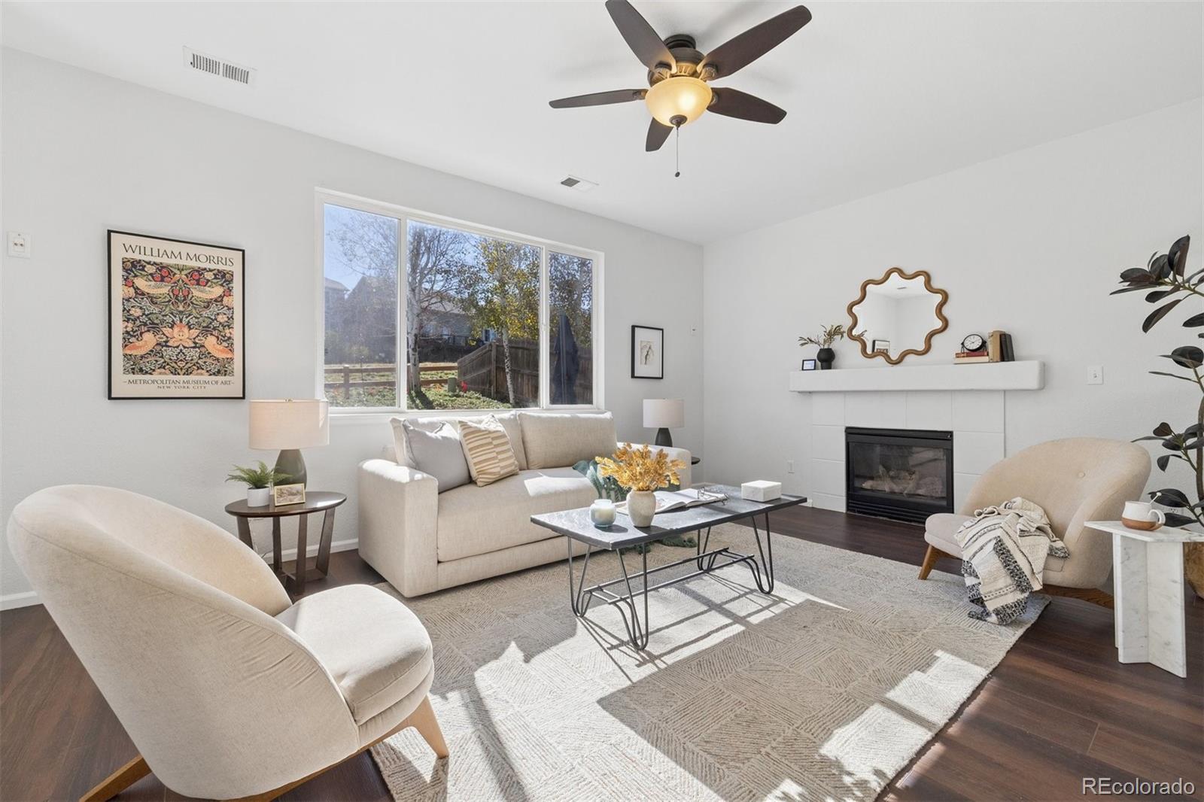
VA Assumption at 2.5%, the seller is releasing their VA rights. New AC 2022, New furnace 2024, 220 electrical outlet. Fresh paint, New lighting in all bathrooms and new closet doors 2026. All of the big systems and great working condition. Move in and make this your own! Dream like neighborhood, easy access to downtown Parker and right next to 470. Enjoy Lil’ Ricci’s and Black+Haus Tavern and The Sunday farmers market with local vendors and artisans. Assumable 2.5 VA loan with qualification. Your Parker dreams will come true! Five bedrooms with one non-conforming on the main level. Discover the space, flexibility, and convenience this 5-bedroom, 3-bath home offers in Parker's Antelope Heights neighborhood! With 2,245 finished square feet, this two-story home features a versatile floor plan with multiple living areas and room to accommodate a variety of needs. The main level includes a dedicated office that could potentially be converted into a fifth bedroom, offering additional flexibility for those seeking a main-floor sleeping space. Vaulted ceilings and an open layout create an airy atmosphere, while the separate living and family rooms provide plenty of options for entertaining, relaxing, or everyday activities. A gas fireplace adds warmth and character, and the kitchen offers convenient access to the surrounding living spaces. Upstairs, all four bedrooms are thoughtfully situated together, including the primary suite with its own bathroom and walk-in closet. The fully fenced backyard features a patio and landscaped outdoor space, with the added benefit of open space behind it. An attached 2-car garage and main-floor laundry. Beyond the home, enjoy nearby Firefly Park, Gold Rush Elementary School, EchoPark Stadium, and Rueter-Hess Reservoir, along with access to neighborhood trails and outdoor recreation. Shopping, dining, and entertainment options along S. Parker Road are just a short drive away. Need extra space, a home office, or access to Parker's amenities?
| 16 hours ago | Listing updated with changes from the MLS | |
| 4 days ago | Status changed to Active | |
| 5 days ago | Listing first seen on site |

The content relating to real estate for sale in this Web site comes in part from the Internet Data eXchange ("IDX") program of METROLIST, INC., DBA RECOLORADO real estate listings held by brokers other than MY Denver Real Estate are marked with the IDX Logo. This information is being provided for the consumers' personal, non-commercial use and may not be used for any other purpose. All information subject to change and should be independently verified.