Save
Ask
Tour
Hide
$1,590,000
40 Days On Site
21879 E Davies CircleAurora, CO 80016
For Sale|Single Family Residence|Active
5
Beds
5
Total Baths
3
Full Baths
2
Partial Baths
3,938
SqFt
$404
/SqFt
1992
Built
Subdivision:
Arapahoe Meadows
County:
Arapahoe
Due to the health concerns created by Coronavirus we are offering personal 1-1 online video walkthough tours where possible.
Call Now: 1-720-316-7772
Is this the listing for you? We can help make it yours.
1-720-316-7772


Save
Ask
Tour
Hide
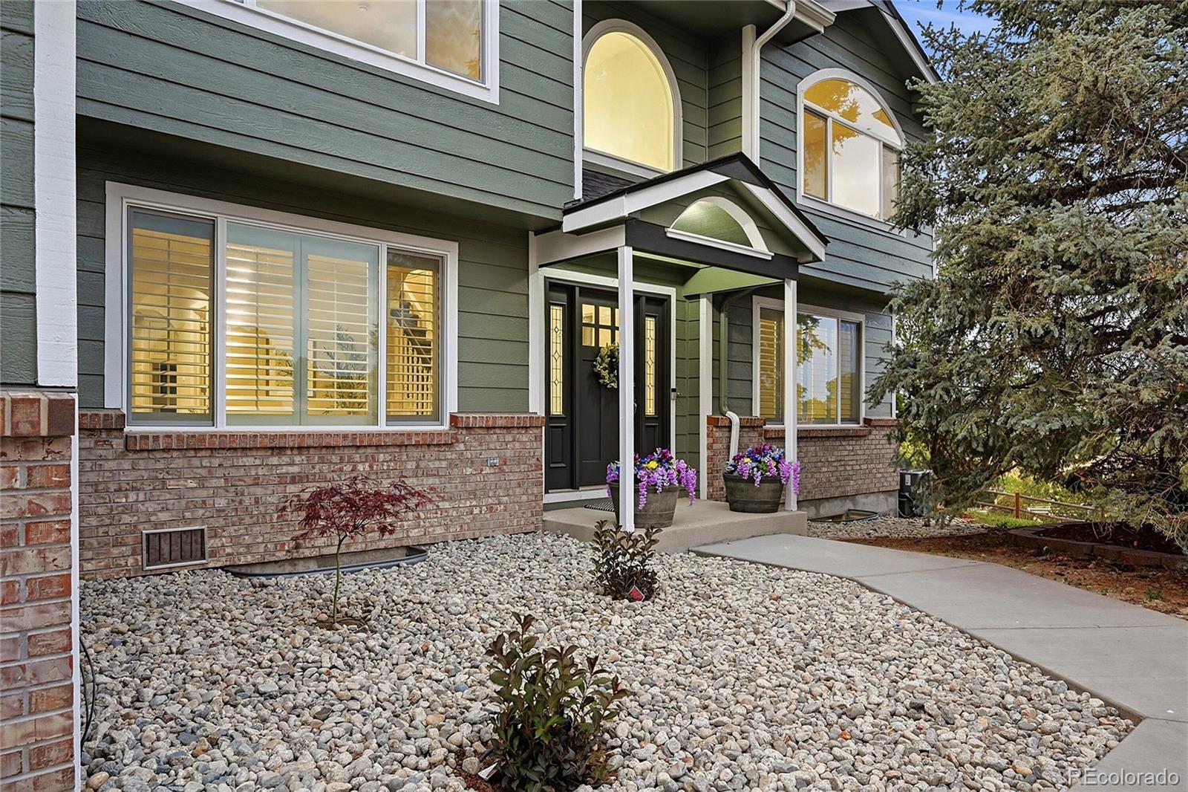
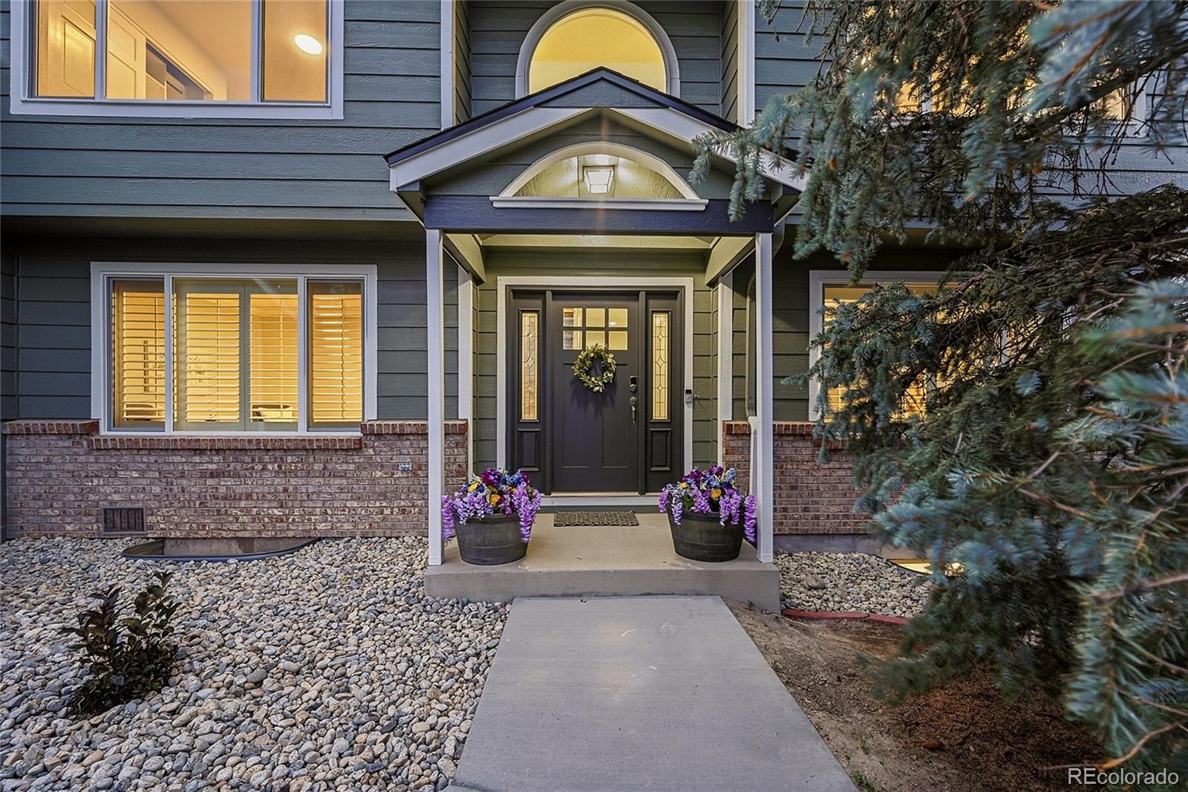
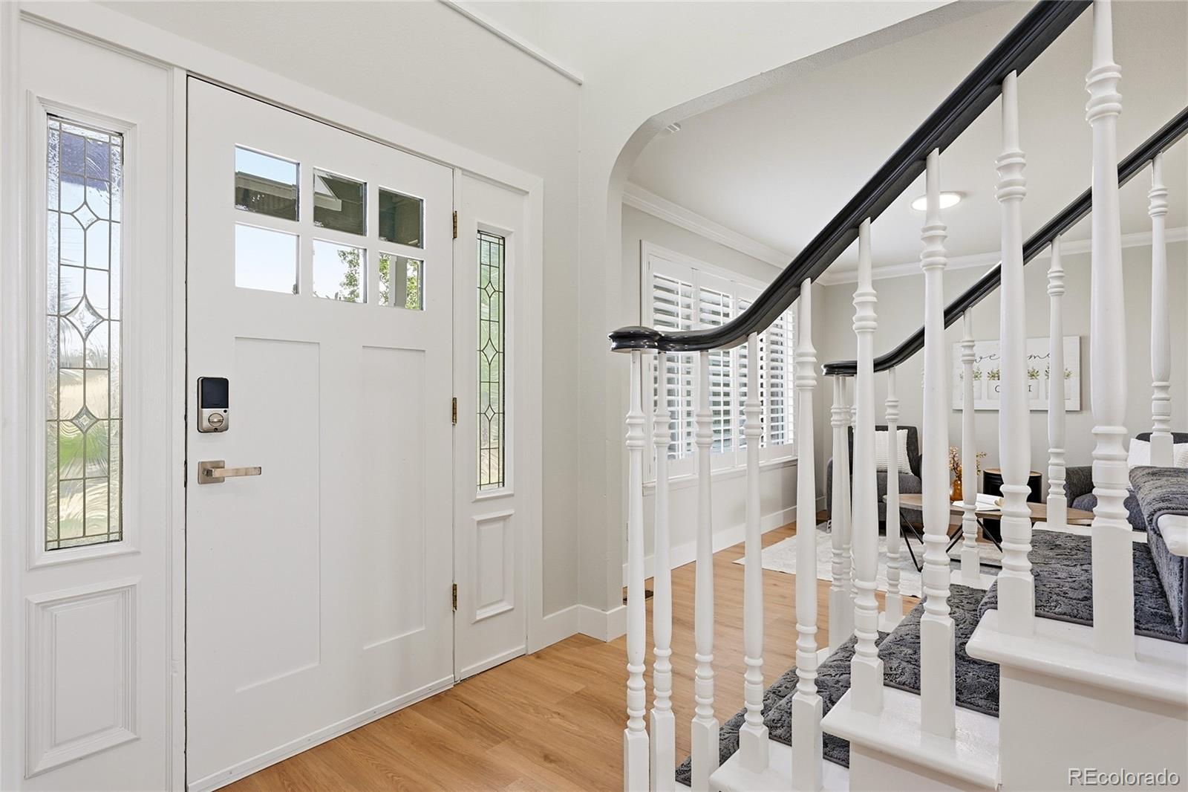
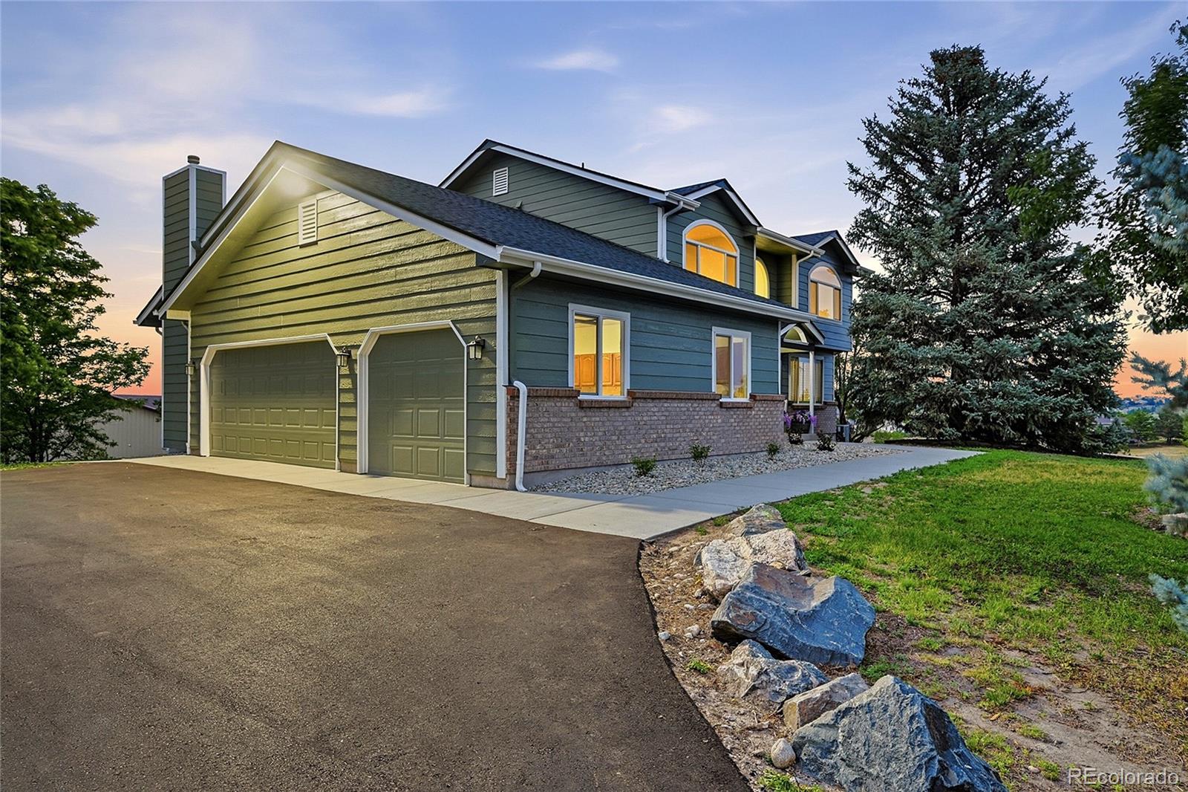
Beautiful and completely remodeled (2026) and move in ready! New bathrooms, new floors, new countertops. Situated in SE Denver Metro on 2.1 acres with beautiful sunrise and sunset views. Easy access to E-470, Parker and Arapahoe roads, Southlands mall, shopping. Custom built (2019) two story detached garage, 56’ wide X 48’ deep, easily fits 8 cars with workshop space; also has 1,524 sq ft open space on 2nd floor. New Septic system (2023).
Save
Ask
Tour
Hide
Listing Snapshot
Price
$1,590,000
Days On Site
40 Days
Bedrooms
5
Inside Area (SqFt)
3,938 sqft
Total Baths
5
Full Baths
3
Partial Baths
2
Lot Size
2.1 Acres
Year Built
1992
MLS® Number
6488572
Status
Active
Property Tax
$8,343
HOA/Condo/Coop Fees
N/A
Sq Ft Source
Public Records
Friends & Family
Recent Activity
| 2 weeks ago | Listing updated with changes from the MLS® | |
| 2 weeks ago | Price changed to $1,590,000 | |
| a month ago | Listing first seen on site |
General Features
Acres
2.1
Attached Garage
Yes
Direction Faces
Southeast
Foundation
Concrete PerimeterSlab
Garage
Yes
Garage Spaces
11
Levels
Two
Parking
AsphaltConcreteGuestLightedOversizedRV GarageStorageAttached
Parking Spaces
11
Property Condition
Updated/Remodeled
Property Sub Type
Single Family Residence
Security
Carbon Monoxide Detector(s)Smoke Detector(s)
Sewer
Septic Tank
SqFt Above
2759
SqFt Below
1179
SqFt Total
4233
Style
Traditional
Utilities
Cable AvailableElectricity ConnectedPropane
Water Source
PrivateWell
Interior Features
Appliances
OvenBar FridgeConvection OvenCooktopDishwasherDisposalDouble OvenElectric Water HeaterGas Water HeaterMicrowaveRange HoodRefrigeratorSelf Cleaning OvenWater PurifierWater SoftenerWine Cooler
Basement
FinishedWalk-Out Access
Cooling
Ceiling Fan(s)Central Air
Electric
220 Volts
Fireplace
Yes
Fireplace Features
Family RoomGas Log
Fireplaces
1
Flooring
CarpetVinylWood
Furnished
Unfurnished
Heating
Forced AirPropane
Interior
Built-in FeaturesCeiling Fan(s)High CeilingsKitchen IslandOpen FloorplanPantryVaulted Ceiling(s)Walk-In Closet(s)Wet Bar
Laundry Features
In Unit
Window Features
Double Pane WindowsSkylight(s)Window Coverings
Bathroom Full
Level - Upper
Bathroom Half
Level - Main
Bathroom Three Quarter
Level - Upper
Bedroom
Level - Upper
Save
Ask
Tour
Hide
Exterior Features
Construction Details
FrameWood Siding
Exterior
LightingPrivate YardRain Gutters
Fencing
FencedFull
Lot Features
SlopedCul-De-SacMany TreesRolling SlopeSprinklers In FrontSprinklers In Rear
Patio And Porch
CoveredDeckFront PorchPatio
Roof
Composition
View
CityMountain(s)
Waterview
CityMountain(s)
Windows/Doors
Double Pane WindowsSkylight(s)Window Coverings
Community Features
Building Access
Ground
Financing Terms Available
CashConventional
Horse Allowed
Yes
Roads
Paved
School District
Cherry Creek 5
Schools
School District
Cherry Creek 5
Elementary School
Creekside
Middle School
Liberty
High School
Grandview
Listing courtesy of The Resource Group LLC [email protected]
The content relating to real estate for sale in this Web site comes in part from the Internet Data eXchange ("IDX") program of METROLIST, INC., DBA RECOLORADO real estate listings held by brokers other than The Resource Group LLC are marked with the IDX Logo. This information is being provided for the consumers' personal, non-commercial use and may not be used for any other purpose. All information subject to change and should be independently verified.
Neighborhood & Commute
Source: Walkscore
Save
Ask
Tour
Hide