Save
Ask
Tour
Hide
Share
$798,888
New Listing

14050 Bunny Hop Lane
Parker, CO 80134

For Sale|Single Family Residence|Active
4
Beds
3
Total Baths
2
Full Baths
1
Partial Bath
2,849
SqFt
$280
/SqFt
2024
Built
Subdivision:
Compark Village South
County:
Douglas

Due to the health concerns created by Coronavirus we are offering personal 1-1 online video walkthough tours where possible.
Call Now: 1-720-316-7772
Is this the listing for you? We can help make it yours.
1-720-316-7772
14050 Bunny Hop Lane14050 Bunny Hop Lane14050 Bunny Hop Lane14050 Bunny Hop Lane
Save
Ask
Tour
Hide
Share

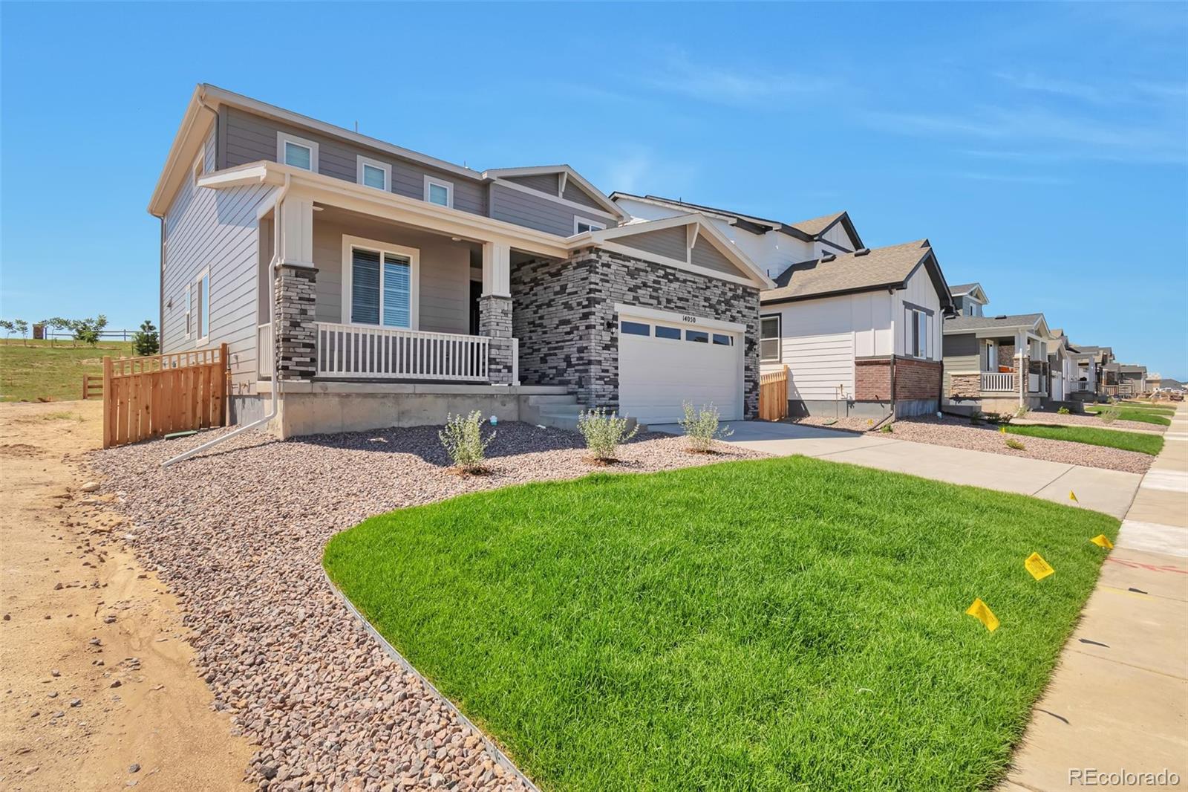
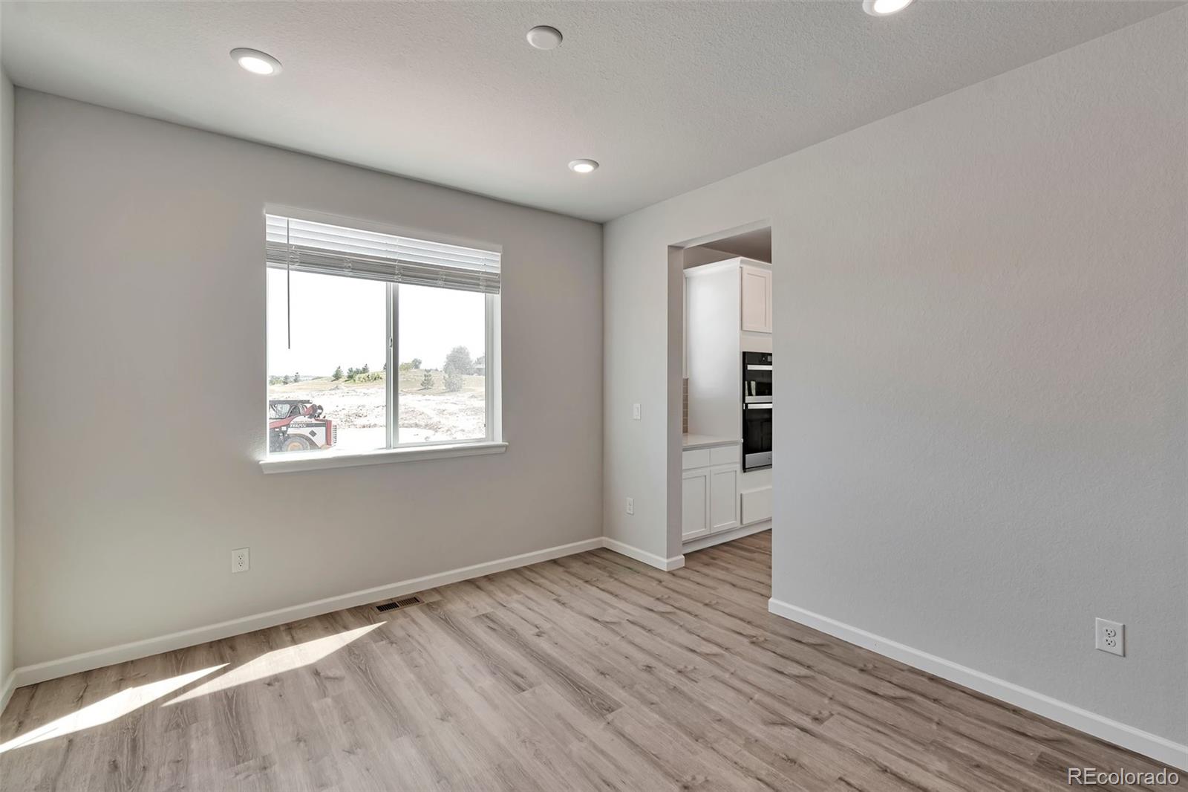
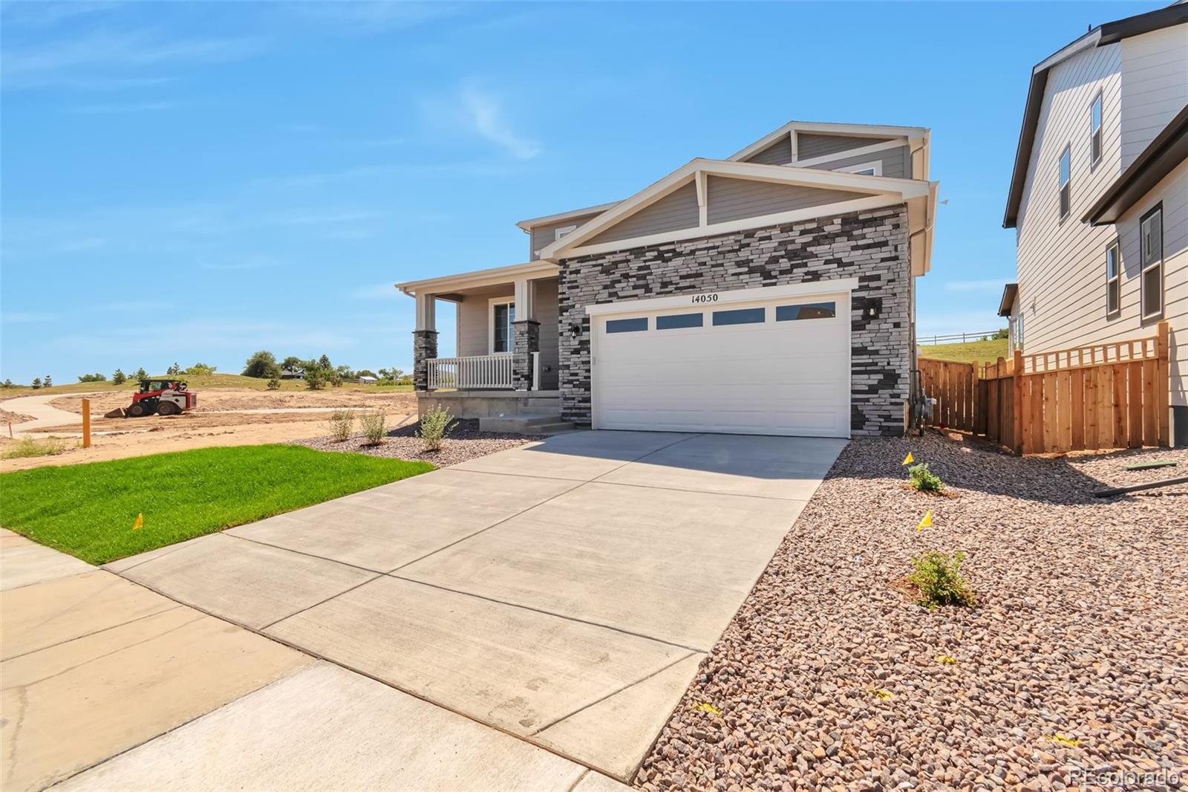
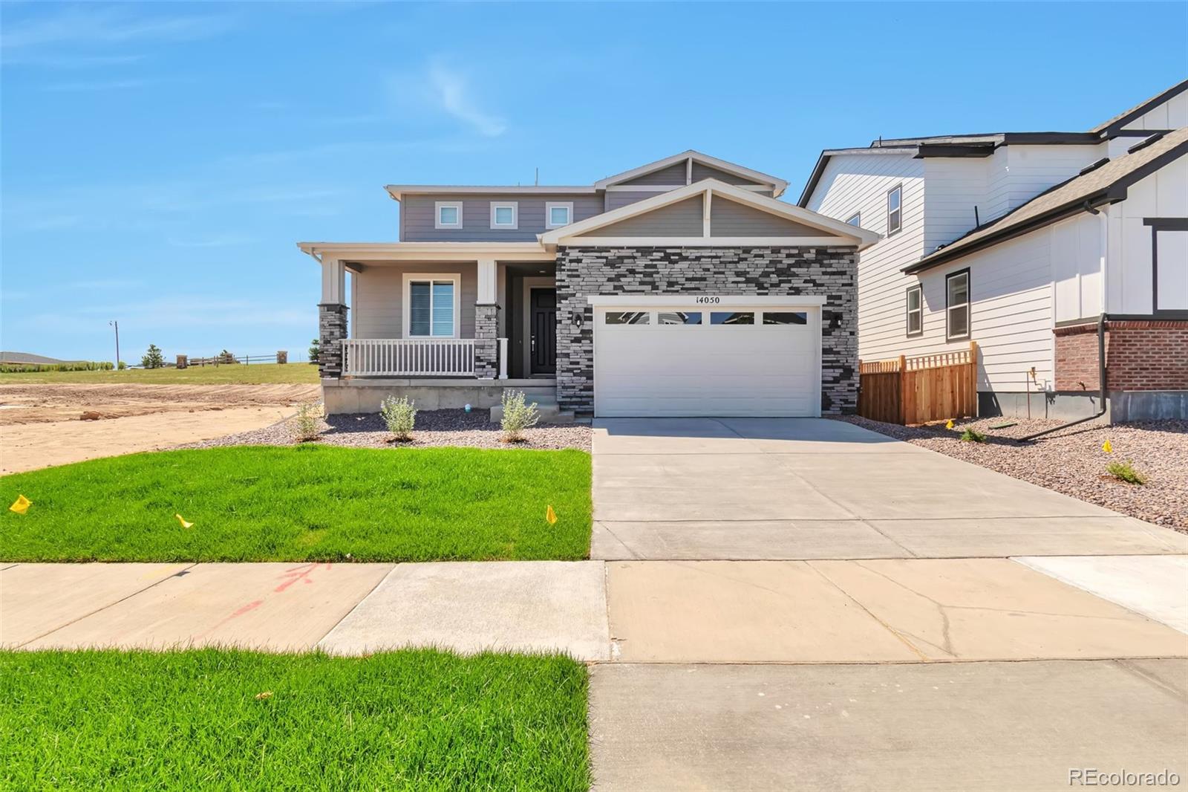
**— Beautiful 4 Bedroom, 3.5 Bath Home!** Welcome to this stunning home, **less than two years old, featuring 4 bedrooms and 3 bathrooms.** A brand-new park sits right next to the property,** and the open backyard faces south,** filling the home with natural light throughout the day.** The main floor offers a private study** spacious family room** dining room off a cozy coffee nook ** across from a large walk-in pantry, main floor bedroom with a 3/4 bath — perfect for guests or multi-generational living. Upstairs, you'll find the spacious master suite, two additional bedrooms, a versatile loft space, and the laundry room. **Gorgeous hardwood floors run throughout the entire main level, complemented by an upgraded kitchen with corian countertops luxury white cabinets with automatic-close drawers** Both the kitchen and bathrooms have been beautifully upgraded throughout the home. ** Additional features includes 2 central air conditioning units & 2 furnaces** an 8-foot garage door,**a 2-car garage.** **Enjoy the outdoors on the charming front porch or the back patio** with professional landscaping** Location is unbeatable: just 1 mile to Highway 470, 2.5 miles to I-25, and 4.5 miles to Park Meadows Mall — with quick access to the Denver Tech Center, shopping, schools, and restaurants.

Save
Ask
Tour
Hide
Share
Listing Snapshot
Price 
$798,888
Days On Site 
0 Days
Bedrooms 
4
Inside Area (SqFt) 
2,849 sqft
Total Baths 
3
Full Baths 
2
Partial Baths 
1
Lot Size 
0.13 Acres
Year Built 
2024
MLS® Number 
6588198
Status 
Active
Property Tax 
$8,084
HOA/Condo/Coop Fees 
$95 monthly
Sq Ft Source 
Public Records
Friends & Family
Recent Activity
18 minutes agoListing updated with changes from the MLS®
an hour agoListing first seen on site
General Features
Acres 
0.13
Attached Garage 
Yes
Direction Faces 
Southwest
Foundation 
Slab
Garage 
Yes
Garage Spaces 
2
Levels 
Two
Parking 
ConcreteAttached
Parking Spaces 
2
Property Condition 
Updated/Remodeled
Property Sub Type 
Single Family Residence
Sewer 
Public Sewer
SqFt Above 
2849
SqFt Total 
4325
Style 
Contemporary
Utilities 
Natural Gas AvailableCable AvailableElectricity AvailableElectricity ConnectedNatural Gas Connected
Water Source 
Public
Interior Features
Appliances 
OvenConvection OvenCooktopDishwasherDisposalGas Water HeaterMicrowaveRangeRange HoodRefrigeratorSelf Cleaning Oven
Basement 
Unfinished
Cooling 
Ceiling Fan(s)Central Air
Electric 
220 Volts
Flooring 
CarpetTileWood
Heating 
Forced Air
Interior 
Ceiling Fan(s)Eat-in KitchenHigh CeilingsHigh Speed InternetKitchen IslandOpen FloorplanPantry
Main Level Bedrooms 
1
Window Features 
Double Pane WindowsWindow Treatments
Bathroom Full 
Dimensions - 11 x 10Level - UpperDescription - 5 piece Primary bathroom
Bathroom Three Quarter 
Dimensions - 8 x 4Level - MainDescription - convient bathroom for guests
Bedroom 
Dimensions - 11 x 12Level - UpperDescription - 2nd bedroom
Dining Room 
Dimensions - 11 x 11Level - MainDescription - right off kitchen coffee nook
Family Room 
Dimensions - 23 x 15Level - MainDescription - Spacious family room with tons of natural light
Game Room 
Dimensions - 37 x 43Level - BasementDescription - open basement ready to finish to your liking
Kitchen 
Dimensions - 16 x 14Level - MainDescription - kitchen open to spacious family room
Laundry 
Dimensions - 8 x 6Level - UpperDescription - conviently located near bedrooms
Loft 
Dimensions - 15 x 10Level - UpperDescription - open loft/study or TV area
Office 
Dimensions - 11 x 11Level - MainDescription - study/office right off main entrance
Save
Ask
Tour
Hide
Share
Exterior Features
Construction Details 
FrameStoneWood Siding
Exterior 
PlaygroundPrivate Yard
Fencing 
FencedFull
Lot Features 
Corner LotGreenbeltLandscapedSprinklers In FrontSprinklers In Rear
Patio And Porch 
CoveredFront PorchPatio
Roof 
Composition
View 
Mountain(s)
Waterview 
Mountain(s)
Windows/Doors 
Double Pane WindowsWindow Treatments
Community Features
Association Amenities 
ParkPlayground
Association Dues 
95
Financing Terms Available 
CashConventionalFHAVA Loan
HOA Fee Frequency 
Monthly
Roads 
Paved
School District 
Douglas RE-1
Schools
School District
Douglas RE-1
Elementary School
Mammoth Heights
Middle School
Sierra
High School
Chaparral
Listing courtesy of HomeSmart [email protected]


The content relating to real estate for sale in this Web site comes in part from the Internet Data eXchange ("IDX") program of METROLIST, INC., DBA RECOLORADO real estate listings held by brokers other than HomeSmart are marked with the IDX Logo. This information is being provided for the consumers' personal, non-commercial use and may not be used for any other purpose. All information subject to change and should be independently verified.

Neighborhood & Commute
Source: Walkscore
Save
Ask
Tour
Hide
Share