

11968 Soprano TrailLone Tree, CO 80134
Due to the health concerns created by Coronavirus we are offering personal 1-1 online video walkthough tours where possible.
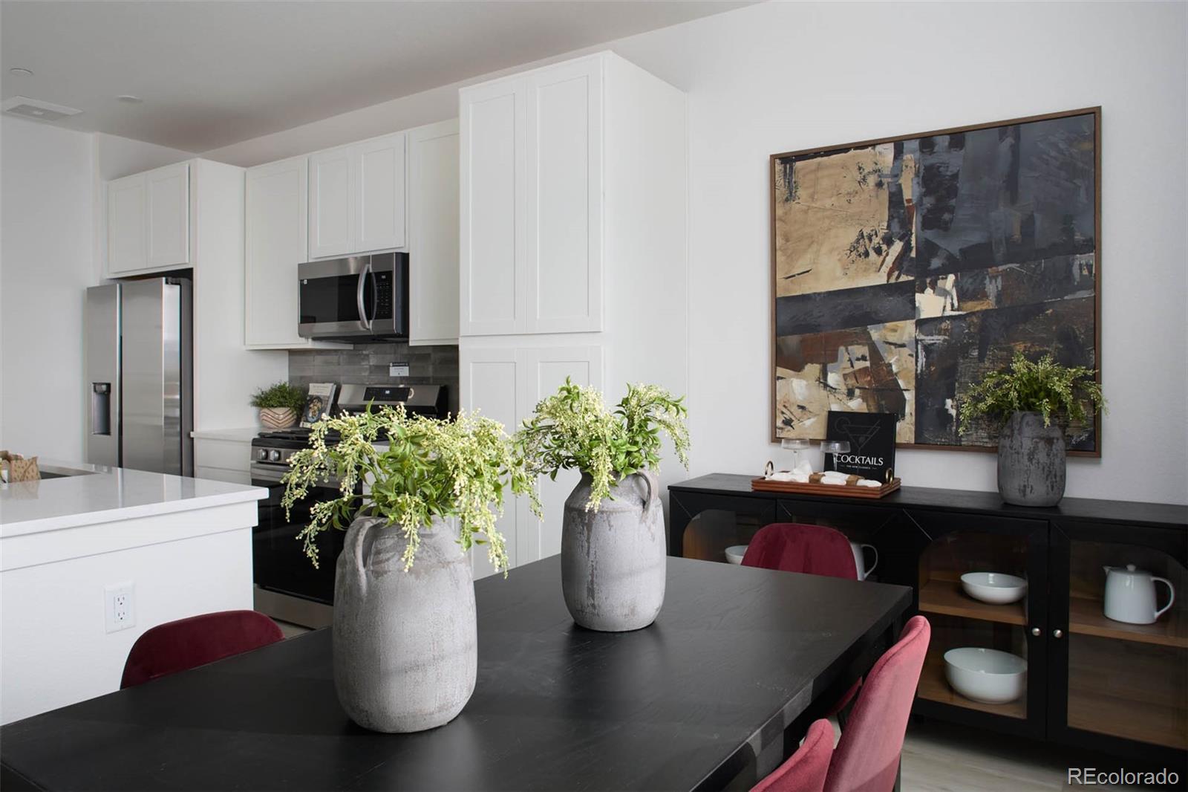
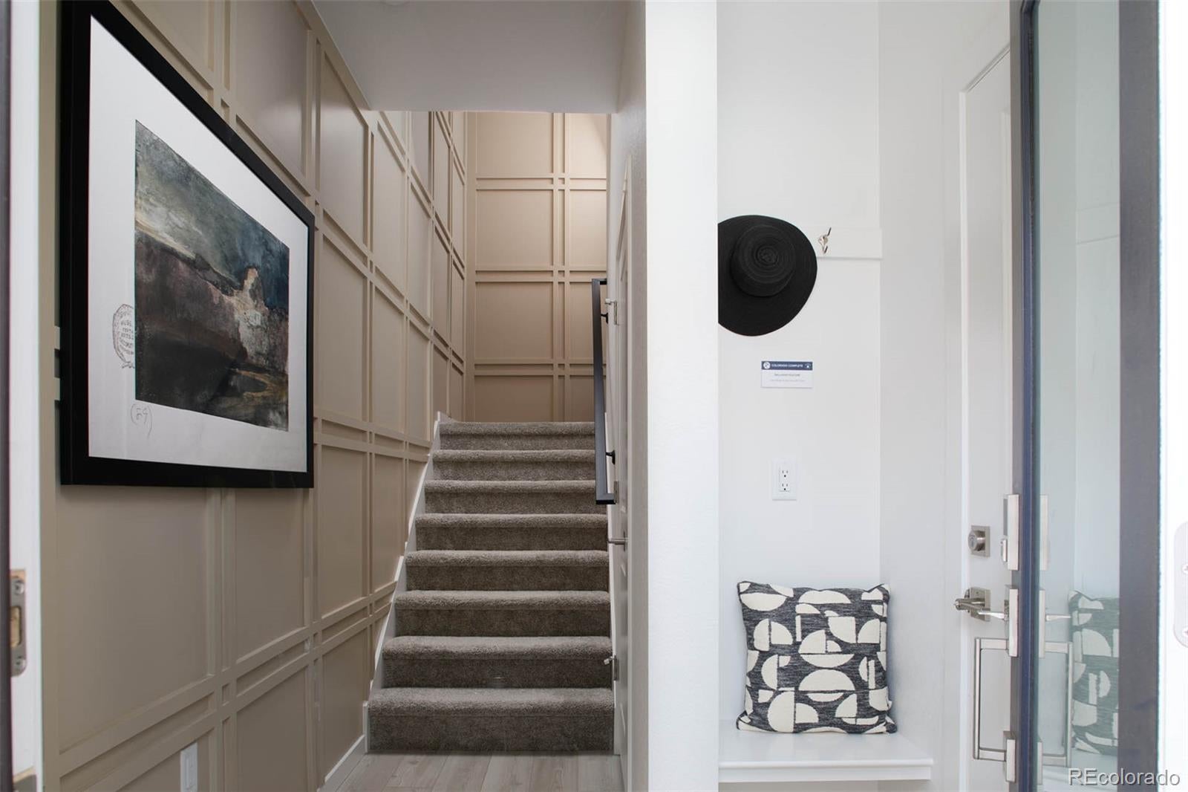
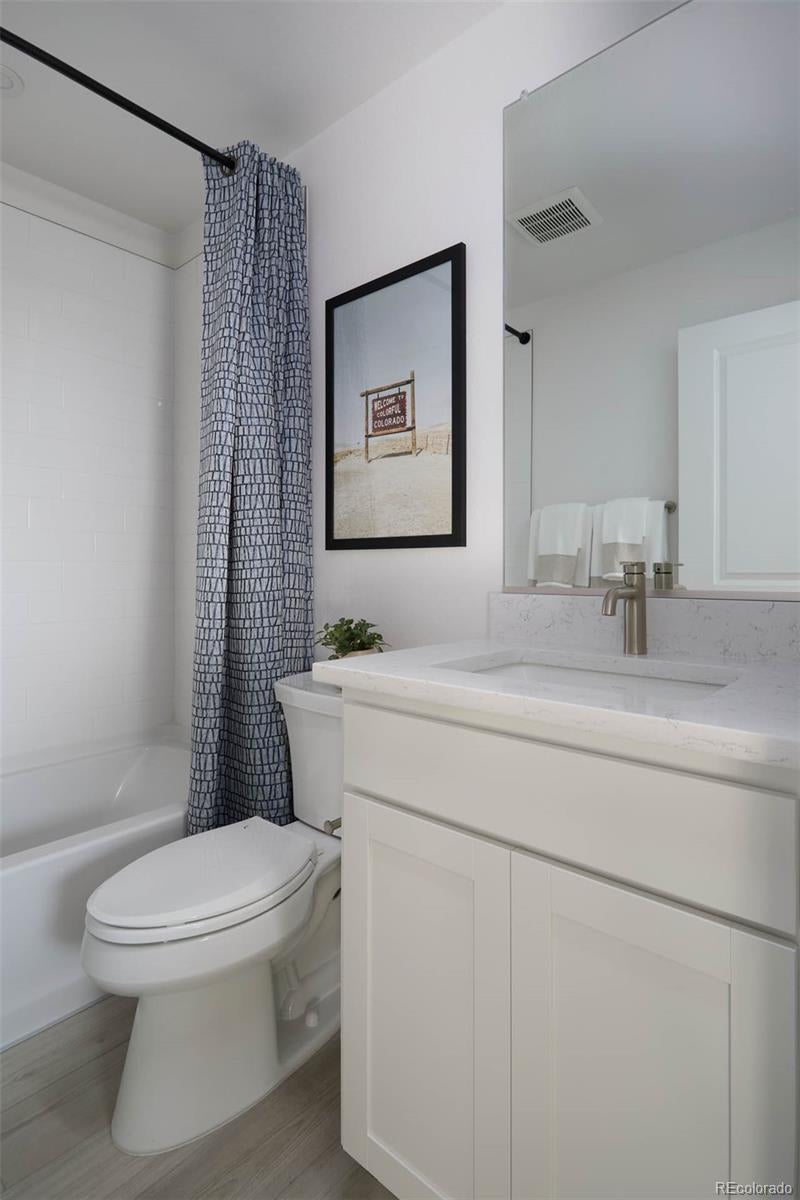
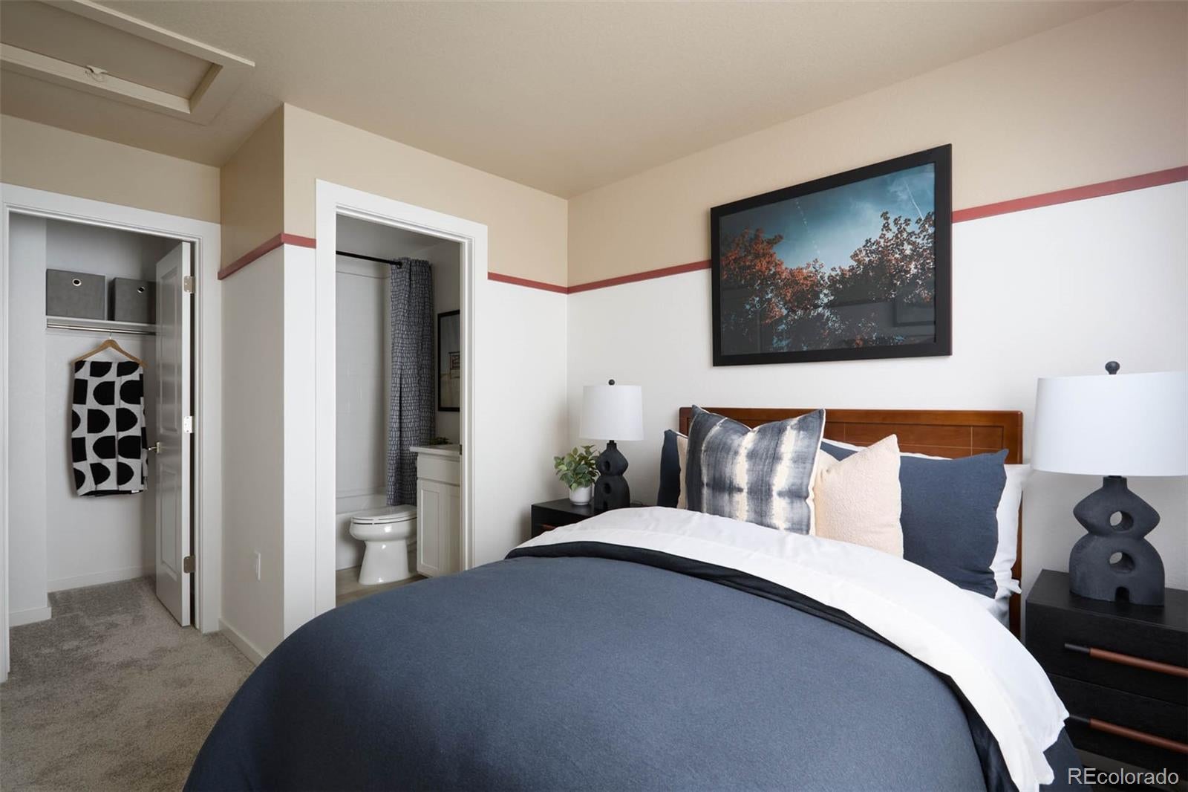
Corner-unit Conner townhome in Lyric at Ridgegate featuring 2 bedrooms, 2.5 baths, dual ensuite bedrooms, and an oversized attached 2-car garage with 8' garage doors. One of the final opportunities to enjoy this sought-after floorplan with a short walk to the future High Note Regional Park. Inside, the open-concept main level centers around a spacious kitchen island with white quartz countertops, Samsung appliances, soft-close cabinetry, and elevated finishes from the Grand Lake design package. Oversized windows bring abundant natural light into the living and dining areas, while a private deck extends the living space outdoors and is ideal for enjoying Colorado's fresh air or outdoor grilling. Upstairs, both bedrooms offer ensuite baths for added privacy and flexibility. The primary suite features dual vanities, a walk-in closet, and one of the last opportunities in the community to include lighted primary bath mirrors. The secondary ensuite bedroom works well for guests, a home office, or additional living space. Located in Lone Tree, Lyric at Ridgegate offers convenient access to High Note Regional Park, Sky Ridge Medical Center, Park Meadows Retail Resort, Lone Tree Golf Club, Meridian Golf Club, and nearby corporate campuses including Charles Schwab, Kiewit, and Lockheed Martin. Residents also enjoy community amenities including a resort-style pool, clubhouse, fitness center, coffee shop, restaurant, parks, and trails. A rare combination of modern design, low-maintenance living, dual ensuites, and an oversized 2-car garage in one of Lone Tree's most convenient new communities.
| 7 hours ago | Listing updated with changes from the MLS® | |
| 7 hours ago | Status changed to Pending | |
| 2 days ago | Listing first seen on site |

The content relating to real estate for sale in this Web site comes in part from the Internet Data eXchange ("IDX") program of METROLIST, INC., DBA RECOLORADO real estate listings held by brokers other than Keller Williams Action Realty LLC are marked with the IDX Logo. This information is being provided for the consumers' personal, non-commercial use and may not be used for any other purpose. All information subject to change and should be independently verified.
Did you know? You can invite friends and family to your search. They can join your search, rate and discuss listings with you.