Save
Ask
Tour
Hide
Share
$1,349,000
44 Days On Site

1516 Bluebird Trail
Elizabeth, CO 80107

For Sale|Single Family Residence|Active
5
Beds
5
Total Baths
4
Full Baths
1
Partial Bath
2,616.5
SqFt
$516
/SqFt
1995
Built
Subdivision:
Bluebird Estates
County:
Elbert

Due to the health concerns created by Coronavirus we are offering personal 1-1 online video walkthough tours where possible.
Call Now: 1-720-316-7772
Is this the listing for you? We can help make it yours.
1-720-316-7772
1516 Bluebird Trail1516 Bluebird Trail1516 Bluebird Trail1516 Bluebird Trail
Save
Ask
Tour
Hide
Share

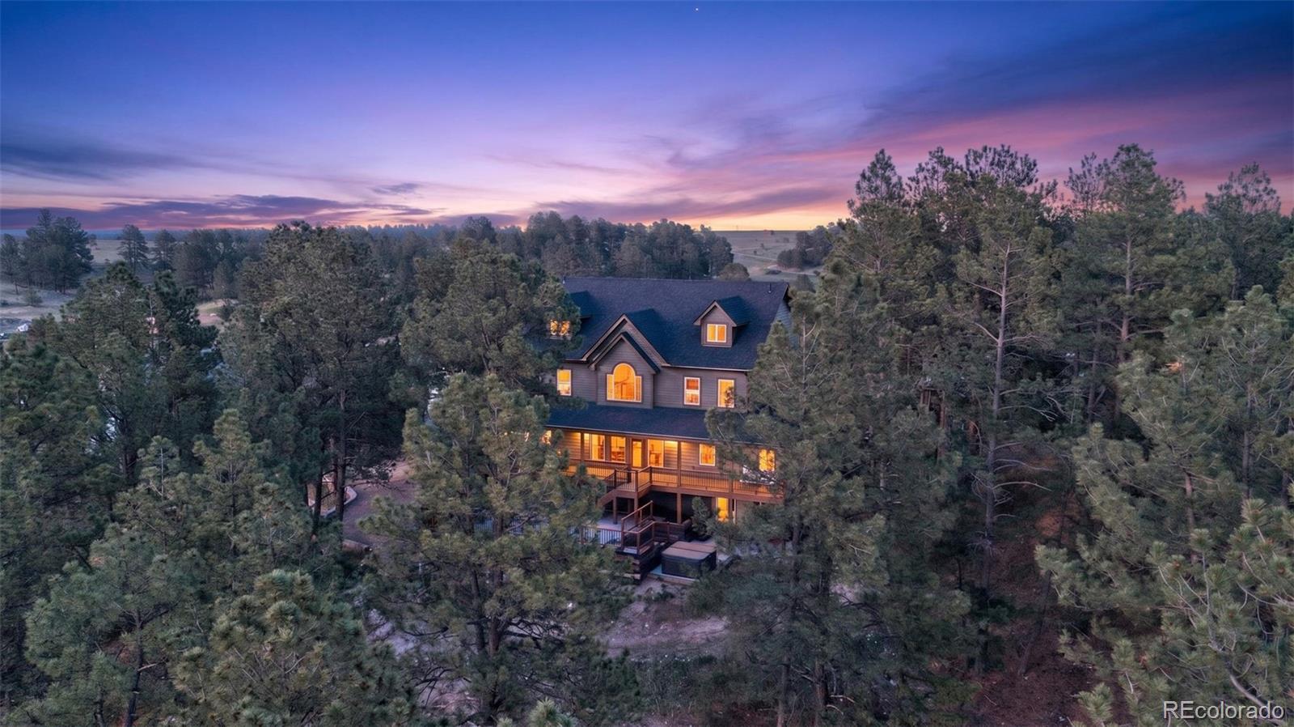
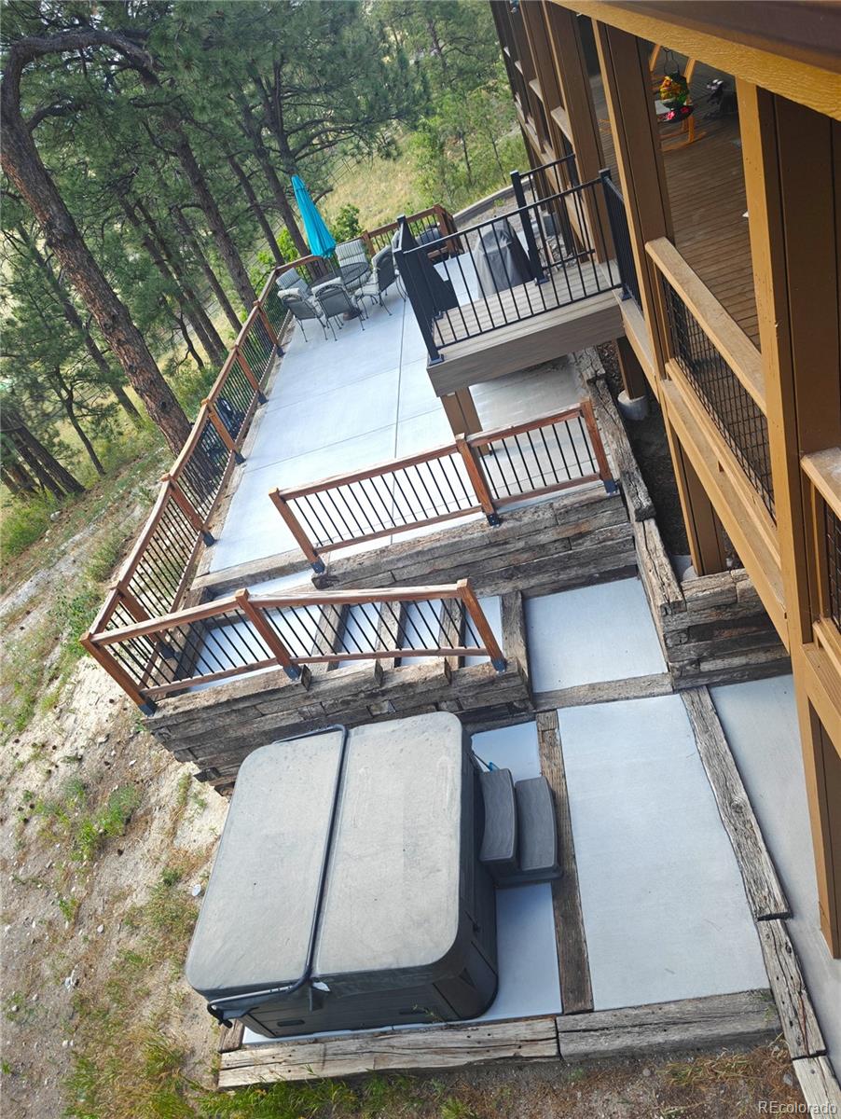
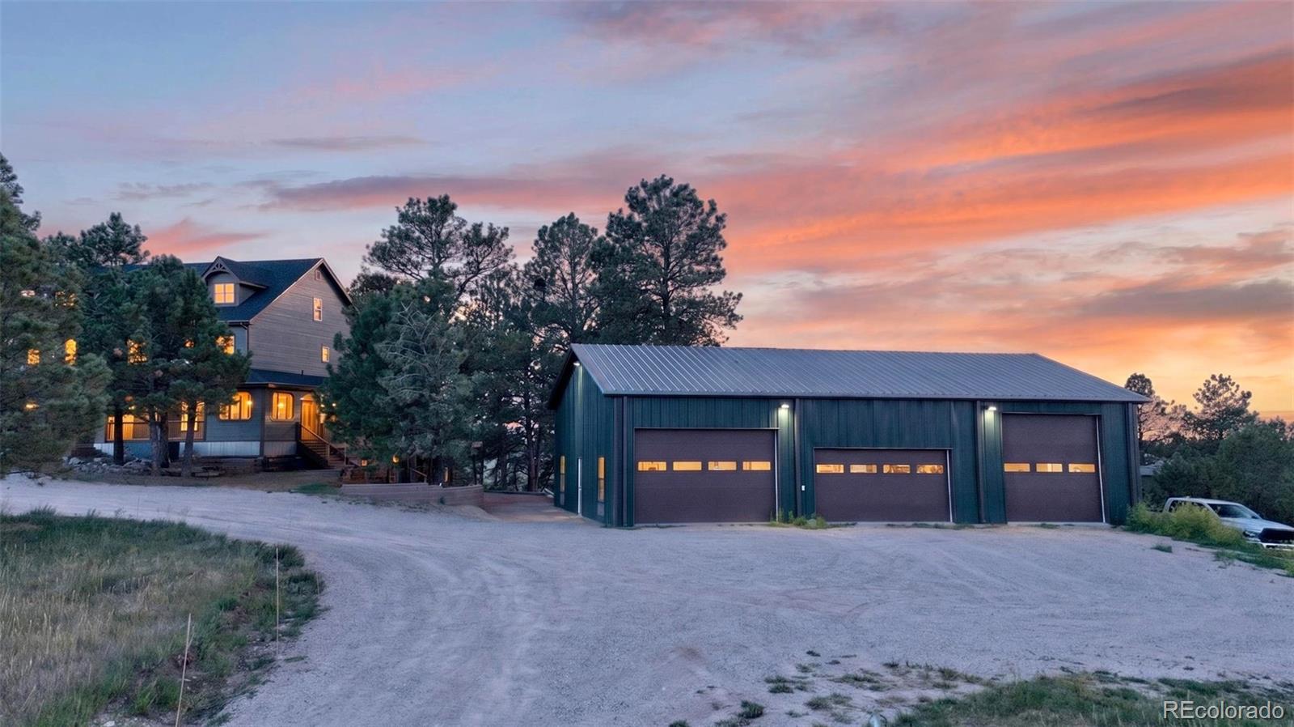
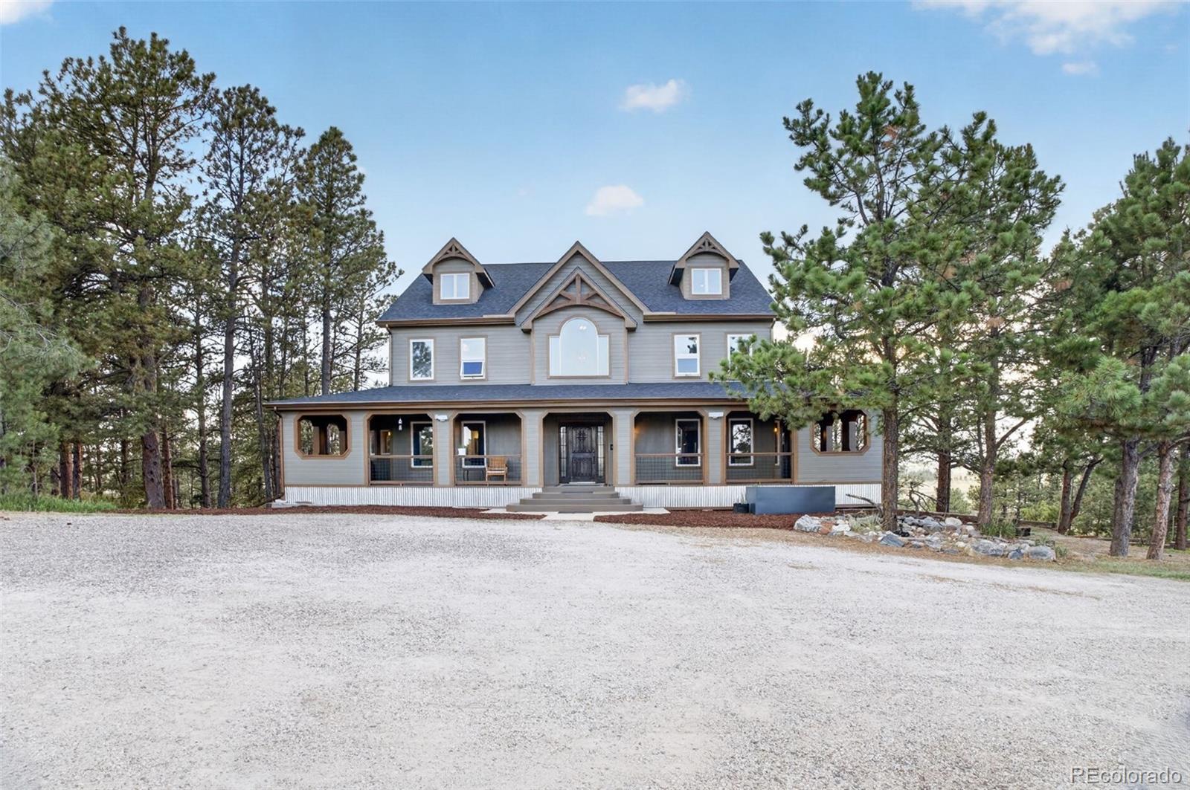
Buyer incentive! Seller is offering up to $20,000 towards buyer closing costs, interest rate buy-down, or other allowable financing expenses with an acceptable offer. Welcome to your private mountain retreat with towering mature ponderosa pines and an impressive 60x40 steel building! Nestled at the end of a quiet cul-de-sac, this dual-gated, fully fenced 8-acre sanctuary offers unrivaled privacy in Elizabeth, Colorado. Unlike many eastern plains properties, this heavily treed acreage creates a true mountain feel while backing to 260 acres of agricultural land on a 100 year lease. The custom 5-bed, 5-bath home offers 5,233 sq ft with soaring wood-beam vaulted ceilings, natural stone and wood flooring, expansive windows, and stunning views of the mountain range. The kitchen features an island, breakfast nook, and updated appliances, while the primary suite indulges with a large closet room, a luxurious 5-piece bath including a 2-person shower with 6 body sprayers, and a relaxing jet-action tub. A theater room and multiple living areas complete the interior. Outdoor living includes a 6-person hot tub, wraparound deck, upgraded Trex stairs, newly poured concrete patios, retaining walls, raised garden beds, a chicken coop, and two insulated dog houses. The horse-friendly RA-1 property is fully fenced with open pasture. Recent improvements include a Class 4 roof, Hardie Board trim, copper gutters, Anderson 100 Series windows, high-efficiency boiler, paint, and a secondary leach field. A standout feature is the new 2,400-sq-ft industrial steel building with a 19-ft vaulted ceiling, full insulation, polyaspartic floor coating, 5 custom garage doors, silent jackshaft openers, 220V/240V power, EV charger, water, septic tie-in, bath rough-in, reinforced lift pads, and LED lighting. This rare combination of privacy, mature trees, and an exceptional shop is only 4 miles from local amenities with an equal commute to Denver or Colorado Springs.

Save
Ask
Tour
Hide
Share
Listing Snapshot
Price 
$1,349,000
Days On Site 
44 Days
Bedrooms 
5
Inside Area (SqFt) 
2,616.5 sqft
Total Baths 
5
Full Baths 
4
Partial Baths 
1
Lot Size 
8 Acres
Year Built 
1995
MLS® Number 
6633073
Status 
Active
Property Tax 
$5,310
HOA/Condo/Coop Fees 
N/A
Sq Ft Source 
Public Records
Friends & Family
Recent Activity
a week agoListing updated with changes from the MLS®
a week agoPrice changed to $1,349,000
a month agoStatus changed to Active
a month agoListing first seen on site
General Features
Acres 
8
Attached Garage 
Yes
Direction Faces 
East
Garage 
Yes
Garage Spaces 
14
Green Energy Efficient 
HVACInsulationWater HeaterWindows
Levels 
Three Or More
Parking 
Circular DrivewayConcreteGravelElectric Vehicle Charging Station(s)Heated GarageLightedOversizedRV GarageStorageAttached
Parking Spaces 
14
Property Condition 
Updated/Remodeled
Property Sub Type 
Single Family Residence
Sewer 
Septic Tank
SqFt Above 
2616.5
SqFt Total 
5233
Style 
Mountain Contemporary
Utilities 
Electricity ConnectedPropane
Water Source 
PrivateWell
Zoning 
RA-1
Interior Features
Appliances 
OvenCooktopDishwasherDisposalDouble OvenDryerGas Water HeaterMicrowaveRangeRange HoodRefrigeratorSelf Cleaning OvenWasher
Basement 
Bath/StubbedFullWalk-Out Access
Cooling 
Ceiling Fan(s)NoneOther
Electric 
220 Volts
Flooring 
TileWood
Heating 
BaseboardHot WaterPropane
Interior 
Breakfast BarCeiling Fan(s)Eat-in KitchenEntrance FoyerGranite CountersHigh CeilingsKitchen IslandPantryVaulted Ceiling(s)Walk-In Closet(s)
Laundry Features 
SinkIn Unit
Main Level Bedrooms 
1
Spa 
Yes
Window Features 
Double Pane Windows
Bathroom Full 
Level - MainDescription - Master Bathroom
Bathroom Half 
Level - Main
Bedroom 
Level - Upper
Bonus Room 
Level - Basement
Den 
Level - Upper
Dining Room 
Level - Main
Great Room 
Level - Main
Kitchen 
Level - Main
Laundry 
Level - Main
Loft 
Level - Upper
Media Room 
Level - Basement
Mud Room 
Level - Main
Utility Room 
Level - Basement
Save
Ask
Tour
Hide
Share
Exterior Features
Construction Details 
Wood Siding
Exterior 
Dog RunGardenPlaygroundPrivate YardRain Gutters
Fencing 
FencedFull
Lot Features 
WoodedCul-De-SacMany TreesSecluded
Patio And Porch 
CoveredDeckFront PorchWrap Around
Roof 
Composition
Spa 
Yes
Spa Features 
Bath
View 
Mountain(s)Valley
Waterview 
Mountain(s)Valley
Windows/Doors 
Double Pane Windows
Community Features
Financing Terms Available 
CashConventionalFHAUSDA LoanVA Loan
Horse Allowed 
Yes
Horse Property 
Pasture
Roads 
Gravel
School District 
Elizabeth C-1
Schools
School District
Elizabeth C-1
Elementary School
Legacy Academy
Middle School
Elizabeth
High School
Elizabeth
Listing courtesy of Worth Clark Realty [email protected]


The content relating to real estate for sale in this Web site comes in part from the Internet Data eXchange ("IDX") program of METROLIST, INC., DBA RECOLORADO real estate listings held by brokers other than Worth Clark Realty are marked with the IDX Logo. This information is being provided for the consumers' personal, non-commercial use and may not be used for any other purpose. All information subject to change and should be independently verified.

Neighborhood & Commute
Source: Walkscore
Save
Ask
Tour
Hide
Share