Save
Ask
Tour
Hide
Share
$1,700,000
1 Day On Site

1857 Peak View Drive
Castle Rock, CO 80109

For Sale|Single Family Residence|Active
5
Beds
5
Total Baths
2
Full Baths
3
Partial Baths
5,174
SqFt
$329
/SqFt
1986
Built
Subdivision:
Castle Mesa
County:
Douglas

Due to the health concerns created by Coronavirus we are offering personal 1-1 online video walkthough tours where possible.
Call Now: 1-720-316-7772
Is this the listing for you? We can help make it yours.
1-720-316-7772
Upcoming Open Houses
Due to COVID-19, we recommend you verify Open Houses before attending.
Sat, Aug 15, 10:00 AM - 1:00 PM
1857 Peak View Drive1857 Peak View Drive1857 Peak View Drive1857 Peak View Drive
Save
Ask
Tour
Hide
Share

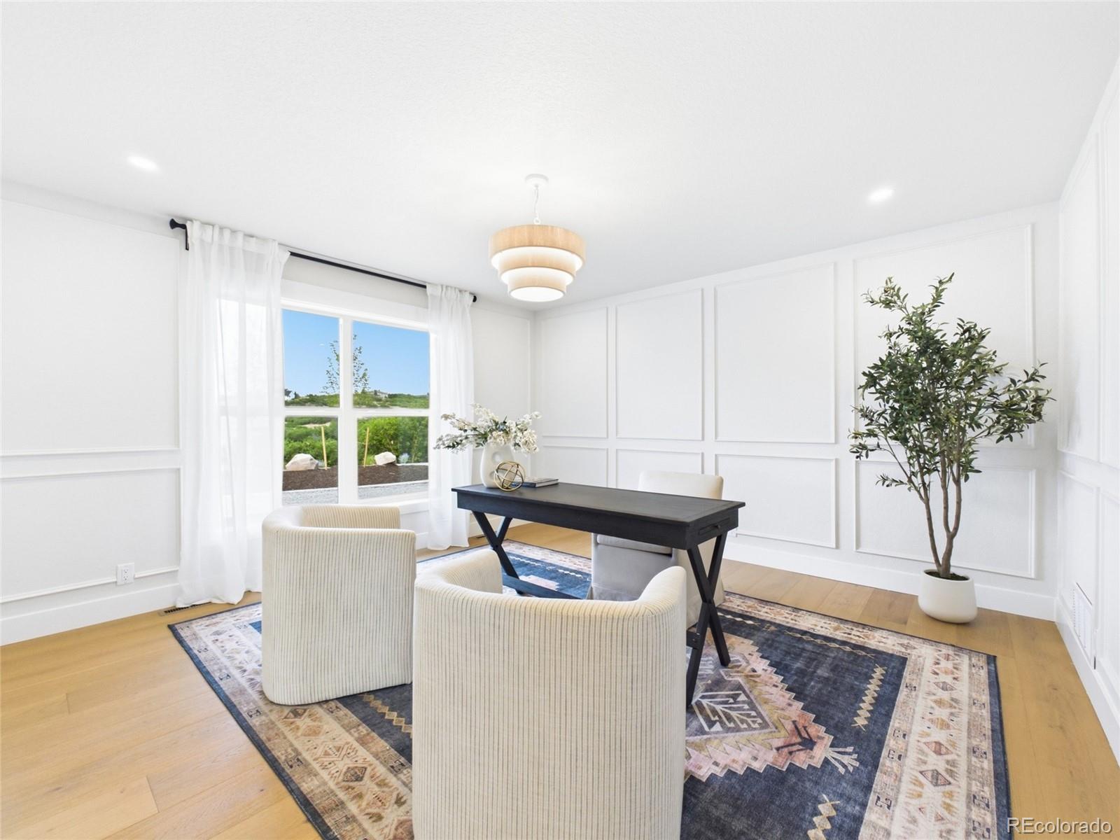
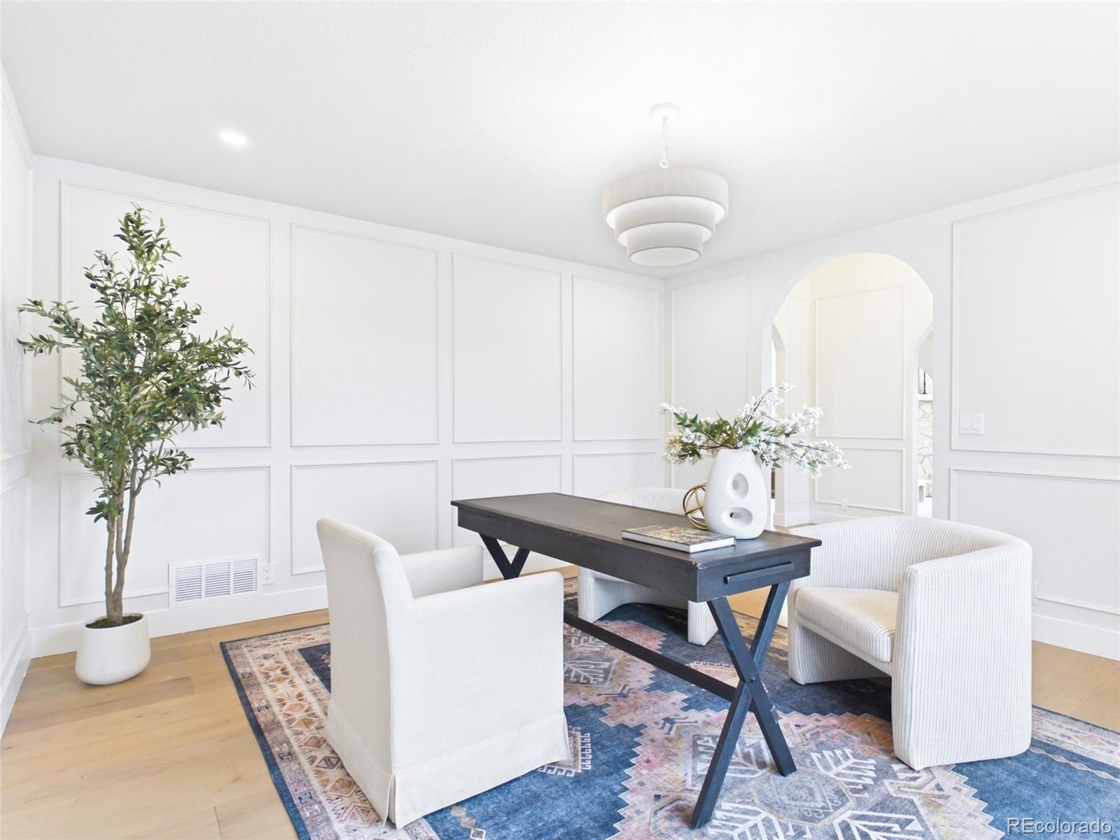
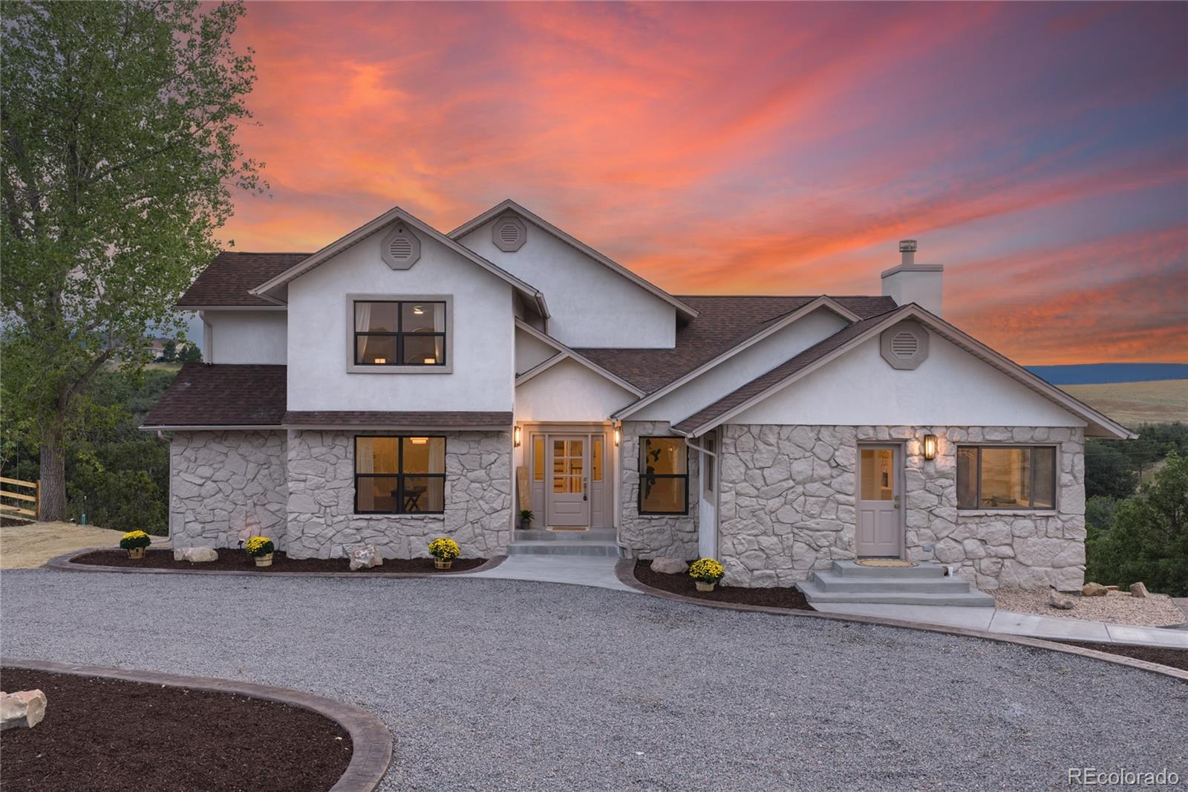
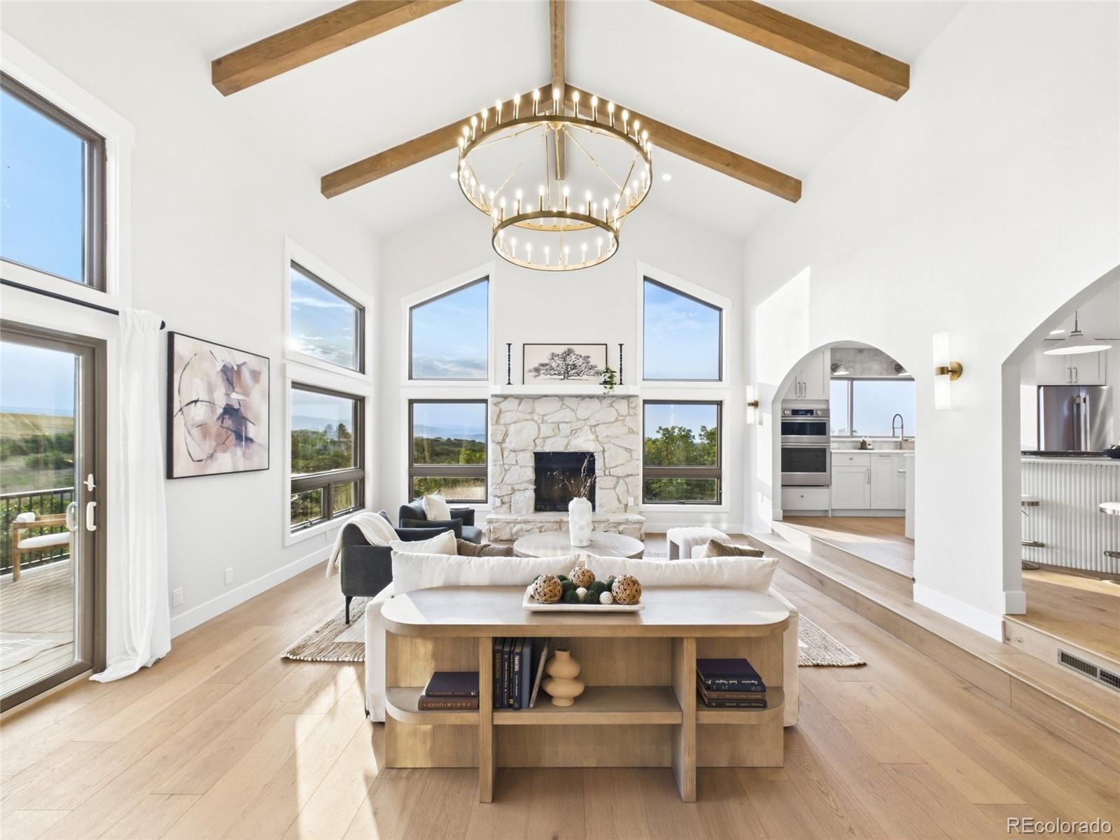
Welcome to Peak View, a one-of-a-kind Colorado estate where timeless French Country design meets modern luxury. Thoughtfully reimagined from top to bottom, every space has been intentionally crafted to create a home that looks even more unforgettable than it photographs. From the moment you arrive, the private setting, circular drive, mature trees, and beautifully curated landscaping set the tone. Inside, the home has been transformed with an open-concept floor plan designed for everyday living and entertaining. Rich honey oak flooring, custom millwork, elegant archways, designer lighting, and hand-selected finishes create warmth throughout. At the heart of the home is a chef's kitchen featuring an expansive round island, custom cabinetry, premium appliances, and seamless flow into the dining and living spaces. Oversized windows frame mountain views, while the stone backsplash, sconced lighting, and eat-in dining nook create a warm, inviting atmosphere. The main floor also features a dedicated office with picture frame molding, a mudroom, powder room with a floating marble sink, and a vaulted living room showcasing solid wood beams and a grand chandelier. The main floor primary suite offers a spa-inspired bath with Taj Mahal countertops, soaking tub, glass shower, heated tile floors, a walk-in closet, and private laundry. Upstairs are two additional bedrooms, each with a private ensuite. The walkout basement expands the living space with a custom gym, wine cellar, wet bar, two additional bedrooms, and a full bath. Outside, multiple entertaining areas, mature landscaping, fresh stucco and exterior paint, and the signature mesa fire pit create an atmosphere that feels both private and inviting. Whether hosting dinner under the lights or enjoying a quiet Colorado evening, this home was designed to bring people together. A rare opportunity to own one of Castle Rock's most distinctive luxury homes, where craftsmanship, character, and Colorado living meet.

Save
Ask
Tour
Hide
Share
Listing Snapshot
Price 
$1,700,000
Days On Site 
1 Day
Bedrooms 
5
Inside Area (SqFt) 
5,174 sqft
Total Baths 
5
Full Baths 
2
Partial Baths 
3
Lot Size 
10.38 Acres
Year Built 
1986
MLS® Number 
6657469
Status 
Active
Property Tax 
$5,667
HOA/Condo/Coop Fees 
N/A
Sq Ft Source 
Public Records
Friends & Family
Recent Activity
yesterdayListing updated with changes from the MLS®
yesterdayListing first seen on site
General Features
Acres 
10.38
Direction Faces 
East
Garage 
Yes
Garage Spaces 
3
Levels 
Two
Parking 
Circular Driveway
Parking Spaces 
3
Property Condition 
Updated/Remodeled
Property Sub Type 
Single Family Residence
Security 
Carbon Monoxide Detector(s)Security System
Sewer 
Septic Tank
SqFt Above 
3149
SqFt Below 
2025
SqFt Total 
5281
Style 
Traditional
Utilities 
Cable AvailableElectricity AvailableElectricity ConnectedPropane
Water Source 
PrivateWell
Zoning 
RR
Interior Features
Appliances 
OvenBar FridgeDishwasherDisposalMicrowaveRangeRefrigeratorSelf Cleaning Oven
Basement 
Exterior EntryFinishedFullWalk-Out Access
Cooling 
Ceiling Fan(s)Central Air
Electric 
220 Volts
Fireplace 
Yes
Fireplace Features 
GasWood Burning
Fireplaces 
2
Flooring 
CarpetTileWood
Heating 
Forced Air
Interior 
Ceiling Fan(s)Eat-in KitchenHigh CeilingsKitchen IslandOpen FloorplanPantryVaulted Ceiling(s)Walk-In Closet(s)Wet Bar
Main Level Bedrooms 
1
Window Features 
Double Pane Windows
Bathroom Full 
Level - MainDescription - Fully remodeled 5 Piece Primary Suite with heated time floors, dual shower heads in glass shower, walk in closet with private washer and dryer.
Bathroom Half 
Level - MainDescription - Powder room located off the mud room with floating marble countertop and picture frame molding.
Bathroom Three Quarter 
Level - BasementDescription - Bathroom 5 with checkered tile flor, stand alone shower and new vanity with quartz countertops.
Bedroom 
Level - UpperDescription - Bedroom 3 with new carpet connected to bathroom 4.
Dining Room 
Level - MainDescription - Located off the kitchen with engineered hardwoods throughout.
Family Room 
Level - BasementDescription - Oversized family room with new carpet, gas fireplace, wet bar and walk out access to lower patio and backyard.
Gym 
Level - BasementDescription - Peaceful new gym space with new paneling and floor to ceiling windows ready to be finished as full gym or pilates/yoga studio.
Kitchen 
Level - MainDescription - Fully redesigned kitchen with large island, eat in dining, stainless steel appliances, taj mahal countertops, stone backsplash and enginereed hardwood flooring throughout.
Laundry 
Level - BasementDescription - Two laundry systems. One in Primary walk in closet, second located in basement.
Living Room 
Level - MainDescription - Vaulted ceilings, wood burning fireplace,
Office 
Level - MainDescription - Located off the entry of the home with picture frame molding, new window, fresh paint, engineered hardwoods throughout.
Sun Room 
Level - MainDescription - Located off the Primary or the living room to be used as coffee space for primary, kids zone as an extemsion of the living room, or whatever you see fit!
Wine Cellar 
Level - BasementDescription - Redesigned wine room with glass french doors.
Save
Ask
Tour
Hide
Share
Exterior Features
Construction Details 
FrameStucco
Exterior 
Private Yard
Lot Features 
Corner LotLandscapedLevelMany Trees
Patio And Porch 
DeckFront PorchPatio
Road Frontage 
UnimprovedPrivate Road
Roof 
Composition
View 
Mountain(s)
Waterview 
Mountain(s)
Windows/Doors 
Double Pane Windows
Community Features
Financing Terms Available 
CashConventionalVA Loan
Roads 
DirtGravel
School District 
Douglas RE-1
Schools
School District
Douglas RE-1
Elementary School
Clear Sky
Middle School
Castle Rock
High School
Castle View
Listing courtesy of eXp Realty, LLC [email protected]


The content relating to real estate for sale in this Web site comes in part from the Internet Data eXchange ("IDX") program of METROLIST, INC., DBA RECOLORADO real estate listings held by brokers other than eXp Realty, LLC are marked with the IDX Logo. This information is being provided for the consumers' personal, non-commercial use and may not be used for any other purpose. All information subject to change and should be independently verified.

Neighborhood & Commute
Source: Walkscore
Save
Ask
Tour
Hide
Share