Save
Ask
Tour
Hide
Share
$1,150,000
26 Days On Site

8187 S Little River Way
Aurora, CO 80016

For Sale|Single Family Residence|Active
5
Beds
6
Total Baths
3
Full Baths
3
Partial Baths
4,777
SqFt
$241
/SqFt
2017
Built
Subdivision:
Whispering Pines
County:
Arapahoe

Due to the health concerns created by Coronavirus we are offering personal 1-1 online video walkthough tours where possible.
Call Now: 1-720-316-7772
Is this the listing for you? We can help make it yours.
1-720-316-7772
Upcoming Open Houses
Due to COVID-19, we recommend you verify Open Houses before attending.
Sat, Aug 8, 12:00 PM - 2:00 PM
8187 S Little River Way8187 S Little River Way8187 S Little River Way8187 S Little River Way
Save
Ask
Tour
Hide
Share

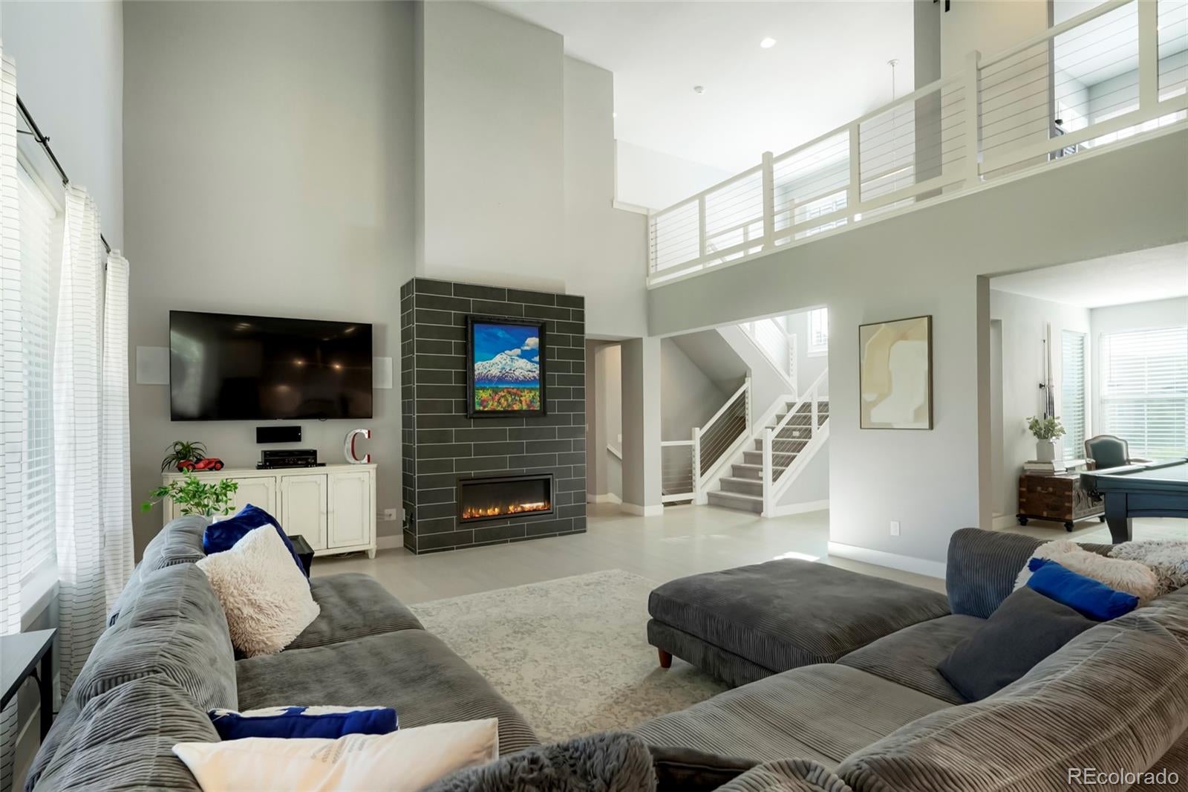
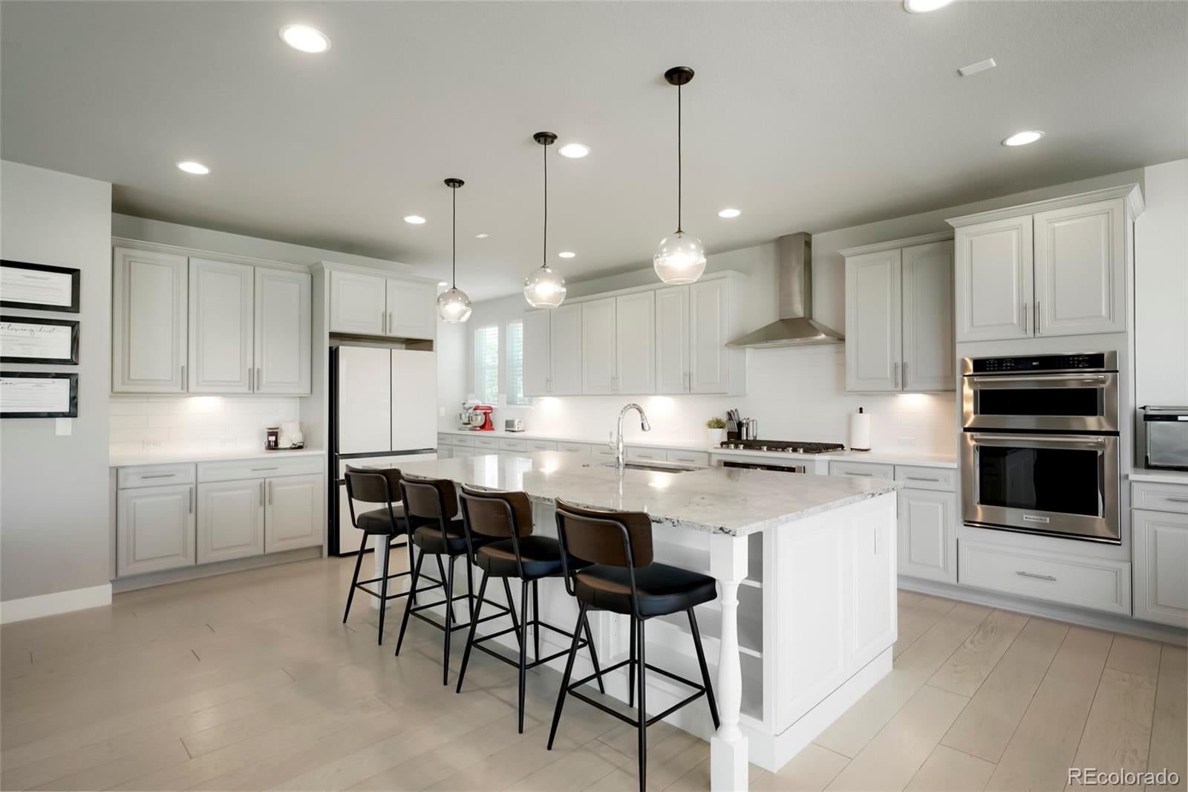
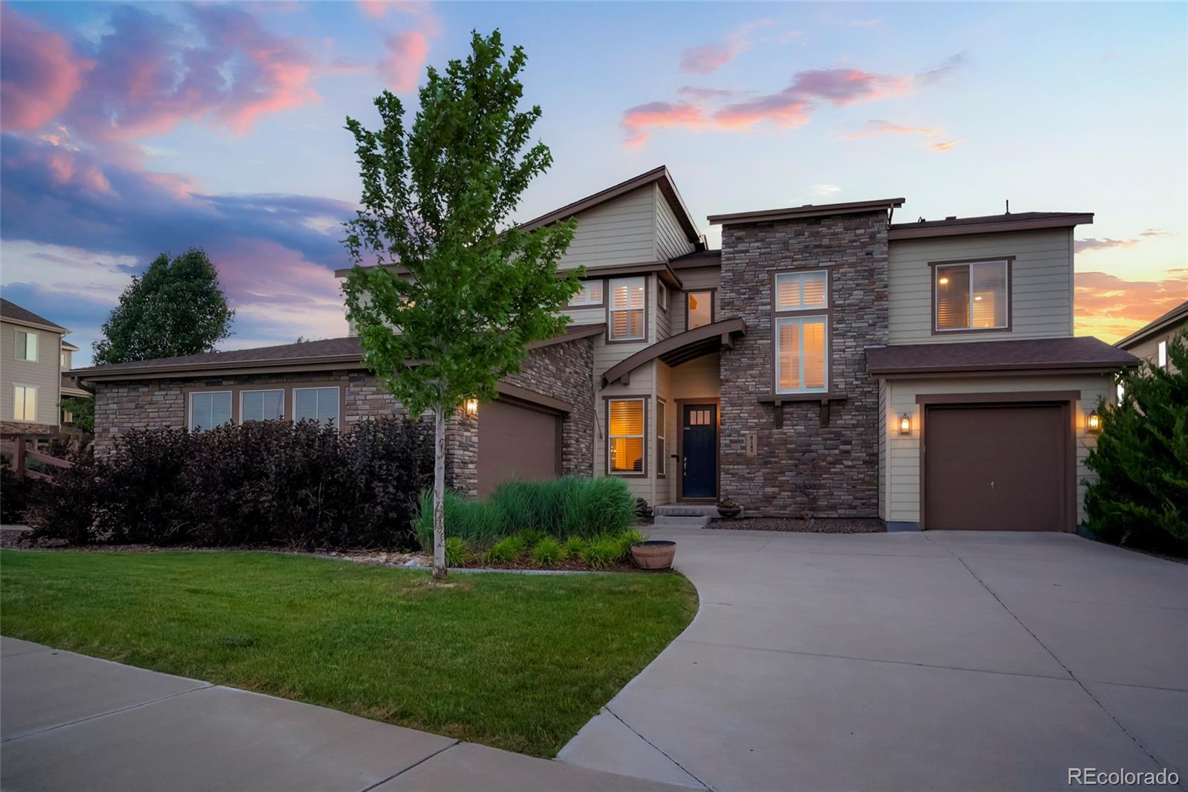
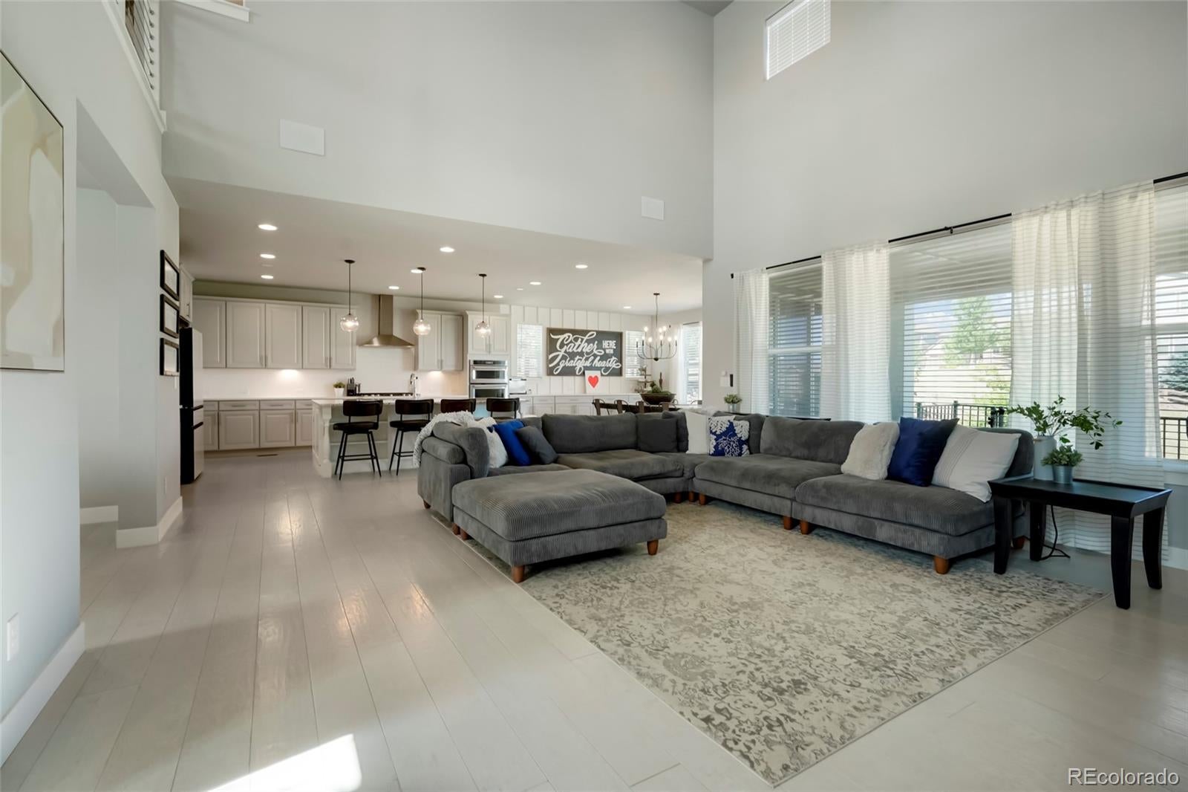
Stunning two-story home, loaded with upgrades, in beautiful Whispering Pines community! The gourmet kitchen is truly the heart of the home, featuring a large island, stainless steel appliances, abundant cabinetry, quartz countertops, eating nook. A rare main-floor bedroom with a private ¾ bath ensuite provides the perfect space for guests or multi-generational living. The impressive living room boasts soaring ceilings and a beautiful gas fireplace with a custom tile surround. The formal dining room offers flexibility and can easily serve as a private home office. A mudroom, laundry room, and beautifully designed powder bath with custom finishes complete the main level. Upstairs, you'll find four additional bedrooms, 3 upper bedrooms have ensuite bathrooms, including the luxurious primary suite. This private retreat features a custom accent wall, elegant tray ceiling, and a spa- inspired ensuite bath with dual quartz vanities, a freestanding soaking tub, an oversized walk-in shower with a rain shower head. The fourth upstairs bedroom is non-conforming, as it does not include a closet, and is currently utilized as a home office. The walk-out basement is designed for entertaining with a family room and wet bar complete with quartz countertops, custom cabinetry, two beverage refrigerators, and an ice maker. A stylish powder bath with a custom vanity adds convenience, while the unfinished workshop and additional unfinished space provide endless possibilities. Step outside to enjoy professionally designed landscaping, an oversized patio, a covered deck, and a desirable corner lot backing to open green space, offering privacy and beautiful outdoor living. An additional highlights includes smart home technology. Residents of Whispering Pines enjoy outstanding community amenities, including a clubhouse, swimming pool, parks, and scenic trails. This exceptional home combines luxury finishes, versatile living spaces, and location to create an extraordinary Colorado lifestyle.

Save
Ask
Tour
Hide
Share
Listing Snapshot
Price 
$1,150,000
Days On Site 
26 Days
Bedrooms 
5
Inside Area (SqFt) 
4,777 sqft
Total Baths 
6
Full Baths 
3
Partial Baths 
3
Lot Size 
0.27 Acres
Year Built 
2017
MLS® Number 
6667304
Status 
Active
Property Tax 
$11,047
HOA/Condo/Coop Fees 
N/A
Sq Ft Source 
Public Records
Friends & Family
Recent Activity
4 days agoListing updated with changes from the MLS®
4 weeks agoListing first seen on site
General Features
Acres 
0.27
Attached Garage 
Yes
Garage 
Yes
Garage Spaces 
3
Levels 
Two
Parking 
Attached
Parking Spaces 
3
Property Sub Type 
Single Family Residence
Security 
Security System
Sewer 
Public Sewer
SqFt Above 
3934
SqFt Below 
843
SqFt Total 
6134
Water Source 
Public
Interior Features
Appliances 
Bar FridgeDishwasherDisposalDouble OvenDryerMicrowaveOvenRangeRange HoodRefrigeratorWasher
Basement 
Sump PumpFinishedFullWalk-Out Access
Cooling 
Ceiling Fan(s)Central Air
Fireplace 
Yes
Fireplace Features 
Great Room
Fireplaces 
1
Flooring 
CarpetTileWood
Heating 
Forced Air
Interior 
Breakfast BarCeiling Fan(s)Eat-in KitchenEntrance FoyerHigh CeilingsKitchen IslandOpen FloorplanPantrySmart ThermostatWalk-In Closet(s)
Main Level Bedrooms 
1
Bathroom Full 
Level - UpperDescription - Bathtub Shower Combination, Quartz Vanity, Tile Floor
Bathroom Half 
Level - MainDescription - Quartz Countertop
Bathroom Three Quarter 
Level - MainDescription - Shower, Quartz Vanity, Tile Floor
Bedroom 
Level - UpperDescription - Carpet
Bonus Room 
Level - BasementDescription - Ideal For Extra Storage, New Finishes
Dining Room 
Level - MainDescription - Dining Room or Flex Space, Adjacent to Great Room and Kitchen
Family Room 
Level - BasementDescription - Carpet, Adjacent Wet Bar with 2 Beverage Refrigerators, Ice Maker, Quartz Countertops, Cabinetry
Kitchen 
Level - MainDescription - Oversized, Large Kitchen Island, Expansive Cabinetry, Stainless Steel Appliances, Quartz Countertops
Laundry 
Level - MainDescription - Expansive Quartz Countertop and Cabinetry, Tile Floor
Living Room 
Level - MainDescription - Wood Floor, Gas Fireplace with Tile Surround, High Ceilings, Adjacent to Kitchen
Mud Room 
Description - Built-In Bench
Workshop 
Level - BasementDescription - Oversized Storage Room with Walk-Out Access to Lower Patio
Save
Ask
Tour
Hide
Share
Exterior Features
Construction Details 
FrameVinyl Siding
Exterior 
Private Yard
Fencing 
Partial
Lot Features 
Corner LotLandscapedSprinklers In FrontSprinklers In Rear
Patio And Porch 
CoveredDeckFront PorchPatio
Roof 
Composition
Community Features
Association Amenities 
ParkPlaygroundPool
Financing Terms Available 
CashConventionalFHAVA Loan
HOA Fee Frequency 
Annually
School District 
Cherry Creek 5
Schools
School District
Cherry Creek 5
Elementary School
Black Forest Hills
Middle School
Fox Ridge
High School
Cherokee Trail
Listing courtesy of RE/MAX Alliance [email protected]


The content relating to real estate for sale in this Web site comes in part from the Internet Data eXchange ("IDX") program of METROLIST, INC., DBA RECOLORADO real estate listings held by brokers other than RE/MAX Alliance are marked with the IDX Logo. This information is being provided for the consumers' personal, non-commercial use and may not be used for any other purpose. All information subject to change and should be independently verified.

Neighborhood & Commute
Source: Walkscore
Save
Ask
Tour
Hide
Share