Save
Ask
Tour
Hide
Share
$899,900
17 Days On Site

10919 Bellbrook Circle
Littleton, CO 80130

For Sale|Single Family Residence|Active
4
Beds
4
Total Baths
3
Full Baths
1
Partial Bath
2,933
SqFt
$307
/SqFt
2005
Built
Subdivision:
The Hearth
County:
Douglas

Due to the health concerns created by Coronavirus we are offering personal 1-1 online video walkthough tours where possible.
Call Now: 1-720-316-7772
Is this the listing for you? We can help make it yours.
1-720-316-7772
10919 Bellbrook Circle10919 Bellbrook Circle10919 Bellbrook Circle10919 Bellbrook Circle
Save
Ask
Tour
Hide
Share

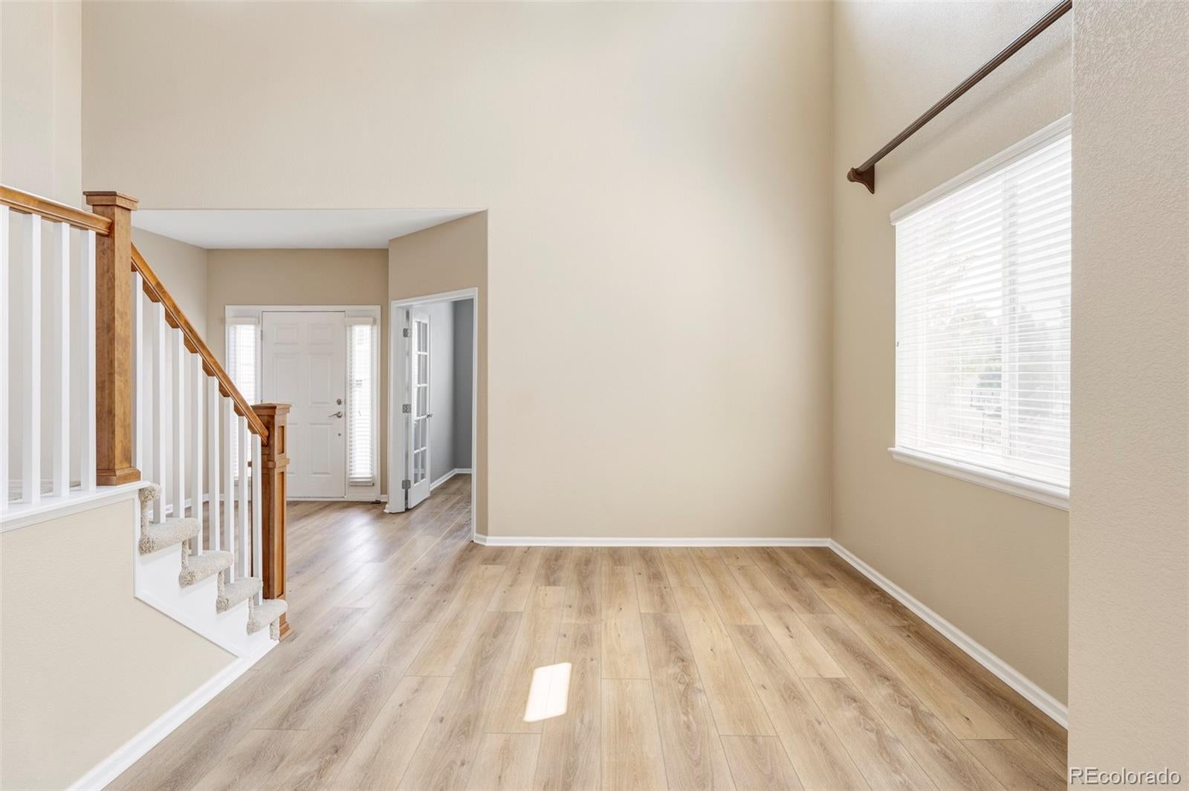
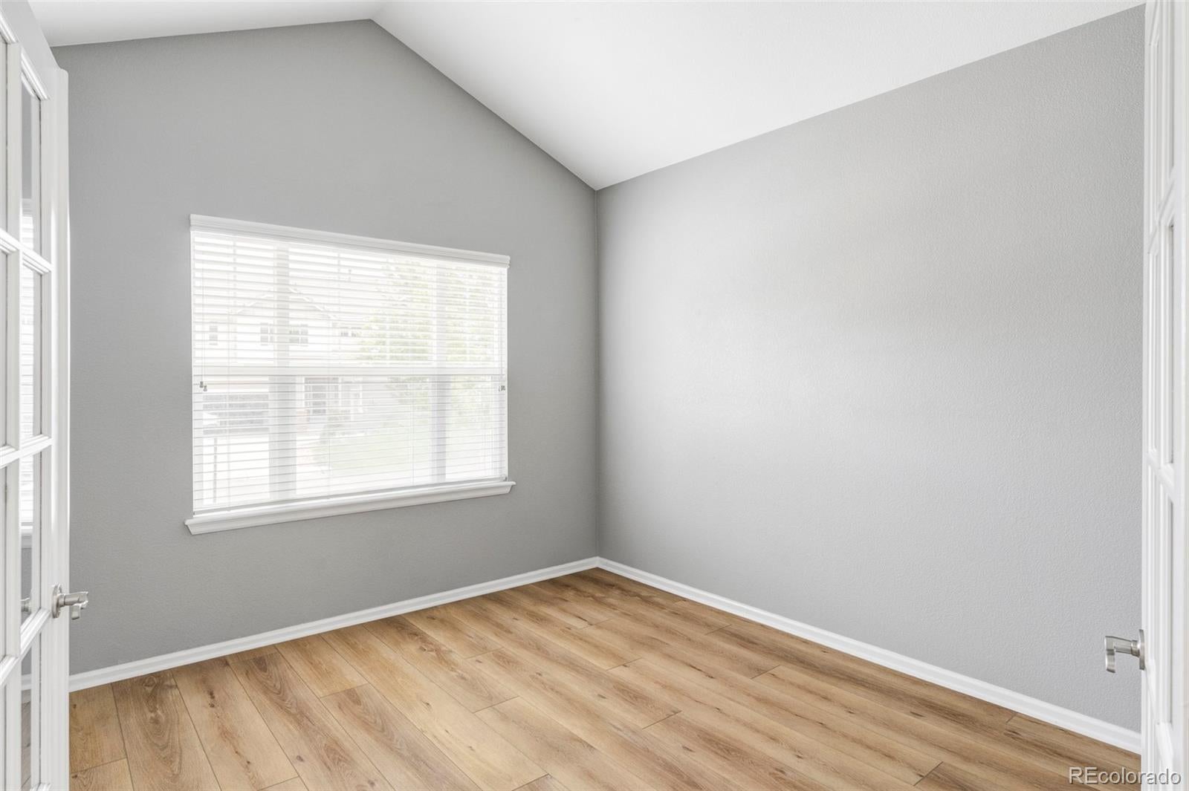
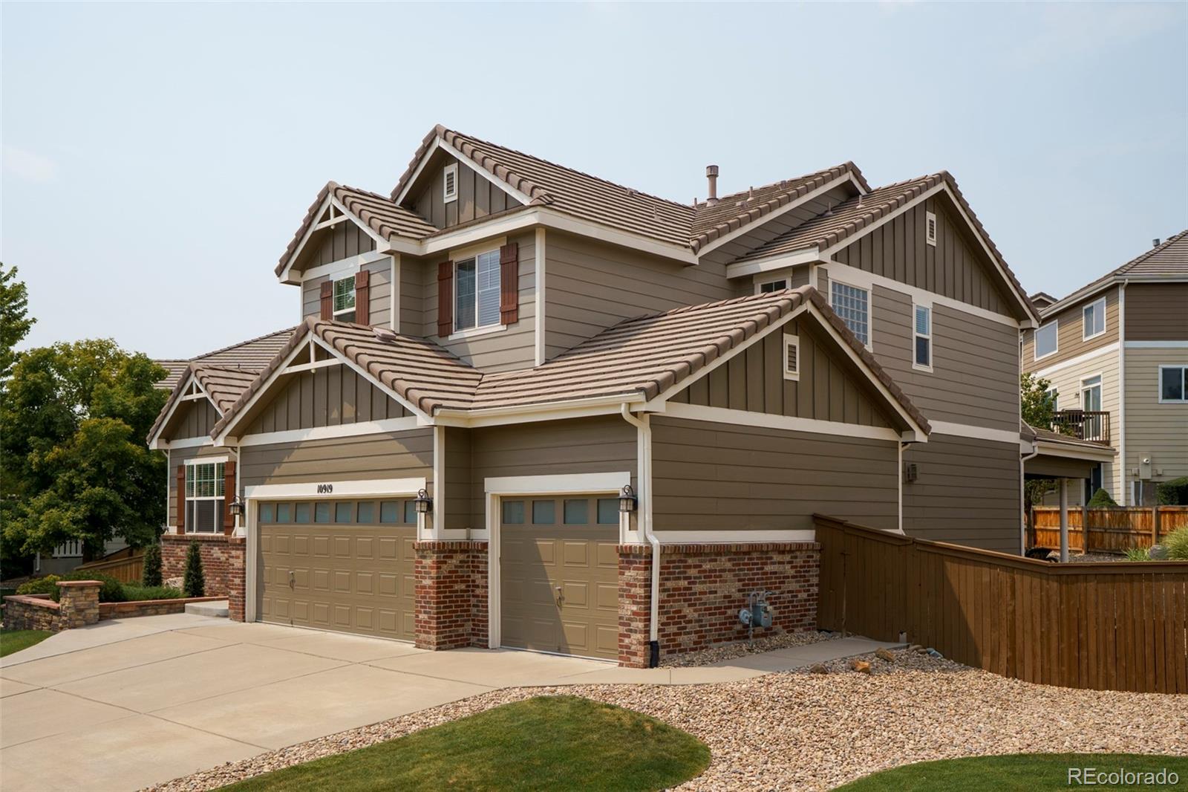
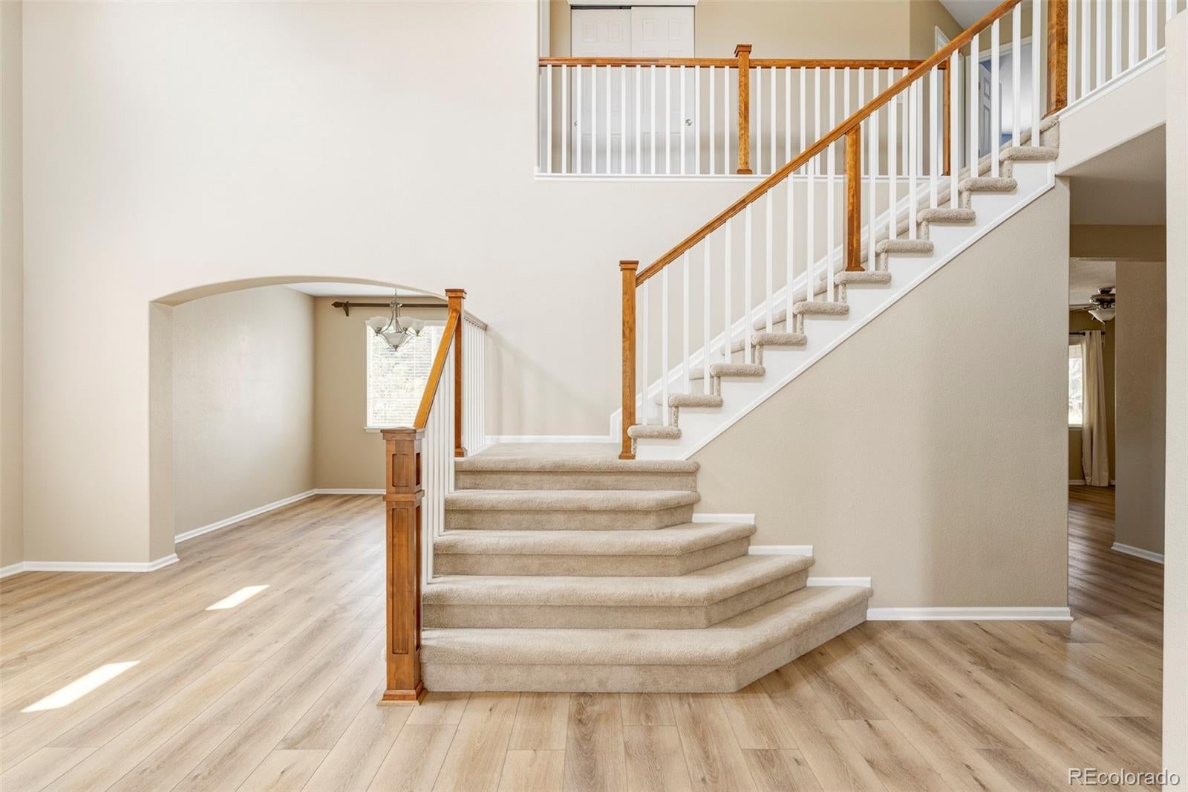
Welcome Home! Located within walking distance to Southridge Rec Center, this original-owner home has been lovingly cared for and is move in ready. You'll be the envy of the neighborhood with your meticulously landscaped yard and front garden beds greeting you at the entrance of the home. Step inside to fresh interior paint and new luxury vinyl plank flooring running throughout the main level, giving the whole home a bright, updated feel. Updated windows throughout let in natural light and add energy efficiency you'll appreciate year-round. The kitchen has the layout of your dreams, featuring extended cabinetry and generous counter space, double ovens, and stainless steel appliances — ideal for everyday cooking and hosting alike. Every bedroom has an en suite bathroom, offering privacy and comfort for family and guests. In the backyard, lush grass and raised and irrigated garden beds create a backyard retreat ready for your green thumb. The stamped concrete covered back patio is built for entertaining, rain or shine — the perfect spot for summer barbecues or quiet evenings at home. The unfinished basement provides you the opportunity to customize the space to your needs, without the cost of paying for someone else's design choices or upgrades. Don't miss your opportunity to get into this awesome home in The Hearth at an attractive price!

Save
Ask
Tour
Hide
Share
Listing Snapshot
Price 
$899,900
Days On Site 
17 Days
Bedrooms 
4
Inside Area (SqFt) 
2,933 sqft
Total Baths 
4
Full Baths 
3
Partial Baths 
1
Lot Size 
0.21 Acres
Year Built 
2005
MLS® Number 
6667770
Status 
Active
Property Tax 
$5,441
HOA/Condo/Coop Fees 
$58 monthly
Sq Ft Source 
Public Records
Friends & Family
Recent Activity
a week agoListing updated with changes from the MLS®
2 weeks agoListing first seen on site
General Features
Acres 
0.21
Attached Garage 
Yes
Garage 
Yes
Garage Spaces 
3
Levels 
Two
Parking 
ConcreteAttached
Parking Spaces 
3
Property Condition 
Updated/Remodeled
Property Sub Type 
Single Family Residence
Security 
Carbon Monoxide Detector(s)Smoke Detector(s)
Sewer 
Public Sewer
SqFt Above 
2933
SqFt Total 
3979
Water Source 
Public
Zoning 
PDU
Interior Features
Appliances 
CooktopDishwasherDisposalDouble OvenDryerMicrowaveRangeRefrigeratorWasher
Basement 
Sump PumpUnfinished
Cooling 
Ceiling Fan(s)Central Air
Fireplace 
Yes
Fireplace Features 
Family RoomGas
Fireplaces 
1
Flooring 
CarpetTileVinyl
Heating 
Forced Air
Interior 
Breakfast BarCeiling Fan(s)Eat-in KitchenEntrance FoyerGranite CountersHigh CeilingsKitchen IslandOpen FloorplanPantryVaulted Ceiling(s)Walk-In Closet(s)
Laundry Features 
Sink
Window Features 
Double Pane Windows
Bathroom Full 
Level - UpperDescription - en suite to secondary bedroom #2
Bathroom Half 
Level - Main
Bedroom 
Level - UpperDescription - soaring vaulted ceilings, 5-piece en suite bath, and generous walk in closet
Dining Room 
Level - Main
Family Room 
Level - MainDescription - fireplace
Kitchen 
Level - MainDescription - stainless steel appliances, tons of counter/work space, and extended cabinets offering plenty of storage
Laundry 
Level - MainDescription - washer/dryer included, cabinetry for storage, and utility sink
Living Room 
Level - Main
Office 
Level - Main
Save
Ask
Tour
Hide
Share
Exterior Features
Construction Details 
FrameStoneWood Siding
Exterior 
GardenPrivate Yard
Fencing 
Partial
Lot Features 
LandscapedSprinklers In FrontSprinklers In Rear
Patio And Porch 
CoveredPatio
Roof 
Concrete
Windows/Doors 
Double Pane Windows
Community Features
Association Amenities 
ClubhouseFitness CenterParkPlaygroundPoolSaunaSpa/Hot TubTennis Court(s)Trail(s)
Association Dues 
174
Financing Terms Available 
1031 ExchangeCashConventionalFHAVA Loan
HOA Fee Frequency 
Quarterly
Roads 
Paved
School District 
Douglas RE-1
Schools
School District
Douglas RE-1
Elementary School
Wildcat Mountain
Middle School
Rocky Heights
High School
Rock Canyon
Listing courtesy of Ideal Realty LLC [email protected]


The content relating to real estate for sale in this Web site comes in part from the Internet Data eXchange ("IDX") program of METROLIST, INC., DBA RECOLORADO real estate listings held by brokers other than Ideal Realty LLC are marked with the IDX Logo. This information is being provided for the consumers' personal, non-commercial use and may not be used for any other purpose. All information subject to change and should be independently verified.

Neighborhood & Commute
Source: Walkscore
Save
Ask
Tour
Hide
Share