Save
Ask
Tour
Hide
Share
$799,000
1 Day On Site

8942 Miners Drive
Highlands Ranch, CO 80126

For Sale|Single Family Residence|Active
4
Beds
4
Total Baths
4
Partial Baths
1,755
SqFt
$455
/SqFt
1997
Built
Subdivision:
Highlands Ranch
County:
Douglas

Due to the health concerns created by Coronavirus we are offering personal 1-1 online video walkthough tours where possible.
Call Now: 1-720-316-7772
Is this the listing for you? We can help make it yours.
1-720-316-7772
Upcoming Open Houses
Due to COVID-19, we recommend you verify Open Houses before attending.
Sat, Sep 26, 2:00 PM - 4:00 PM
8942 Miners Drive8942 Miners Drive8942 Miners Drive8942 Miners Drive
Save
Ask
Tour
Hide
Share

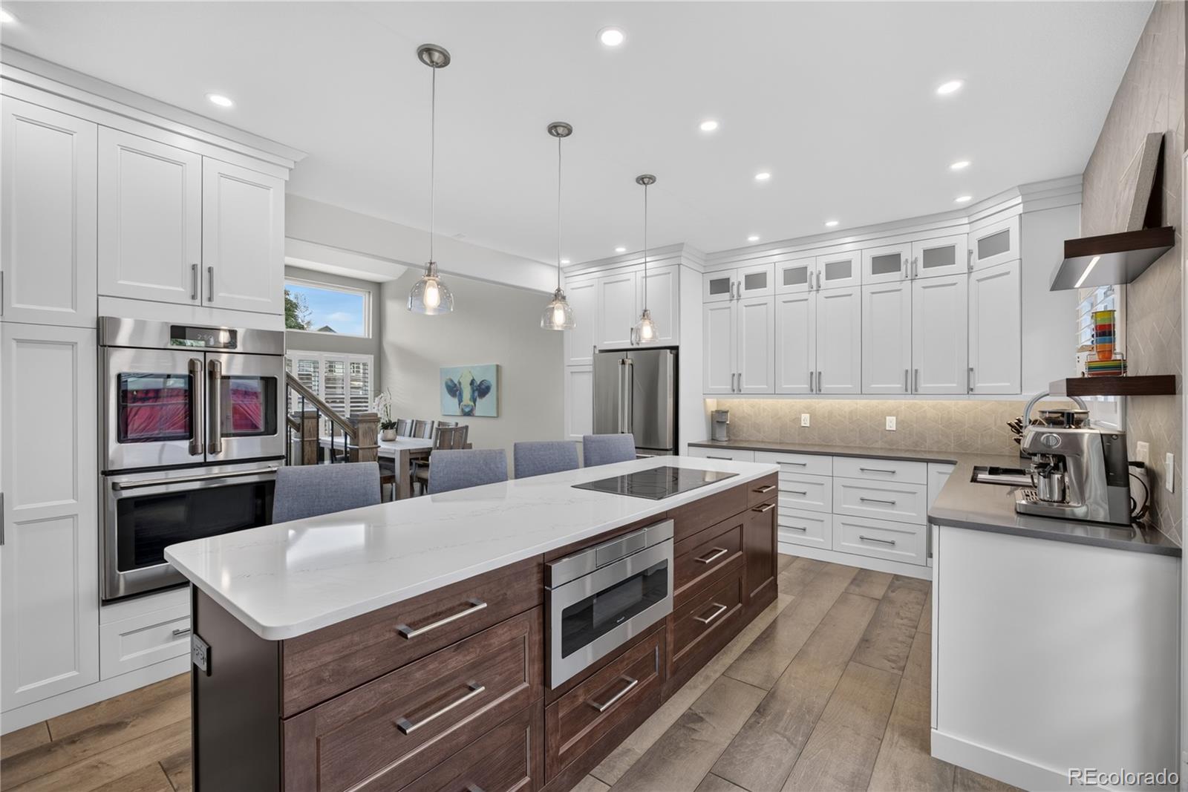
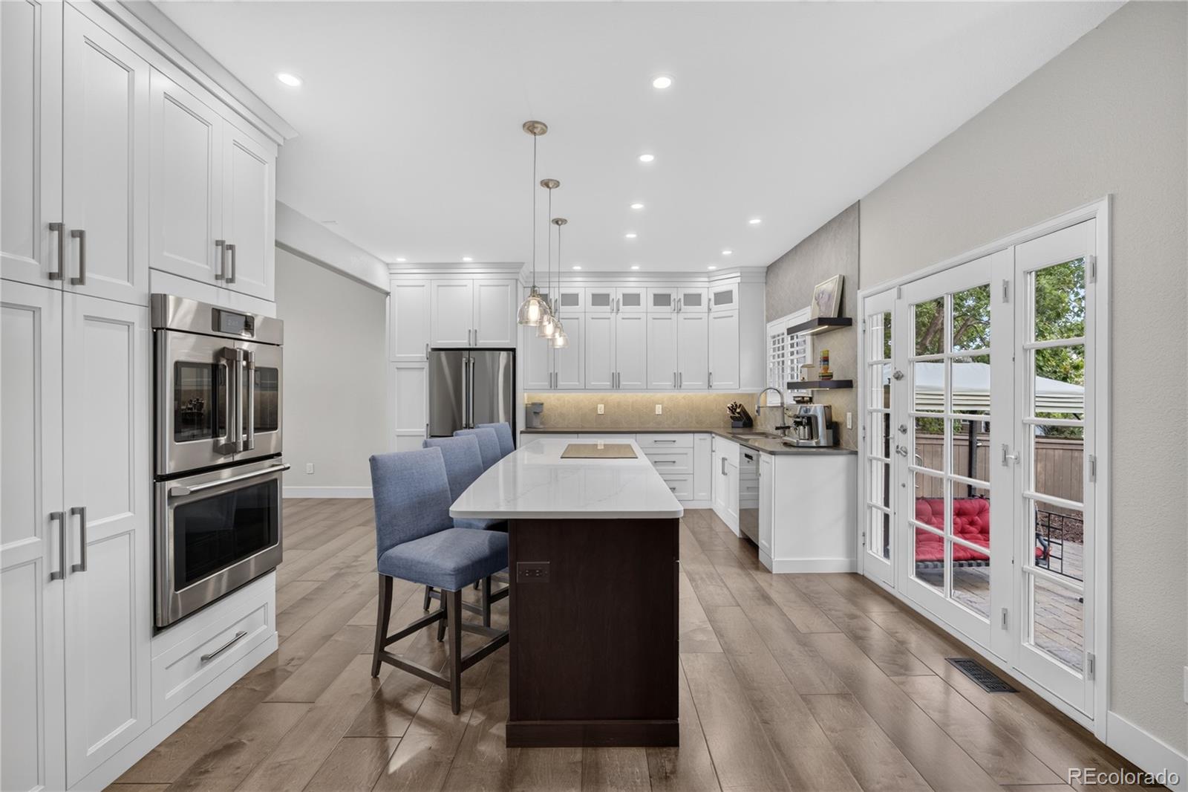
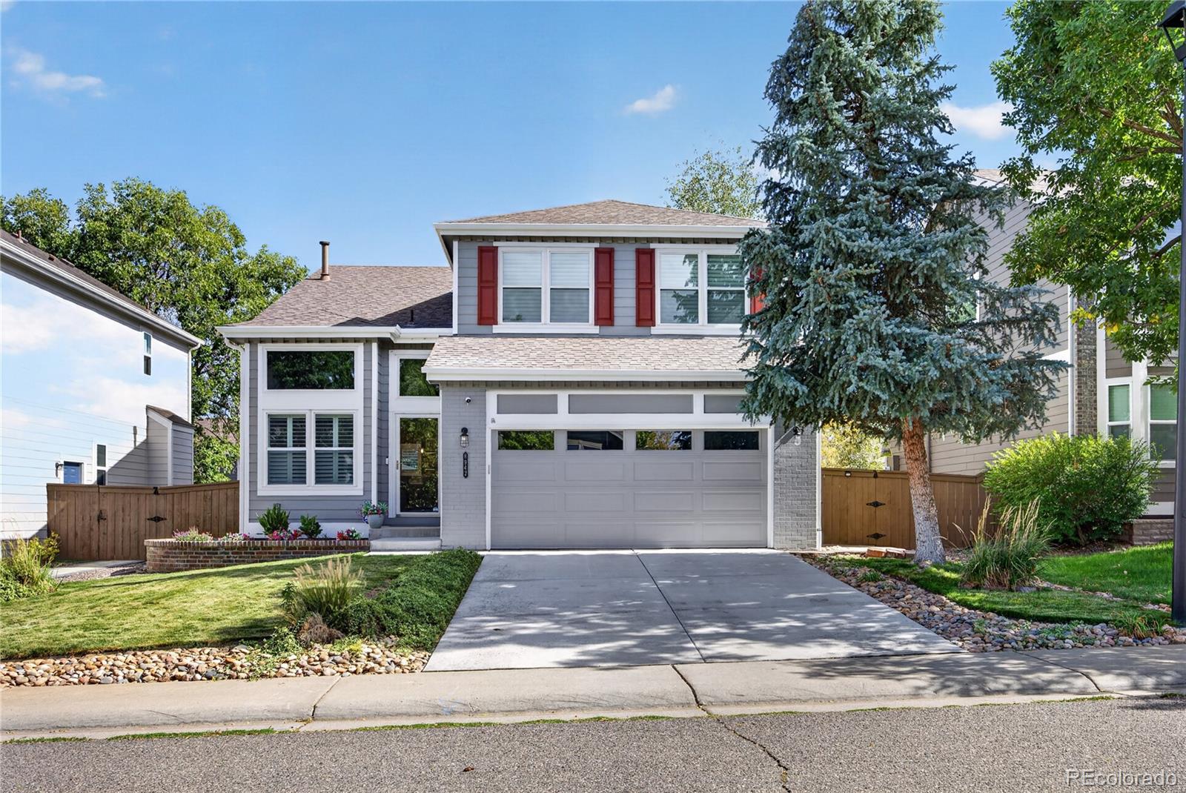
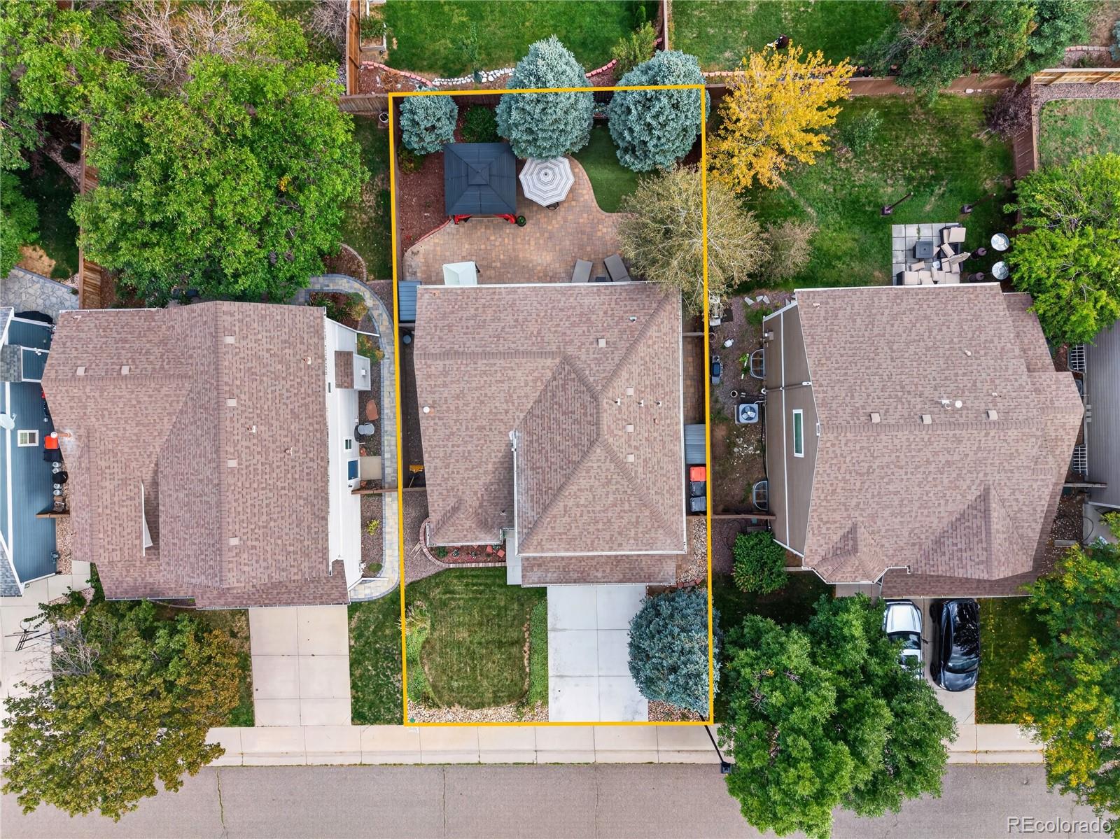
Stunning 4 Bedroom/4 Bathroom complete remodel in Highlands Ranch!*Exquisite attention to detail*Gourmet kitchen with enormous island, extensive white cabinetry, slab countertops, 5-burner cooktop, french door wall oven, stainless steel farm sink, pantry & custom tile backsplash*Walls were removed to create an open great room design with custom details and great light throughout*Shutters, custom lighting and wide plank flooring throughout the top two floors*Great room with stacked stone fireplace*Expansive dining room*Spacious primary suite with walk-in closet & spa-like en-suite bath*Stunning primary bath with expansive shower, dual sink vanity, custom tile work*En-suite office...currently used as a 2nd enormous, walk-in closet*Good sized secondary bedrooms with fully renovated, shared bath*Finished basement with bedroom 4 or 2nd family room, 3/4 bath and lots of storage!*Private, fully fenced back yard with expansive paver patio, gazebo, swing, garden area and large trees*Newer exterior paint*This home has been renovated from top to bottom*Incredible quality, finishes and attention to detail* There's nothing like it!

Save
Ask
Tour
Hide
Share
Listing Snapshot
Price 
$799,000
Days On Site 
1 Day
Bedrooms 
4
Inside Area (SqFt) 
1,755 sqft
Total Baths 
4
Full Baths 
N/A
Partial Baths 
4
Lot Size 
0.11 Acres
Year Built 
1997
MLS® Number 
6687980
Status 
Active
Property Tax 
$3,332
HOA/Condo/Coop Fees 
$58 monthly
Sq Ft Source 
Public Records
Friends & Family
Recent Activity
9 hours agoListing updated with changes from the MLS®
9 hours agoStatus changed to Active
yesterdayListing first seen on site
General Features
Acres 
0.11
Attached Garage 
Yes
Foundation 
Slab
Garage 
Yes
Garage Spaces 
2
Levels 
Two
Parking 
ConcreteLightedAttached
Parking Spaces 
2
Property Condition 
Updated/Remodeled
Property Sub Type 
Single Family Residence
Sewer 
Public Sewer
SqFt Above 
1755
SqFt Total 
2213
Style 
Traditional
Utilities 
Natural Gas AvailableCable AvailableElectricity ConnectedNatural Gas Connected
Water Source 
Public
Zoning 
PDU
Interior Features
Appliances 
CooktopDishwasherDryerFreezerOvenRefrigeratorWasher
Basement 
DaylightFinished
Cooling 
Central Air
Fireplace 
Yes
Fireplace Features 
Family Room
Fireplaces 
1
Flooring 
CarpetTileWood
Furnished 
Unfurnished
Heating 
Forced Air
Bathroom Half 
Level - MainDescription - Guest Bath
Bathroom Three Quarter 
Level - Upper
Bedroom 
Level - UpperDescription - Huge Master Suite w/Stunning Bath & 2-Walk-In Closets
Dining Room 
Level - Main
Family Room 
Level - MainDescription - Stacked Stone Fireplace
Kitchen 
Level - Main
Laundry 
Level - Main
Office 
Level - UpperDescription - EnSuite Study....Currently Converted into an Enormous Closet
Utility Room 
Level - BasementDescription - Lots of Storage
Save
Ask
Tour
Hide
Share
Exterior Features
Construction Details 
FrameWood Siding
Exterior 
GardenPrivate Yard
Fencing 
FencedFull
Patio And Porch 
Patio
Roof 
Composition
Community Features
Association Amenities 
ClubhouseFitness CenterParkPlaygroundPoolSpa/Hot TubTennis Court(s)Trail(s)
Association Fee 
$174.0
Association Fee Frequency 
Quarterly
School District 
Douglas RE-1
Financing Terms Available 
CashConventionalFHAVA Loan
Roads 
Paved
Schools
School District
Douglas RE-1
Elementary School
Cougar Run
Middle School
Cresthill
High School
Highlands Ranch
Listing courtesy of Compass - Denver [email protected]


The content relating to real estate for sale in this Web site comes in part from the Internet Data eXchange ("IDX") program of METROLIST, INC., DBA RECOLORADO real estate listings held by brokers other than Compass - Denver are marked with the IDX Logo. This information is being provided for the consumers' personal, non-commercial use and may not be used for any other purpose. All information subject to change and should be independently verified.

Neighborhood & Commute
Source: Walkscore
Save
Ask
Tour
Hide
Share