Save
Ask
Tour
Hide
Share
$680,000
2 Days On Site

2174 Villageview Lane
Castle Rock, CO 80104

For Sale|Single Family Residence|Active
4
Beds
3
Total Baths
3
Full Baths
2,457
SqFt
$277
/SqFt
2022
Built
Subdivision:
Crystal Valley
County:
Douglas

Due to the health concerns created by Coronavirus we are offering personal 1-1 online video walkthough tours where possible.
Call Now: 1-720-316-7772
Is this the listing for you? We can help make it yours.
1-720-316-7772
2174 Villageview Lane2174 Villageview Lane2174 Villageview Lane2174 Villageview Lane
Save
Ask
Tour
Hide
Share

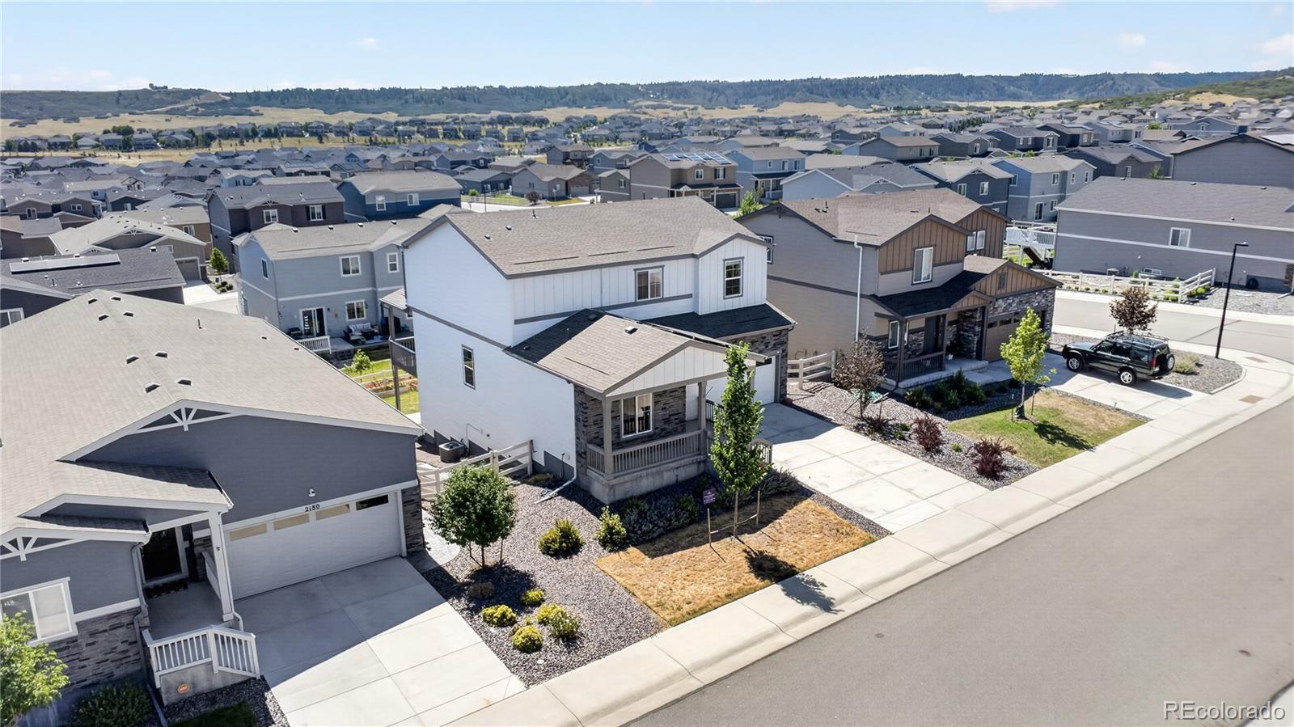
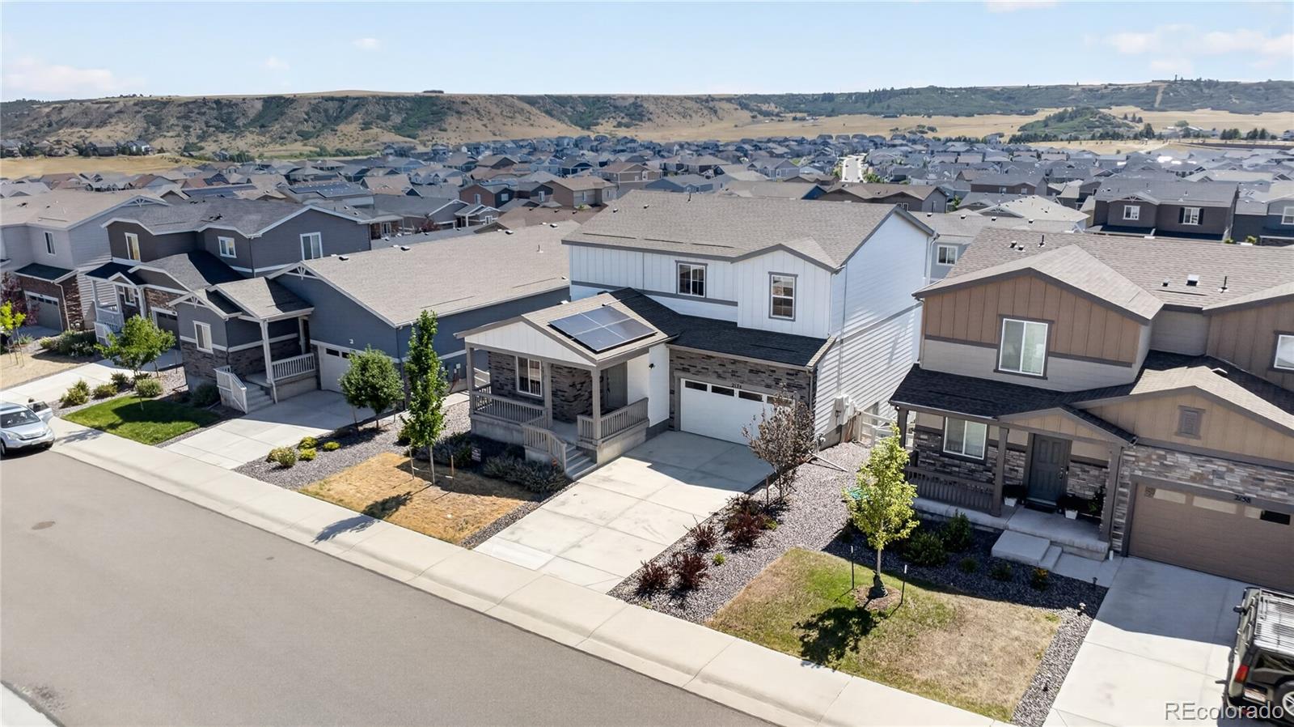
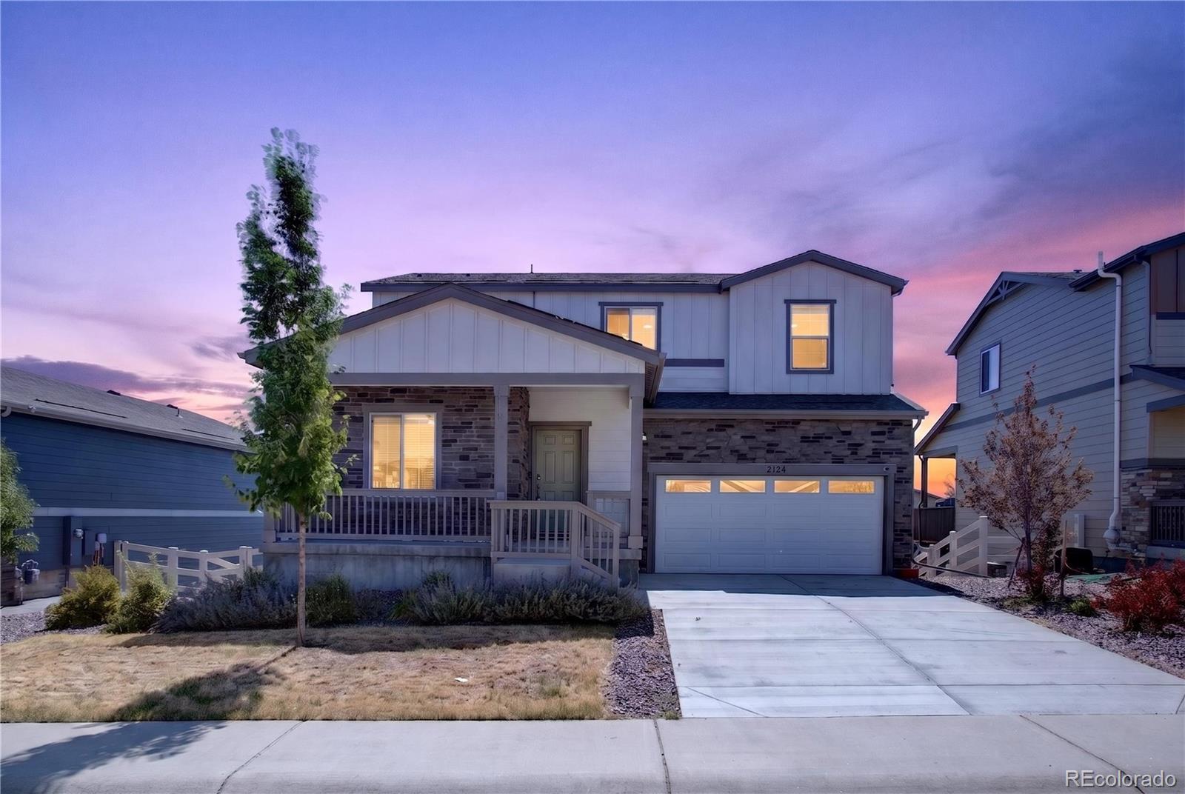
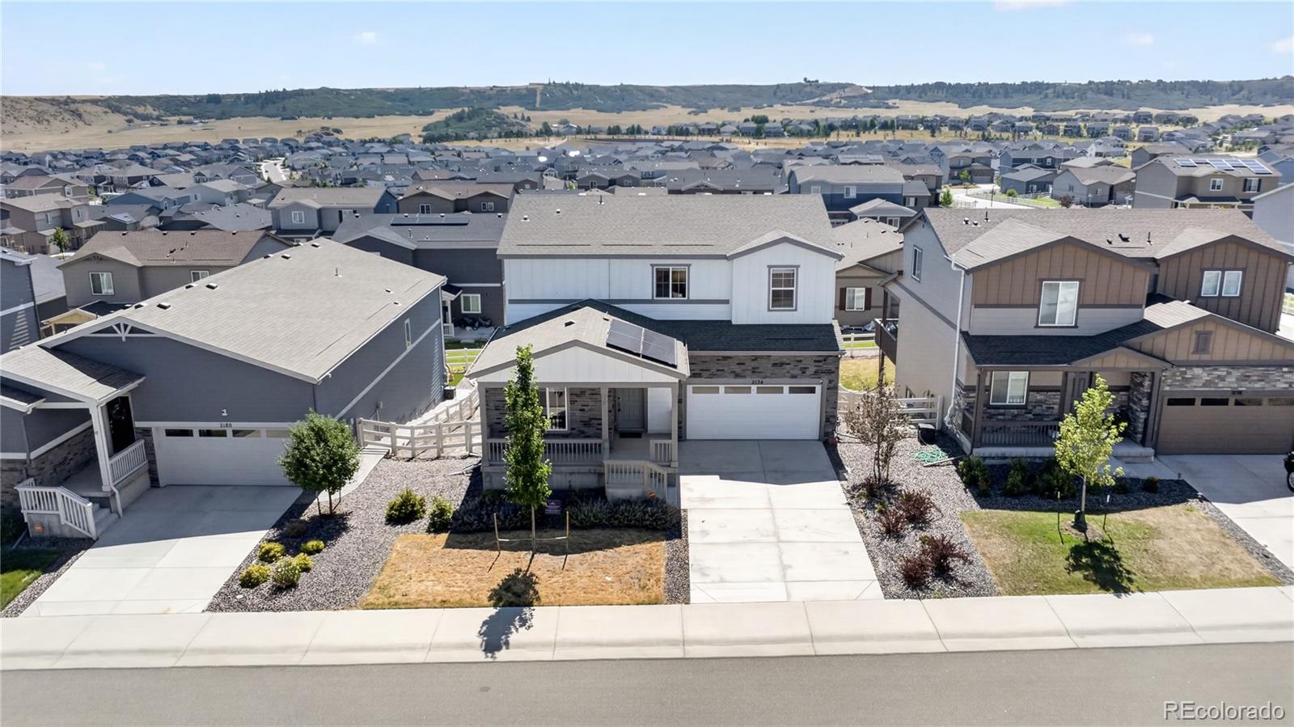
**Save thousands with fully paid-off solar panels!** This stunning *Vail* model with a **walkout basement** delivers two stories of beautifully designed living space perfect for everyday comfort and effortless entertaining. Step inside from the spacious covered porch to find a **private study**, a **secondary bedroom**, and a **full bathroom**—ideal for guests or multi-generational living. The extended foyer opens into a **chef-inspired kitchen** featuring a large center island, dining area, and direct access to your beautiful deck. Upstairs, enjoy three additional bedrooms, a versatile loft, laundry room, and a beautiful owner’s suite complete with a **huge walk-in closet**, dual vanities, and a walk-in shower. Additional highlights include: - **Walkout basement** - **Covered deck** - **Smart home technology** - **Air conditioning** - **Seller-paid solar panels—massive savings!** **This home truly has it all—comfort, efficiency, space, and community.** Located in highly desirable **Crystal Valley Ranch**, residents enjoys clubhouse with an outdoor pool, fitness center, park, and miles of scenic walking and biking trails. All just minutes from shopping, dining, and quick access to I-25.

Save
Ask
Tour
Hide
Share
Listing Snapshot
Price 
$680,000
Days On Site 
2 Days
Bedrooms 
4
Inside Area (SqFt) 
2,457 sqft
Total Baths 
3
Full Baths 
3
Partial Baths 
N/A
Lot Size 
0.14 Acres
Year Built 
2022
MLS® Number 
6736707
Status 
Active
Property Tax 
$3,945
HOA/Condo/Coop Fees 
$85 monthly
Sq Ft Source 
Public Records
Friends & Family
Recent Activity
yesterdayListing updated with changes from the MLS®
yesterdayStatus changed to Active
2 days agoListing first seen on site
General Features
Acres 
0.14
Attached Garage 
Yes
Garage 
Yes
Garage Spaces 
2
Levels 
Two
Parking 
ConcreteAttached
Parking Spaces 
2
Property Condition 
Updated/Remodeled
Property Sub Type 
Single Family Residence
Security 
Carbon Monoxide Detector(s)Smoke Detector(s)
Sewer 
Public Sewer
SqFt Above 
2457
SqFt Total 
3659
Style 
Contemporary
Water Source 
Public
Interior Features
Appliances 
DishwasherDryerGas Water HeaterRangeRange HoodRefrigeratorWasher
Basement 
Bath/StubbedSump PumpUnfinishedWalk-Out Access
Cooling 
Central Air
Flooring 
CarpetLaminateVinyl
Heating 
Active SolarForced AirNatural GasSolar
Interior 
Granite CountersKitchen IslandOpen FloorplanPantrySmart ThermostatWalk-In Closet(s)
Laundry Features 
In Unit
Main Level Bedrooms 
1
Bathroom Full 
Level - Upper
Bedroom 
Level - Upper
Loft 
Level - Upper
Office 
Level - Main
Save
Ask
Tour
Hide
Share
Exterior Features
Construction Details 
Cement SidingConcreteFrame
Fencing 
FencedFull
Patio And Porch 
DeckPatio
Roof 
Composition
Community Features
Association Amenities 
ClubhouseFitness CenterParkPlaygroundPoolTrail(s)
Association Dues 
85
Financing Terms Available 
CashConventionalFHAVA Loan
HOA Fee Frequency 
Monthly
School District 
Douglas RE-1
Schools
School District
Douglas RE-1
Elementary School
South Street
Middle School
Mesa
High School
Douglas County
Listing courtesy of Coldwell Banker Realty 24 [email protected]


The content relating to real estate for sale in this Web site comes in part from the Internet Data eXchange ("IDX") program of METROLIST, INC., DBA RECOLORADO real estate listings held by brokers other than Coldwell Banker Realty 24 are marked with the IDX Logo. This information is being provided for the consumers' personal, non-commercial use and may not be used for any other purpose. All information subject to change and should be independently verified.

Neighborhood & Commute
Source: Walkscore
Save
Ask
Tour
Hide
Share