Save
Ask
Tour
Hide
Share
$1,500,000
1 Day On Site

502 E 3rd Avenue
Castle Rock, CO 80108

For Sale|Single Family Residence|Active
4
Beds
4
Total Baths
1
Full Bath
3
Partial Baths
3,462
SqFt
$433
/SqFt
1984
Built
Subdivision:
Beverly Hills Estates
County:
Douglas

Due to the health concerns created by Coronavirus we are offering personal 1-1 online video walkthough tours where possible.
Call Now: 1-720-316-7772
Is this the listing for you? We can help make it yours.
1-720-316-7772
Upcoming Open Houses
Due to COVID-19, we recommend you verify Open Houses before attending.
Fri, Sep 25, 5:00 PM - 8:00 PM
502 E 3rd Avenue502 E 3rd Avenue502 E 3rd Avenue502 E 3rd Avenue
Save
Ask
Tour
Hide
Share

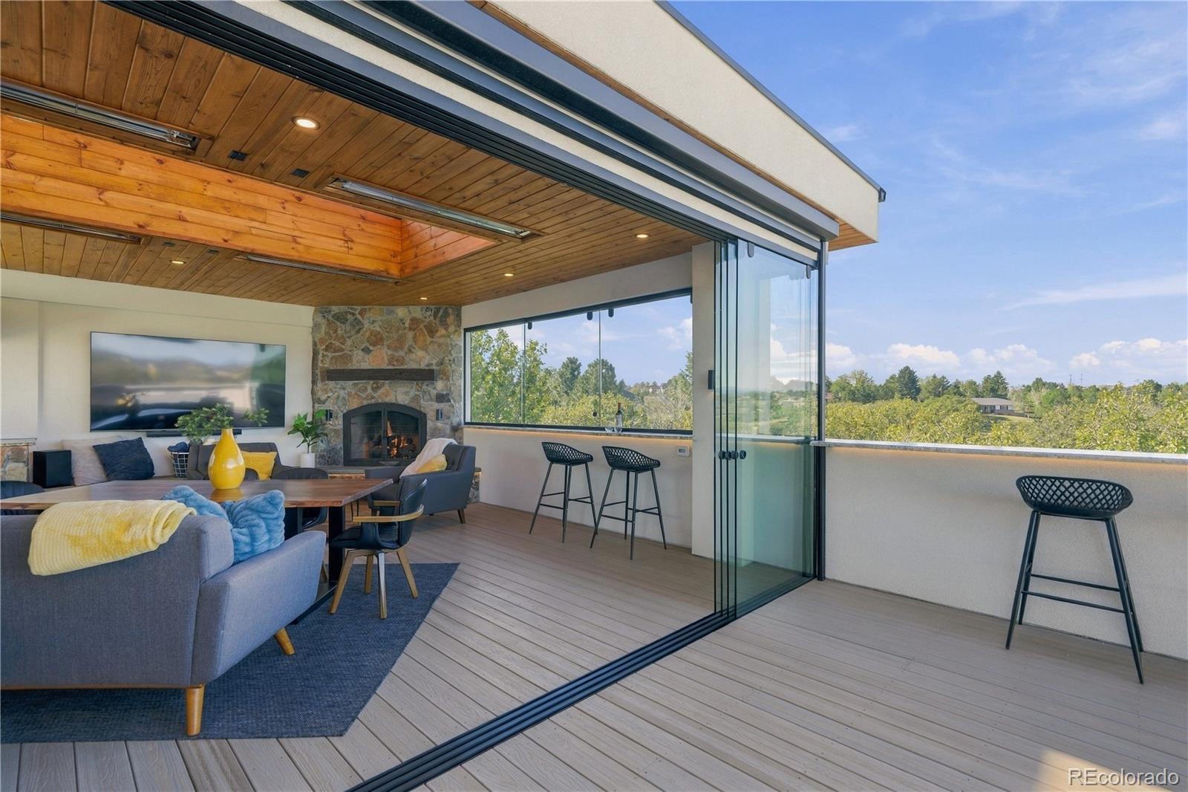
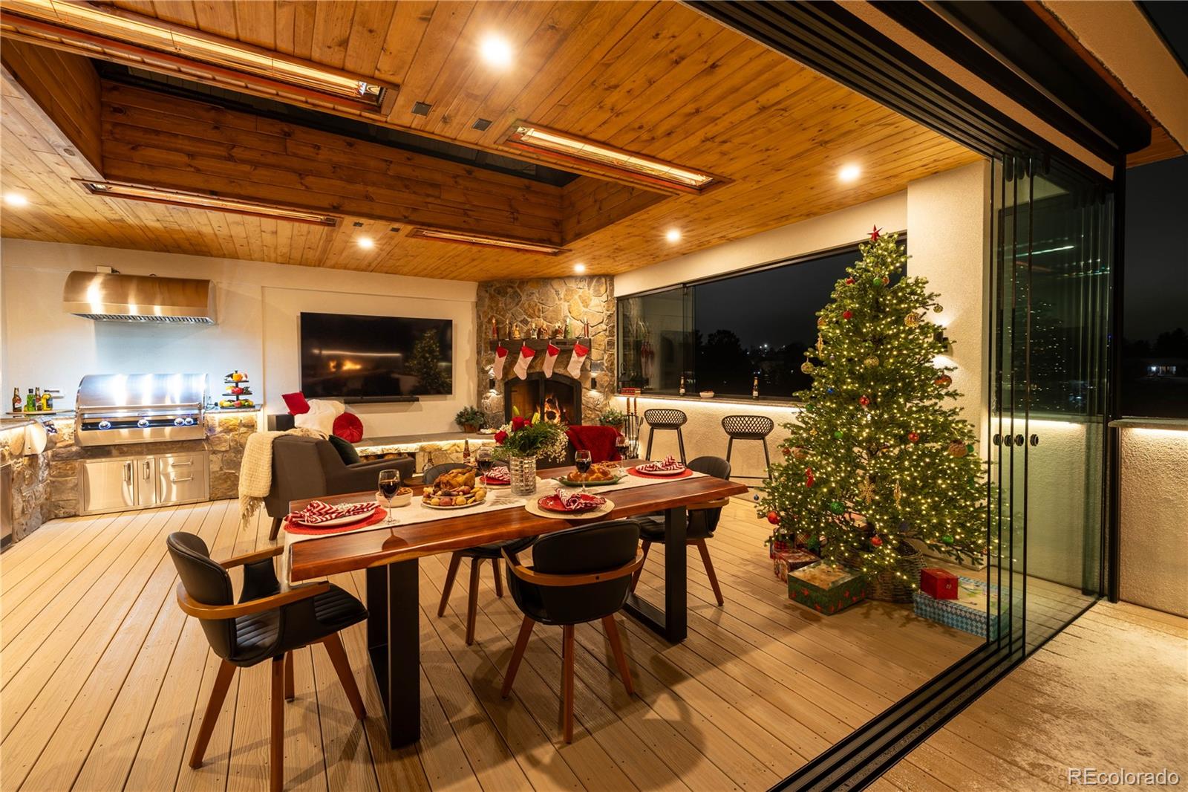
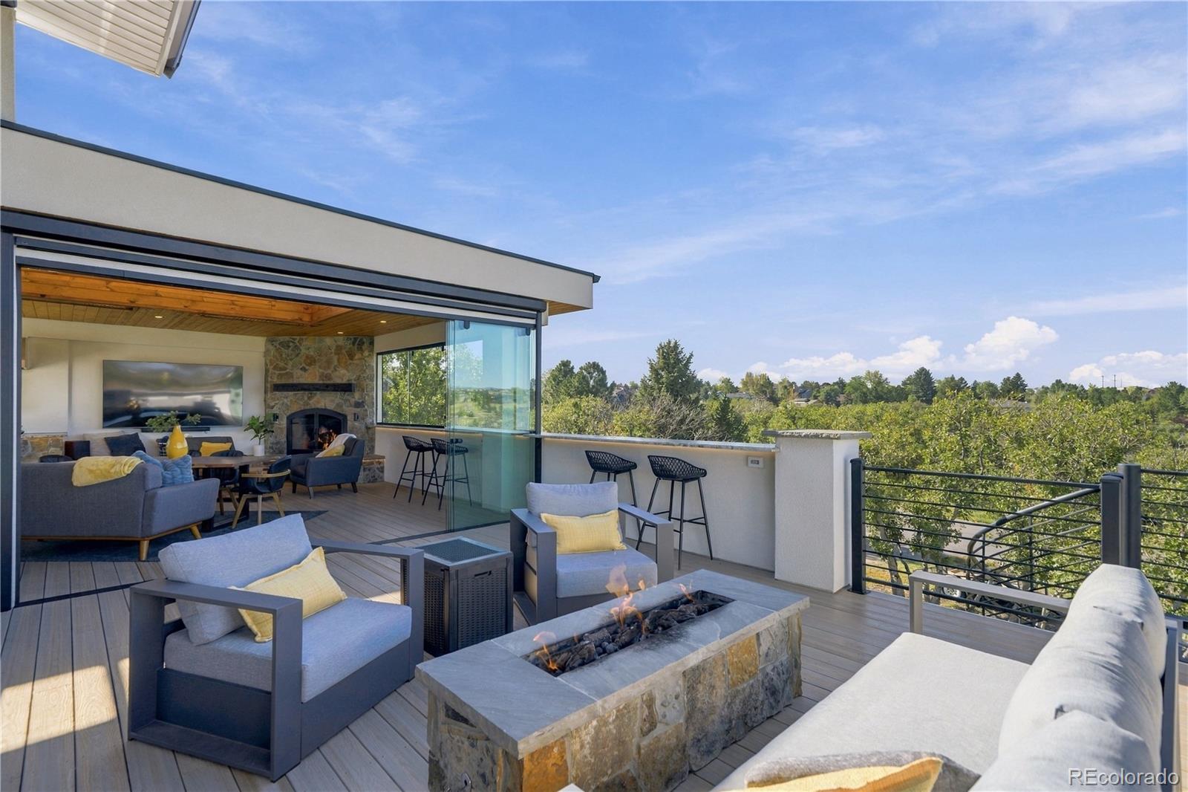
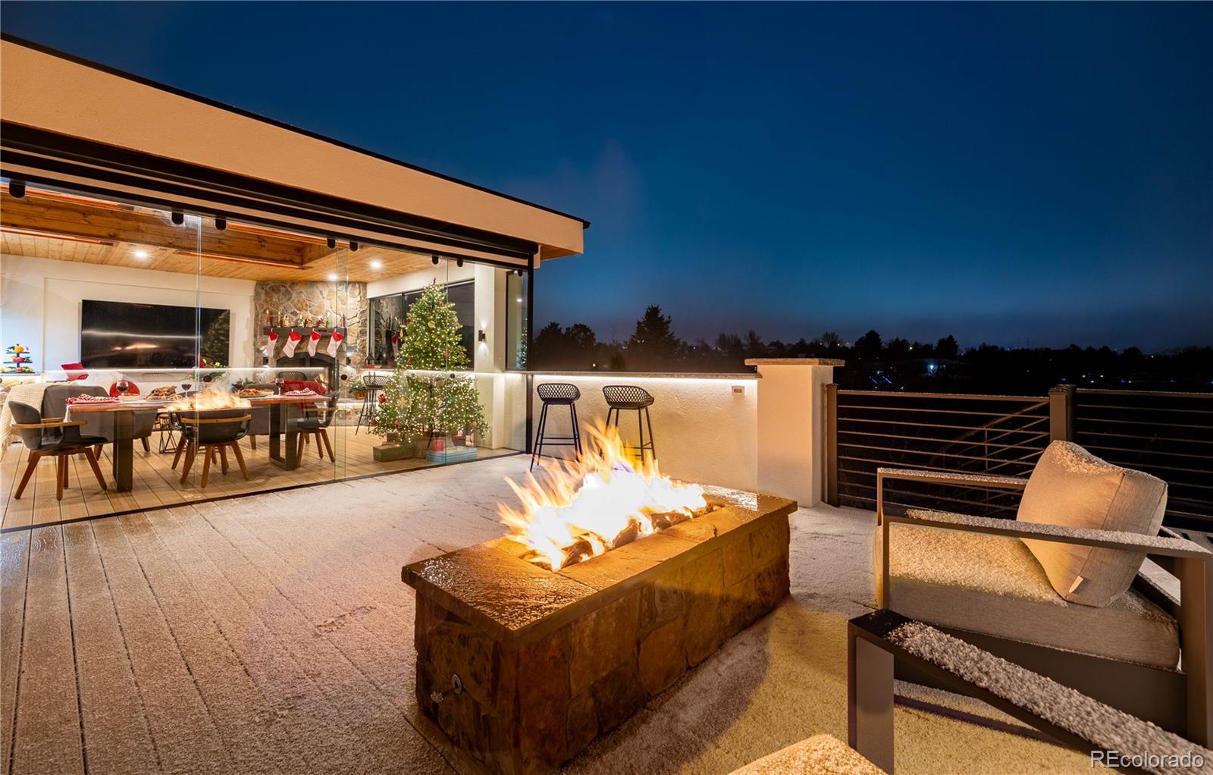
Showings start Friday at 5 PM. Open House Friday 5-8PM. Luxury Outdoor Living with Panoramic Mountain Views on 0.83 Acre, No HOA. Enjoy a year-round outdoor living space designed by Mosaic Outdoor Living, just in time for the holidays. This custom contemporary home sits on a corner lot with extensive updates, just minutes from I-25, Castle Pines dining, and the Outlets at Castle Rock. The showpiece is a steel-frame deck built for Colorado living, featuring operable glass walls, six infrared heaters, a custom cedar tongue-and-groove roof cover with a 6' x 12' domed skylight and automated sun shades, ambient lighting, composite decking, and a hand-crafted iron rail and spiral staircase. The outdoor kitchen has top-of-the-line appliances, granite counters and bar, a gas fireplace, and a custom gas fire pit. Below, the Dry Below rainless ceiling with lighting creates a second covered retreat. Inside, the kitchen offers new counters, sink, stove, and soft-close cabinets, and opens to refinished hardwood floors, the dining room, family room, and a two-story sunroom with floor-to-ceiling windows, a curved cedar staircase, and cedar ceilings. Upstairs, the primary suite has a sitting retreat/office, dual closets, in-suite laundry, and a remodeled bath with walk-in shower, plus two additional bedrooms and a full bath. The walkout lower level has a game room with new tile flooring, plumbed for a wet bar and fireplace, plus a 3/4 bath and a bedroom with private exterior entrance. Since 2020, the sellers have added new windows with double lifetime warranty, 8 mini-splits for heating and A/C, a full re-stucco, new gutters and metal fascia, solid interior doors and baseboards, new light fixtures, an 80-gallon water heater, and new carpet. The grounds were re-landscaped with new trees and leveling. Relax in the refurbished gazebo, lifetime playground, and fully fenced yard. The property also has an oversized 25' x 26' attached garage, a detached one-car garage, and RV parking.

Save
Ask
Tour
Hide
Share
Listing Snapshot
Price 
$1,500,000
Days On Site 
1 Day
Bedrooms 
4
Inside Area (SqFt) 
3,462 sqft
Total Baths 
4
Full Baths 
1
Partial Baths 
3
Lot Size 
0.83 Acres
Year Built 
1984
MLS® Number 
6740051
Status 
Active
Property Tax 
$3,649
HOA/Condo/Coop Fees 
N/A
Sq Ft Source 
Public Records
Friends & Family
Recent Activity
15 hours agoListing updated with changes from the MLS®
16 hours agoStatus changed to Active
yesterdayListing first seen on site
General Features
Acres 
0.83
Attached Garage 
Yes
Direction Faces 
East
Foundation 
Slab
Garage 
Yes
Garage Spaces 
3
Levels 
Two
Parking 
Circular DrivewayOversizedAttached
Parking Spaces 
3
Pets 
Cats OKDogs OK
Property Sub Type 
Single Family Residence
Security 
Smoke Detector(s)
Sewer 
Septic Tank
SqFt Above 
2224
SqFt Below 
1238
SqFt Total 
3462
Utilities 
Electricity ConnectedNatural Gas Not AvailablePropane
Water Source 
Shared Well
Zoning 
ER
Interior Features
Basement 
Exterior EntryFinishedFullWalk-Out Access
Cooling 
Ceiling Fan(s)Other
Electric 
220 Volts
Fireplace 
Yes
Fireplace Features 
GasGas LogOtherOutsideRecreation Room
Fireplaces 
2
Flooring 
CarpetVinylWood
Heating 
Radiant
Interior 
Built-in FeaturesCeiling Fan(s)Eat-in KitchenEntrance FoyerGranite CountersHigh CeilingsHigh Speed InternetKitchen IslandOpen FloorplanWalk-In Closet(s)
Laundry Features 
In Unit
Window Features 
Double Pane WindowsSkylight(s)Window Coverings
Bathroom Full 
Level - Upper
Bathroom Half 
Level - Main
Bathroom Three Quarter 
Level - Basement
Bedroom 
Level - Upper
Bonus Room 
Level - Basement
Den 
Level - Upper
Dining Room 
Level - Main
Family Room 
Level - Basement
Game Room 
Level - Basement
Kitchen 
Level - Main
Laundry 
Level - Upper
Living Room 
Level - Main
Sun Room 
Level - Main
Save
Ask
Tour
Hide
Share
Exterior Features
Construction Details 
FrameStucco
Exterior 
Fire PitGas GrillLighting
Lot Features 
Corner LotLandscaped
Patio And Porch 
CoveredDeckFront PorchPatio
Roof 
Spanish Tile
View 
MeadowMountain(s)
Waterview 
MeadowMountain(s)
Windows/Doors 
Double Pane WindowsSkylight(s)Window Coverings
Community Features
School District 
Douglas RE-1
Financing Terms Available 
1031 ExchangeCashConventionalVA Loan
Roads 
Paved
Schools
School District
Douglas RE-1
Elementary School
Buffalo Ridge
Middle School
Rocky Heights
High School
Rock Canyon
Listing courtesy of eXp Realty, LLC [email protected]


The content relating to real estate for sale in this Web site comes in part from the Internet Data eXchange ("IDX") program of METROLIST, INC., DBA RECOLORADO real estate listings held by brokers other than eXp Realty, LLC are marked with the IDX Logo. This information is being provided for the consumers' personal, non-commercial use and may not be used for any other purpose. All information subject to change and should be independently verified.

Neighborhood & Commute
Source: Walkscore
Save
Ask
Tour
Hide
Share