
Save
Ask
Tour
Hide
Share
$886,000
50 Days On Site

3025 Oxford Place
Broomfield, CO 80023

For Sale|Single Family Residence|Active
4
Beds
4
Total Baths
2
Full Baths
2
Partial Baths
3,310
SqFt
$268
/SqFt
2011
Built
Subdivision:
Anthem Highlands
County:
Broomfield

Due to the health concerns created by Coronavirus we are offering personal 1-1 online video walkthough tours where possible.
Call Now: 1-720-316-7772
Is this the listing for you? We can help make it yours.
1-720-316-7772
3025 Oxford Place3025 Oxford Place3025 Oxford Place3025 Oxford Place
Save
Ask
Tour
Hide
Share

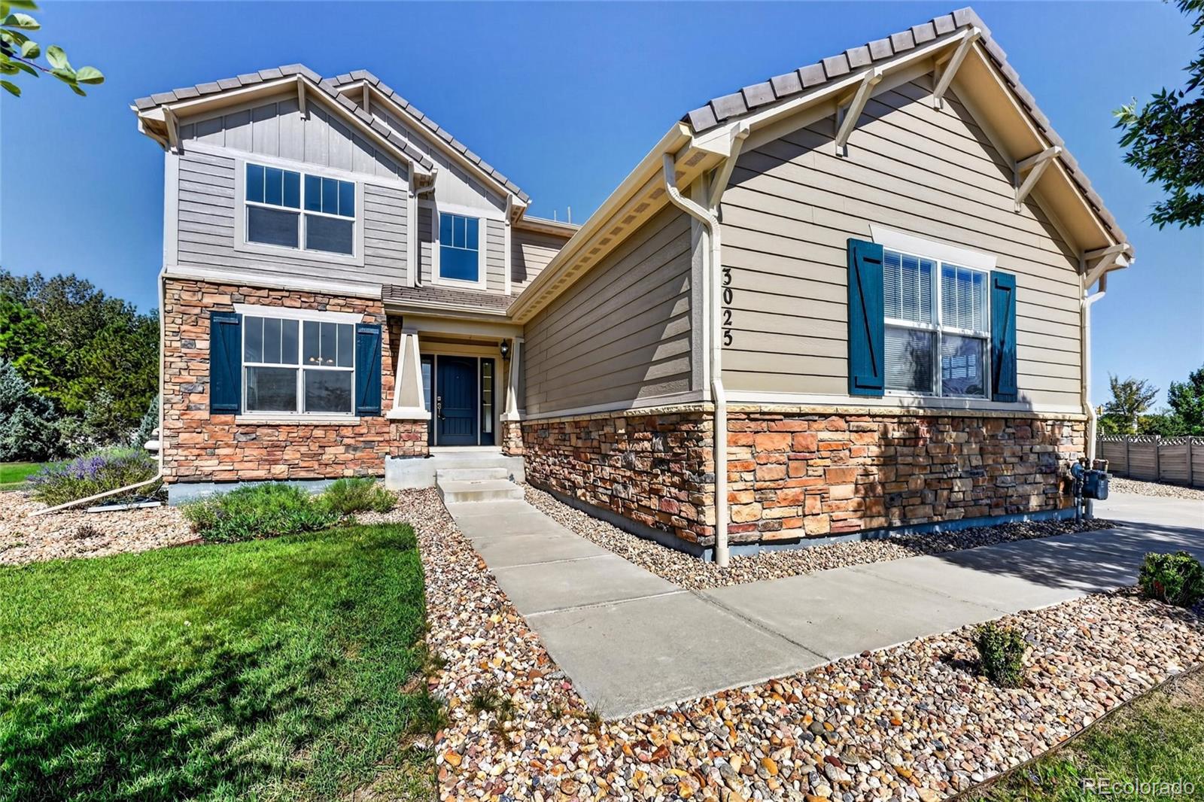
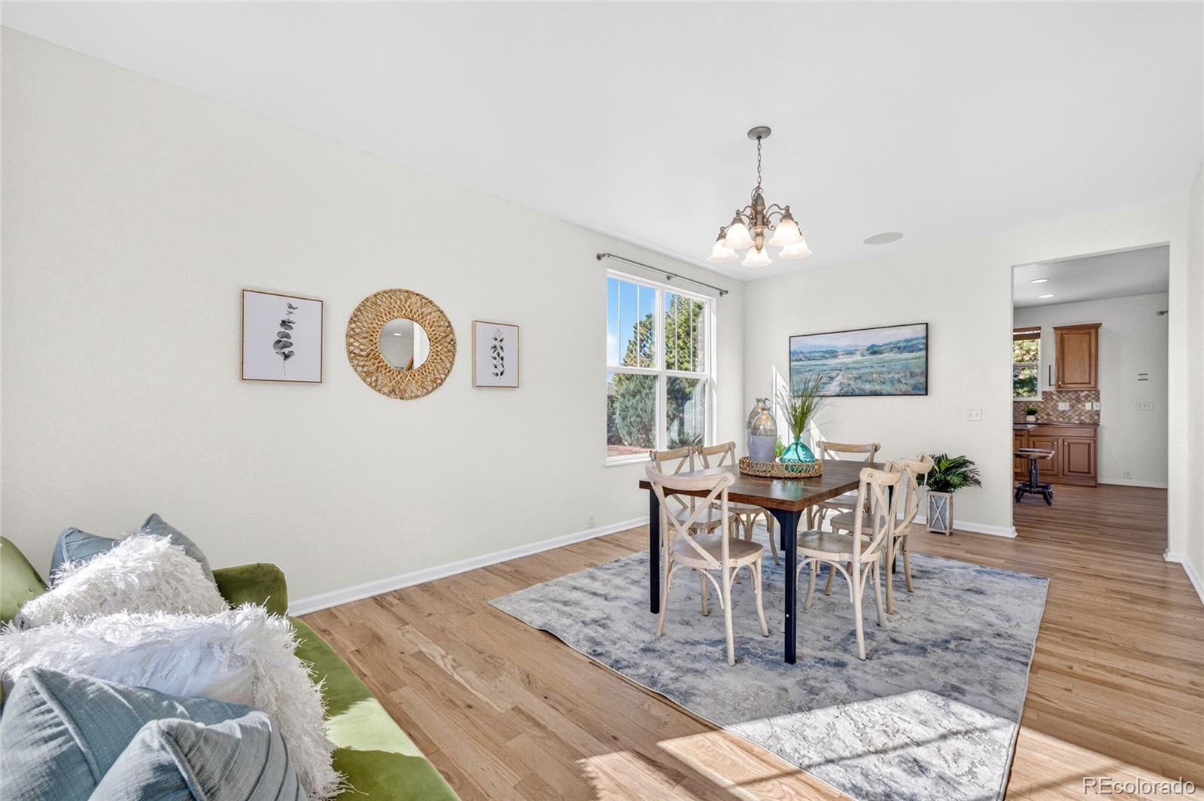
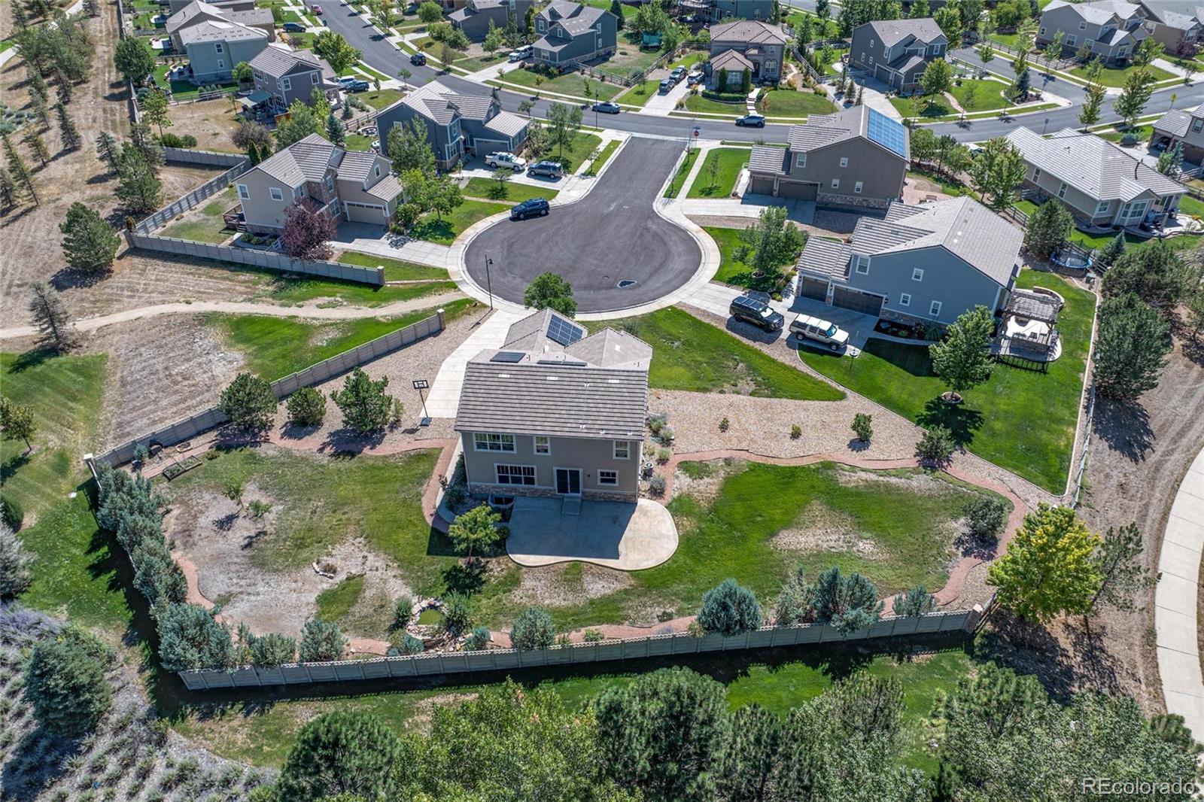
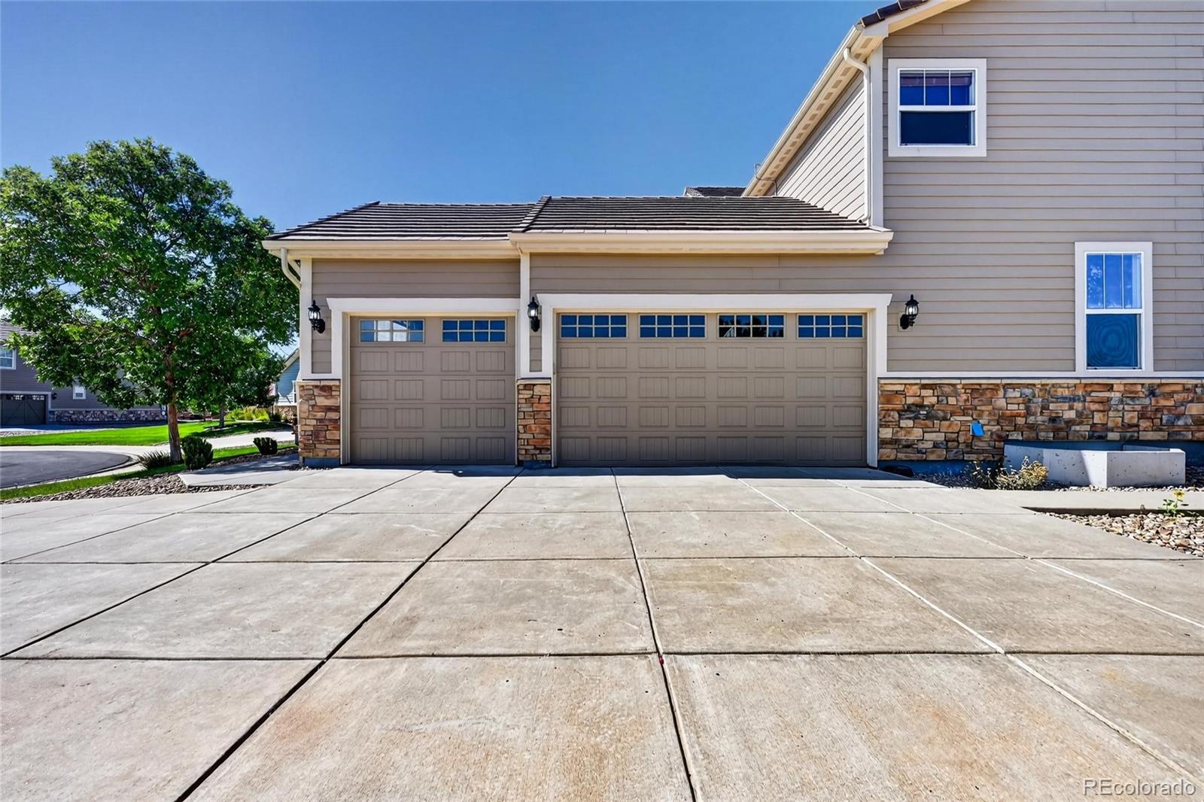
Newly finished renovations and a superior ½ acre lot (the largest in Anthem!) define this stunning Anthem home with finished basement, and over-sized 3-car garage. Recent renovations include: refinished hardwood floors, new carpet, and new paint interior and exterior. This home features 4 bedrooms/3.5 bathrooms +office, & is located in the coveted, master-planned community of Anthem. The main floor showcases a gourmet kitchen with SS appliances, granite counters, eat-in dining, central island, walk-in pantry, dining space and a separate flex space/formal living room. The main floor boasts a spacious and private office, the perfect powder bath, and a spacious living room with gas fireplace. The eat-in dining space opens to the back patio with just over a 1/2 acre of backyard bliss, fully irrigated and landscaped. Upstairs you will find the convenient laundry room (washer and dryer included), relaxing primary retreat with walk-in closet, a 5-piece ensuite bath with dual sinks, & large soaking tub. The second floor also offers 3 spacious secondary bedrooms with ample closet space & a full hallway bath with dual sinks, & Corian countertop. Enjoy the professionally finished basement with open rec room, private 3/4 bath with Granite counter, walk-in shower, and significant storage with included storage racks. This resort-like community features a 32,000 sq. ft. rec/fitness center with revamped gym (2026), 2 pools, 22 parks, 48 miles of trails, tennis/basketball courts, community events, & is home to 2 of the highest ranked Adams 12 schools-Thunder Vista & PRA. Don't miss this opportunity to own your dream home, schedule your showing today!

Save
Ask
Tour
Hide
Share
Listing Snapshot
Price 
$886,000
Days On Site 
50 Days
Bedrooms 
4
Inside Area (SqFt) 
3,310 sqft
Total Baths 
4
Full Baths 
2
Partial Baths 
2
Lot Size 
0.54 Acres
Year Built 
2011
MLS Number 
6747996
Status 
Active
Property Tax 
$7,652
HOA/Condo/Coop Fees 
$184.94 monthly
Sq Ft Source 
Public Records
Friends & Family
Recent Activity
4 days agoListing updated with changes from the MLS
2 months agoListing first seen on site
General Features
Acres 
0.54
Attached Garage 
Yes
Direction Faces 
Southeast
Foundation 
Concrete Perimeter
Garage 
Yes
Garage Spaces 
3
Levels 
Two
Parking 
ConcreteAttached
Parking Spaces 
3
Pets 
Cats OKDogs OK
Property Sub Type 
Single Family Residence
Security 
Carbon Monoxide Detector(s)Smoke Detector(s)
Sewer 
Public Sewer
SqFt Above 
2502
SqFt Below 
808
SqFt Total 
3772
Style 
Traditional
Utilities 
Natural Gas AvailableCable AvailableElectricity ConnectedNatural Gas Connected
Water Source 
Public
Zoning 
PUD
Interior Features
Appliances 
CooktopDishwasherDisposalDouble OvenDryerMicrowaveRefrigeratorTankless Water HeaterWasher
Basement 
Sump PumpFinishedFull
Cooling 
Ceiling Fan(s)Central Air
Electric 
220 Volts
Fireplace 
Yes
Fireplace Features 
GasLiving Room
Fireplaces 
1
Flooring 
CarpetTileWood
Heating 
Forced Air
Interior 
Ceiling Fan(s)Eat-in KitchenEntrance FoyerGranite CountersKitchen IslandLaminate CountersOpen FloorplanPantrySmart ThermostatWalk-In Closet(s)
Window Features 
Double Pane Windows
Bathroom Full 
Level - UpperDescription - Tile flooring, dual sinks, granite countertop, walk-in shower, & tub
Bathroom Half 
Level - MainDescription - Tile flooring & perfectly located next to the office
Bathroom Three Quarter 
Level - BasementDescription - Tile flooring, walk-in shower, & granite countertop
Bedroom 
Level - UpperDescription - New carpet flooring & ample closet space
Dining Room 
Level - MainDescription - Hardwood flooring
Kitchen 
Level - MainDescription - Hardwood flooring, double ovens, pantry, tile backsplash, & granite countertops
Laundry 
Level - UpperDescription - Tile flooring & washer & dryer included
Living Room 
Level - MainDescription - Hardwood flooring, gas fireplace, & easy access to the lagre backyard
Office 
Level - MainDescription - Hardwood flooring, french doors, & ceiling fan
Utility Room 
Level - BasementDescription - Concrete flooring, sump pump, & storage racks included
Save
Ask
Tour
Hide
Share
Exterior Features
Construction Details 
Frame
Exterior 
GardenRain Gutters
Fencing 
Partial
Lot Features 
Cul-De-SacGreenbeltLandscapedLevelMany TreesSprinklers In FrontSprinklers In Rear
Patio And Porch 
Patio
Roof 
Concrete
View 
Mountain(s)
Waterview 
Mountain(s)
Windows/Doors 
Double Pane Windows
Community Features
Association Amenities 
ClubhouseFitness CenterParkPlaygroundPoolTennis Court(s)Trail(s)
Association Fee 
$184.94
Association Fee Frequency 
Monthly
School District 
Adams 12 5 Star Schl
Financing Terms Available 
CashConventionalVA Loan
Roads 
Paved
Schools
School District
Adams 12 5 Star Schl
Elementary School
Thunder Vista
Middle School
Thunder Vista
High School
Legacy
Listing courtesy of Resident Realty North Metro LLC [email protected]


The content relating to real estate for sale in this Web site comes in part from the Internet Data eXchange ("IDX") program of METROLIST, INC., DBA RECOLORADO real estate listings held by brokers other than Resident Realty North Metro LLC are marked with the IDX Logo. This information is being provided for the consumers' personal, non-commercial use and may not be used for any other purpose. All information subject to change and should be independently verified.

Neighborhood & Commute
Source: Walkscore
Save
Ask
Tour
Hide
Share