Save
Ask
Tour
Hide
Share
$1,600,000
19 Days On Site

3328 Diablo Way
Castle Rock, CO 80108

For Sale|Single Family Residence|Active
5
Beds
5
Total Baths
2
Full Baths
3
Partial Baths
5,084
SqFt
$315
/SqFt
1996
Built
Subdivision:
Castle Pines Village
County:
Douglas

Due to the health concerns created by Coronavirus we are offering personal 1-1 online video walkthough tours where possible.
Call Now: 1-720-316-7772
Is this the listing for you? We can help make it yours.
1-720-316-7772
3328 Diablo Way3328 Diablo Way3328 Diablo Way3328 Diablo Way
Save
Ask
Tour
Hide
Share

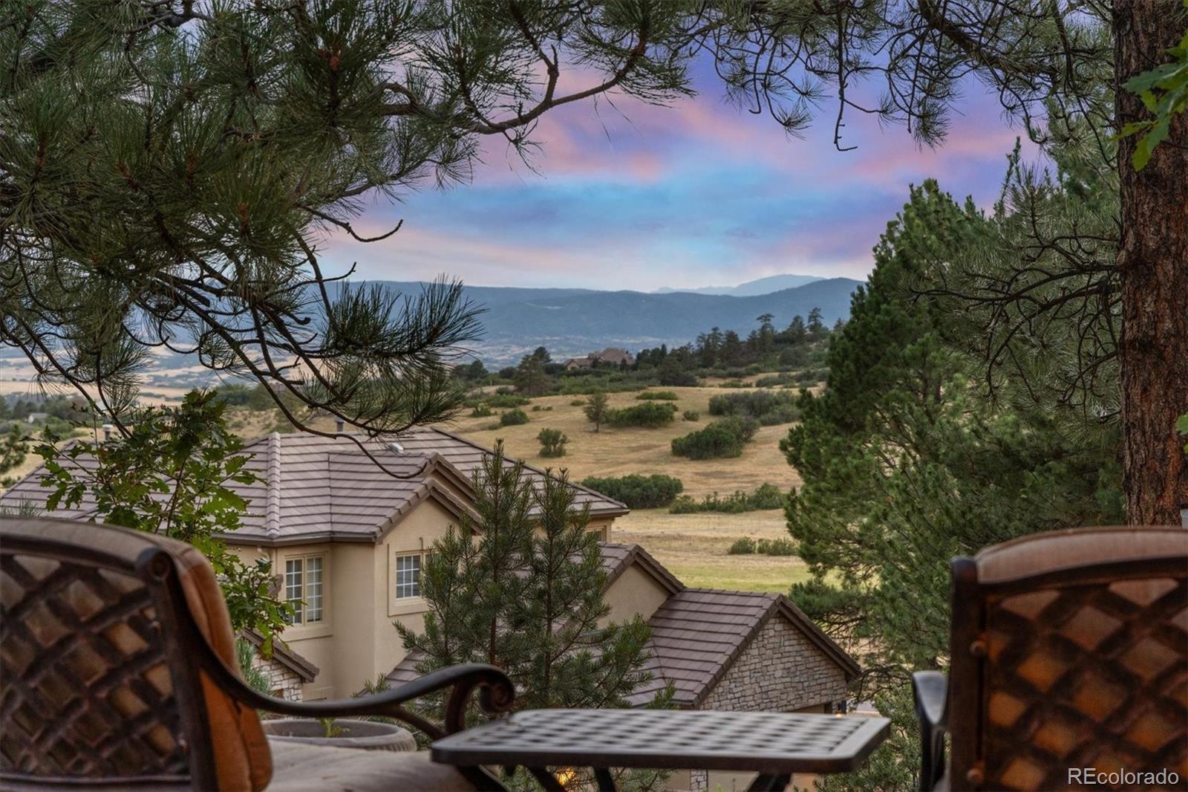
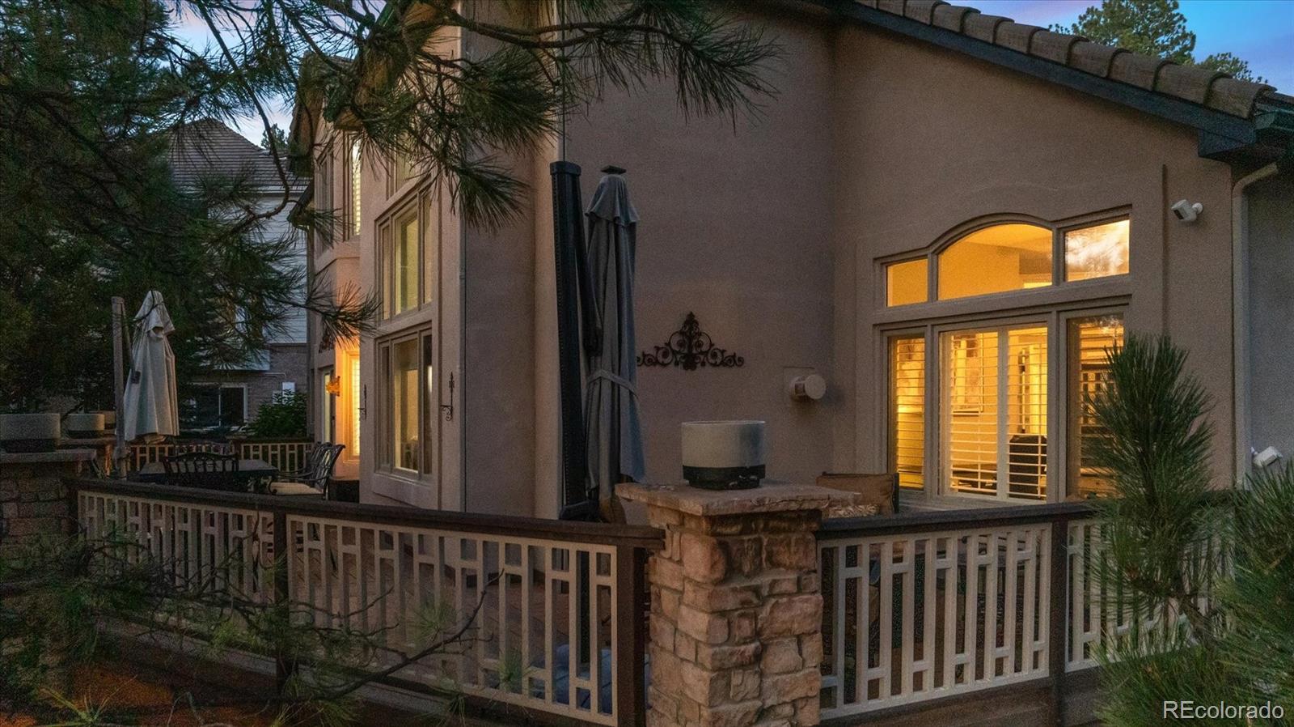
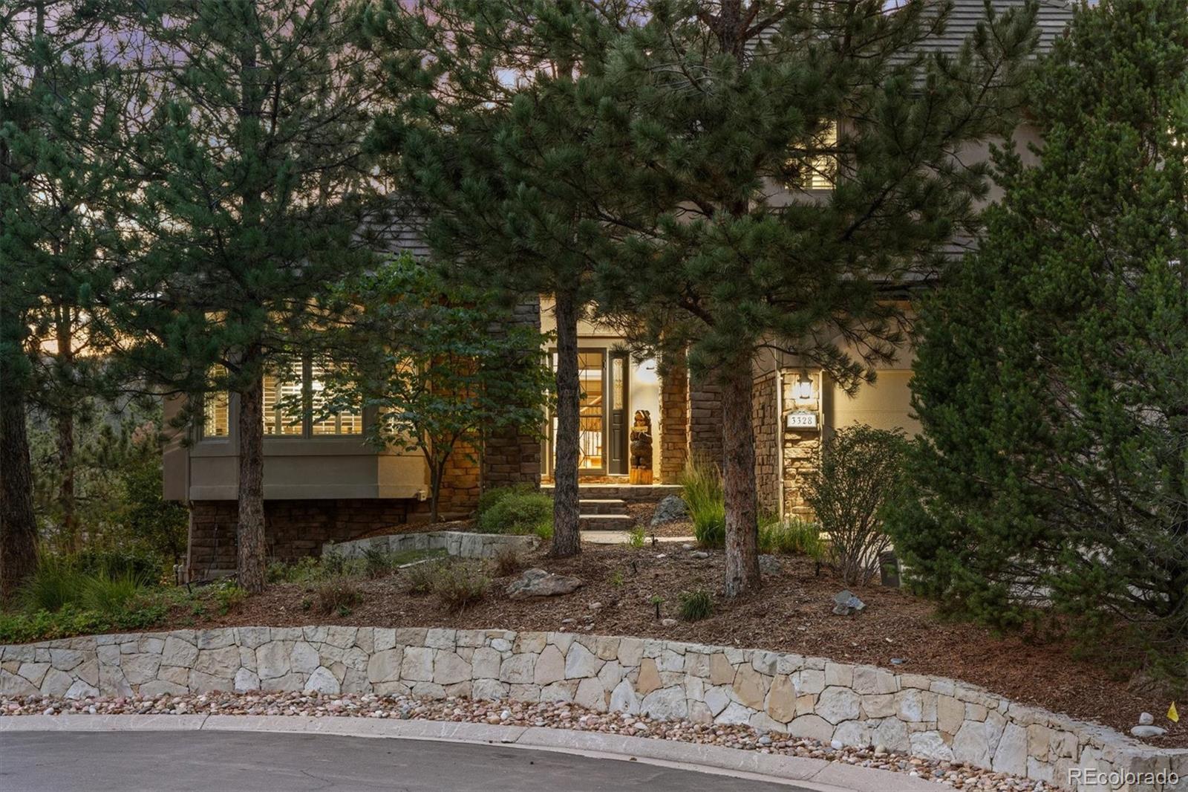
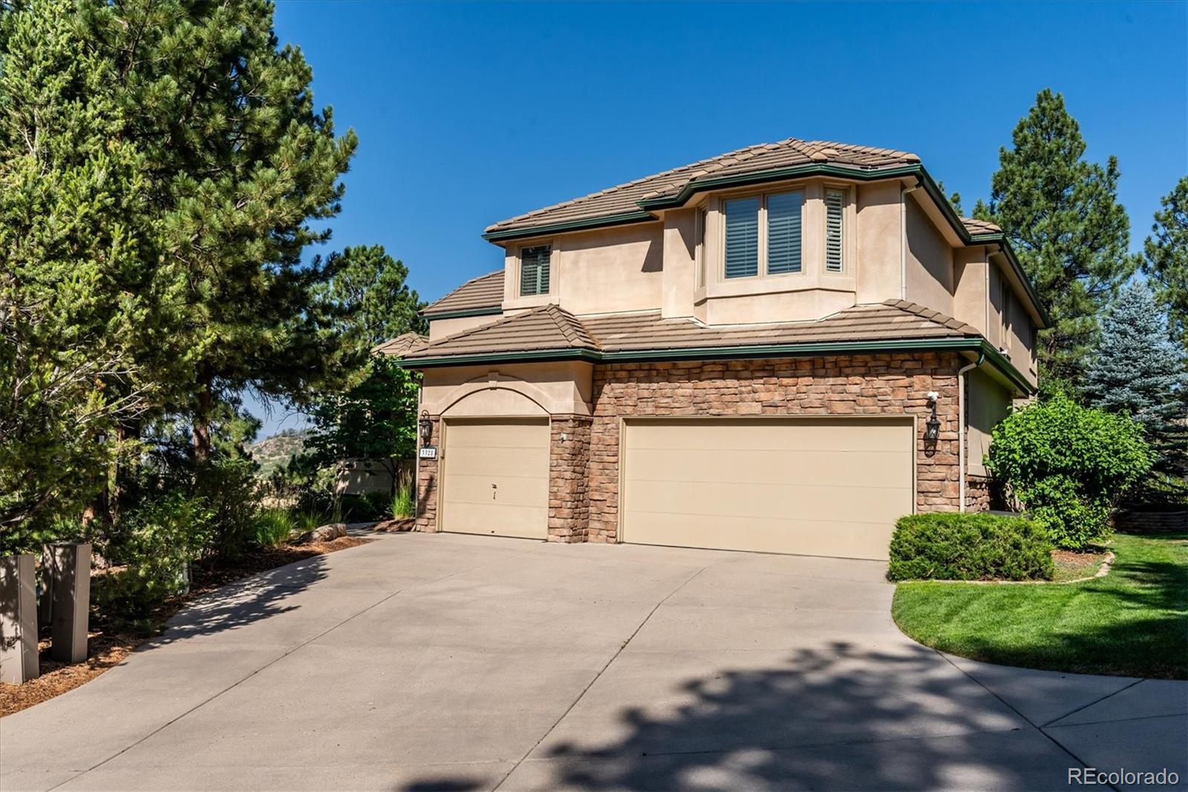
You will not want to miss this opportunity within the gates at The Village at Castle Pines. An amazing traditional two story in move in condition has it all in any home you will find in Castle Rock. 3328 Diablo Way is a luxury home in Castle Pines Village with 5-bed, 5-bath property featuring a two story family room, upgraded kitchen, formal dining, main floor study and very functional formal living space, a primary suite with a 5-piece bath, and expansive decks offering views of Cherokee Ranch. The Layout & Size of the home will fit those buyers looking for spacious entertaining or intimate dining. The lower walk out level features a full game room, lower level bar with seating and a built-in home theater system, and a spacious recreation room. The Outdoor Space is one of kind with views of the mountains and sunsets on a mature treed lot. The home is well positioned on a 0.19-acre cul-de-sac lot with a deck designed for wildlife viewing and mountain vistas. Castle Pines Village is a gated community with security within the subdivision and very easy access to Castle Rock shopping and entertainment. The commute to the airport and south area business parks will be a wonderful experience to getting to play or to work. The Village at Castle Pines has three pools, a fitness center, and miles of trails as part of your HOA features.

Save
Ask
Tour
Hide
Share
Listing Snapshot
Price 
$1,600,000
Days On Site 
19 Days
Bedrooms 
5
Inside Area (SqFt) 
5,084 sqft
Total Baths 
5
Full Baths 
2
Partial Baths 
3
Lot Size 
0.19 Acres
Year Built 
1996
MLS® Number 
6750610
Status 
Active
Property Tax 
$11,326
HOA/Condo/Coop Fees 
$455 monthly
Sq Ft Source 
Public Records
Friends & Family
Recent Activity
a week agoListing updated with changes from the MLS®
3 weeks agoListing first seen on site
General Features
Acres 
0.19
Attached Garage 
Yes
Direction Faces 
East
Foundation 
Concrete PerimeterSlab
Garage 
Yes
Garage Spaces 
3
Home Warranty 
Yes
Levels 
Two
Parking 
ConcreteAttached
Parking Spaces 
3
Pets 
Cats OKDogs OK
Property Sub Type 
Single Family Residence
Security 
Carbon Monoxide Detector(s)Security SystemSmoke Detector(s)
Sewer 
Public Sewer
SqFt Above 
3414
SqFt Below 
1670
SqFt Total 
5285
Style 
Traditional
Utilities 
Natural Gas AvailableElectricity ConnectedNatural Gas Connected
Water Source 
Public
Zoning 
PDU
Interior Features
Appliances 
Bar FridgeDishwasherDisposalDryerGas Water HeaterMicrowaveOvenRangeRange HoodRefrigeratorWasher
Basement 
FinishedFullWalk-Out Access
Cooling 
Ceiling Fan(s)Central Air
Electric 
220 Volts
Fireplace 
Yes
Fireplace Features 
Master BedroomBasementGasGreat RoomLiving Room
Fireplaces 
4
Flooring 
CarpetLaminateStoneWood
Heating 
Forced AirNatural Gas
Interior 
Built-in FeaturesCeiling Fan(s)Eat-in KitchenEntrance FoyerHigh CeilingsIn-Law FloorplanKitchen IslandOpen FloorplanWalk-In Closet(s)Wet Bar
Window Features 
Window Coverings
Bathroom Full 
Dimensions - 12 x 15Level - UpperDescription - The luxurious primary ensuite features a cozy fireplace, spa-like soaking tub, and dual vanities for a refined retreat.
Bathroom Half 
Dimensions - 5 x 6.5Level - MainDescription - A well-appointed powder bathroom welcoming you at the upper-level entry.
Bathroom Three Quarter 
Dimensions - 6 x 12Level - BasementDescription - Convenient basement 3/4 bathroom with easy access.
Bedroom 
Dimensions - 16.5 x 19Level - UpperDescription - The primary bedroom showcases sophisticated finishes and a serene setting, complemented by a dual-sided fireplace that brings warmth and elegance from the bedroom into the spa-like bathroom.
Bonus Room 
Dimensions - 13 x 19.5Level - BasementDescription - A home theater offering the ultimate entertainment experience.
Dining Room 
Dimensions - 14 x 15Level - MainDescription - Elegant formal dining room, perfect for family dinners and entertaining guests
Family Room 
Dimensions - 20.5 x 22Level - MainDescription - A bright and spacious family room featuring a second fireplace and abundant natural light.
Game Room 
Dimensions - 10 x 12Level - BasementDescription - An inviting game room with a fireplace designed for gatherings and memorable moments.
Kitchen 
Dimensions - 14 x 18Level - MainDescription - Chef's kitchen featuring quartz countertops, an open layout perfect for entertaining, and a sunny breakfast nook.
Laundry 
Dimensions - 6 x 11Level - MainDescription - Dual-entry design with space for a sink.
Living Room 
Dimensions - 12 x 14Level - BasementDescription - Open-concept sitting room with direct access to a spacious patio.
Loft 
Dimensions - 9 x 9Level - UpperDescription - Versatile upper-level loft space.
Office 
Dimensions - 12 x 14Level - MainDescription - French doors open to a sophisticated study.
Save
Ask
Tour
Hide
Share
Exterior Features
Construction Details 
FrameStucco
Exterior 
Rain Gutters
Lot Features 
Cul-De-SacMany TreesSprinklers In FrontSprinklers In Rear
Patio And Porch 
DeckFront PorchPatio
Roof 
Concrete
Windows/Doors 
Window Coverings
Community Features
Association Dues 
455
Financing Terms Available 
CashConventional
HOA Fee Frequency 
Monthly
Roads 
Paved
School District 
Douglas RE-1
Schools
School District
Douglas RE-1
Elementary School
Buffalo Ridge
Middle School
Rocky Heights
High School
Rock Canyon
Listing courtesy of The Denver 100 LLC [email protected]


The content relating to real estate for sale in this Web site comes in part from the Internet Data eXchange ("IDX") program of METROLIST, INC., DBA RECOLORADO real estate listings held by brokers other than The Denver 100 LLC are marked with the IDX Logo. This information is being provided for the consumers' personal, non-commercial use and may not be used for any other purpose. All information subject to change and should be independently verified.

Neighborhood & Commute
Source: Walkscore
Save
Ask
Tour
Hide
Share