Save
Ask
Tour
Hide
Share
$435,000
1 Day On Site

Hunting Hill
8410 Donati Terrace D
Littleton, CO 80129

Townhouse|Coming Soon
2
Beds
3
Total Baths
2
Full Baths
1
Partial Bath
1,248
SqFt
$349
/SqFt
2023
Built
Subdivision:
Hunting Hill
County:
Douglas

Due to the health concerns created by Coronavirus we are offering personal 1-1 online video walkthough tours where possible.
Call Now: 1-720-316-7772
Is this the listing for you? We can help make it yours.
1-720-316-7772
8410 Donati Terrace D8410 Donati Terrace D8410 Donati Terrace D8410 Donati Terrace D
Save
Ask
Tour
Hide
Share

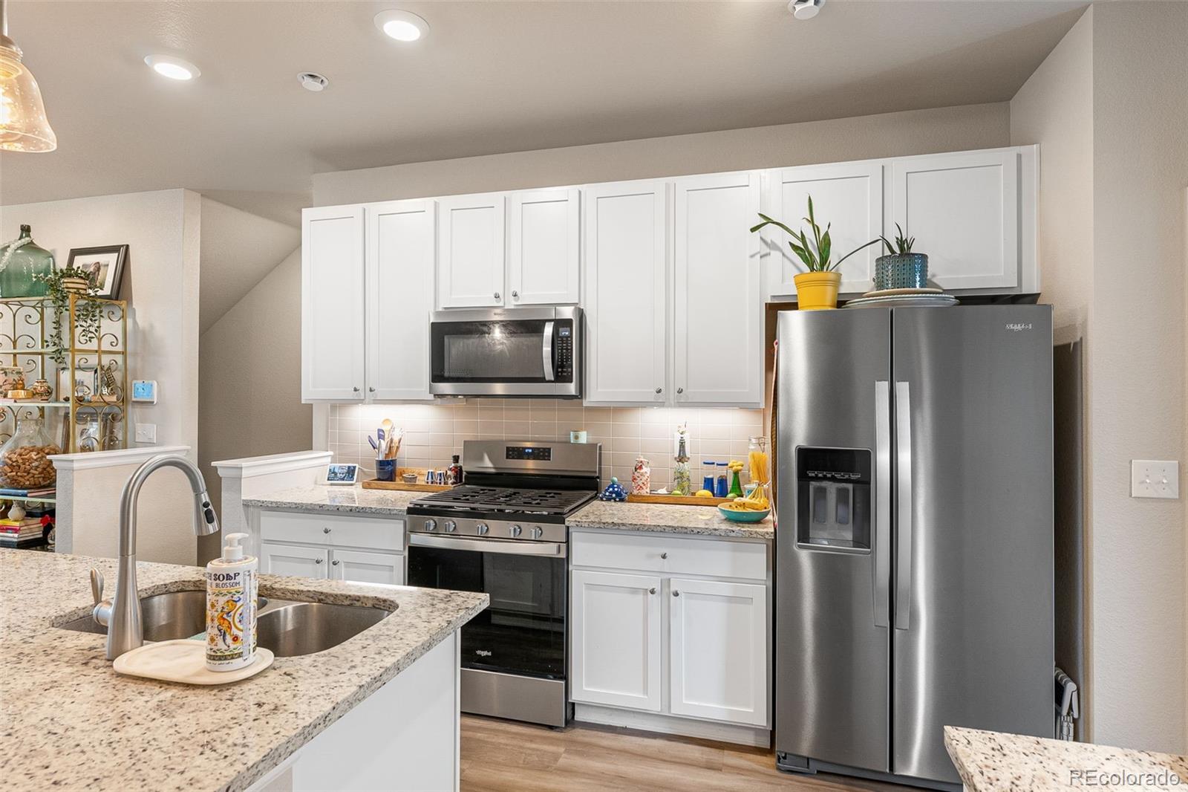
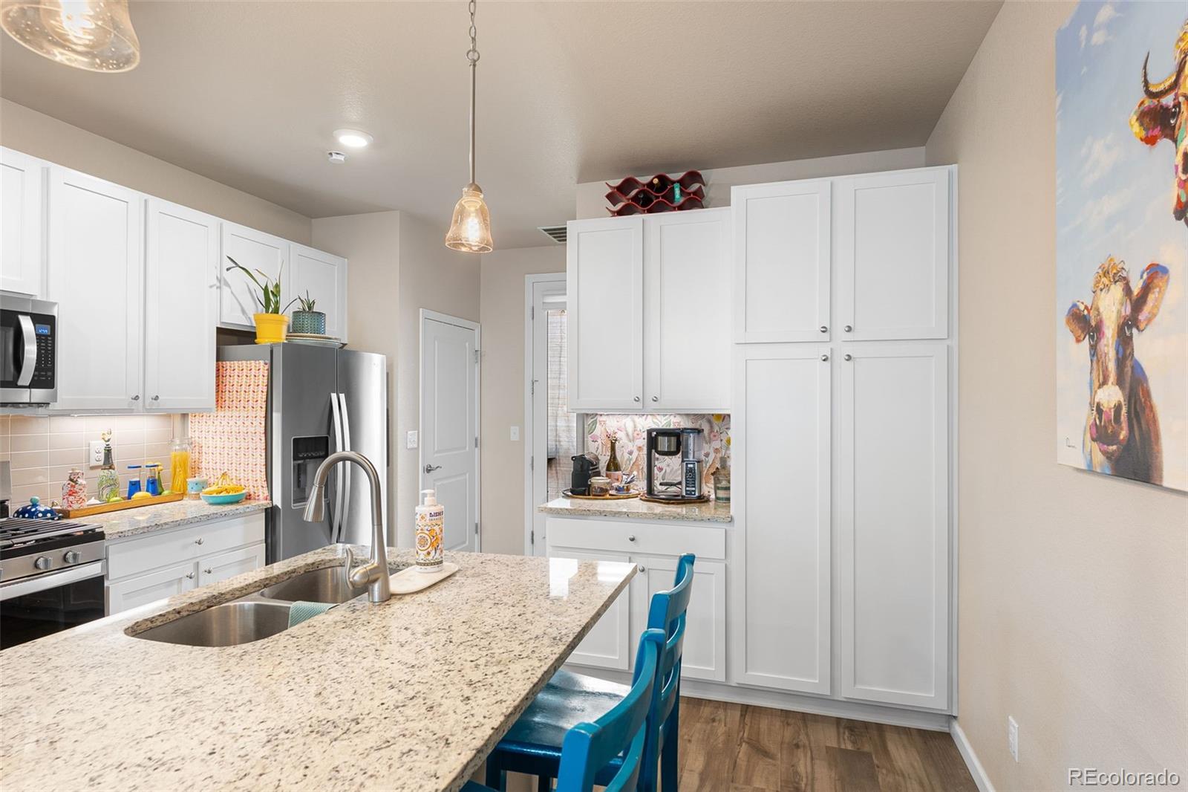
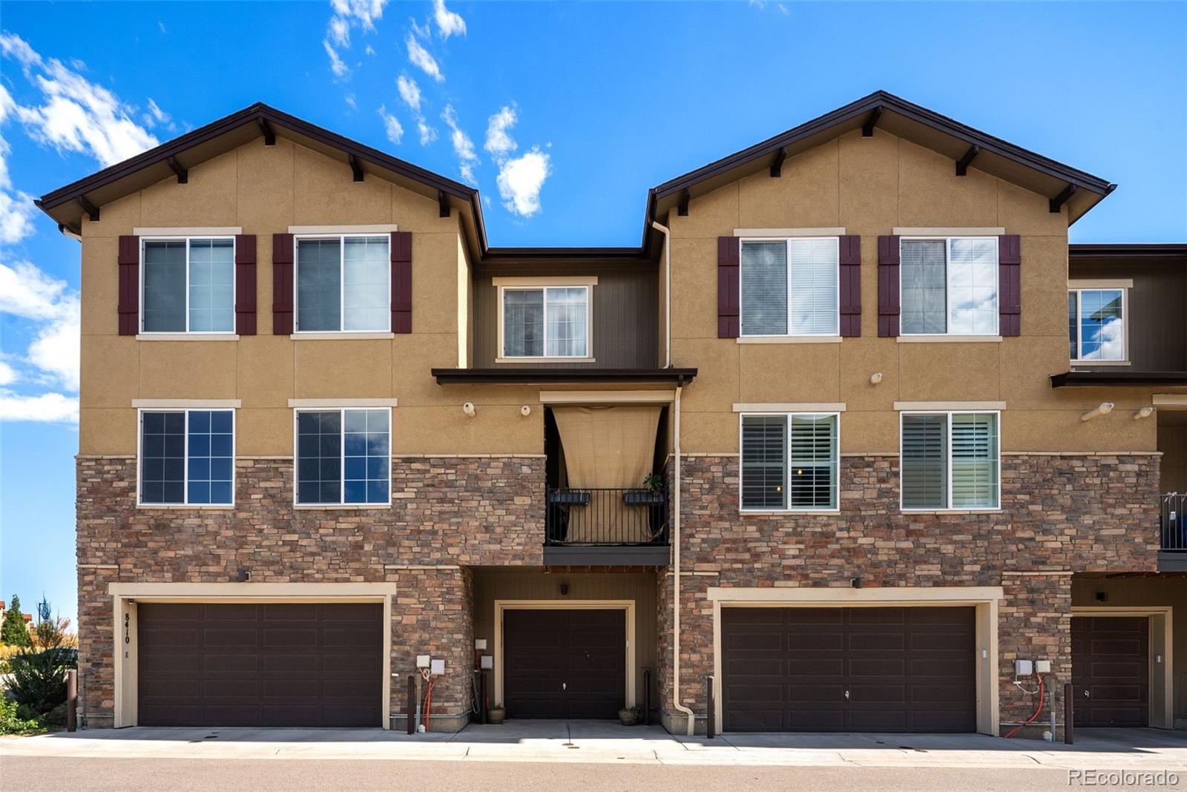
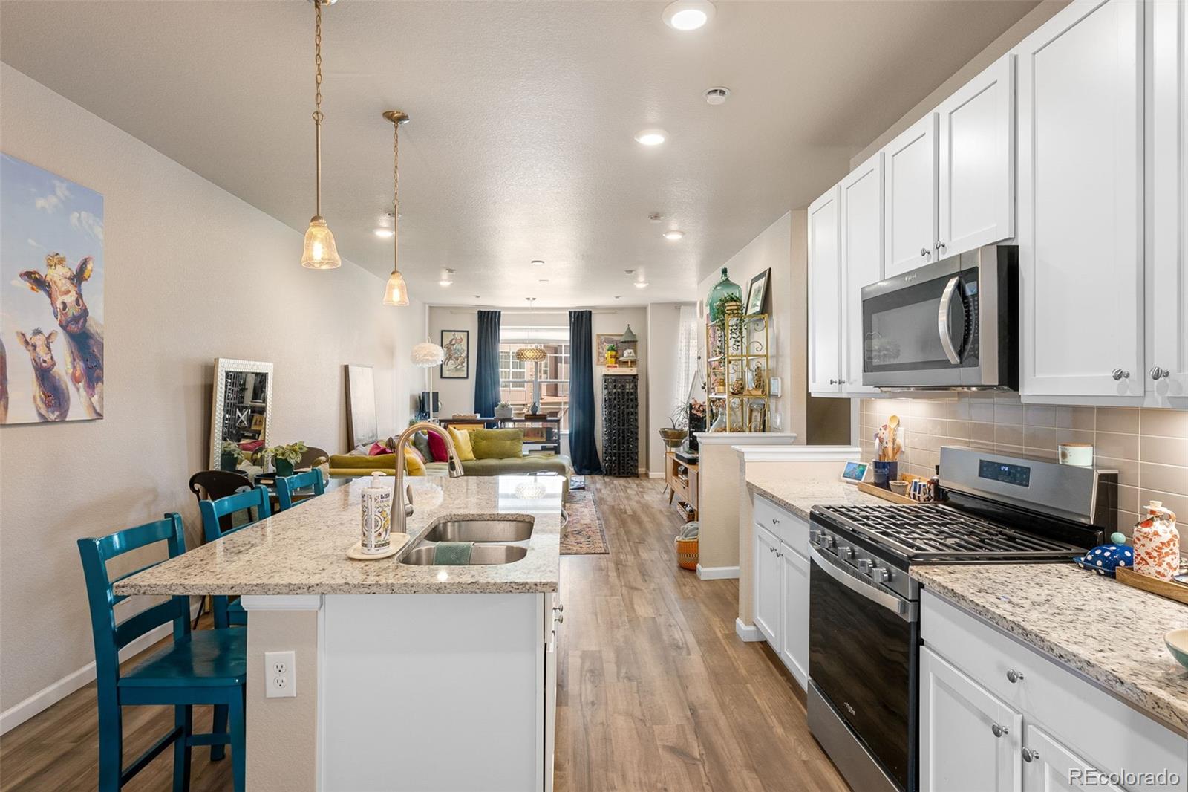
Welcome to this beautifully designed, three-story townhome in the desirable Verona community of Highlands Ranch! Built in 2023, this 2-bedroom, 2.5-bath home offers approximately 1,248 square feet of thoughtfully designed living space. The open-concept main level seamlessly connects the kitchen, dining area, and family room, creating an inviting space for everyday living and entertaining. The kitchen features white cabinetry, a gas range, a spacious pantry, and a functional layout designed for both style and convenience. Upstairs, retreat to the private primary suite featuring an en-suite bathroom and walk-in closet, while the secondary bedroom offers its own bathroom for added comfort and privacy. An upper-level laundry area adds everyday convenience, and the attached two-car tandem garage provides parking and additional storage. Enjoy easy access to nearby trails, shopping, restaurants, and major roadways, including C-470. With its modern design, efficient layout, and convenient location near the High Line Canal trail system, this home offers an appealing blend of comfort, functionality, and Colorado lifestyle!

Save
Ask
Tour
Hide
Share
Listing Snapshot
Price 
$435,000
Days On Site 
1 Day
Bedrooms 
2
Inside Area (SqFt) 
1,248 sqft
Total Baths 
3
Full Baths 
2
Partial Baths 
1
Lot Size 
0.02 Acres
Year Built 
2023
MLS® Number 
6775549
Status 
Coming Soon
Property Tax 
$5,159
HOA/Condo/Coop Fees 
$47 monthly
Sq Ft Source 
Public Records
Friends & Family
Recent Activity
yesterdayListing updated with changes from the MLS®
yesterdayListing first seen on site
General Features
Acres 
0.02
Attached Garage 
Yes
Direction Faces 
East
Foundation 
Concrete Perimeter
Garage 
Yes
Garage Spaces 
2
Levels 
Three Or More
Parking 
Attached
Parking Spaces 
2
Property Sub Type 
Townhouse
Security 
Carbon Monoxide Detector(s)Smoke Detector(s)
Sewer 
Public Sewer
Special Circumstances 
Short Sale
SqFt Above 
1248
SqFt Total 
1248
Water Source 
Public
Interior Features
Appliances 
DishwasherDisposalFreezerGas Water HeaterMicrowaveRangeRefrigerator
Cooling 
Ceiling Fan(s)Central Air
Flooring 
Vinyl
Furnished 
Unfurnished
Heating 
Forced Air
Interior 
Built-in FeaturesCeiling Fan(s)Granite CountersHigh CeilingsKitchen IslandOpen FloorplanPantryWalk-In Closet(s)
Laundry Features 
In Unit
Window Features 
Double Pane Windows
Bathroom Full 
Level - Upper
Bathroom Half 
Level - Main
Bedroom 
Level - Upper
Dining Room 
Level - Main
Family Room 
Level - Main
Kitchen 
Level - Main
Save
Ask
Tour
Hide
Share
Exterior Features
Construction Details 
Wood Siding
Exterior 
Balcony
Patio And Porch 
Deck
Roof 
Composition
Windows/Doors 
Double Pane Windows
Community Features
Association Fee 
$47.0
Association Fee Frequency 
Monthly
School District 
Douglas RE-1
Financing Terms Available 
CashConventional
Schools
School District
Douglas RE-1
Elementary School
Northridge
Middle School
Mountain Ridge
High School
Mountain Vista
Listing courtesy of eXp Realty, LLC [email protected]


The content relating to real estate for sale in this Web site comes in part from the Internet Data eXchange ("IDX") program of METROLIST, INC., DBA RECOLORADO real estate listings held by brokers other than eXp Realty, LLC are marked with the IDX Logo. This information is being provided for the consumers' personal, non-commercial use and may not be used for any other purpose. All information subject to change and should be independently verified.

Neighborhood & Commute
Source: Walkscore
Save
Ask
Tour
Hide
Share