Save
Ask
Tour
Hide
Share
$900,000
22 Days On Site

17106 Birds Foot Avenue
Parker, CO 80134

For Sale|Single Family Residence|Active
5
Beds
4
Total Baths
3
Full Baths
1
Partial Bath
3,963
SqFt
$227
/SqFt
2023
Built
Subdivision:
Trails at Crowfoot
County:
Douglas

Due to the health concerns created by Coronavirus we are offering personal 1-1 online video walkthough tours where possible.
Call Now: 1-720-316-7772
Is this the listing for you? We can help make it yours.
1-720-316-7772
17106 Birds Foot Avenue17106 Birds Foot Avenue17106 Birds Foot Avenue17106 Birds Foot Avenue
Save
Ask
Tour
Hide
Share

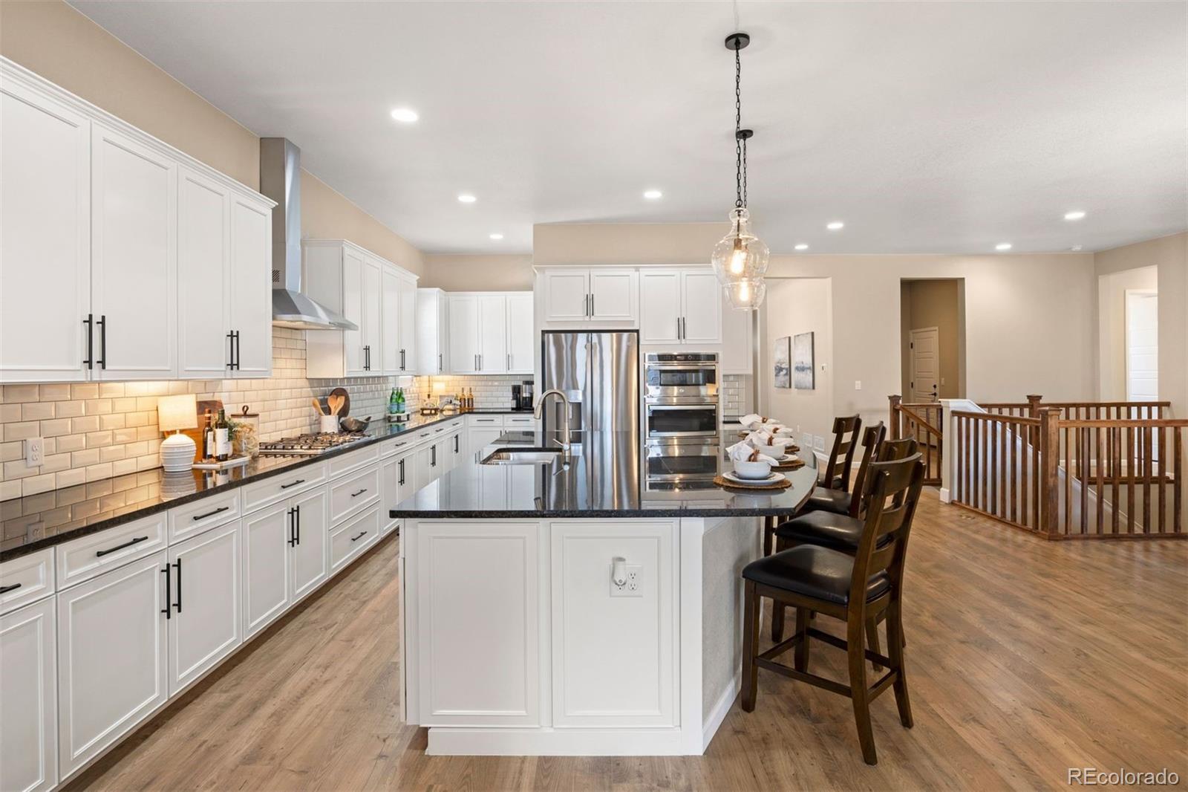
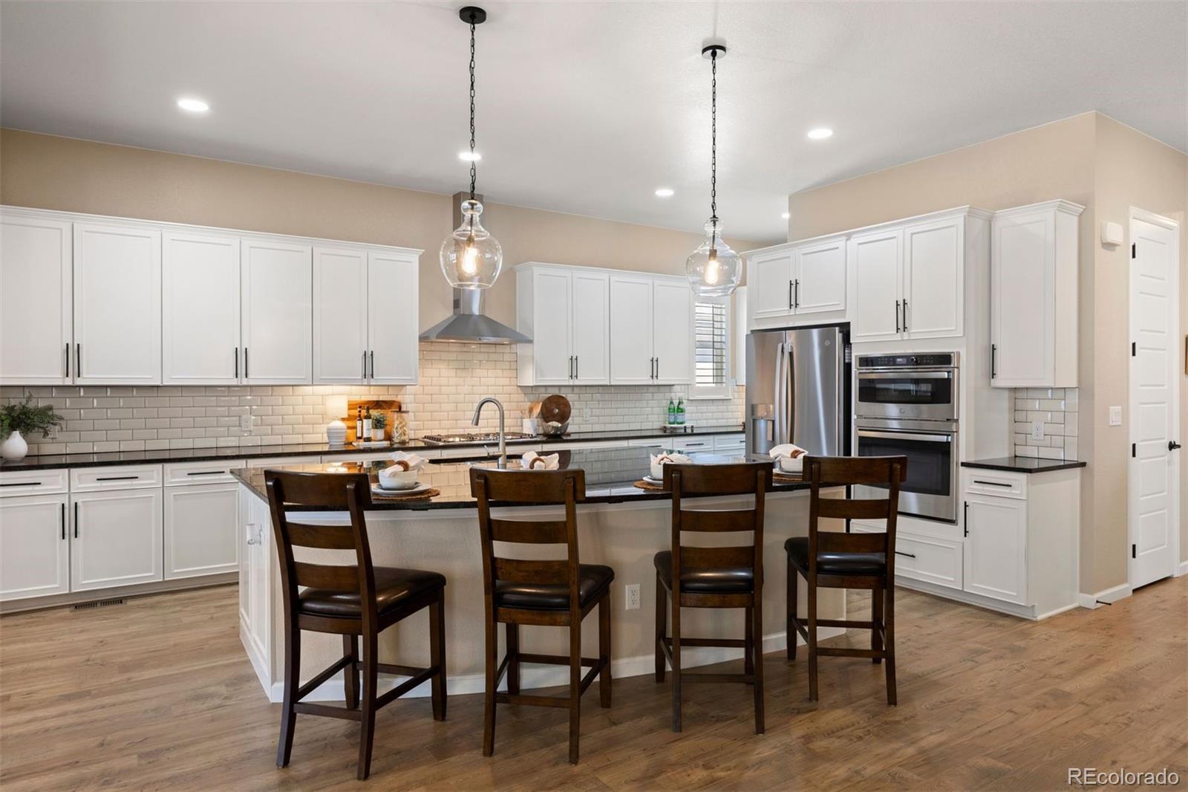
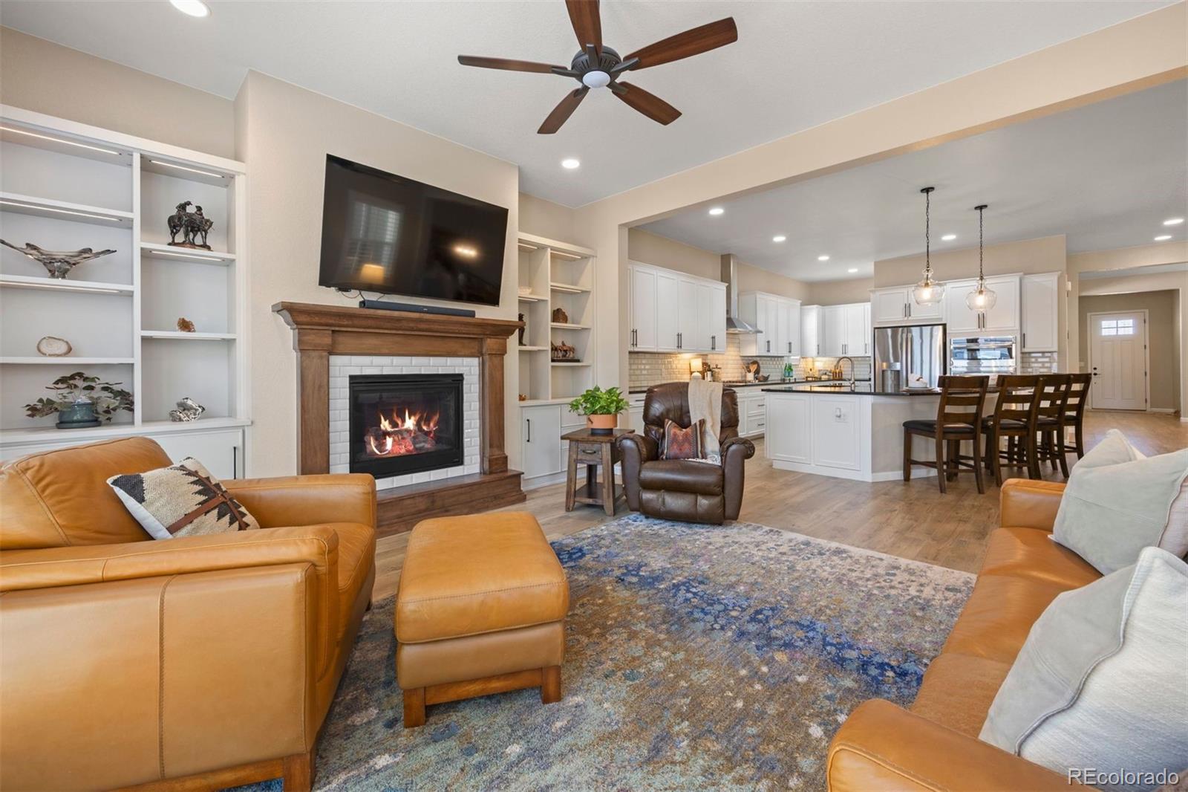
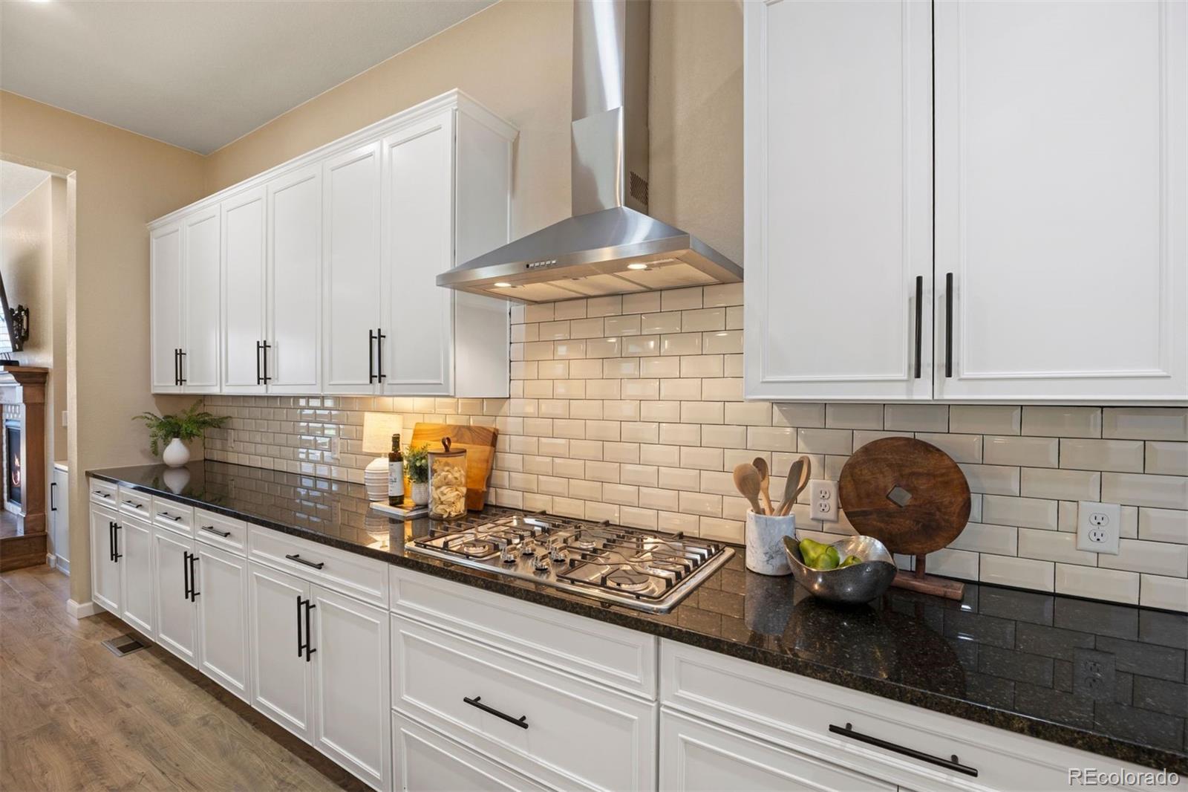
Welcome home to this beautifully designed 2023 Taylor Morrison-built ranch offering over 5,000 square feet of living space, with 3,963 square feet finished. This thoughtfully crafted Eldora model features 3 bedrooms and 3 full bathrooms on the main level, including a spacious primary suite with 2 custom walk-in closets. The open concept floorplan includes soaring 10-foot ceilings and tall windows to provide abundant natural light throughout. The gourmet kitchen is a true centerpiece of the home. It includes high-end GE appliances, an expansive center island, and abundant soft-close cabinetry with butlers/coffee area next to walk in pantry creating a refined and highly functional prep and storage space. The homeowner has invested over $200,000 in upgrades including custom built in cabinets, engineered hardwoods throughout main level, plantation shutters in every room, professionally landscaped outdoor spaces, and lighting/ceiling fans. A detailed list will be provided in additional documents. The fully finished lower level adds even more versatility with 2 additional bedrooms, 1 bathroom, and expansive flex space perfect for a home gym, media room, playroom, or guest/in-law retreat. There is also an unfinished area ready for your personal touch—ideal for a custom home theater, workshop, golf simulator and additional storage. Designed with both comfort and functionality in mind, this home offers flexible living spaces to fit a variety of lifestyles, all while showcasing the quality and craftsmanship Taylor Morrison is known for. The sought-after Trails at Crowfoot community, residents enjoy over 100 acres of open space, walking and biking trails, neighborhood pool, and The Trails Great Park featuring sports fields, tennis/pickleball courts, basketball, playgrounds, and a 9-hole disk golf course. You truly must walk this home to appreciate all it has to offer-schedule your showing today.

Save
Ask
Tour
Hide
Share
Listing Snapshot
Price 
$900,000
Days On Site 
22 Days
Bedrooms 
5
Inside Area (SqFt) 
3,963 sqft
Total Baths 
4
Full Baths 
3
Partial Baths 
1
Lot Size 
0.18 Acres
Year Built 
2023
MLS® Number 
6795681
Status 
Active
Property Tax 
$9,176
HOA/Condo/Coop Fees 
$90 monthly
Sq Ft Source 
Public Records
Friends & Family
Recent Activity
5 days agoListing updated with changes from the MLS®
5 days agoPrice changed to $900,000
3 weeks agoStatus changed to Active
3 weeks agoListing first seen on site
General Features
Acres 
0.18
Attached Garage 
Yes
Direction Faces 
North
Garage 
Yes
Garage Spaces 
3
Levels 
One
Parking 
ConcreteAttached
Parking Spaces 
3
Pets 
Cats OKDogs OK
Property Condition 
Updated/Remodeled
Property Sub Type 
Single Family Residence
Security 
Carbon Monoxide Detector(s)Smoke Detector(s)
Sewer 
Public Sewer
SqFt Above 
2502
SqFt Below 
1461
SqFt Total 
5038
Utilities 
Natural Gas AvailableCable AvailableElectricity ConnectedNatural Gas Connected
Water Source 
Public
Interior Features
Appliances 
OvenConvection OvenCooktopDishwasherDisposalDouble OvenDryerGas Water HeaterRangeRange HoodRefrigeratorSelf Cleaning OvenWasher
Basement 
Partial
Cooling 
Ceiling Fan(s)
Fireplace 
Yes
Fireplace Features 
Living Room
Fireplaces 
1
Flooring 
TileVinyl
Furnished 
Negotiable
Heating 
Forced Air
Interior 
Built-in FeaturesCeiling Fan(s)Eat-in KitchenGranite CountersHigh CeilingsIn-Law FloorplanKitchen IslandPantryWalk-In Closet(s)
Laundry Features 
In Unit
Main Level Bedrooms 
3
Window Features 
Window Treatments
Bathroom Full 
Level - BasementDescription - granite, tile
Bathroom Three Quarter 
Level - MainDescription - dual sinks, large counertops and cabinets, shower with bench, 2 seperate walk in custom closets, separate room for toilet
Bedroom 
Level - MainDescription - ceiling fan, plantation shutters, engineered hardwood, at back of house overlooking garden
Bonus Room 
Level - BasementDescription - Large 1,075 sq ft unfinished area of basement with storage, and a large area perfect for your vision to be executed
Dining Room 
Level - MainDescription - engineered hardwood, plantation shutters, currently being used for a sitting room
Great Room 
Level - BasementDescription - L-shaped large living space, currently a game room/bar area and a family room. Carpet, plantation shutters
Kitchen 
Level - MainDescription - 5-burner gas range with range hood, soft-close cabinetry, pendant lights or large granite island, recessed lighting, large eat-in, walk-in pantry
Laundry 
Level - MainDescription - off main hallway, and additional acccess door from primary closet
Living Room 
Level - MainDescription - engineered hardwood flooring, plantation shutters, ceiling fan, custom built-in shelves with lighting
Mud Room 
Level - MainDescription - Builtins, cabinet, engineered hardwood
Save
Ask
Tour
Hide
Share
Exterior Features
Construction Details 
BrickCement SidingFrame
Exterior 
GardenLightingRain Gutters
Fencing 
FencedFull
Patio And Porch 
CoveredPatio
Roof 
Composition
Windows/Doors 
Window Treatments
Community Features
Association Amenities 
ParkPlaygroundPoolTennis Court(s)Trail(s)
Association Dues 
90
Financing Terms Available 
1031 ExchangeCashConventionalFHA
HOA Fee Frequency 
Monthly
School District 
Douglas RE-1
Schools
School District
Douglas RE-1
Elementary School
Northeast
Middle School
Sagewood
High School
Ponderosa
Listing courtesy of LIV Sotheby's International Realty [email protected]


The content relating to real estate for sale in this Web site comes in part from the Internet Data eXchange ("IDX") program of METROLIST, INC., DBA RECOLORADO real estate listings held by brokers other than LIV Sotheby's International Realty are marked with the IDX Logo. This information is being provided for the consumers' personal, non-commercial use and may not be used for any other purpose. All information subject to change and should be independently verified.

Neighborhood & Commute
Source: Walkscore
Save
Ask
Tour
Hide
Share