Save
Ask
Tour
Hide
Share
$950,000
31 Days On Site

4845 Deer Trail
Elizabeth, CO 80107

For Sale|Single Family Residence|Active
4
Beds
3
Total Baths
2
Full Baths
1
Partial Bath
3,497
SqFt
$272
/SqFt
2002
Built
Subdivision:
Elizabeth in the Pines
County:
Elbert

Due to the health concerns created by Coronavirus we are offering personal 1-1 online video walkthough tours where possible.
Call Now: 1-720-316-7772
Is this the listing for you? We can help make it yours.
1-720-316-7772
4845 Deer Trail4845 Deer Trail4845 Deer Trail4845 Deer Trail
Save
Ask
Tour
Hide
Share

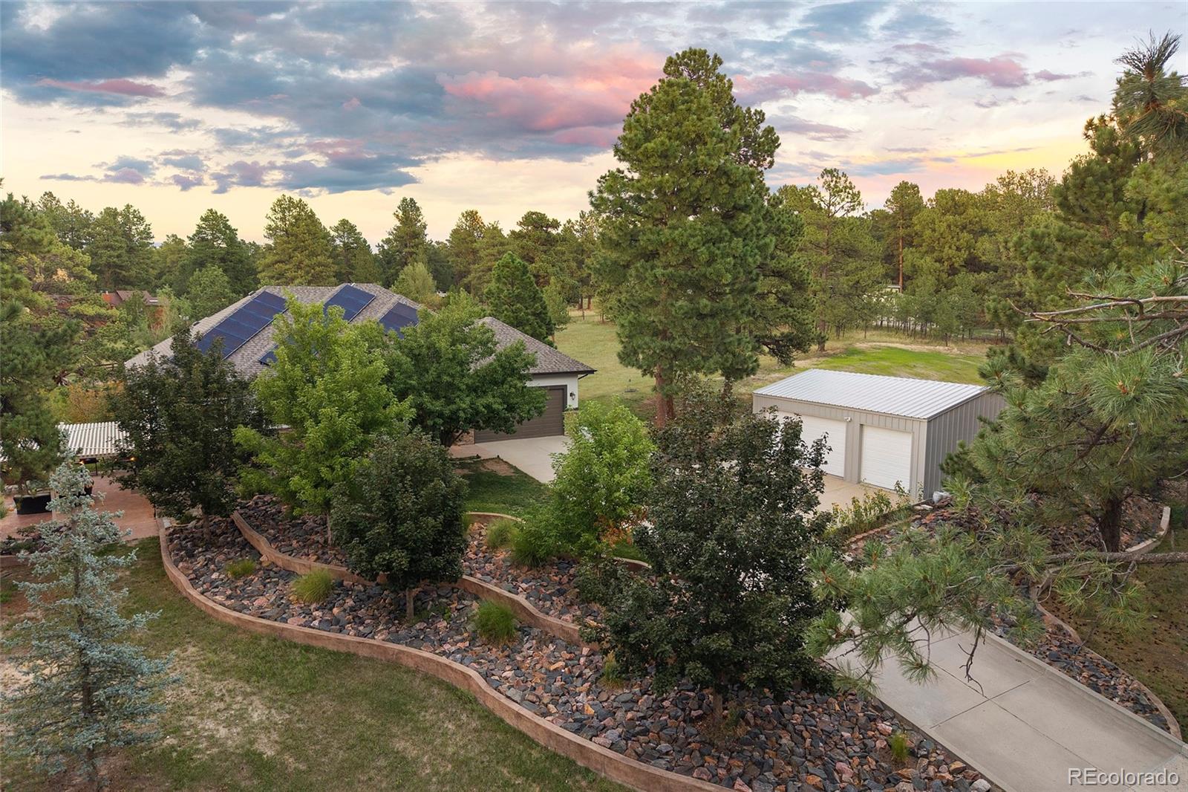
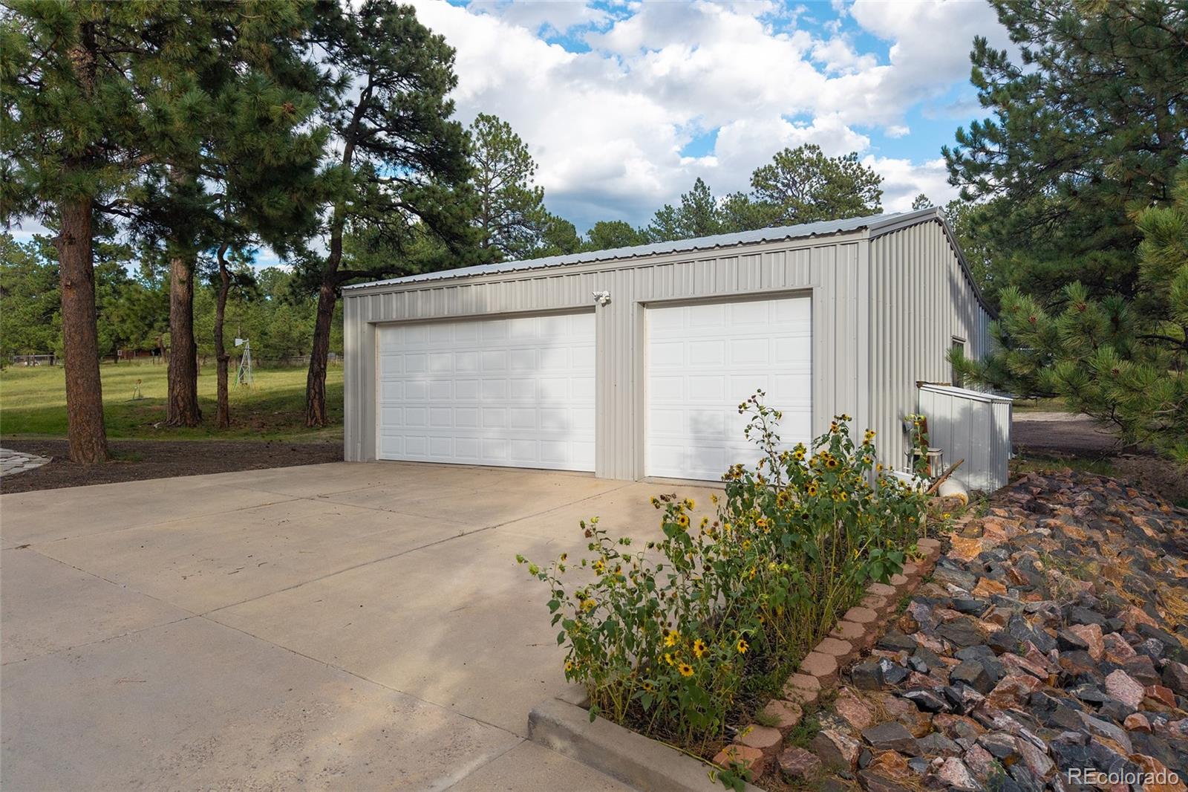
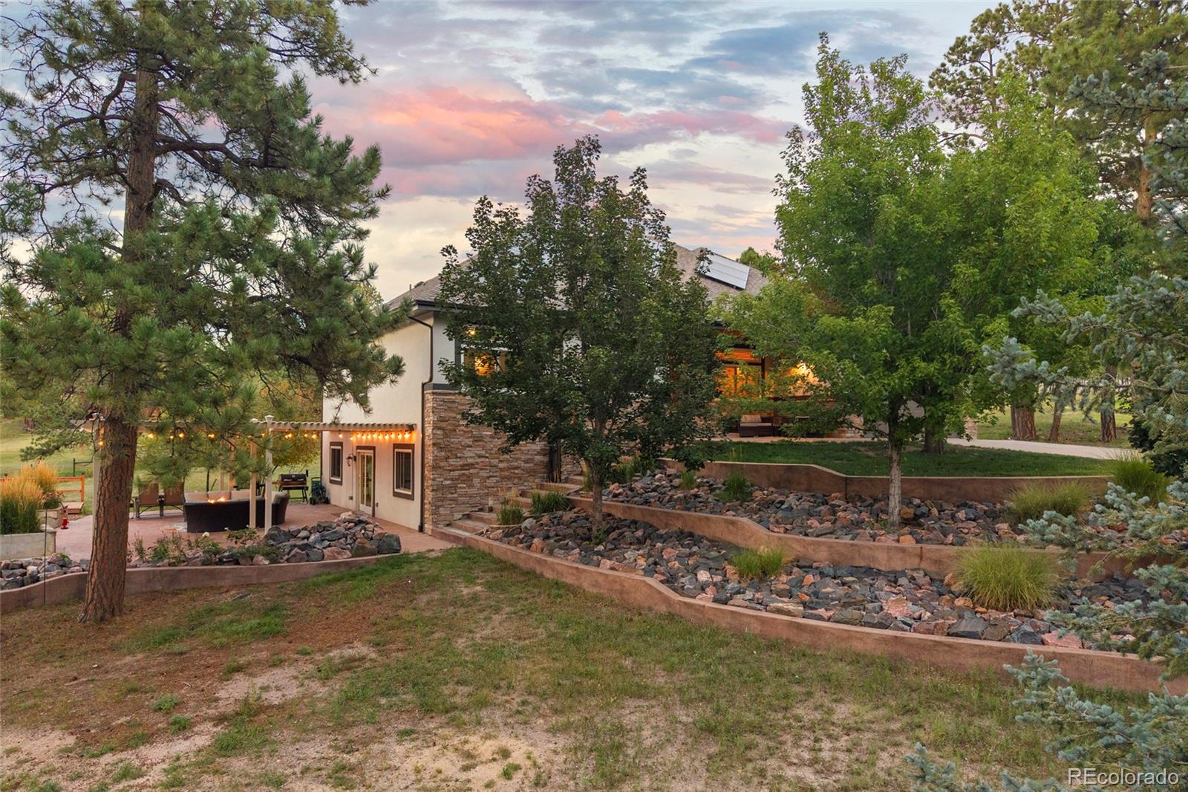
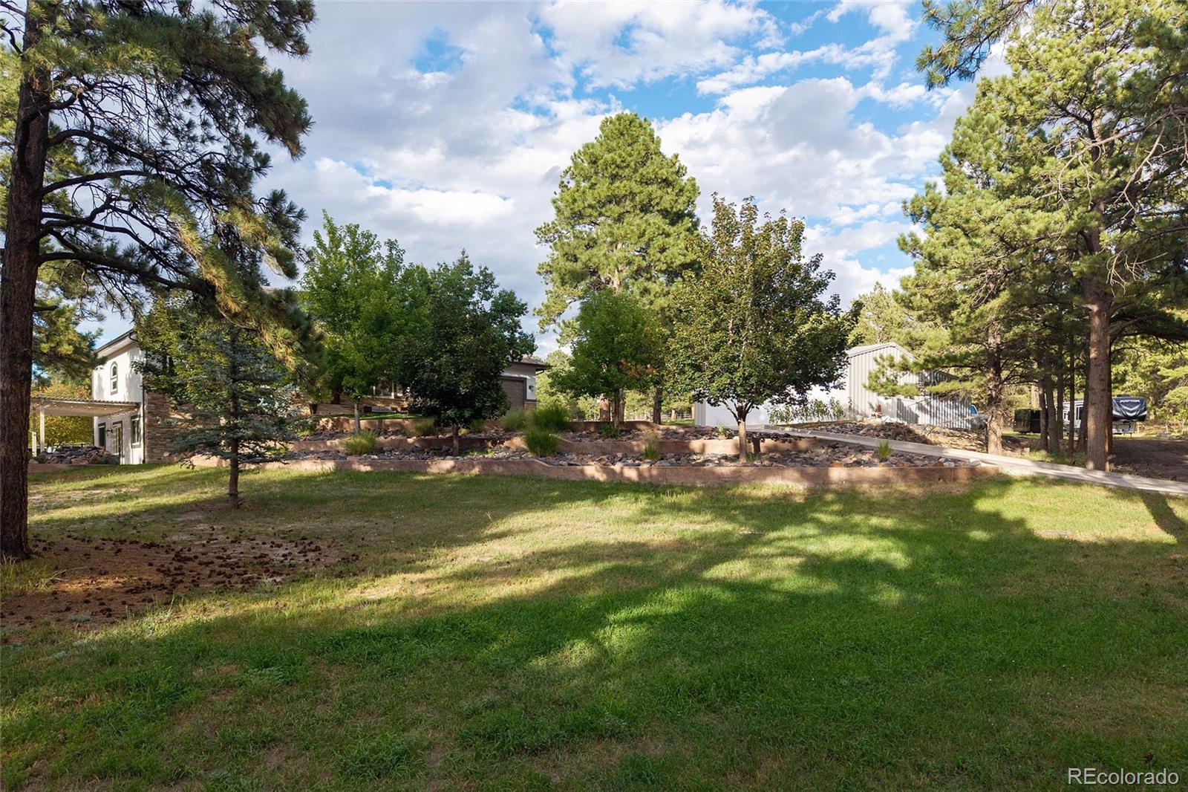
Located in the desirable Elizabeth in the Pines neighborhood (NO HOA), this custom Mountain Contemporary home is nestled on 3 Acres of mature trees. The beautifully landscaped yard, complete with a flowing creek and waterfall, Ponderosa Pines, Mature Maples, a large Private Pergola, outdoor fire pit and raised stone planters provide privacy and serenity. Newer Anderson windows & Sliding Glass Doors frame the landscape while bathing the living spaces in warmth. Large patios extend daily living to the outdoors, creating inviting spaces for quiet mornings, relaxed evenings, and effortless entertaining. The newer cabinets, leathered Granite Countertops and Granite backsplash will withstand the test of time and the Halo 5 whole house water filtration system will satisfy your thirst. A SOLAR System was installed and paid for in 2018, covering up to 90% of the monthly electric bill. And an Automatic full property generator will make you feel secure through any storm. With three bedrooms and two baths on the main level, you could use the basement as a private ADU/guest house, perfect for a mother-in-law suite or additional income. The 1 bedroom, 1 bathroom basement has a private entrance, kitchen/wet bar, large Family Room and in home Gym. The Paved driveway can fit 10 cars, trucks, trailers or RVs and the Garages: 2-car attached and a 30x24 detached, insulated, 3 car garage or workshop can fit a few more. Dog lovers will love the double dog door that accesses a fully fenced large dog run or let your friends roam the fully fenced yard. And you’re only 2 miles from Downtown Elizabeth and only 45 miles to the Denver International Airport. Come enjoy the timeless beauty of Colorado in a place that welcomes you home every time you come.

Save
Ask
Tour
Hide
Share
Listing Snapshot
Price 
$950,000
Days On Site 
31 Days
Bedrooms 
4
Inside Area (SqFt) 
3,497 sqft
Total Baths 
3
Full Baths 
2
Partial Baths 
1
Lot Size 
3 Acres
Year Built 
2002
MLS® Number 
6799603
Status 
Active
Property Tax 
$4,869
HOA/Condo/Coop Fees 
N/A
Sq Ft Source 
Public Records
Friends & Family
Recent Activity
a month agoListing updated with changes from the MLS®
a month agoStatus changed to Active
a month agoListing first seen on site
General Features
Acres 
3
Attached Garage 
Yes
Direction Faces 
South
Garage 
Yes
Garage Spaces 
7
Green Energy Efficient 
Exposure/ShadeHVACWater HeaterWindows
Levels 
One
Parking 
AsphaltCircular DrivewayConcreteLightedStorageAttached
Parking Spaces 
13
Property Condition 
Updated/Remodeled
Property Sub Type 
Single Family Residence
Security 
Carbon Monoxide Detector(s)Smoke Detector(s)
Sewer 
Septic Tank
SqFt Above 
1808
SqFt Below 
1689
SqFt Total 
3617
Style 
Mountain Contemporary
Utilities 
Natural Gas AvailableCable AvailableElectricity ConnectedNatural Gas Connected
Water Source 
PrivateWell
Zoning 
RA-2
Interior Features
Appliances 
OvenDishwasherDisposalGas Water HeaterHumidifierMicrowaveRangeRefrigeratorSelf Cleaning OvenTankless Water HeaterWater Purifier
Basement 
DaylightExterior EntryFinishedFullInterior EntryWalk-Out Access
Cooling 
Ceiling Fan(s)Central Air
Electric 
220 Volts
Fireplace 
Yes
Fireplace Features 
BasementFamily RoomGasOutside
Fireplaces 
3
Flooring 
CarpetTileWood
Heating 
Active SolarForced AirHeat PumpNatural GasSolar
Interior 
Breakfast BarBuilt-in FeaturesCeiling Fan(s)Eat-in KitchenEntrance FoyerGranite CountersHigh CeilingsHigh Speed InternetIn-Law FloorplanKitchen IslandOpen FloorplanPantrySaunaVaulted Ceiling(s)Walk-In Closet(s)Wet Bar
Laundry Features 
SinkIn Unit
Main Level Bedrooms 
3
Spa 
Yes
Window Features 
Double Pane WindowsWindow CoveringsWindow Treatments
Bathroom Full 
Level - MainDescription - Hall Bathroom
Bathroom Three Quarter 
Level - BasementDescription - Man Cave Equiped
Bedroom 
Dimensions - 11.7 x 13.3Level - MainDescription - Ceiling Fans in Every Bedroom
Dining Room 
Dimensions - 11.8 x 13.3Level - MainDescription - Perfect for Entertaining
Family Room 
Dimensions - 24.5 x 28.2Level - BasementDescription - Opens to Large Patio, Perfect for Relaxing
Gym 
Dimensions - 15 x 13Level - BasementDescription - Would also make a Great Office
Kitchen 
Dimensions - 15.1 x 12.8Level - MainDescription - Granite Island/Breakfast Bar with Seating for 6
Laundry 
Dimensions - 7.6 x 6.7Level - MainDescription - Includes W/D, Cabinets & Built-in Wash Sink
Living Room 
Dimensions - 20.2 x 21.8Level - MainDescription - Vaulted Celing & Cozy Gas Fireplace with Stone Hearth
Utility Room 
Dimensions - 19.7 x 18.7Level - BasementDescription - Sauna Included
Save
Ask
Tour
Hide
Share
Exterior Features
Construction Details 
FrameStoneStucco
Exterior 
Dog RunFire PitGardenLightingPrivate YardRain Gutters
Fencing 
FencedFull
Lot Features 
SlopedWoodedLandscapedMany TreesMeadowRolling SlopeSprinklers In FrontSprinklers In Rear
Patio And Porch 
CoveredDeckFront PorchPatio
Pool Features 
Private
Private Pool 
Yes
Roof 
Composition
Spa 
Yes
Spa Features 
Bath
Waterfront Features 
Stream
Windows/Doors 
Double Pane WindowsWindow CoveringsWindow Treatments
Community Features
School District 
Elizabeth C-1
Financing Terms Available 
CashConventionalFHAUSDA LoanVA Loan
Roads 
Gravel
Horse Allowed 
Yes
Schools
School District
Elizabeth C-1
Elementary School
Running Creek
Middle School
Elizabeth
High School
Elizabeth
Listing courtesy of My Colorado Broker LLC [email protected]


The content relating to real estate for sale in this Web site comes in part from the Internet Data eXchange ("IDX") program of METROLIST, INC., DBA RECOLORADO real estate listings held by brokers other than My Colorado Broker LLC are marked with the IDX Logo. This information is being provided for the consumers' personal, non-commercial use and may not be used for any other purpose. All information subject to change and should be independently verified.

Neighborhood & Commute
Source: Walkscore
Save
Ask
Tour
Hide
Share