

8377 Rush Creek AvenueLittleton, CO 80125
Due to the health concerns created by Coronavirus we are offering personal 1-1 online video walkthough tours where possible.
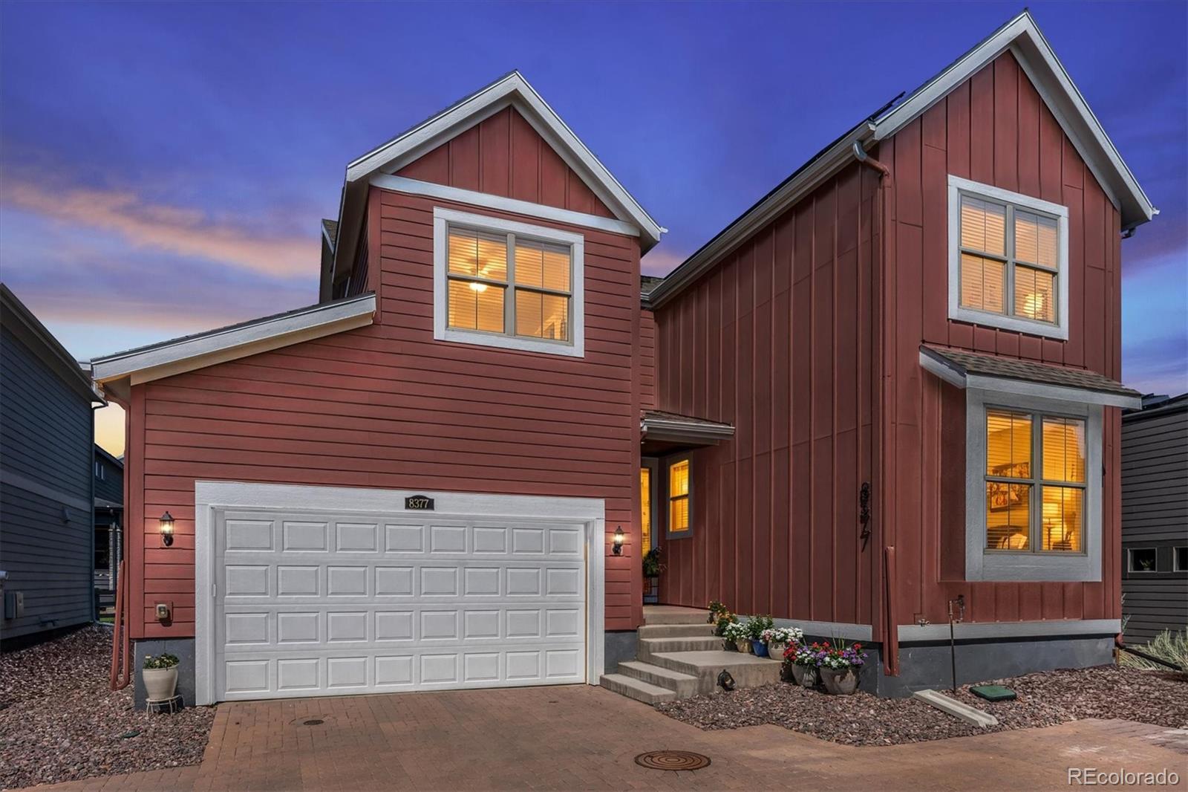
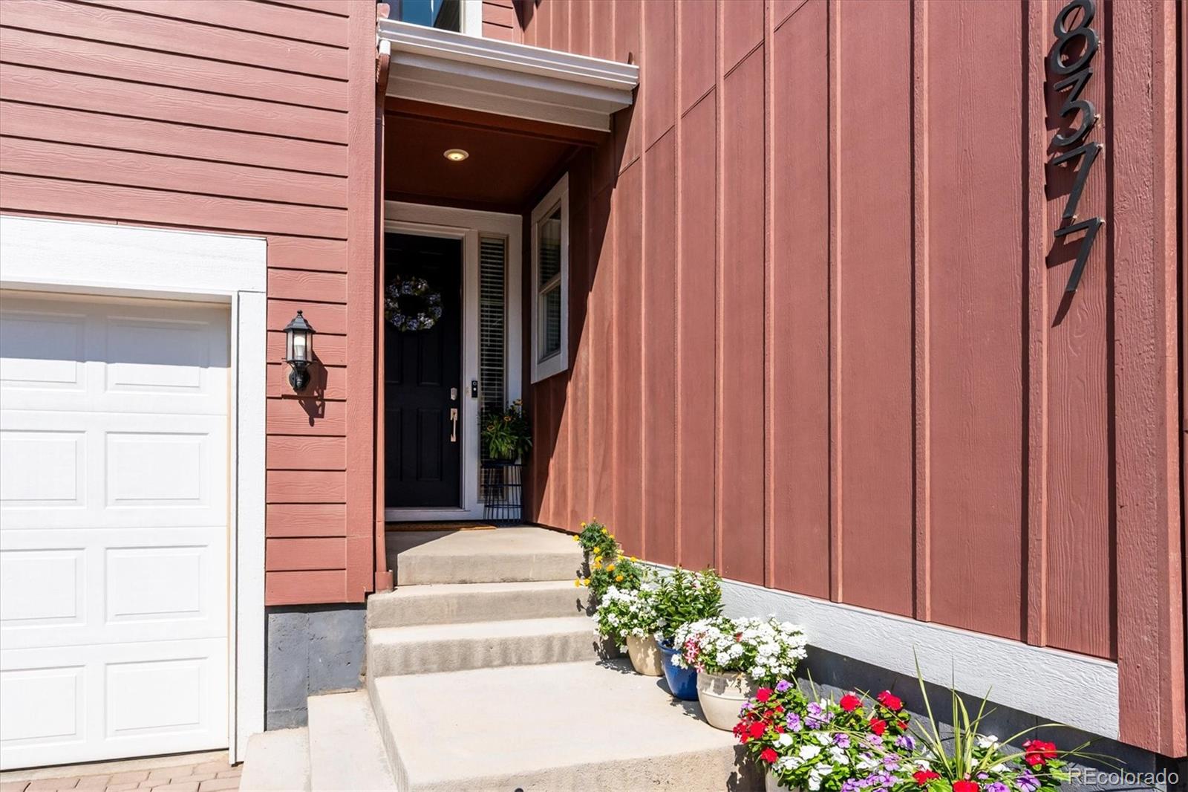
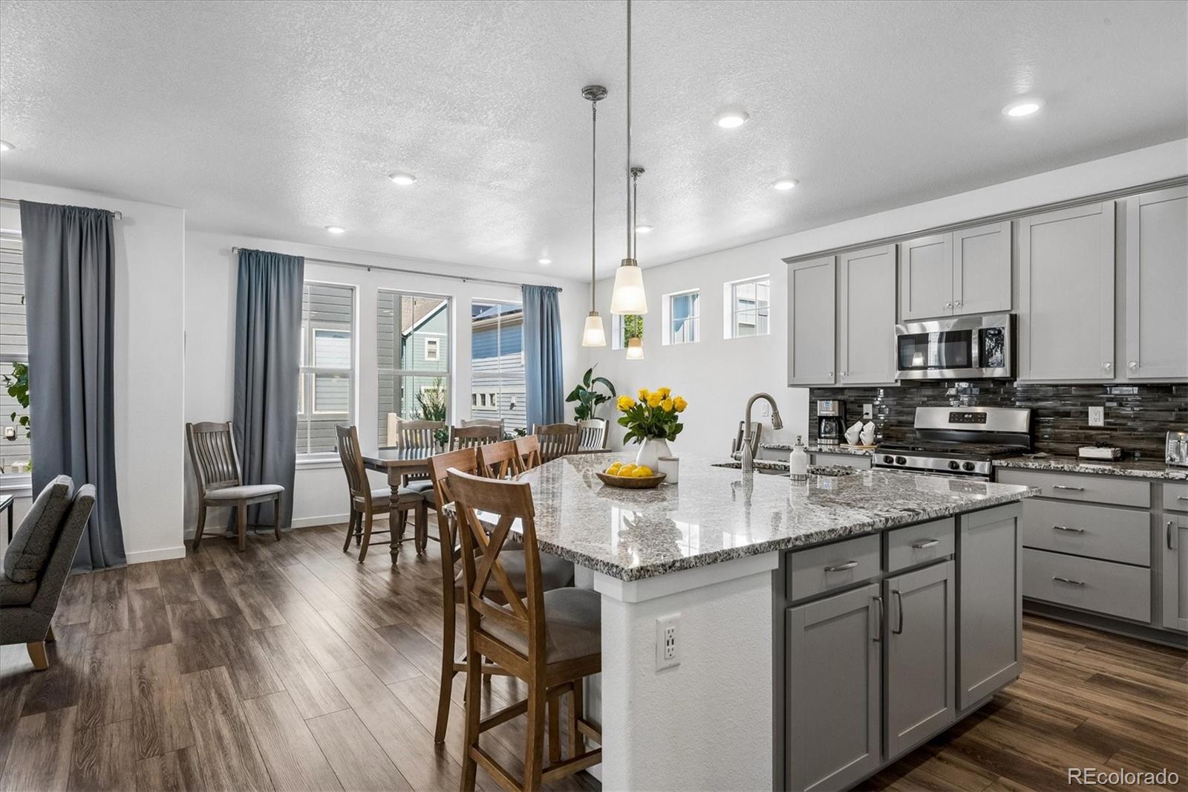
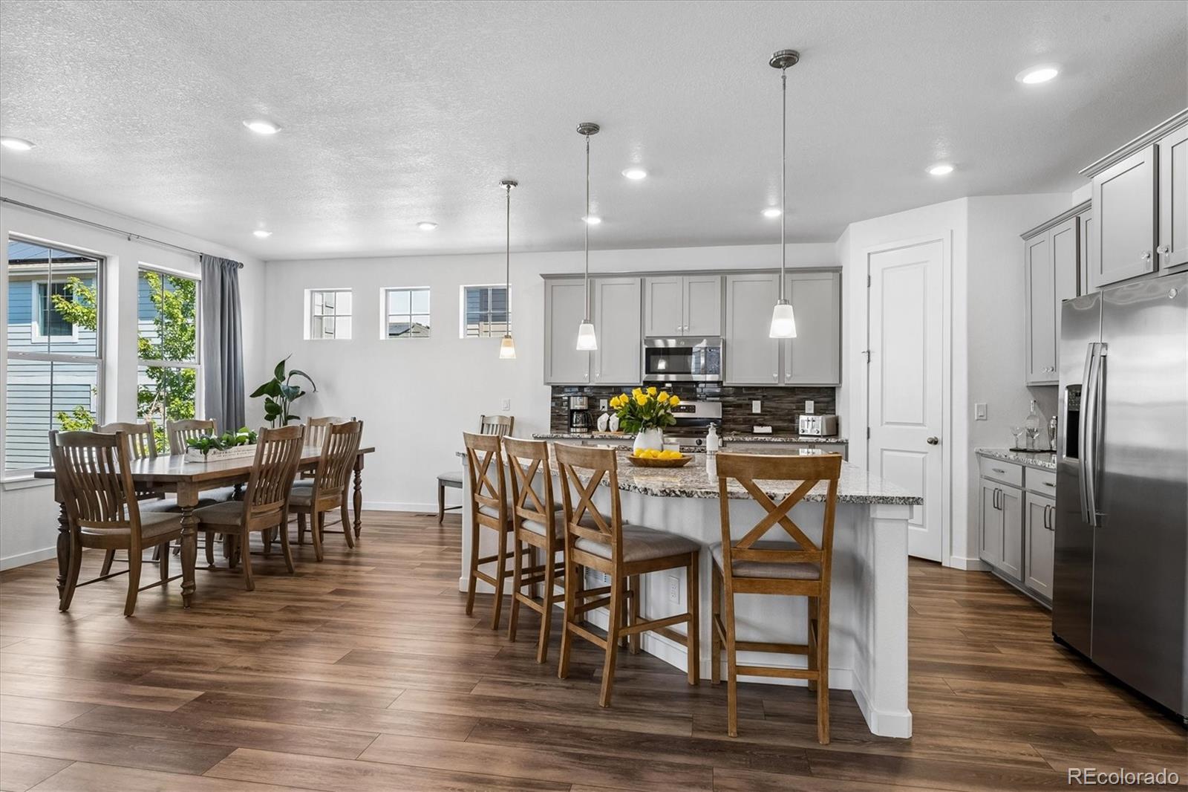
Better than new, this beautifully appointed residence offers the perfect combination of thoughtful design, modern finishes, and an ideal location within Sterling Ranch. Very lightly lived in, this exceptional home showcases an open and inviting floor plan accented by designer finishes, granite countertops, contemporary gray cabinetry, luxury vinyl plank flooring, and gorgeous custom window treatments in the main living area. A highly desirable main-level bedroom with an adjacent ¾ bath provides exceptional flexibility for guests, a home office, or multi-generational living. Upstairs, you'll find a generous open loft that creates the perfect second living area, media room, or workspace. The spacious primary suite is a private retreat complete with a well-appointed ensuite bath and a generous walk-in closet, while two additional spacious bedrooms and a full bath provide plenty of room for family and guests. One of the home's most unique features is the expansive crawl space with nearly 6-foot ceilings, providing an incredible amount of easily accessible storage. Step outside to the comfortable side deck, an ideal spot to enjoy Colorado's beautiful weather, whether enjoying your morning coffee or relaxing on a warm summer evening. Large two car garage with convenient cabinetry storage. Low-maintenance exterior, a nice feature for those seeking a lock-and-leave lifestyle. Ideally situated in one of Sterling Ranch's most desirable neighborhoods, just steps from Burns Park, the community pickleball courts, and an extensive network of neighborhood trails. You'll also enjoy an easy walk to Sterling Ranch's outstanding community amenities, including the resort-style community pool, clubhouse, parks, playgrounds, and year-round community events. Surrounded by miles of open space and scenic trails, Sterling Ranch offers an active Colorado lifestyle while providing convenient access to Chatfield Reservoir, Waterton Canyon, Roxborough State Park, shopping, dining, and C-470.
| 2 weeks ago | Listing updated with changes from the MLS® | |
| 2 weeks ago | Listing first seen on site |

The content relating to real estate for sale in this Web site comes in part from the Internet Data eXchange ("IDX") program of METROLIST, INC., DBA RECOLORADO real estate listings held by brokers other than Madison & Company Properties are marked with the IDX Logo. This information is being provided for the consumers' personal, non-commercial use and may not be used for any other purpose. All information subject to change and should be independently verified.