Save
Ask
Tour
Hide
Share
$600,000
6 Days On Site

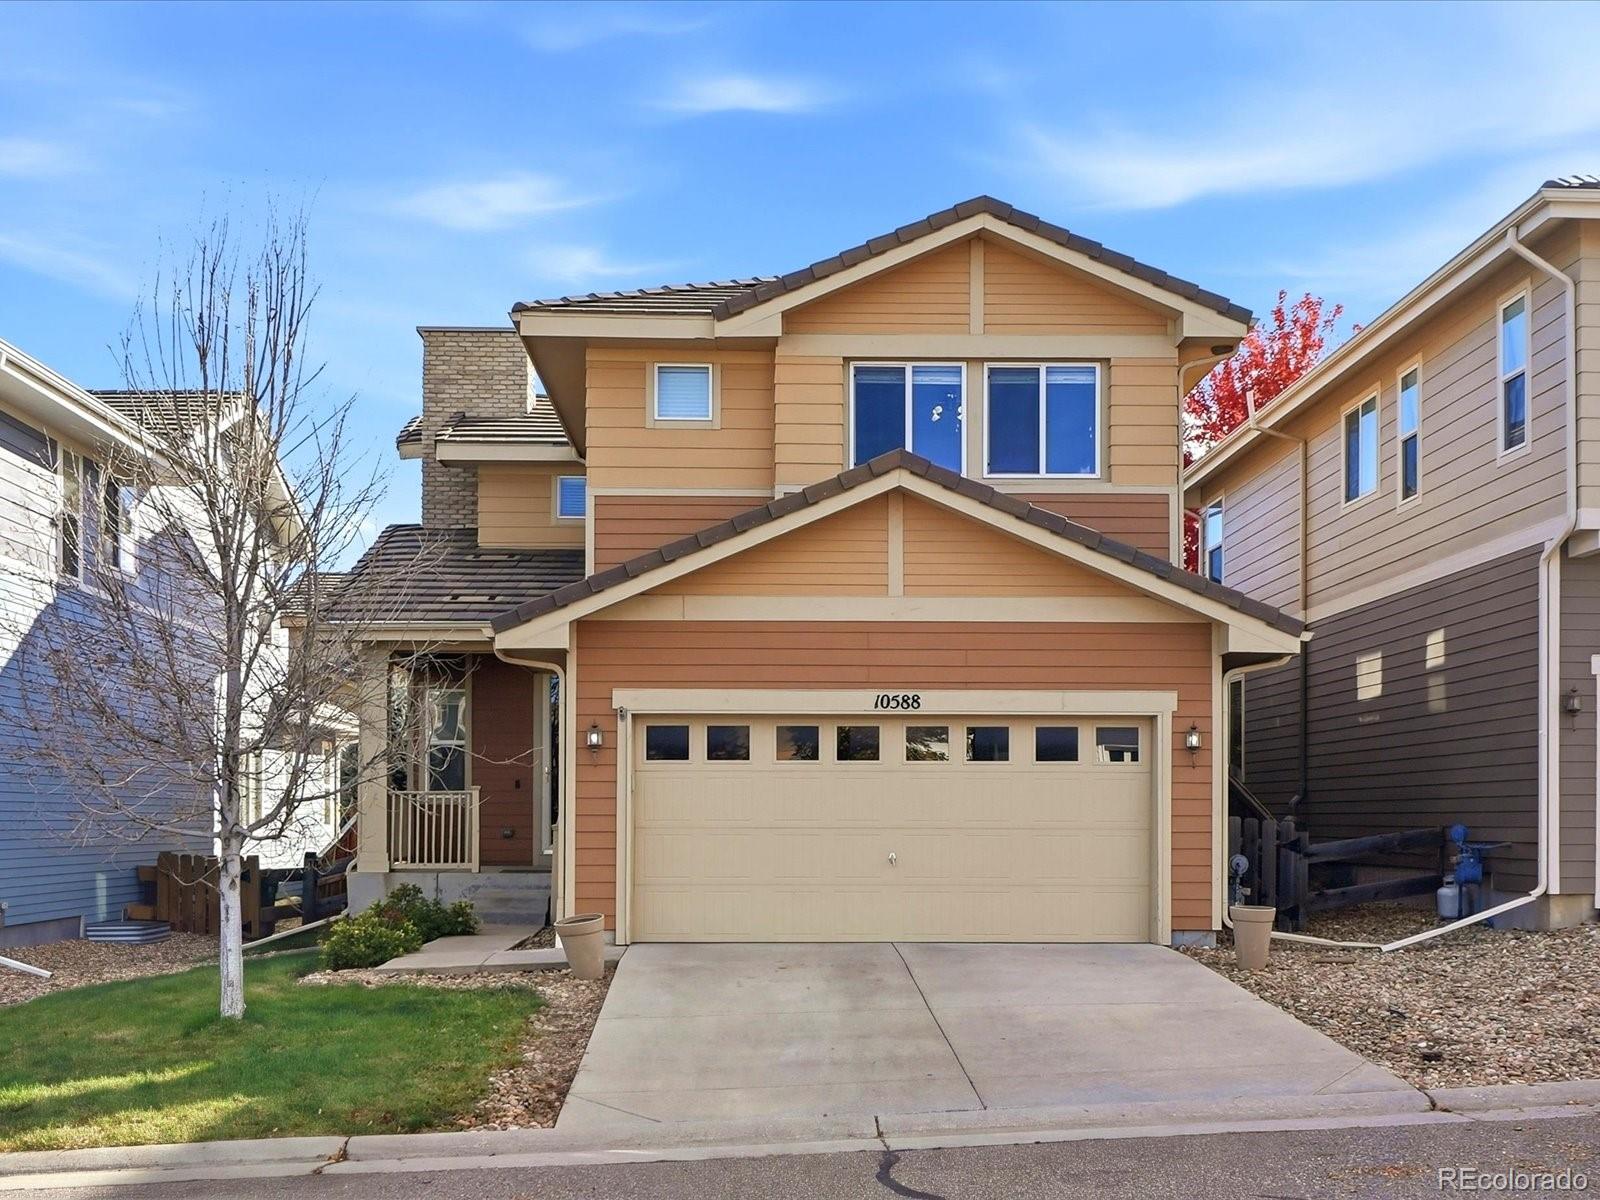
10588 Rutledge Street
Parker, CO 80134

For Sale|Single Family Residence|Active
4
Beds
4
Total Baths
2
Full Baths
2
Partial Baths
2,408
SqFt
$249
/SqFt
2009
Built
Subdivision:
Meridian International Business Center
County:
Douglas

Due to the health concerns created by Coronavirus we are offering personal 1-1 online video walkthough tours where possible.
Call Now: 1-720-316-7772
Is this the listing for you? We can help make it yours.
1-720-316-7772
10588 Rutledge Street10588 Rutledge Street10588 Rutledge Street10588 Rutledge Street
Save
Ask
Tour
Hide
Share

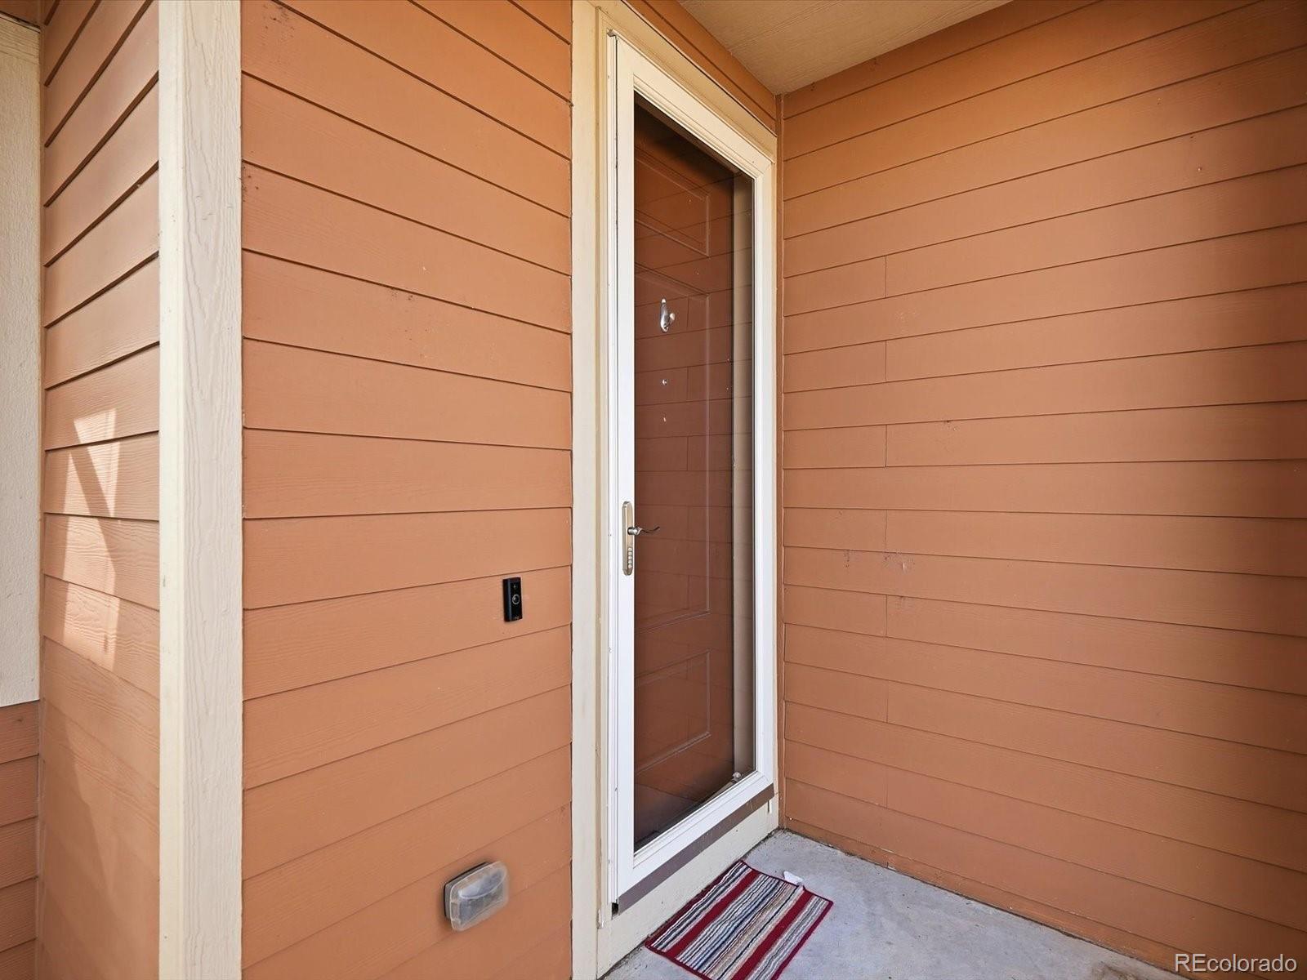
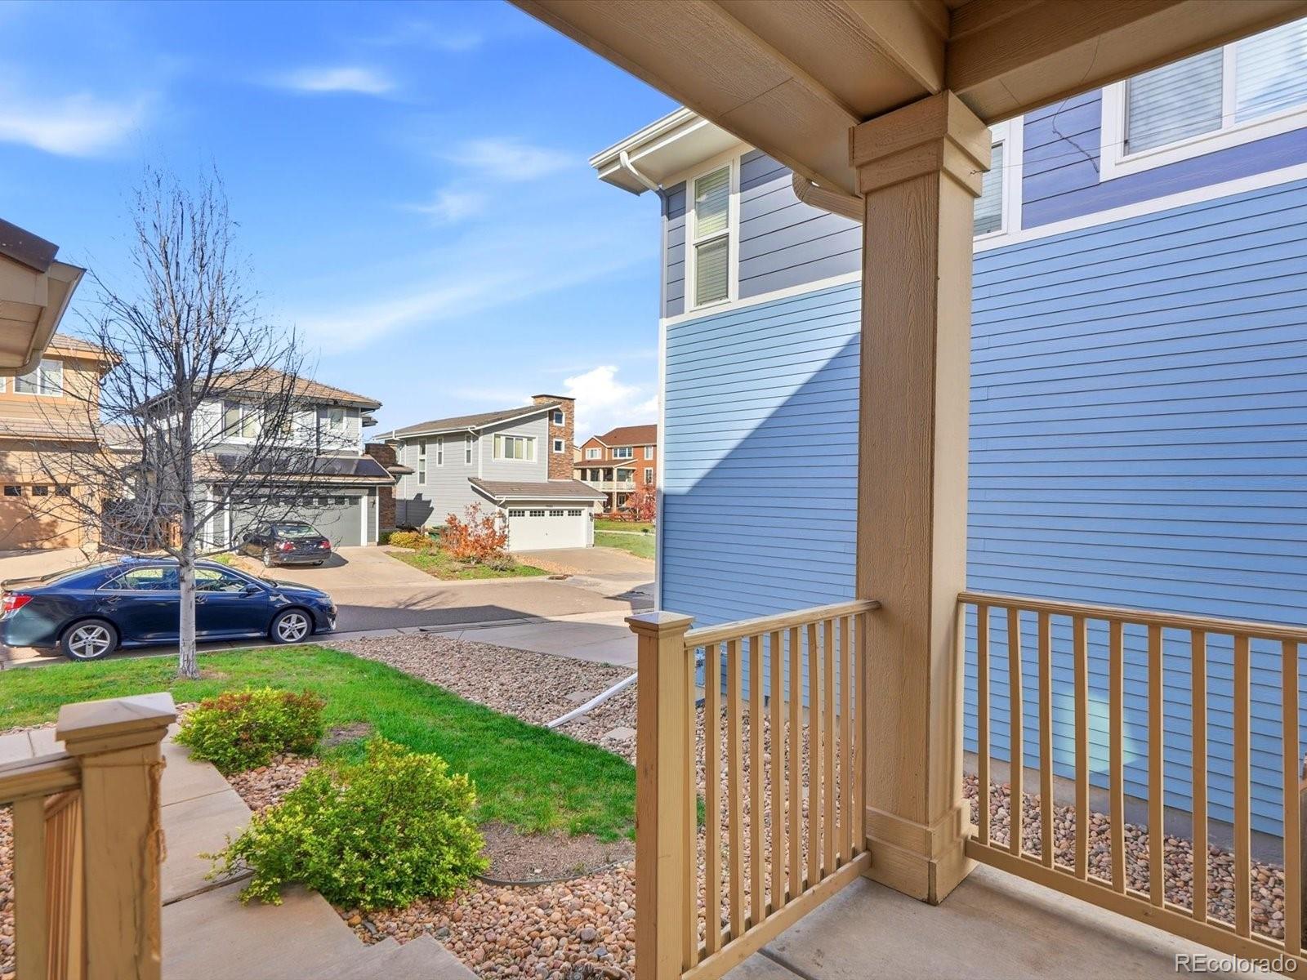
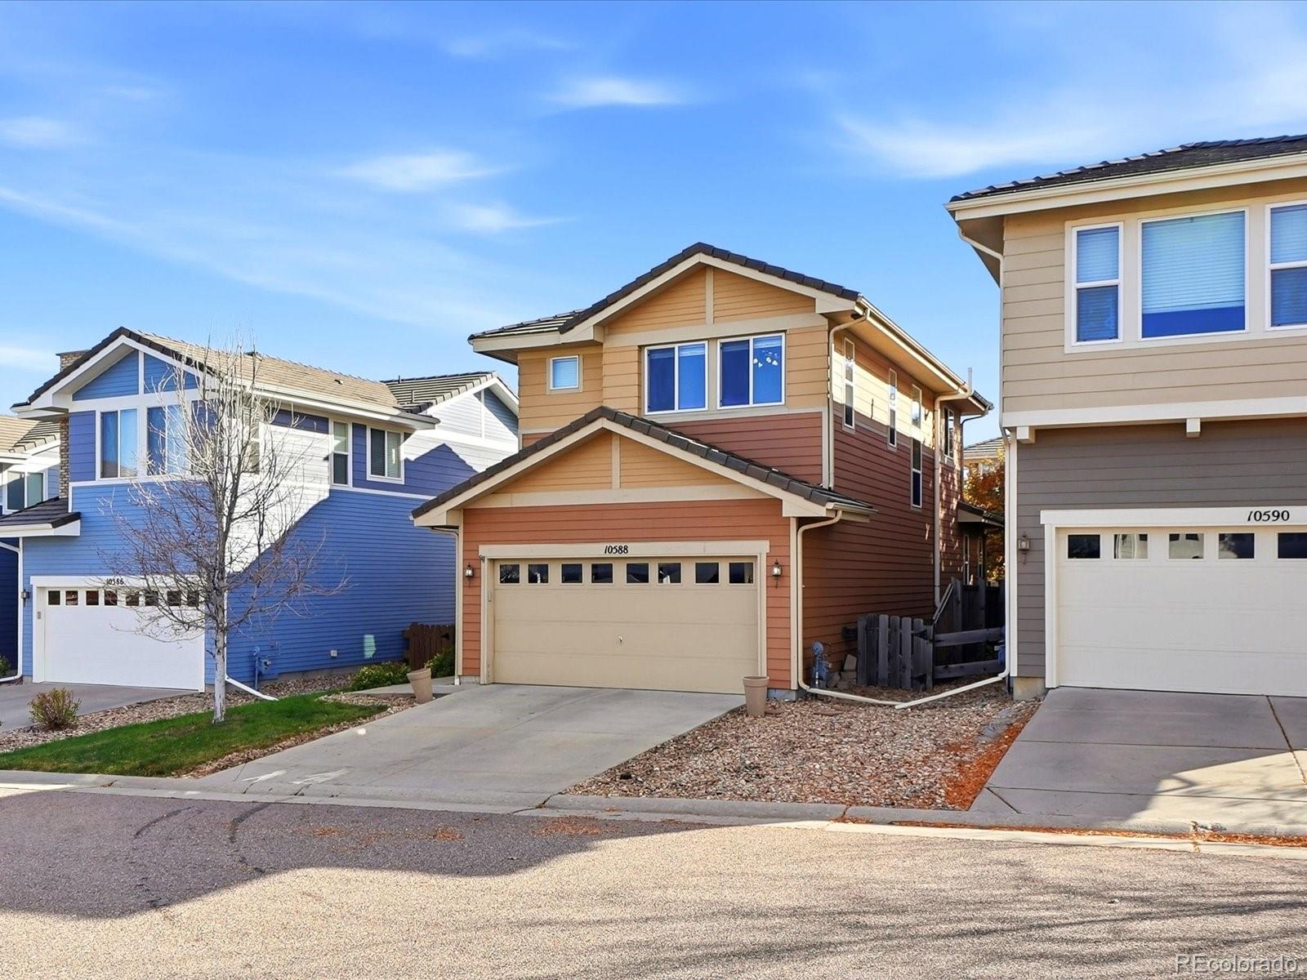
Enjoy light-filled, open-concept living in this inviting two-story home. The spacious kitchen features 42-inch cabinets and stainless steel appliances. Upstairs offers a primary suite with walk-in closet, two additional bedrooms, a full bath, and a convenient laundry room with ample storage. The finished basement includes an additional bedroom, bathroom, and extra living space with built-in shelving. Enjoy the low-maintenance backyard with a paver patio and year-round green artificial turf. Perfect for entertaining! The solar panels help offset the monthly electric bills. Community amenities include a pool and park, with nearby dining, shopping, trails, and recreation. Convenient access to I-25, E-470, and the Sky Ridge light rail station makes commuting easy.

Save
Ask
Tour
Hide
Share
Listing Snapshot
Price 
$600,000
Days On Site 
6 Days
Bedrooms 
4
Inside Area (SqFt) 
2,408 sqft
Total Baths 
4
Full Baths 
2
Partial Baths 
2
Lot Size 
0.1 Acres
Year Built 
2009
MLS Number 
6862455
Status 
Active
Property Tax 
$4,803
HOA/Condo/Coop Fees 
$85 monthly
Sq Ft Source 
Public Records
Friends & Family
Recent Activity
6 days agoListing updated with changes from the MLS
7 days agoListing first seen on site
General Features
Acres 
0.1
Attached Garage 
Yes
Garage 
Yes
Garage Spaces 
2
Levels 
Two
Parking 
Attached
Parking Spaces 
2
Property Sub Type 
Single Family Residence
Sewer 
Public Sewer
SqFt Above 
1687
SqFt Below 
721
SqFt Total 
2461
Style 
Contemporary
Utilities 
Electricity AvailableNatural Gas Available
Water Source 
Public
Zoning 
PDU
Interior Features
Appliances 
DishwasherDisposalDryerMicrowaveOvenRefrigeratorWasher
Basement 
Partial
Cooling 
Ceiling Fan(s)Central Air
Fireplace 
Yes
Fireplace Features 
Living Room
Fireplaces 
1
Flooring 
CarpetTileVinyl
Heating 
Forced Air
Interior 
Ceiling Fan(s)Eat-in KitchenKitchen IslandWalk-In Closet(s)
Laundry Features 
In Unit
Bathroom Full 
Level - Upper
Bathroom Half 
Level - Main
Bathroom Three Quarter 
Level - Basement
Bedroom 
Level - Upper
Bonus Room 
Level - Basement
Dining Room 
Level - Main
Kitchen 
Level - Main
Living Room 
Level - Main
Save
Ask
Tour
Hide
Share
Exterior Features
Construction Details 
Frame
Exterior 
Private Yard
Roof 
Concrete
Community Features
Association Amenities 
ParkPool
Association Fee 
$65.0
Association Fee Frequency 
Monthly
Additional Association Fee 
$60.0
Additional Association Fee Frequency 
Quarterly
School District 
Douglas RE-1
Financing Terms Available 
CashConventionalFHAVA Loan
Schools
School District
Douglas RE-1
Elementary School
Prairie Crossing
Middle School
Sierra
High School
Chaparral
Listing courtesy of MB Vibrant Real Estate, Inc [email protected]


The content relating to real estate for sale in this Web site comes in part from the Internet Data eXchange ("IDX") program of METROLIST, INC., DBA RECOLORADO real estate listings held by brokers other than MB Vibrant Real Estate, Inc are marked with the IDX Logo. This information is being provided for the consumers' personal, non-commercial use and may not be used for any other purpose. All information subject to change and should be independently verified.

Neighborhood & Commute
Source: Walkscore
Save
Ask
Tour
Hide
Share