Save
Ask
Tour
Hide
Share
$630,000
17 Days On Site

7810 Plateau Creek Lane
Littleton, CO 80125

For Sale|Single Family Residence|Active
2
Beds
2
Total Baths
1
Full Bath
1
Partial Bath
1,657
SqFt
$380
/SqFt
2020
Built
Subdivision:
Sterling Ranch
County:
Douglas

Due to the health concerns created by Coronavirus we are offering personal 1-1 online video walkthough tours where possible.
Call Now: 1-720-316-7772
Is this the listing for you? We can help make it yours.
1-720-316-7772
7810 Plateau Creek Lane7810 Plateau Creek Lane7810 Plateau Creek Lane7810 Plateau Creek Lane
Save
Ask
Tour
Hide
Share

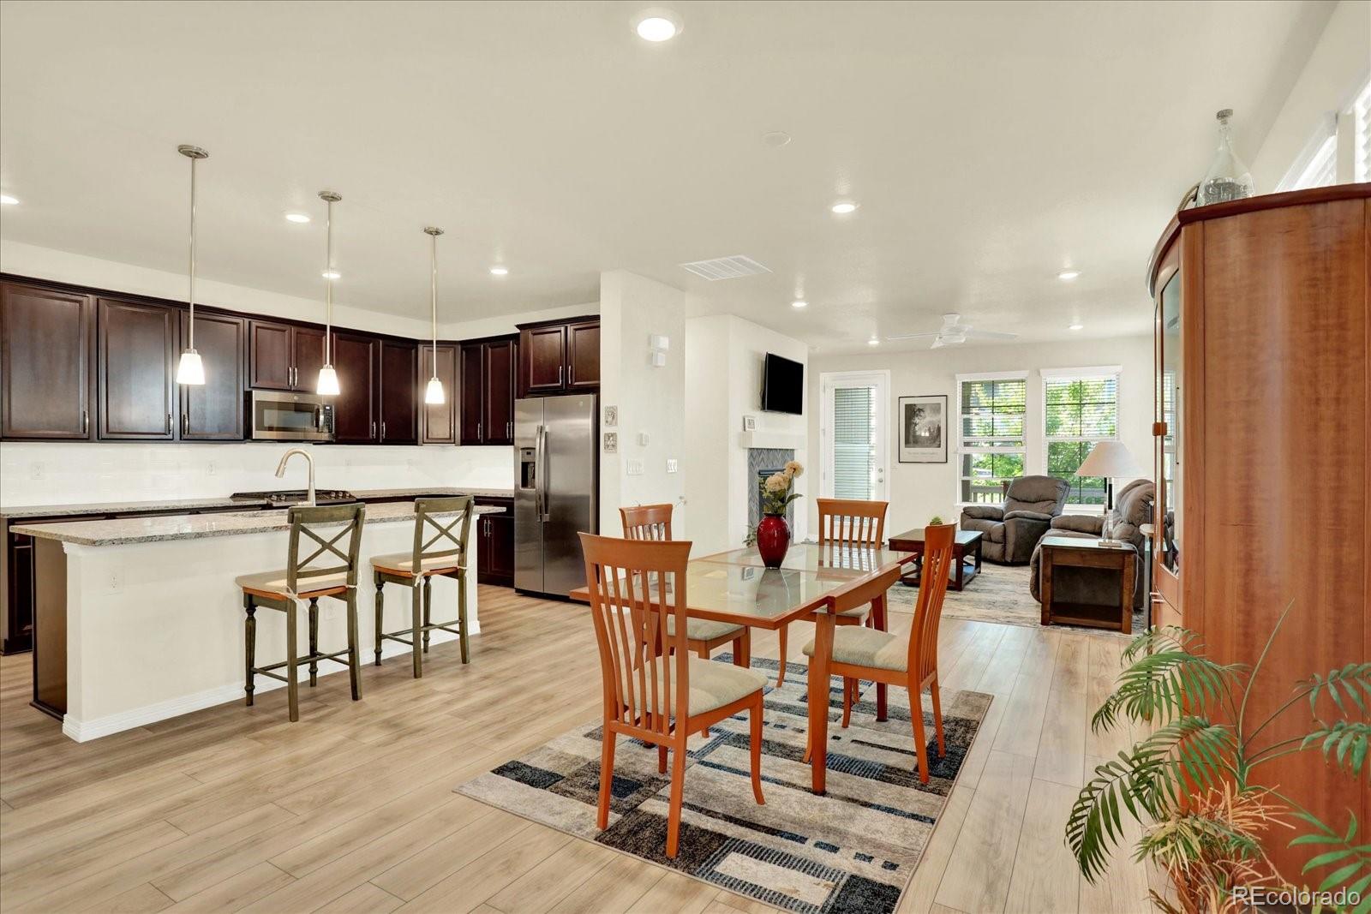
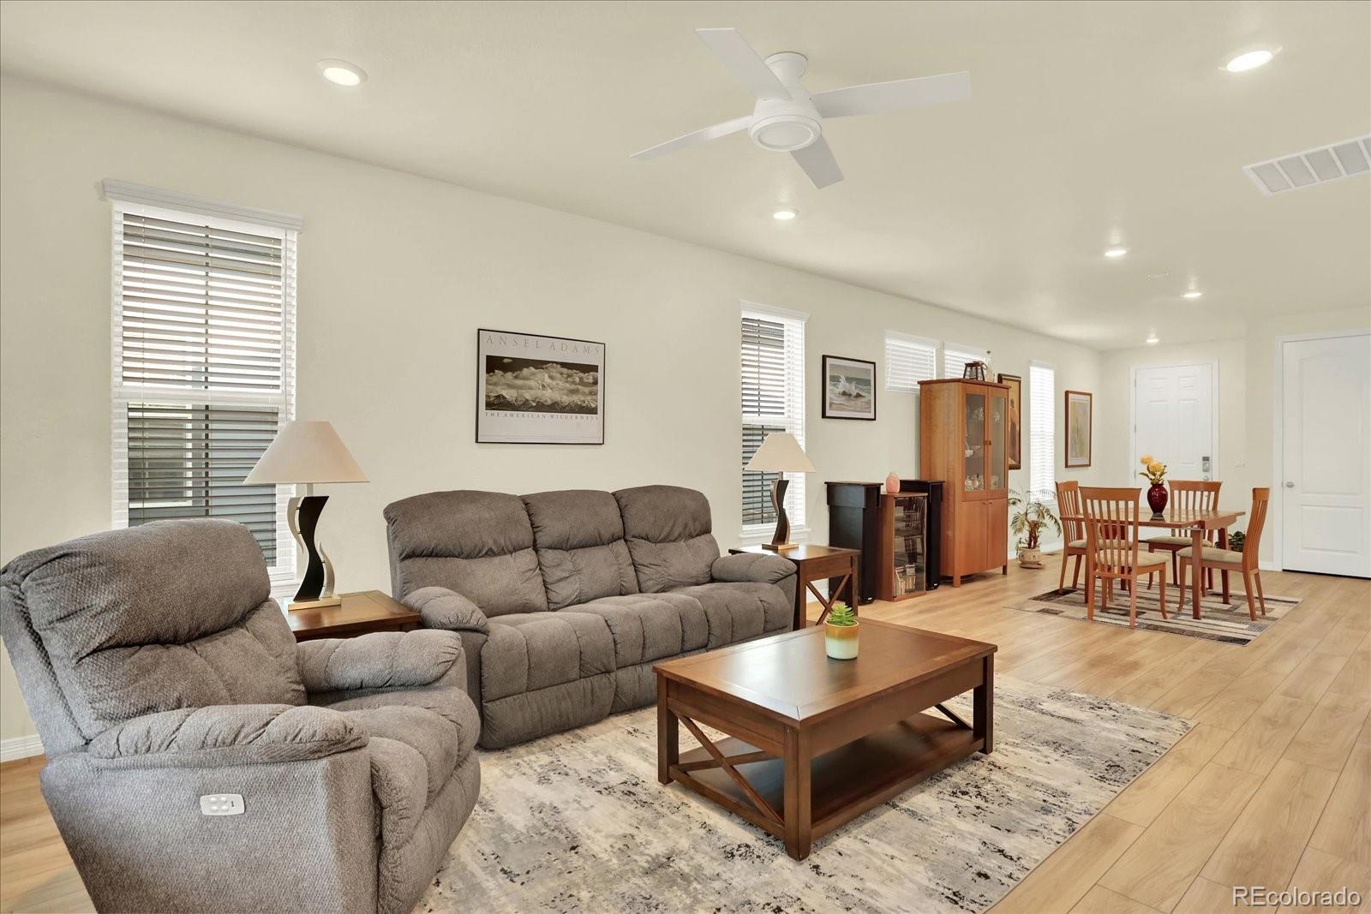
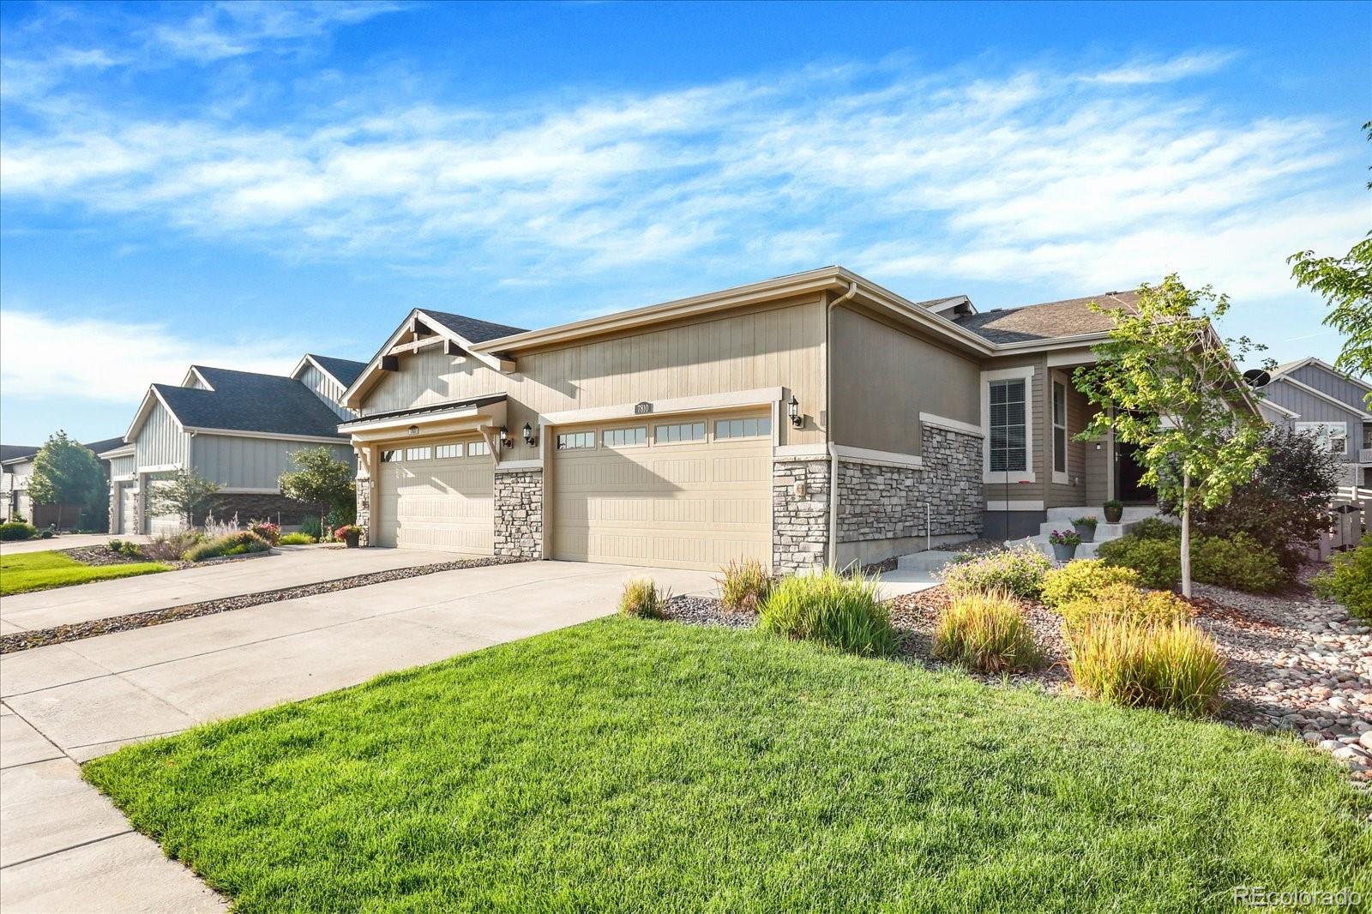
Welcome home to Sterling Ranch, where thoughtful design meets an incredible Colorado lifestyle! This beautifully designed ranch home offers 3,314 square feet, giving you the freedom to redefine what "downsizing" really means. Whether you're purchasing your first home or looking for convenient main-floor living without sacrificing space, this home delivers. Everything you need is on one level, while the expansive unfinished basement—with egress windows and a bathroom rough-in—is ready for future bedrooms, a recreation room, home gym, or whatever fits your lifestyle. Start your mornings on the inviting front porch, where neighbors still wave hello, or unwind in the evenings on the covered back patio overlooking the private, fenced backyard complete with a sprinkler system. Built with exceptional quality, this home offers the solid construction, providing a quiet, peaceful interior where you won't hear the neighbors. Inside, you'll love the practical mudroom just off the garage, featuring a built-in bench and abundant storage for coats, boots, backpacks, and everyday essentials. Living in Sterling Ranch means more than owning a home—it's joining one of Colorado's premier master-planned communities. Residents enjoy a spectacular clubhouse featuring a coffee shop, restaurant and bar, fitness center, resort-style pool, pickleball courts, miles of scenic trails, year-round community events, and even a complimentary Colorado State Parks Pass to help you explore everything our beautiful state has to offer. This is Colorado living at its best!

Save
Ask
Tour
Hide
Share
Listing Snapshot
Price 
$630,000
Days On Site 
17 Days
Bedrooms 
2
Inside Area (SqFt) 
1,657 sqft
Total Baths 
2
Full Baths 
1
Partial Baths 
1
Lot Size 
0.11 Acres
Year Built 
2020
MLS® Number 
6876543
Status 
Active
Property Tax 
$7,090
HOA/Condo/Coop Fees 
N/A
Sq Ft Source 
Public Records
Friends & Family
Recent Activity
3 days agoListing updated with changes from the MLS®
3 days agoPrice changed to $630,000
2 weeks agoStatus changed to Active
2 weeks agoListing first seen on site
General Features
Acres 
0.11
Attached Garage 
Yes
Garage 
Yes
Garage Spaces 
2
Levels 
One
Parking 
Attached
Parking Spaces 
2
Pets 
Cats OKDogs OK
Property Sub Type 
Single Family Residence
Sewer 
Public Sewer
SqFt Above 
1657
SqFt Total 
3314
Utilities 
Natural Gas AvailableElectricity ConnectedNatural Gas Connected
Water Source 
Public
Interior Features
Appliances 
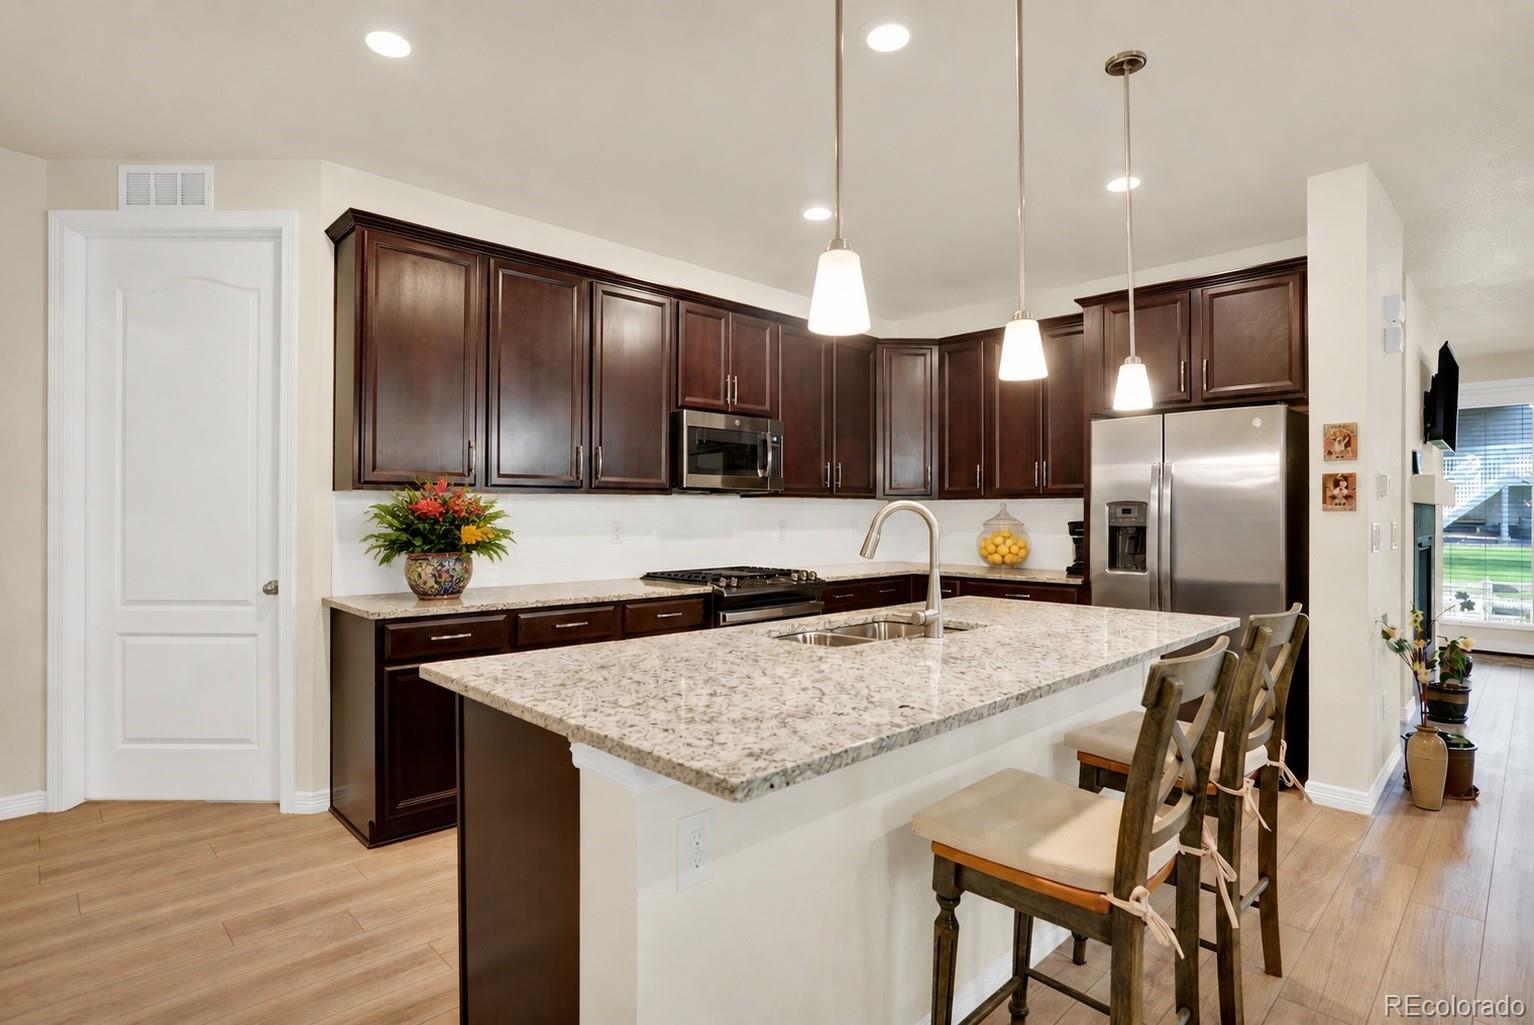
DishwasherDisposalMicrowaveOvenRangeRefrigerator
Basement 
Unfinished
Cooling 
Central Air
Fireplace 
Yes
Fireplace Features 
Gas LogLiving Room
Fireplaces 
1
Flooring 
CarpetLaminateTile
Heating 
Forced Air
Interior 
Eat-in KitchenHigh CeilingsKitchen IslandOpen FloorplanPantrySmart Thermostat
Main Level Bedrooms 
2
Window Features 
Double Pane WindowsWindow Treatments
Bathroom Full 
Level - MainDescription - Guest bath with custom shower/tub
Bathroom Three Quarter 
Level - MainDescription - Enter from bedroom or laundry room
Bedroom 
Level - MainDescription - Gorgeous and large sized
Bonus Room 
Level - BasementDescription - huge basement with rough in (unfinished)
Dining Room 
Level - MainDescription - Open concept - very welcoming
Kitchen 
Level - MainDescription - Lots of room to "Chef" it up!
Laundry 
Level - MainDescription - Lots of room to fold clothes and store stuff
Living Room 
Level - MainDescription - with Fireplace and door to the back yard
Mud Room 
Level - MainDescription - Great Landing room from garage!
Save
Ask
Tour
Hide
Share
Exterior Features
Construction Details 
Frame
Exterior 
LightingPrivate Yard
Fencing 
Partial
Lot Features 
LandscapedLevel
Patio And Porch 
CoveredFront Porch
Roof 
Composition
Windows/Doors 
Double Pane WindowsWindow Treatments
Community Features
Financing Terms Available 
CashConventionalFHAVA Loan
School District 
Douglas RE-1
Schools
School District
Douglas RE-1
Elementary School
Roxborough
Middle School
Ranch View
High School
Thunderridge
Listing courtesy of Priority Properties [email protected]


The content relating to real estate for sale in this Web site comes in part from the Internet Data eXchange ("IDX") program of METROLIST, INC., DBA RECOLORADO real estate listings held by brokers other than Priority Properties are marked with the IDX Logo. This information is being provided for the consumers' personal, non-commercial use and may not be used for any other purpose. All information subject to change and should be independently verified.

Neighborhood & Commute
Source: Walkscore
Save
Ask
Tour
Hide
Share