

1495 Meyerwood LaneLittleton, CO 80129
Due to the health concerns created by Coronavirus we are offering personal 1-1 online video walkthough tours where possible.
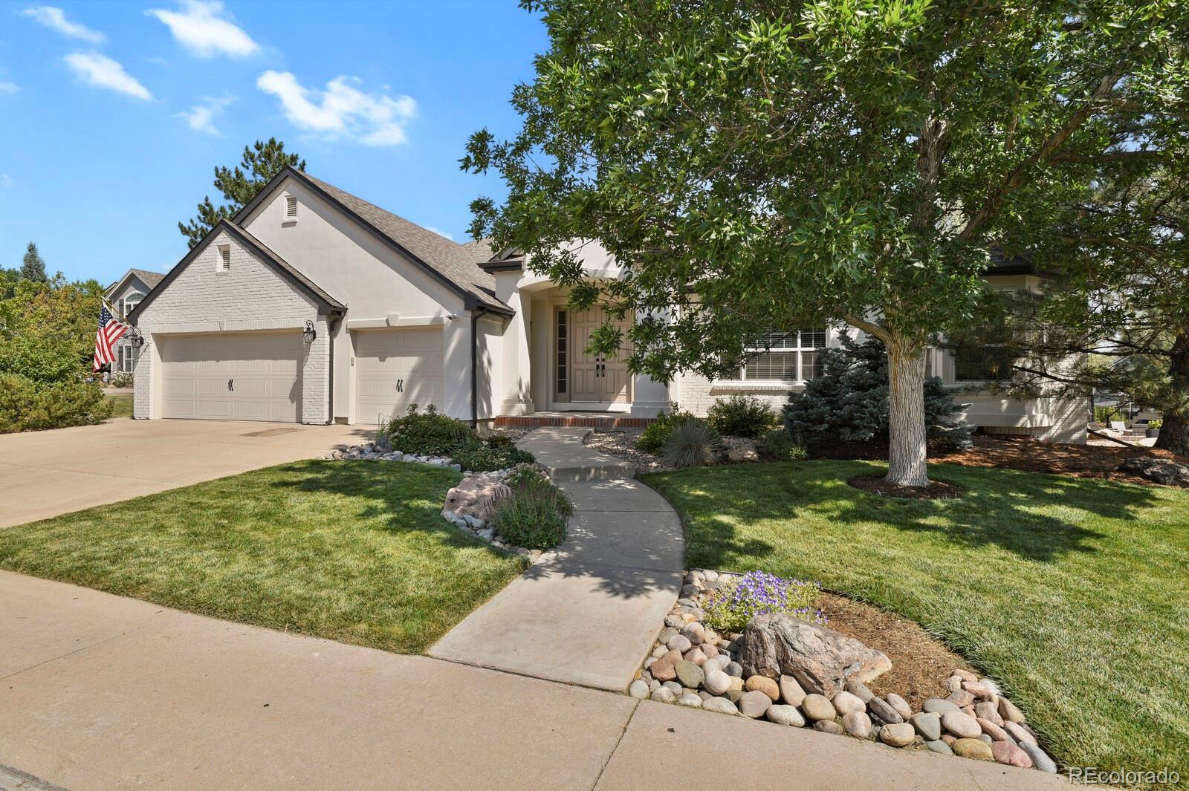
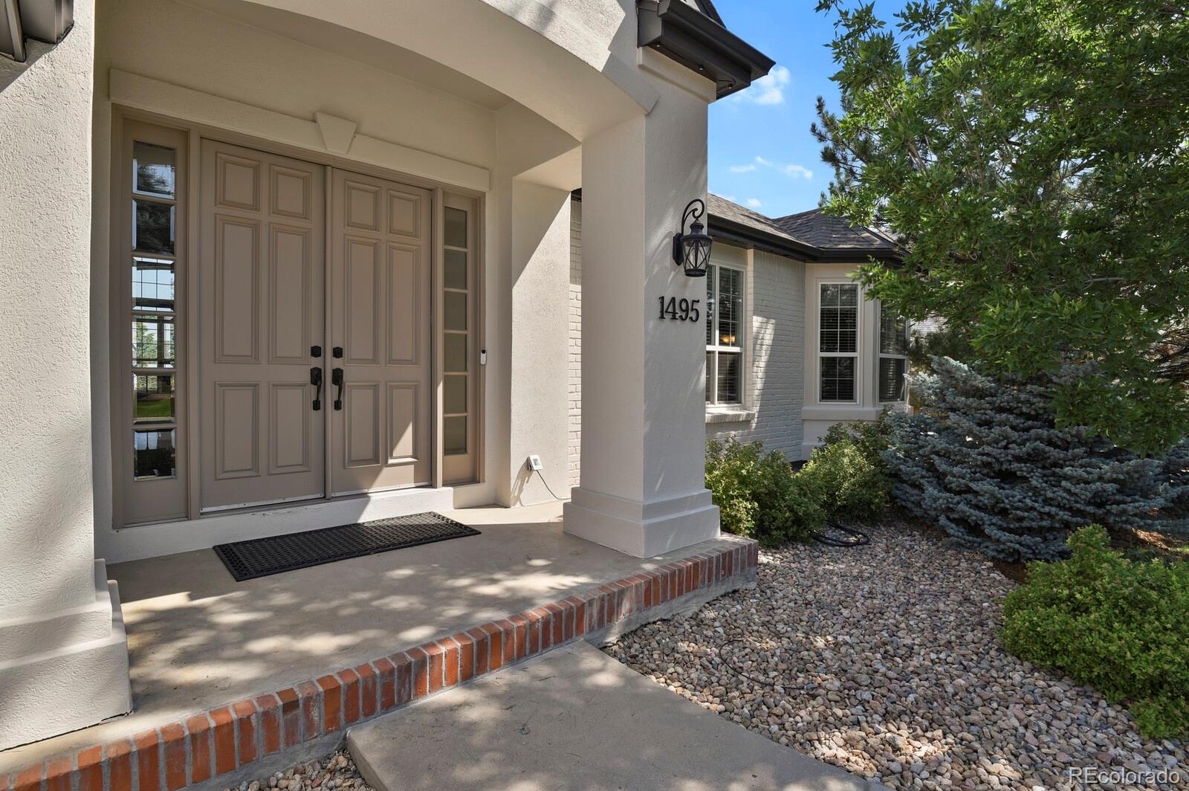
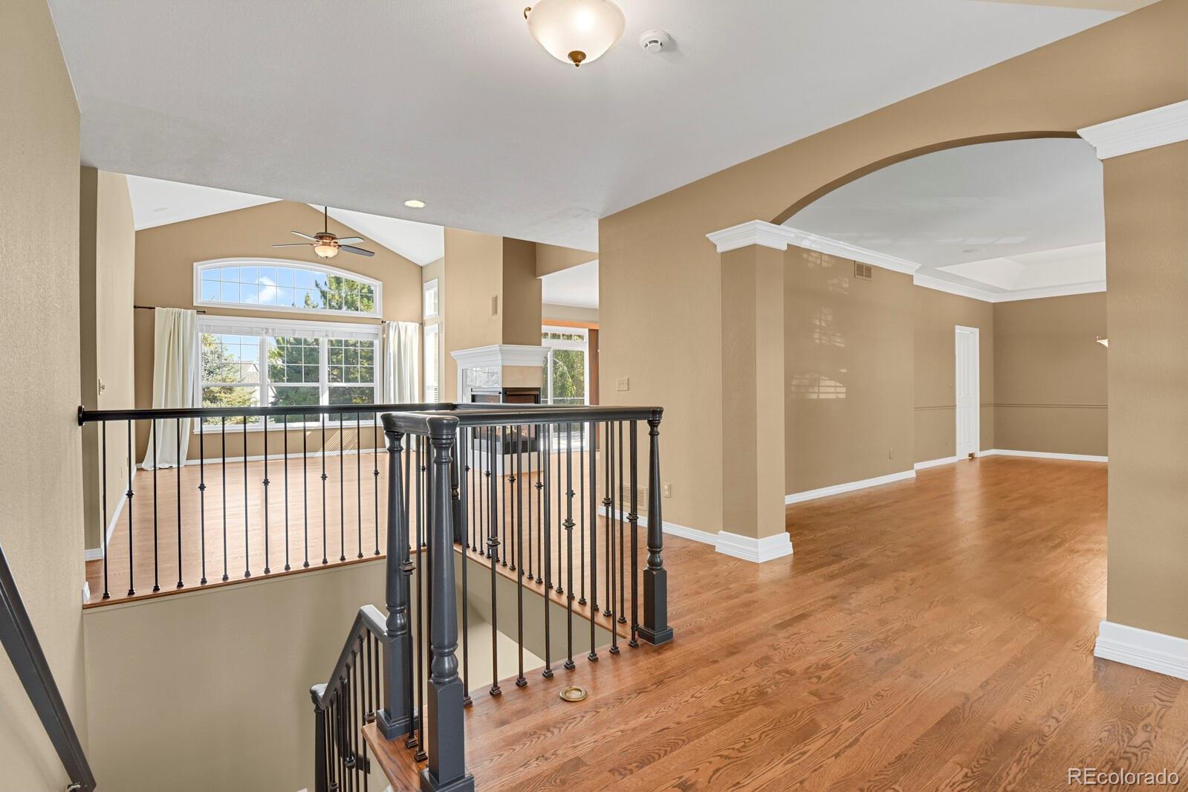
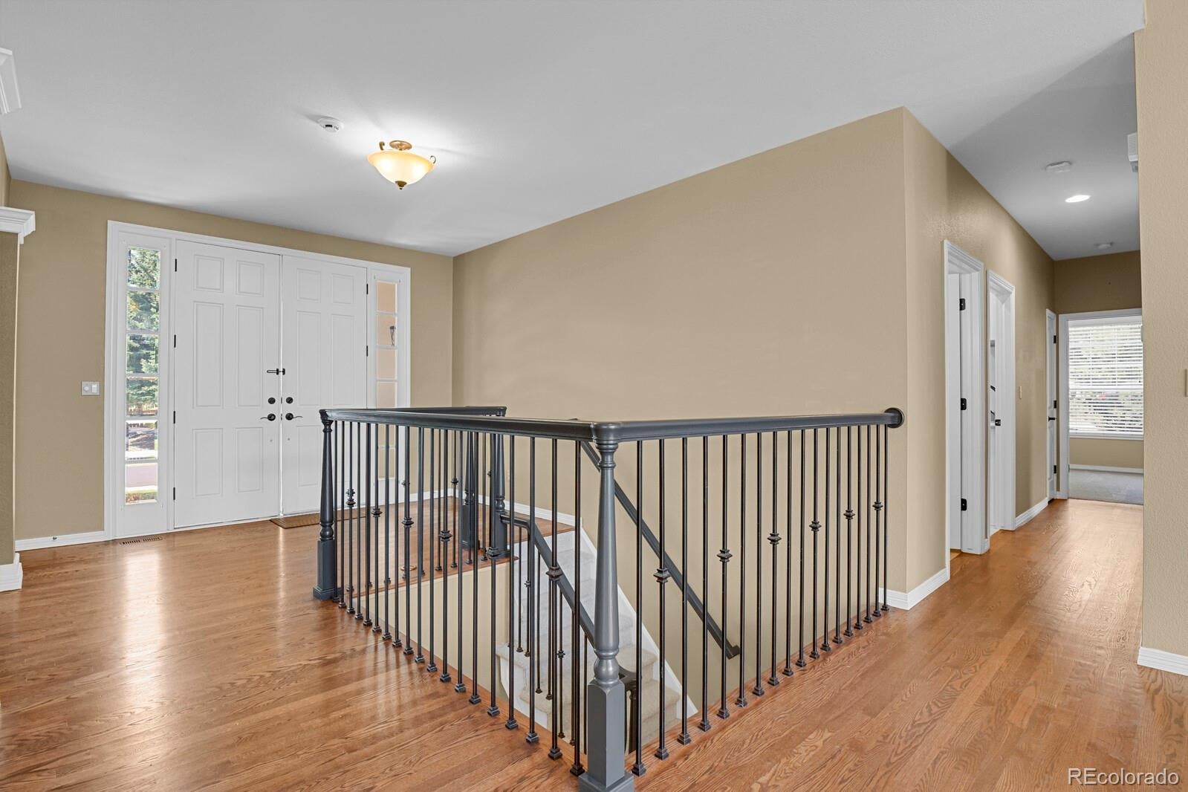
Welcome to 1495 Meyerwood Lane, an exceptional ranch-style home nestled on a quiet cul-de-sac in the highly sought-after Weatherstone community of Highlands Ranch. Known for its tree-lined streets, larger homesites, and timeless appeal, Weatherstone is one of Highlands Ranch's premier neighborhoods, and Meyerwood Lane is one of its most desirable streets. From the moment you step inside, you'll appreciate the bright, open floor plan featuring soaring vaulted ceilings, abundant natural light, and thoughtfully designed spaces for everyday living and entertaining. The spacious kitchen is the heart of the home, offering granite countertops, stainless steel appliances, a center island, pantry, and a generous dining area overlooking the private backyard. Escape to the luxurious main-level primary suite, complete with a cozy gas fireplace, a spa-inspired five-piece bath, and a customized walk-in closet. The finished walkout basement provides exceptional versatility with additional bedrooms, bathrooms, and expansive living areas ideal for entertaining, guests, a home gym, recreation room, office, or storage. Step outside and experience Colorado living at its finest. Relax on the low-maintenance deck beneath the retractable awning or spend evenings around the gas fire pit on the beautifully designed patio. Situated on approximately one-third of an acre, this property offers privacy, outdoor living, and room to enjoy. The oversized three-car garage provides ample space for vehicles, outdoor gear, and hobbies. Living in Weatherstone means enjoying neighborhood parks, miles of scenic trails, community pools, open space, and convenient access to shopping, dining, top-rated schools, and major commuter routes. This is more than a home; it's an opportunity to enjoy one of Highlands Ranch's most desirable neighborhoods and one of Weatherstone's most coveted locations.
| a week ago | Listing updated with changes from the MLS® | |
| a week ago | Status changed to Active Under Contract | |
| 2 weeks ago | Listing first seen on site |

The content relating to real estate for sale in this Web site comes in part from the Internet Data eXchange ("IDX") program of METROLIST, INC., DBA RECOLORADO real estate listings held by brokers other than HomeSmart are marked with the IDX Logo. This information is being provided for the consumers' personal, non-commercial use and may not be used for any other purpose. All information subject to change and should be independently verified.