Save
Ask
Tour
Hide
Share
$675,000
New Listing

8277 Carriage Lane
Parker, CO 80134

For Sale|Single Family Residence|Active
4
Beds
3
Total Baths
1
Full Bath
2
Partial Baths
2,640
SqFt
$256
/SqFt
1979
Built
Subdivision:
The Pinery
County:
Douglas

Due to the health concerns created by Coronavirus we are offering personal 1-1 online video walkthough tours where possible.
Call Now: 1-720-316-7772
Is this the listing for you? We can help make it yours.
1-720-316-7772
Upcoming Open Houses
Due to COVID-19, we recommend you verify Open Houses before attending.
Sat, Sep 26, 11:00 AM - 1:00 PM
Sun, Sep 27, 12:00 PM - 3:00 PM
8277 Carriage Lane8277 Carriage Lane8277 Carriage Lane8277 Carriage Lane
Save
Ask
Tour
Hide
Share

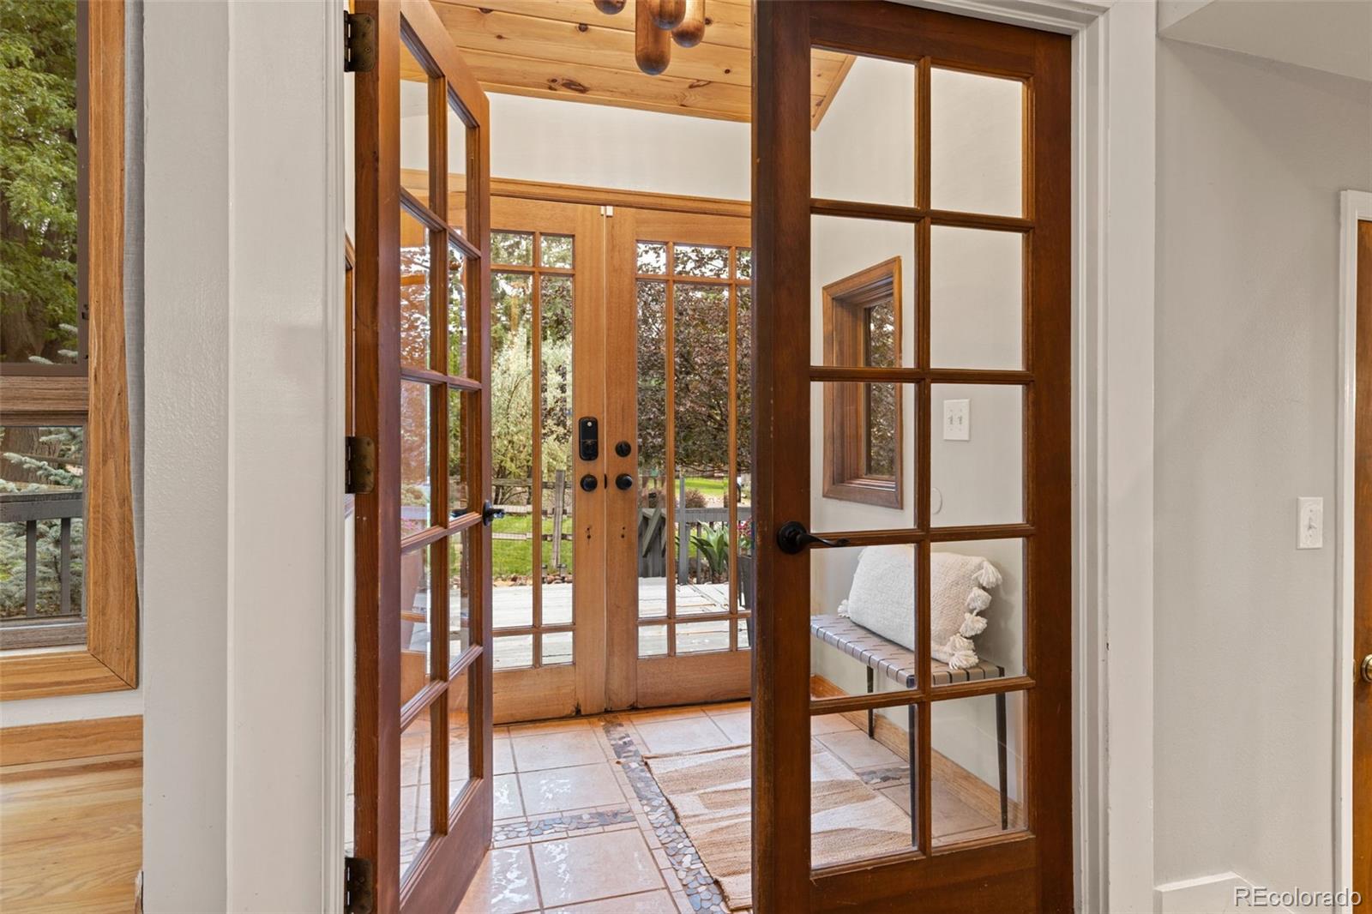
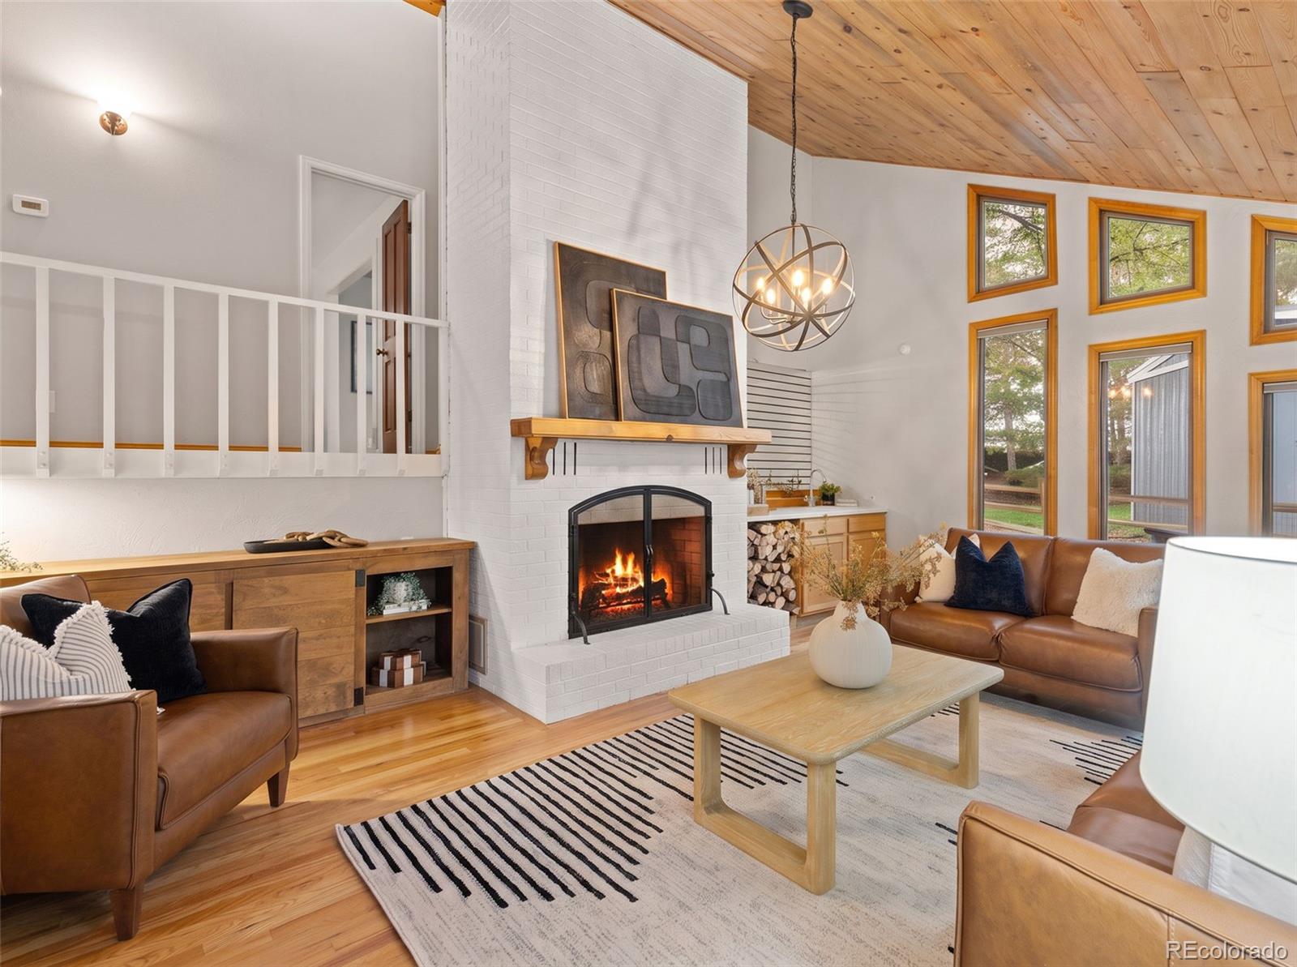
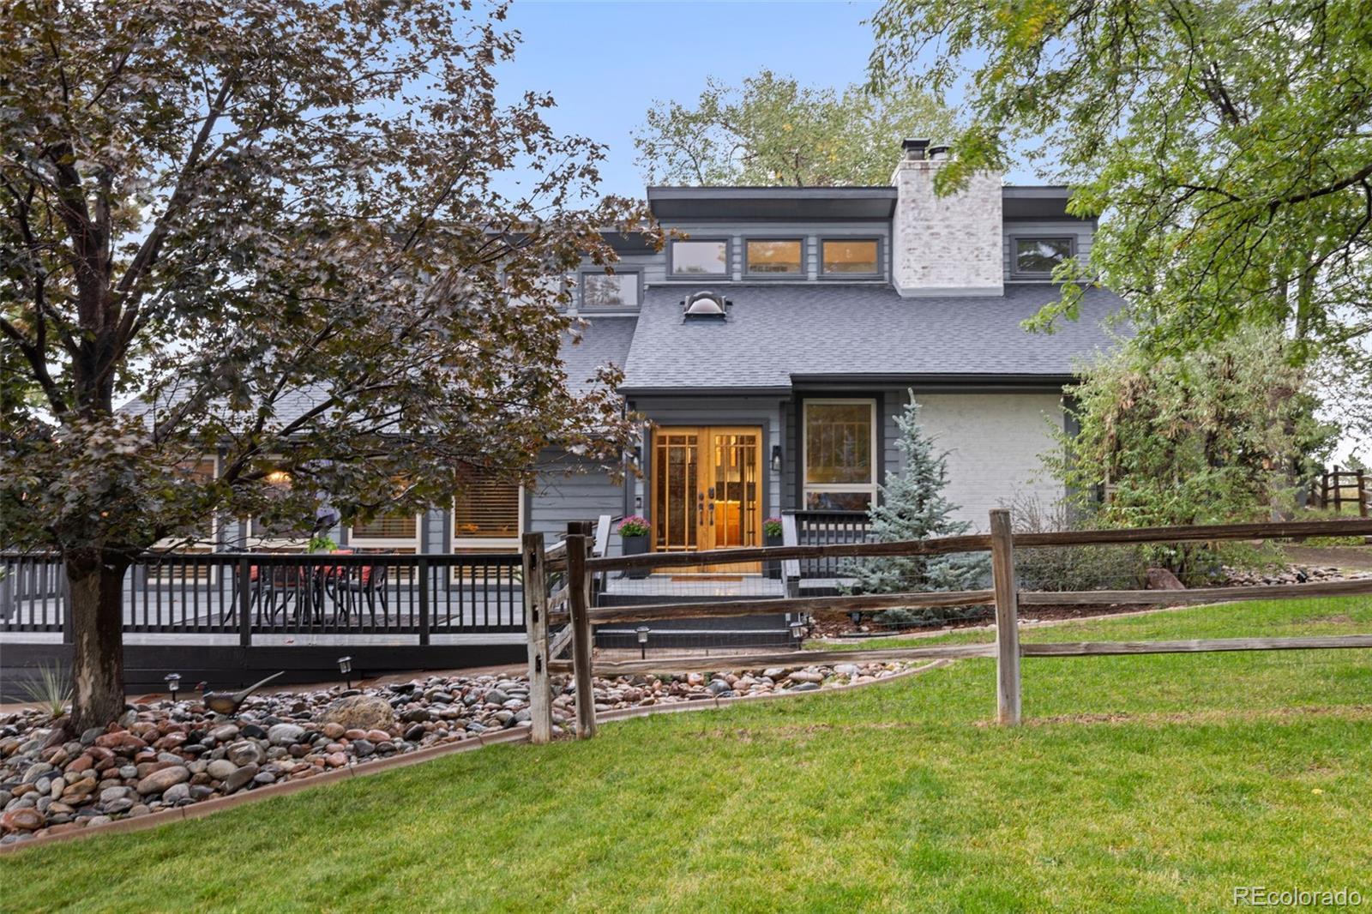
Welcome to The Pinery, a distinctive Parker community known for its natural setting, mature pine trees, rolling terrain and extensive network of parks and trails. This custom home captures the character and charm of the area with thoughtful details and inviting spaces throughout. A unique custom brick floor creates a warm focal point in the kitchen, while an abundance of windows fills the home with natural light. The front patio expands the living space and offers a welcoming spot to enjoy the outdoors. A den with garden-level windows provides flexible space for work, hobbies, or relaxation, while the spacious primary bedroom features direct patio access. The flat lot offers usable outdoor space and The Pinery walking trail is conveniently located behind the home. Just across the street, Pinery Park offers a baseball/softball field, soccer fields, playground, picnic shelter and additional recreational amenities. The location also places you close to Pinery Country Club, nearby schools, shopping and the new King Soopers, with additional trail connections throughout the community. The Pinery Loop Trail and Cherry Creek Regional Trail provide opportunities to explore the area's extensive outdoor network, while Bingham Lake and Bayou Gulch Regional Park add even more nearby recreation options. With its custom details, flexible living spaces, abundant natural light and exceptional access to neighborhood parks and trails, this home offers a wonderful opportunity to experience the character and convenience of life in the Pinery.

Save
Ask
Tour
Hide
Share
Listing Snapshot
Price 
$675,000
Days On Site 
0 Days
Bedrooms 
4
Inside Area (SqFt) 
2,640 sqft
Total Baths 
3
Full Baths 
1
Partial Baths 
2
Lot Size 
0.28 Acres
Year Built 
1979
MLS® Number 
6899596
Status 
Active
Property Tax 
$3,714
HOA/Condo/Coop Fees 
$3.33 monthly
Sq Ft Source 
Public Records
Friends & Family
Recent Activity
11 hours agoListing updated with changes from the MLS®
13 hours agoListing first seen on site
General Features
Acres 
0.28
Attached Garage 
Yes
Direction Faces 
Southwest
Garage 
Yes
Garage Spaces 
2
Levels 
Multi/Split
Parking 
ConcreteOversizedAttached
Parking Spaces 
2
Property Condition 
Updated/Remodeled
Property Sub Type 
Single Family Residence
Security 
Smoke Detector(s)
Sewer 
Public Sewer
SqFt Above 
2640
SqFt Total 
2640
Style 
RusticTraditional
Utilities 
Natural Gas AvailableElectricity ConnectedNatural Gas Connected
Water Source 
Shared WellPublic
Zoning 
PDU
Interior Features
Appliances 
Bar FridgeDishwasherDisposalDryerMicrowaveOvenRefrigeratorWasherWine Cooler
Basement 
Unfinished
Cooling 
Ceiling Fan(s)Central Air
Fireplace 
Yes
Fireplace Features 
Family RoomWood Burning Stove
Fireplaces 
1
Flooring 
CarpetTileWood
Heating 
Forced AirNatural Gas
Interior 
Ceiling Fan(s)Eat-in KitchenGranite CountersHigh CeilingsKitchen IslandVaulted Ceiling(s)Walk-In Closet(s)
Spa 
Yes
Window Features 
Skylight(s)Window Coverings
Bathroom Full 
Level - Upper
Bathroom Three Quarter 
Level - Upper
Bedroom 
Level - Lower
Dining Room 
Level - MainDescription - OVERLOOKING THE FRONT PATIO
Family Room 
Level - Lower
Kitchen 
Level - MainDescription - CHARMING KITCHEN WITH UNIQUE BRICK FLOORING.
Living Room 
Level - MainDescription - LARGE FAMILY ROOM WITH FIREPLACE
Save
Ask
Tour
Hide
Share
Exterior Features
Construction Details 
BrickFrameWood Siding
Exterior 
BalconyLightingPrivate Yard
Fencing 
Partial
Lot Features 
GreenbeltLandscapedMany TreesSprinklers In FrontSprinklers In Rear
Patio And Porch 
CoveredDeckFront PorchPatio
Roof 
Composition
Spa 
Yes
Windows/Doors 
Skylight(s)Window Coverings
Community Features
Association Fee 
$40.0
Association Fee Frequency 
Annually
School District 
Douglas RE-1
Financing Terms Available 
CashConventionalFHAVA Loan
Roads 
Paved
Schools
School District
Douglas RE-1
Elementary School
Northeast
Middle School
Sagewood
High School
Ponderosa
Listing courtesy of 8z Real Estate [email protected]


The content relating to real estate for sale in this Web site comes in part from the Internet Data eXchange ("IDX") program of METROLIST, INC., DBA RECOLORADO real estate listings held by brokers other than 8z Real Estate are marked with the IDX Logo. This information is being provided for the consumers' personal, non-commercial use and may not be used for any other purpose. All information subject to change and should be independently verified.

Neighborhood & Commute
Source: Walkscore
Save
Ask
Tour
Hide
Share