Save
Ask
Tour
Hide
Share
$329,999
120 Days On Site

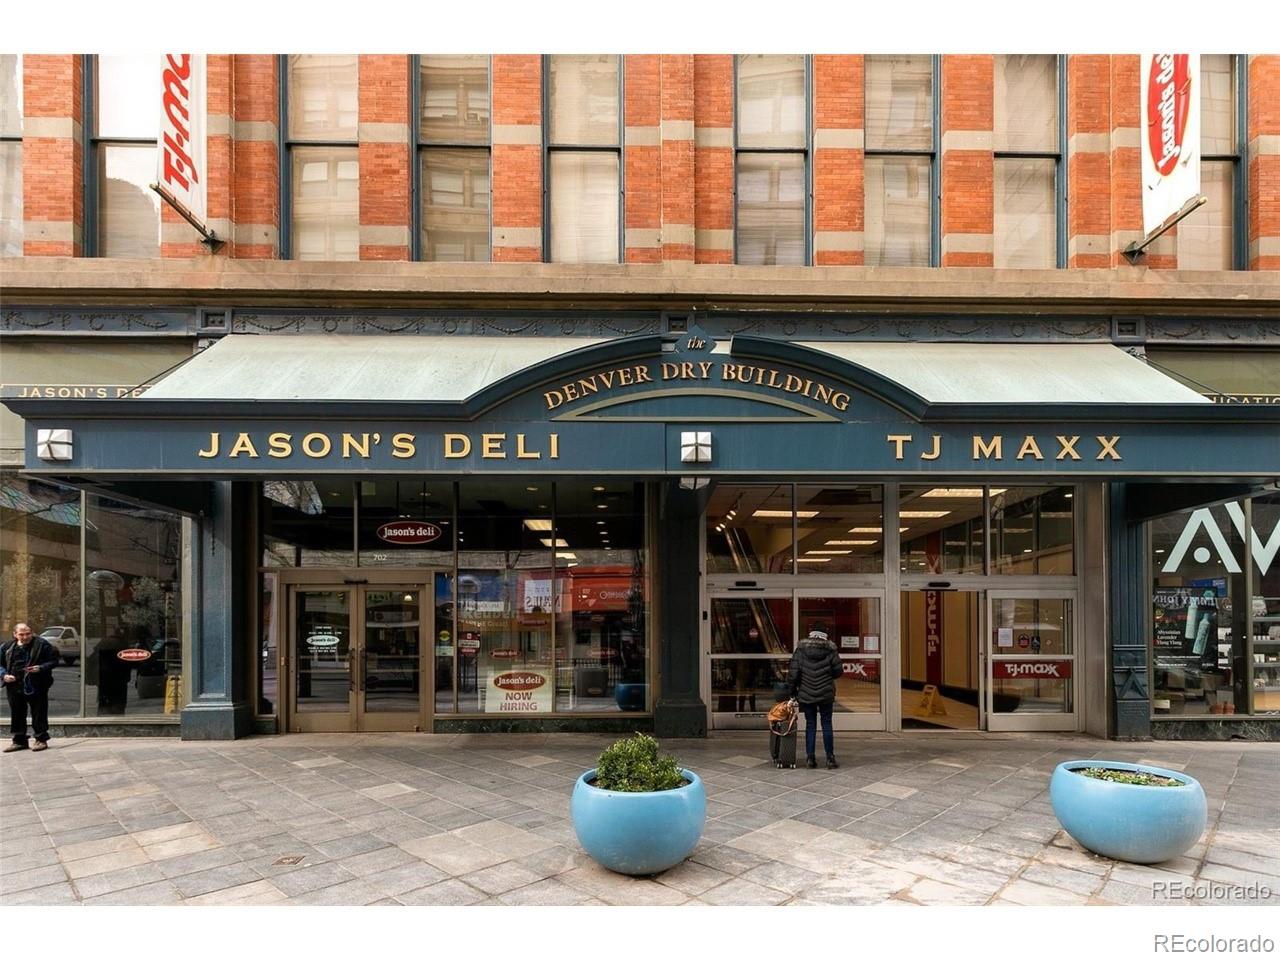
Denver Dry Condos
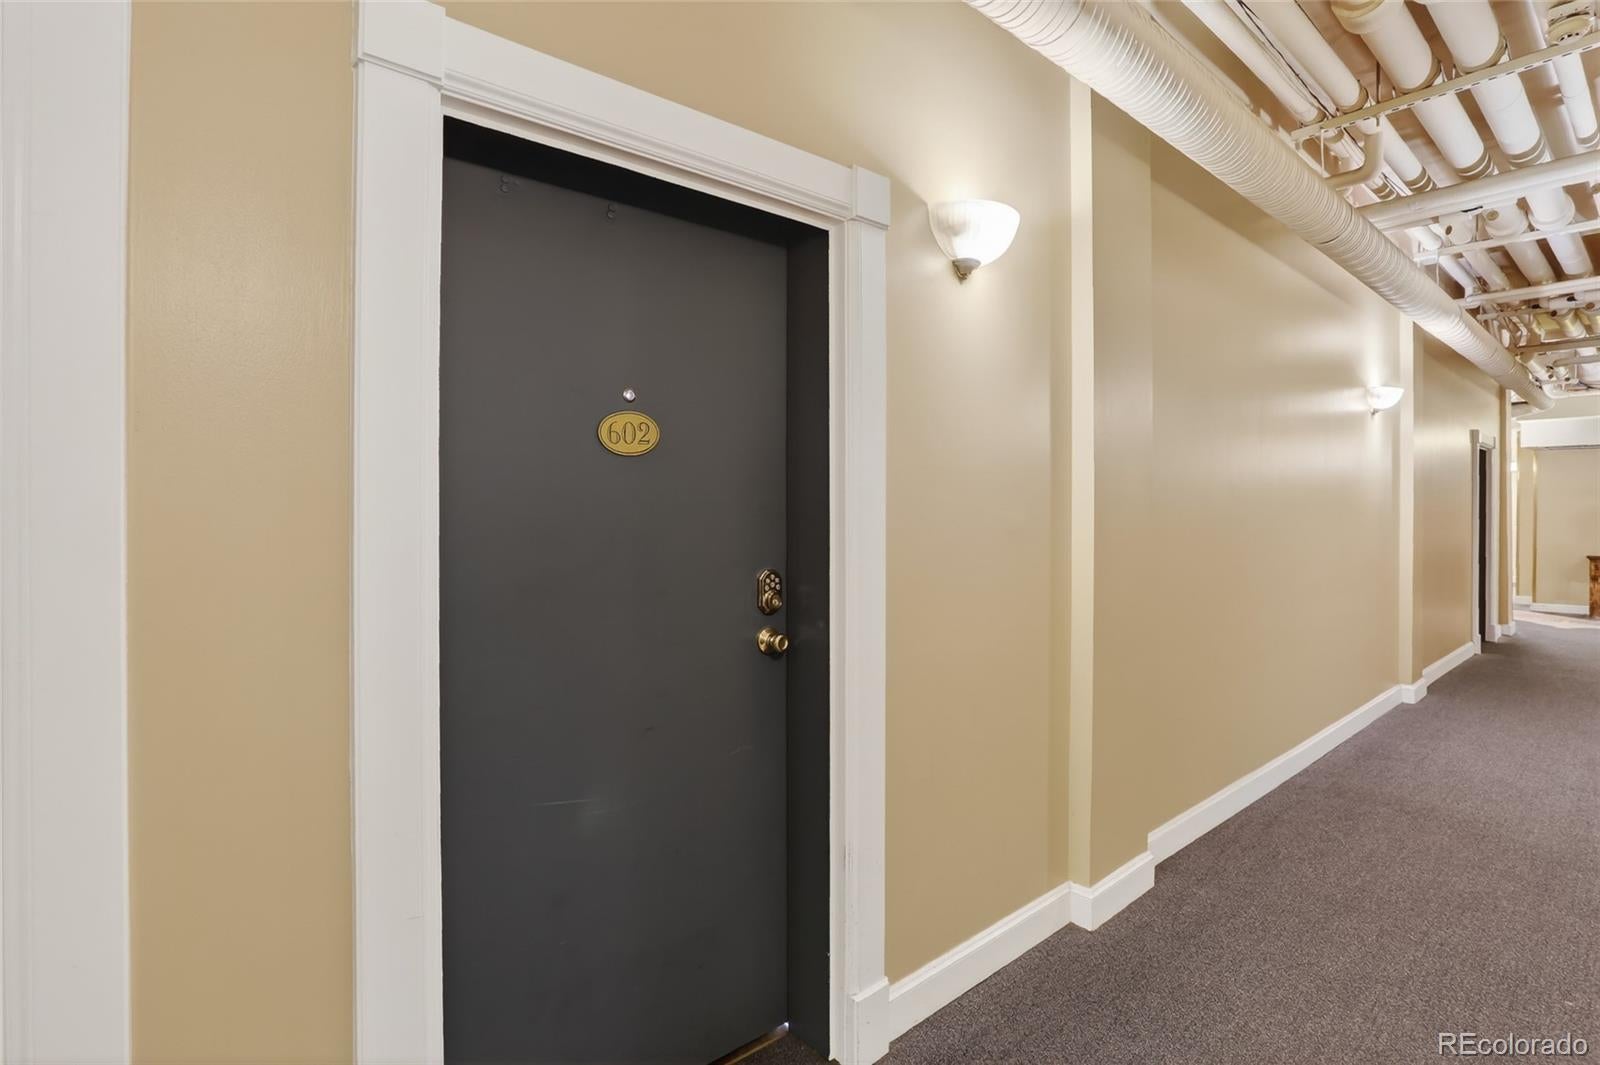
1555 California Street 602
Denver, CO 80202

For Sale|Condominium|Active
1
Bed
1
Total Bath
1
Full Bath
806
SqFt
$409
/SqFt
1903
Built
Subdivision:
Downtown Denver
County:
Denver

Due to the health concerns created by Coronavirus we are offering personal 1-1 online video walkthough tours where possible.
Call Now: 1-720-316-7772
Is this the listing for you? We can help make it yours.
1-720-316-7772
1555 California Street 6021555 California Street 6021555 California Street 6021555 California Street 602
Save
Ask
Tour
Hide
Share

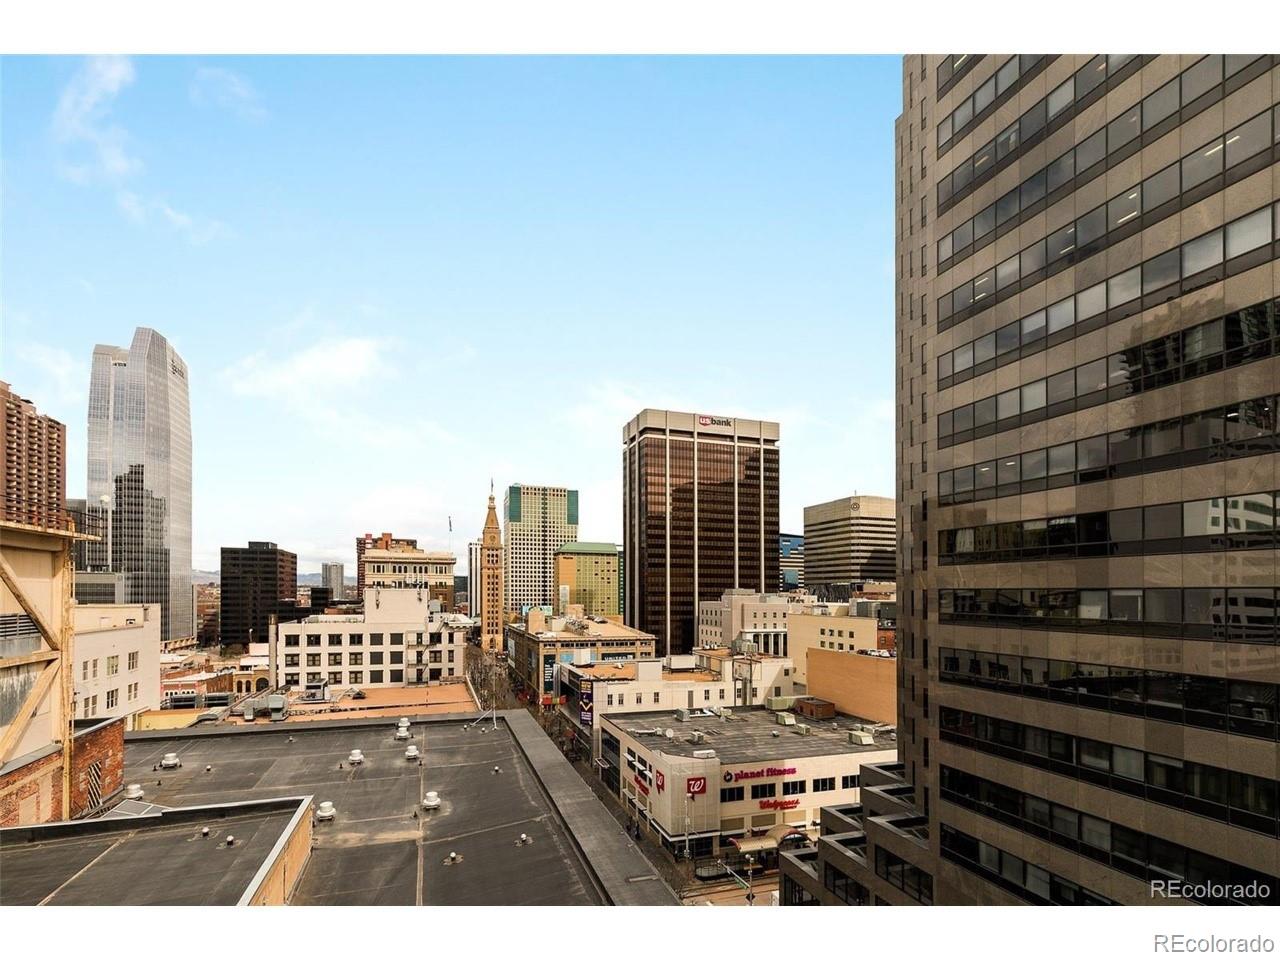
Experience downtown Denver living from this charming top-floor condo just off 15th & Welton. Featuring 1 bedroom, 1 bathroom, and approximately 800 square feet, this rustic-inspired residence blends urban convenience with warm character. Soaring 15-foot ceilings, hardwood floors, granite countertops, and abundant natural light create an inviting living space with an open, airy feel. The top-floor location offers added privacy, while building amenities include a fitness center and guest suite perfect for hosting out-of-town visitors. Located in the heart of downtown, you’ll enjoy walkable access to Denver’s best dining, nightlife, entertainment, and transit.

Save
Ask
Tour
Hide
Share
Listing Snapshot
Price 
$329,999
Days On Site 
120 Days
Bedrooms 
1
Inside Area (SqFt) 
806 sqft
Total Baths 
1
Full Baths 
1
Partial Baths 
N/A
Lot Size 
N/A
Year Built 
1903
MLS® Number 
6922010
Status 
Active
Property Tax 
$1,662
HOA/Condo/Coop Fees 
$739 monthly
Sq Ft Source 
Public Records
Friends & Family
Recent Activity
2 months agoListing updated with changes from the MLS®
2 months agoStatus changed to Active
4 months agoListing first seen on site
General Features
Lease Term 
Short Term Lease
Levels 
One
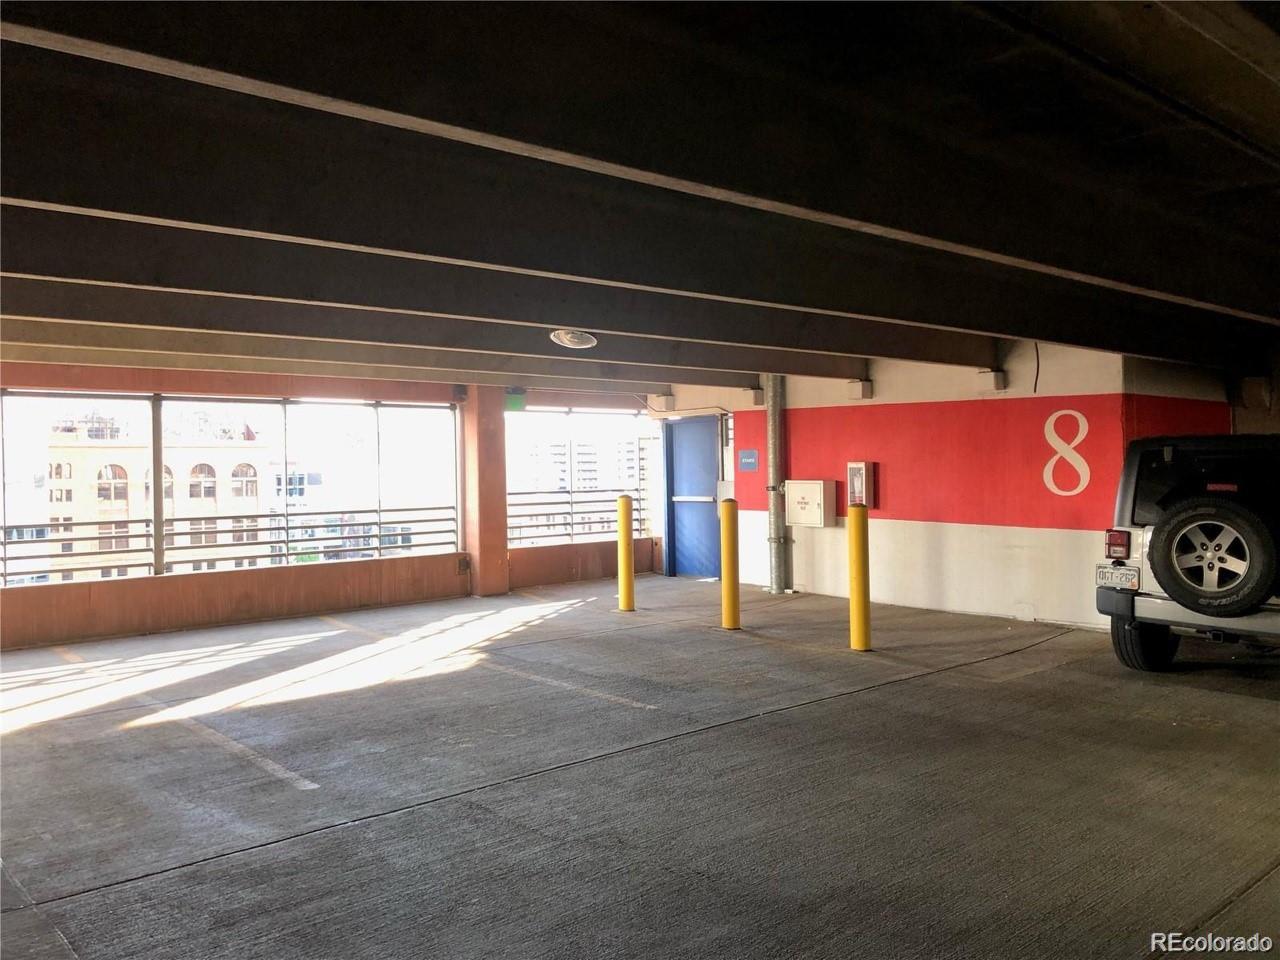
Parking 
Concrete
Parking Spaces 
1
Pets 
Yes
Property Sub Type 
Condominium
Security 
Carbon Monoxide Detector(s)Smoke Detector(s)
Sewer 
Public Sewer
SqFt Above 
806
SqFt Total 
806
Style 
Loft
Utilities 
Cable AvailableElectricity AvailableElectricity Connected
Water Source 
Public
Interior Features
Appliances 
DishwasherDisposalDryerMicrowaveOvenRangeRefrigeratorWasher
Cooling 
Central Air
Flooring 
Wood
Furnished 
Unfurnished
Heating 
ElectricForced Air
Interior 
ElevatorEntrance FoyerGranite CountersHigh CeilingsKitchen IslandOpen Floorplan
Main Level Bedrooms 
1
Bathroom Full 
Dimensions - 12 x 5Level - MainDescription - tile floors, tile countertop, dual sinks, oversized garden tub
Bedroom 
Dimensions - 10.5 x 11Level - MainDescription - Hardwood floors, open concept, no door
Kitchen 
Dimensions - 18 x 9Level - MainDescription - hardwood floors, granite tile countertops, island with counter seating
Living Room 
Dimensions - 22 x 12Level - MainDescription - hardwood floors, open concept
Save
Ask
Tour
Hide
Share
Exterior Features
Construction Details 
BrickFrame
Roof 
Rolled/Hot Mop
View 
City
Waterview 
City
Community Features
Association Amenities 
ConciergeElevator(s)Fitness CenterParking
Association Fee 
$739.0
Association Fee Frequency 
Monthly
School District 
Denver 1
Financing Terms Available 
CashConventionalFHAVA Loan
Roads 
Paved
Schools
School District
Denver 1
Elementary School
Greenlee
Middle School
Compass Academy
High School
West
Listing courtesy of Open Real Estate Inc. [email protected]


The content relating to real estate for sale in this Web site comes in part from the Internet Data eXchange ("IDX") program of METROLIST, INC., DBA RECOLORADO real estate listings held by brokers other than Open Real Estate Inc. are marked with the IDX Logo. This information is being provided for the consumers' personal, non-commercial use and may not be used for any other purpose. All information subject to change and should be independently verified.

Neighborhood & Commute
Source: Walkscore
Save
Ask
Tour
Hide
Share