

Save
Ask
Tour
Hide
$649,900
2 Days On Site
8745 Whiteclover StreetLittleton, CO 80125
For Sale|Single Family Residence|Active
3
Beds
3
Total Baths
1
Full Bath
2
Partial Baths
2,028
SqFt
$320
/SqFt
2026
Built
Subdivision:
Sterling Ranch
County:
Douglas
Due to the health concerns created by Coronavirus we are offering personal 1-1 online video walkthough tours where possible.
Call Now: 1-720-316-7772
Is this the listing for you? We can help make it yours.
1-720-316-7772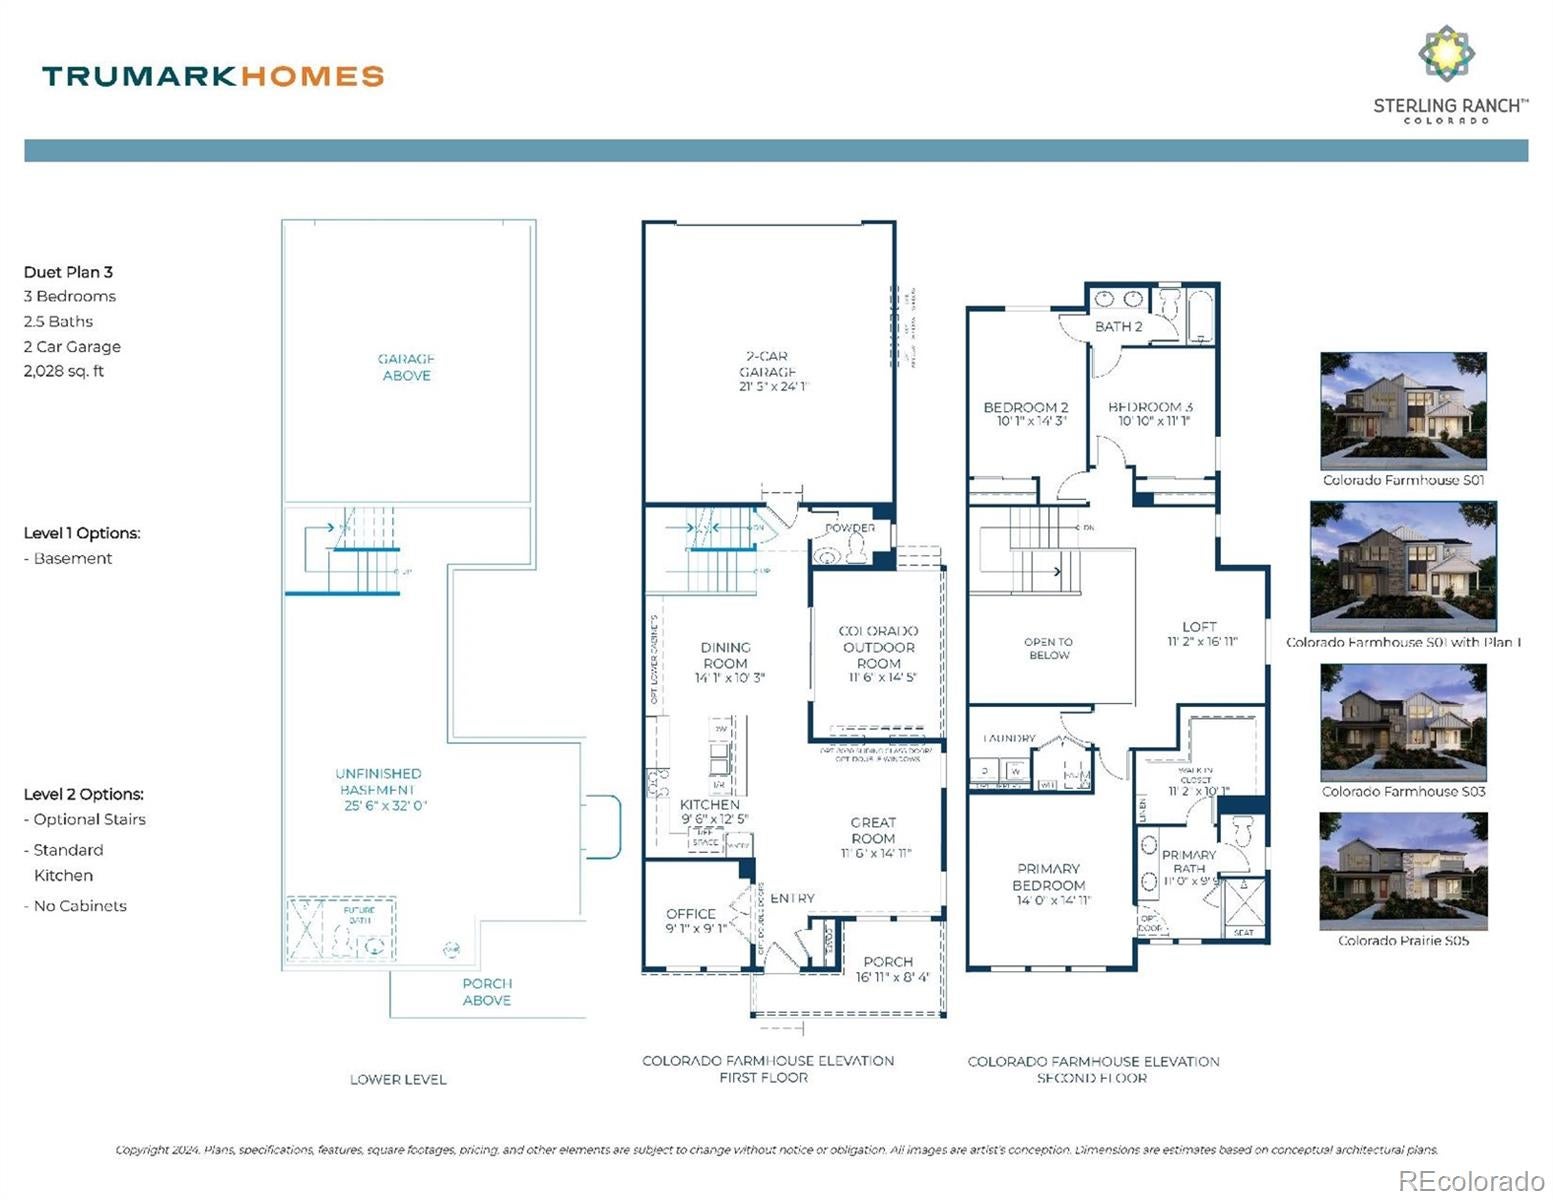
Save
Ask
Tour
Hide
Beautiful Plan 3 Duet with GE Gourmet Kitchen, Modern steel railings, Matte Black Faucets/hardware, Jocelyn Plus finish package with amazing quartz counters, Berber carpet, full unfinished basement, tile in all wet areas, 5" base boards, windowsills, 9' floor plate on both main and 2nd floor, plus so many more High-Quality features! Fronts to open space, with large front patio! Must see to appreciate!
Save
Ask
Tour
Hide
Listing Snapshot
Price
$649,900
Days On Site
2 Days
Bedrooms
3
Inside Area (SqFt)
2,028 sqft
Total Baths
3
Full Baths
1
Partial Baths
2
Lot Size
0.06 Acres
Year Built
2026
MLS® Number
6930233
Status
Active
Property Tax
$3,056
HOA/Condo/Coop Fees
N/A
Sq Ft Source
Builder
Friends & Family
Recent Activity
| 3 days ago | Listing updated with changes from the MLS® | |
| 3 days ago | Listing first seen on site |
General Features
Acres
0.06
Attached Garage
Yes
Direction Faces
North
Garage
Yes
Garage Spaces
2
Green Energy Efficient
AppliancesHVACThermostatWater Heater
Home Warranty
Yes
Levels
Two
Parking
ConcreteOversizedAttached
Parking Spaces
2
Pets
Cats OKDogs OKYes
Property Condition
New ConstructionUnder Construction
Property Sub Type
Single Family Residence
Security
Carbon Monoxide Detector(s)Smoke Detector(s)
Sewer
Public Sewer
SqFt Above
2028
SqFt Total
2818
Style
Mid-Century Modern
Utilities
Natural Gas AvailableCable AvailableElectricity AvailableElectricity ConnectedNatural Gas ConnectedPhone Available
Water Source
Public
Interior Features
Appliances
OvenDishwasherDisposalMicrowaveRangeSelf Cleaning OvenTankless Water Heater
Basement
Sump PumpBath/StubbedFullUnfinished
Cooling
Central Air
Electric
220 Volts
Flooring
CarpetLaminateTile
Heating
Forced AirNatural Gas
Interior
High CeilingsHigh Speed InternetKitchen IslandSmart ThermostatWalk-In Closet(s)Wired for Data
Laundry Features
In Unit
Window Features
Double Pane Windows
Bathroom Full
Level - UpperDescription - Jack & Jill bath for bedrooms 3 & 4: Tile floor, dual vanities
Bathroom Half
Level - MainDescription - Laminate floor, pedestal sink, neutral tones
Bathroom Three Quarter
Level - UpperDescription - Primary Bath: Tile floor, dual vanity, step in shower, walk-in closet
Bedroom
Dimensions - 11.6 x 9.9Level - UpperDescription - Primary Bedroom: Carpeting, primary bath, neutral tones
Bonus Room
Level - BasementDescription - Open and unfinished for future expansion or storage
Dining Room
Dimensions - 14.1 x 10.3Level - MainDescription - Laminate flooring, cabinets and counters, open to great room & kitchen
Great Room
Dimensions - 14.11 x 11.6Level - MainDescription - Laminate flooring, open to kitchen & dining, tons of light
Kitchen
Dimensions - 12.5 x 9.6Level - MainDescription - Lamiante floor, slab quartz counters & island, gourmet KitchenAid stainless steel appliances, soft close doors and drawers, neutral tones, open to dining & great room
Laundry
Level - UpperDescription - Tile floor, neutral tones
Loft
Level - UpperDescription - Carpeting, neutral tones
Office
Level - MainDescription - Laminate floor, neutral tones
Save
Ask
Tour
Hide
Exterior Features
Construction Details
FrameStoneWood Siding
Fencing
FencedFull
Lot Features
Greenbelt
Patio And Porch
CoveredDeck
Roof
Composition
Windows/Doors
Double Pane Windows
Community Features
School District
Douglas RE-1
Financing Terms Available
CashConventionalFHAVA Loan
Building Access
Ground
Roads
Paved
Schools
School District
Douglas RE-1
Elementary School
Coyote Creek
Middle School
Ranch View
High School
Thunderridge
Listing courtesy of RE/MAX Professionals [email protected]

The content relating to real estate for sale in this Web site comes in part from the Internet Data eXchange ("IDX") program of METROLIST, INC., DBA RECOLORADO real estate listings held by brokers other than RE/MAX Professionals are marked with the IDX Logo. This information is being provided for the consumers' personal, non-commercial use and may not be used for any other purpose. All information subject to change and should be independently verified.
The content relating to real estate for sale in this Web site comes in part from the Internet Data eXchange ("IDX") program of METROLIST, INC., DBA RECOLORADO real estate listings held by brokers other than RE/MAX Professionals are marked with the IDX Logo. This information is being provided for the consumers' personal, non-commercial use and may not be used for any other purpose. All information subject to change and should be independently verified.
Neighborhood & Commute
Source: Walkscore
Save
Ask
Tour
Hide