Save
Ask
Tour
Hide
Share
$739,950
4 Days On Site

11119 Greenhorn Loop
Englewood, CO 80112

For Sale|Single Family Residence|Active
4
Beds
4
Total Baths
1
Full Bath
3
Partial Baths
2,880
SqFt
$257
/SqFt
2026
Built
Subdivision:
The Summit at Meridian
County:
Douglas

Due to the health concerns created by Coronavirus we are offering personal 1-1 online video walkthough tours where possible.
Call Now: 1-720-316-7772
Is this the listing for you? We can help make it yours.
1-720-316-7772
11119 Greenhorn Loop11119 Greenhorn Loop11119 Greenhorn Loop
Save
Ask
Tour
Hide
Share

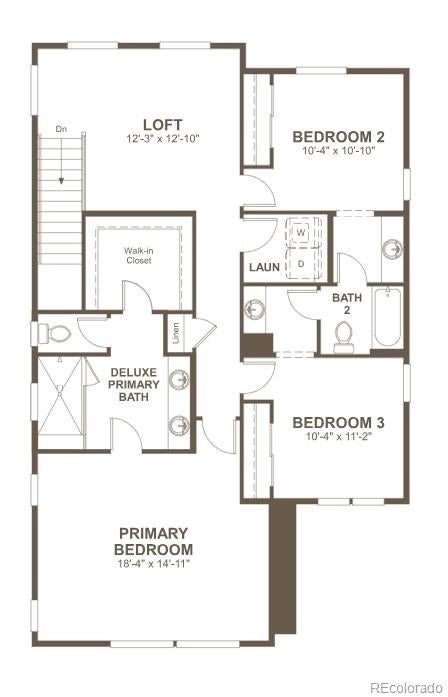
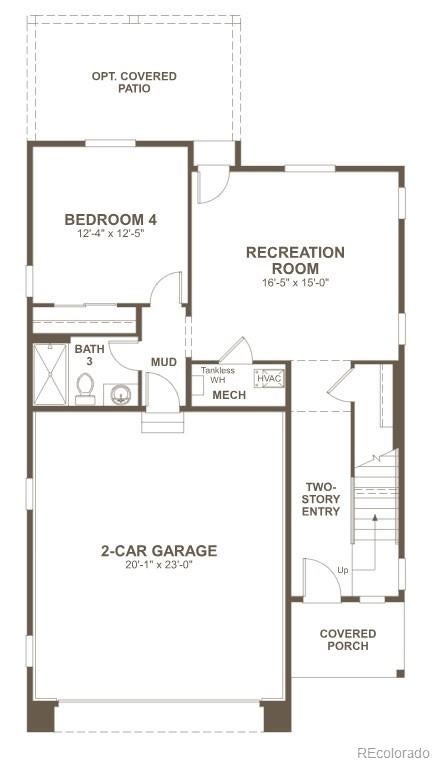
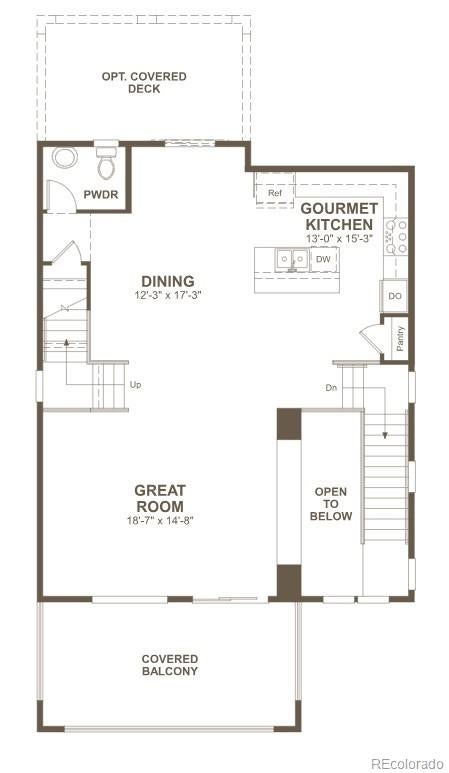
**!!AVAILABLE MARCH 2027!!** Perched on a desirable corner lot, this stunning stand-alone Cityscape Linton makes an unforgettable first impression. Boasting three stories of thoughtfully designed living space and designer finishes throughout, this home seamlessly blends style, comfort, and functionality. The first floor features a versatile rec room, a secondary bedroom, and a shared bath just off the garage—ideal for guests, a home office, or additional living space. Upstairs, the second (main) floor is designed for effortless entertainment, offering an open dining area and an expansive great room with access to both a balcony. At the heart of the home, the gourmet kitchen shines with a large quartz center island, stainless-steel appliances, and a spacious walk-in pantry. Retreat to the third floor, where two secondary bedrooms share a convenient Jack-and-Jill bath, complemented by a cozy loft and centrally located laundry room. The luxurious primary suite is a true sanctuary, showcasing a generous walk-in closet, and a private deluxe bath featuring a large walk-in shower.

Save
Ask
Tour
Hide
Share
Listing Snapshot
Price 
$739,950
Days On Site 
4 Days
Bedrooms 
4
Inside Area (SqFt) 
2,880 sqft
Total Baths 
4
Full Baths 
1
Partial Baths 
3
Lot Size 
0.09 Acres
Year Built 
2026
MLS Number 
6946579
Status 
Active
Property Tax 
N/A
HOA/Condo/Coop Fees 
$145 monthly
Sq Ft Source 
Builder
Friends & Family
Recent Activity
4 days agoListing updated with changes from the MLS
4 days agoListing first seen on site
General Features
Acres 
0.09
Attached Garage 
Yes
Direction Faces 
West
Foundation 
Slab
Garage 
Yes
Garage Spaces 
2
Home Warranty 
Yes
Parking 
Attached
Parking Spaces 
2
Property Condition 
Under Construction
Property Sub Type 
Single Family Residence
Sewer 
Public Sewer
SqFt Above 
2880
SqFt Total 
2880
Interior Features
Appliances 
CooktopDishwasherDisposalMicrowaveOvenRange Hood
Basement 
Crawl Space
Cooling 
Central Air
Flooring 
CarpetVinyl
Heating 
Forced Air
Interior 
Eat-in KitchenKitchen IslandPantryWalk-In Closet(s)
Window Features 
Double Pane Windows
Bathroom Full 
Level - Upper
Bathroom Half 
Level - Main
Bathroom Three Quarter 
Level - Lower
Bedroom 
Dimensions - 10 x 11Level - UpperDescription - Bedroom 2
Bonus Room 
Dimensions - 16 x 15Level - LowerDescription - Rec Room
Dining Room 
Dimensions - 12 x 17Level - Main
Great Room 
Dimensions - 18 x 14Level - Main
Kitchen 
Dimensions - 13 x 15Level - MainDescription - Gourmet Kitchen
Laundry 
Level - Upper
Loft 
Dimensions - 12 x 13Level - Upper
Mud Room 
Level - Lower
Save
Ask
Tour
Hide
Share
Exterior Features
Construction Details 
Frame
Exterior 
Balcony
Lot Features 
LandscapedSprinklers In Front
Roof 
ShingleComposition
Windows/Doors 
Double Pane Windows
Community Features
Association Amenities 
Playground
Association Fee 
$145.0
Association Fee Frequency 
Monthly
School District 
Douglas RE-1
Financing Terms Available 
CashConventionalFHAVA Loan
Schools
School District
Douglas RE-1
Elementary School
Eagle Ridge
Middle School
Cresthill
High School
Highlands Ranch
Listing courtesy of SH Realty, Inc. [email protected]


The content relating to real estate for sale in this Web site comes in part from the Internet Data eXchange ("IDX") program of METROLIST, INC., DBA RECOLORADO real estate listings held by brokers other than SH Realty, Inc. are marked with the IDX Logo. This information is being provided for the consumers' personal, non-commercial use and may not be used for any other purpose. All information subject to change and should be independently verified.

Neighborhood & Commute
Source: Walkscore
Save
Ask
Tour
Hide
Share