Save
Ask
Tour
Hide
Share
$599,000
3 Days On Site

896 Ironspur Court
Castle Rock, CO 80108

Single Family Residence|Coming Soon
3
Beds
3
Total Baths
2
Full Baths
1
Partial Bath
1,949
SqFt
$307
/SqFt
2006
Built
Subdivision:
Latigo
County:
Douglas

Due to the health concerns created by Coronavirus we are offering personal 1-1 online video walkthough tours where possible.
Call Now: 1-720-316-7772
Is this the listing for you? We can help make it yours.
1-720-316-7772
896 Ironspur Court896 Ironspur Court896 Ironspur Court896 Ironspur Court
Save
Ask
Tour
Hide
Share

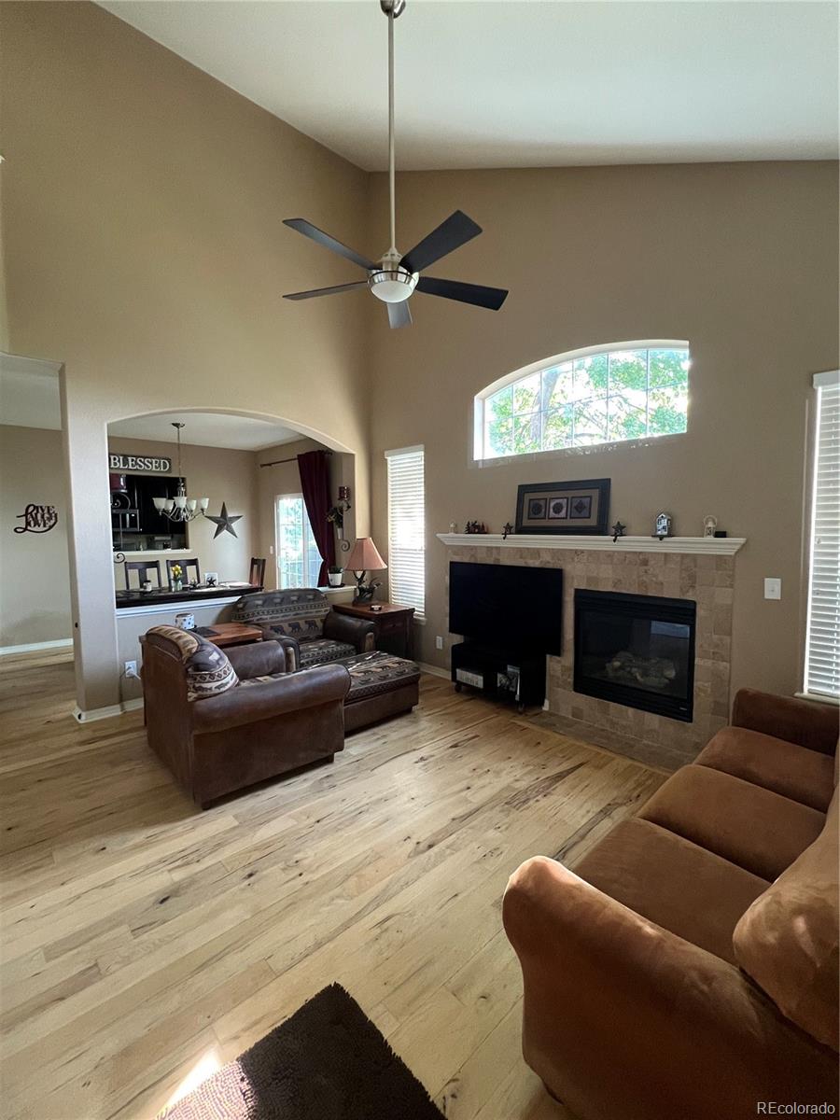
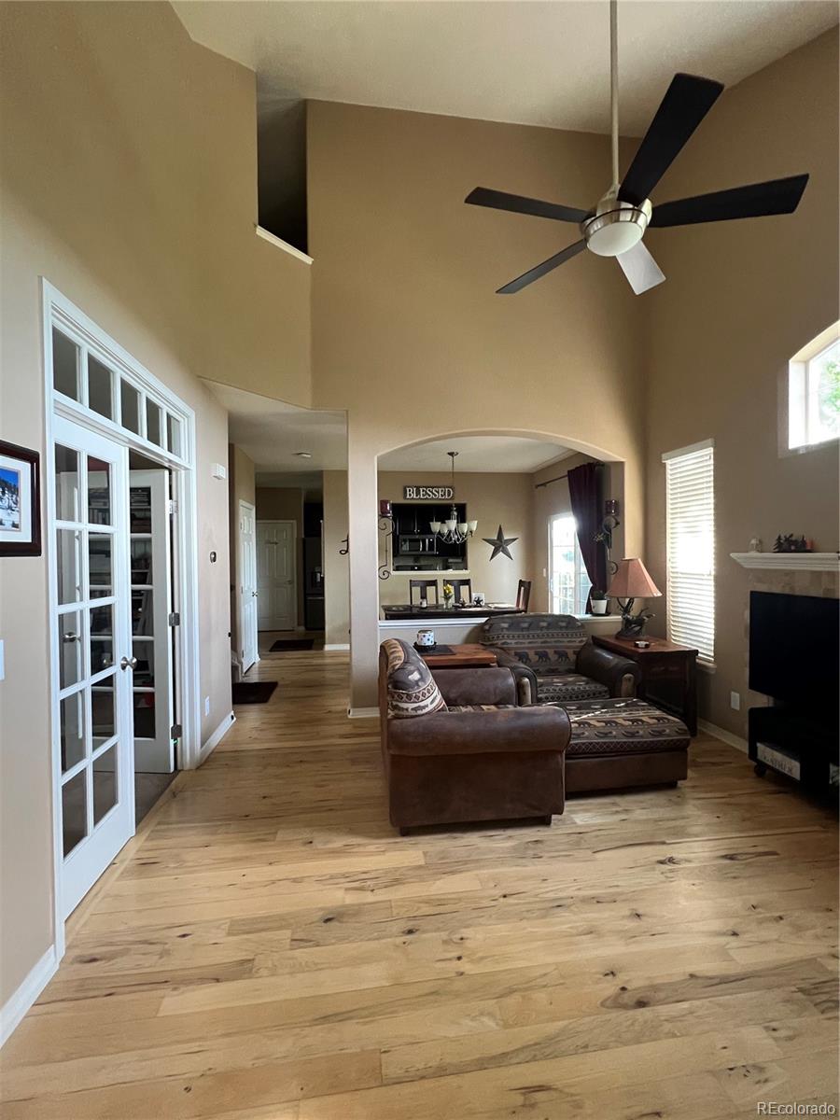
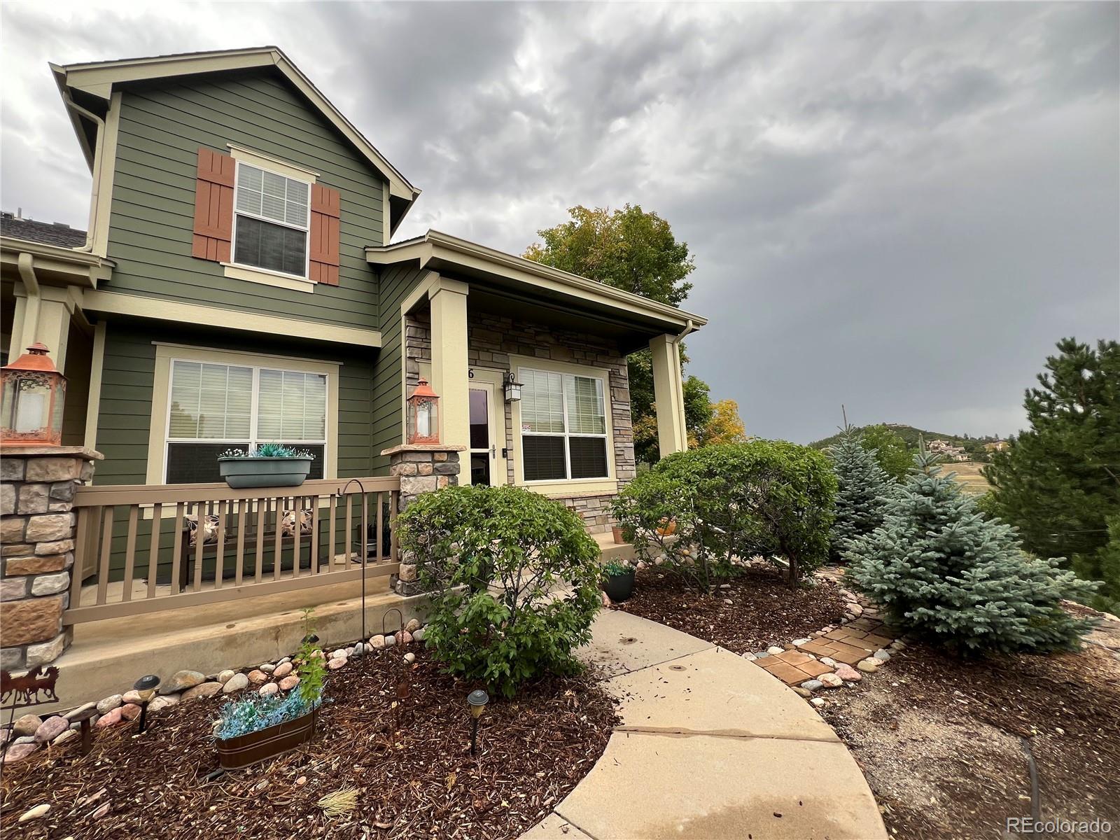
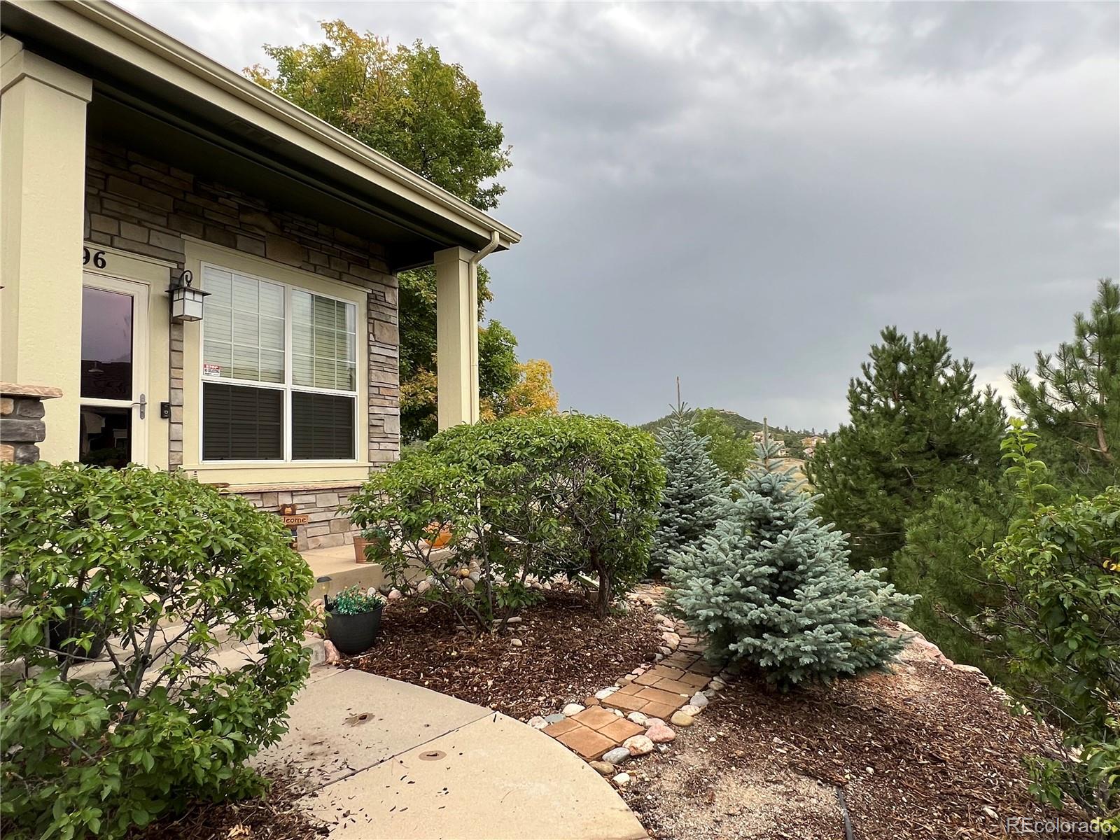
Maintenance free living! Beautiful end unit Townhome with mountain views, open space and a large exterior deck for entertaining. ALL BRAND NEW APPLIANCES were just installed in the kitchen. The entire Upper level also has all NEW CARPET. There is a Huge Primary Suite on the Upper Level with a 3 sided fireplace, his and her walk in closets and a five piece en suite. As you walk into the home you are greeted with an open concept, high ceiling, lots of light and hickory hardwood floors. The living room features a gas fireplace for those chilly nights. The office is off to the left through the beautiful French doors. The dining room offers plenty of room and looks out onto the large deck. Also on the main level is the laundry room and a half bath. The basement offers a ton of space and is plumbed for a 4th bathroom. The homes location is convenient to all Castle Rock has to offer. It is next to Metzler Open Space so you have walking and bike trails practically out your front door.

Save
Ask
Tour
Hide
Share
Listing Snapshot
Price 
$599,000
Days On Site 
3 Days
Bedrooms 
3
Inside Area (SqFt) 
1,949 sqft
Total Baths 
3
Full Baths 
2
Partial Baths 
1
Lot Size 
N/A
Year Built 
2006
MLS® Number 
6956938
Status 
Coming Soon
Property Tax 
$2,564
HOA/Condo/Coop Fees 
$235 monthly
Sq Ft Source 
Public Records
Friends & Family
Recent Activity
3 days agoListing updated with changes from the MLS®
3 days agoListing first seen on site
General Features
Attached Garage 
Yes
Direction Faces 
West
Foundation 
Concrete Perimeter
Garage 
Yes
Garage Spaces 
2
Home Warranty 
Yes
Levels 
Two
Parking 
ConcreteOversizedAttached
Parking Spaces 
2
Pets 
Cats OKDogs OK
Property Sub Type 
Single Family Residence
Sewer 
Public Sewer
SqFt Above 
1949
SqFt Total 
2761
Utilities 
Electricity ConnectedNatural Gas Available
Water Source 
Public
Interior Features
Appliances 
OvenDishwasherDisposalDryerGas Water HeaterMicrowaveRangeRefrigeratorSelf Cleaning OvenWasher
Basement 
Sump PumpBath/StubbedUnfinished
Cooling 
Ceiling Fan(s)Central Air
Fireplace 
Yes
Fireplace Features 
BedroomLiving Room
Fireplaces 
2
Flooring 
CarpetTileWood
Furnished 
Negotiable
Heating 
Forced AirNatural Gas
Interior 
Ceiling Fan(s)Granite CountersHigh CeilingsHigh Speed InternetOpen FloorplanVaulted Ceiling(s)Walk-In Closet(s)
Laundry Features 
In Unit
Window Features 
Double Pane WindowsWindow Coverings
Bathroom Full 
Level - UpperDescription - 5 pc Primary Bath
Bathroom Half 
Level - Main
Bedroom 
Level - UpperDescription - 3 sided fireplace & his and her closets
Kitchen 
Level - MainDescription - All Brand New Appliances
Living Room 
Level - MainDescription - With Gas Fireplace and vaulted ceilings
Office 
Level - MainDescription - With Beautiful French Doors
Save
Ask
Tour
Hide
Share
Exterior Features
Construction Details 
StoneWood Siding
Exterior 
Rain Gutters
Fencing 
None
Lot Features 
Many TreesSprinklers In FrontSprinklers In Rear
Patio And Porch 
DeckFront PorchPatio
Roof 
Composition
View 
Mountain(s)
Waterview 
Mountain(s)
Windows/Doors 
Double Pane WindowsWindow Coverings
Community Features
Association Dues 
235
Financing Terms Available 
CashConventionalFHAVA Loan
HOA Fee Frequency 
Monthly
Roads 
Alley Paved
School District 
Douglas RE-1
Schools
School District
Douglas RE-1
Elementary School
Castle Rock
Middle School
Mesa
High School
Douglas County
Listing courtesy of HomeSmart [email protected]


The content relating to real estate for sale in this Web site comes in part from the Internet Data eXchange ("IDX") program of METROLIST, INC., DBA RECOLORADO real estate listings held by brokers other than HomeSmart are marked with the IDX Logo. This information is being provided for the consumers' personal, non-commercial use and may not be used for any other purpose. All information subject to change and should be independently verified.

Neighborhood & Commute
Source: Walkscore
Save
Ask
Tour
Hide
Share