Save
Ask
Tour
Hide
Share
$1,100,000
1 Day On Site

6154 S Macon Way
Englewood, CO 80111

For Sale|Single Family Residence|Active
6
Beds
4
Total Baths
2
Full Baths
2
Partial Baths
4,692
SqFt
$234
/SqFt
1982
Built
Subdivision:
Cherry Creek Vista
County:
Arapahoe

Due to the health concerns created by Coronavirus we are offering personal 1-1 online video walkthough tours where possible.
Call Now: 1-720-316-7772
Is this the listing for you? We can help make it yours.
1-720-316-7772
6154 S Macon Way6154 S Macon Way6154 S Macon Way6154 S Macon Way
Save
Ask
Tour
Hide
Share

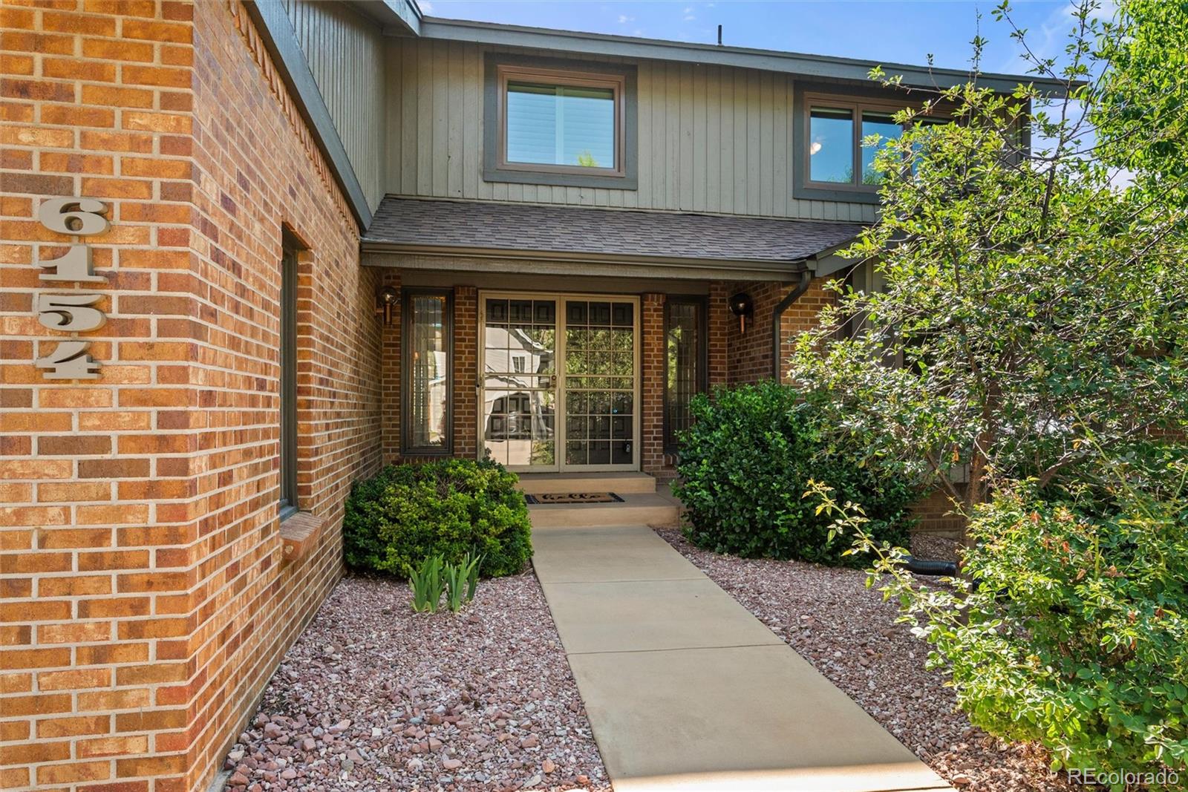
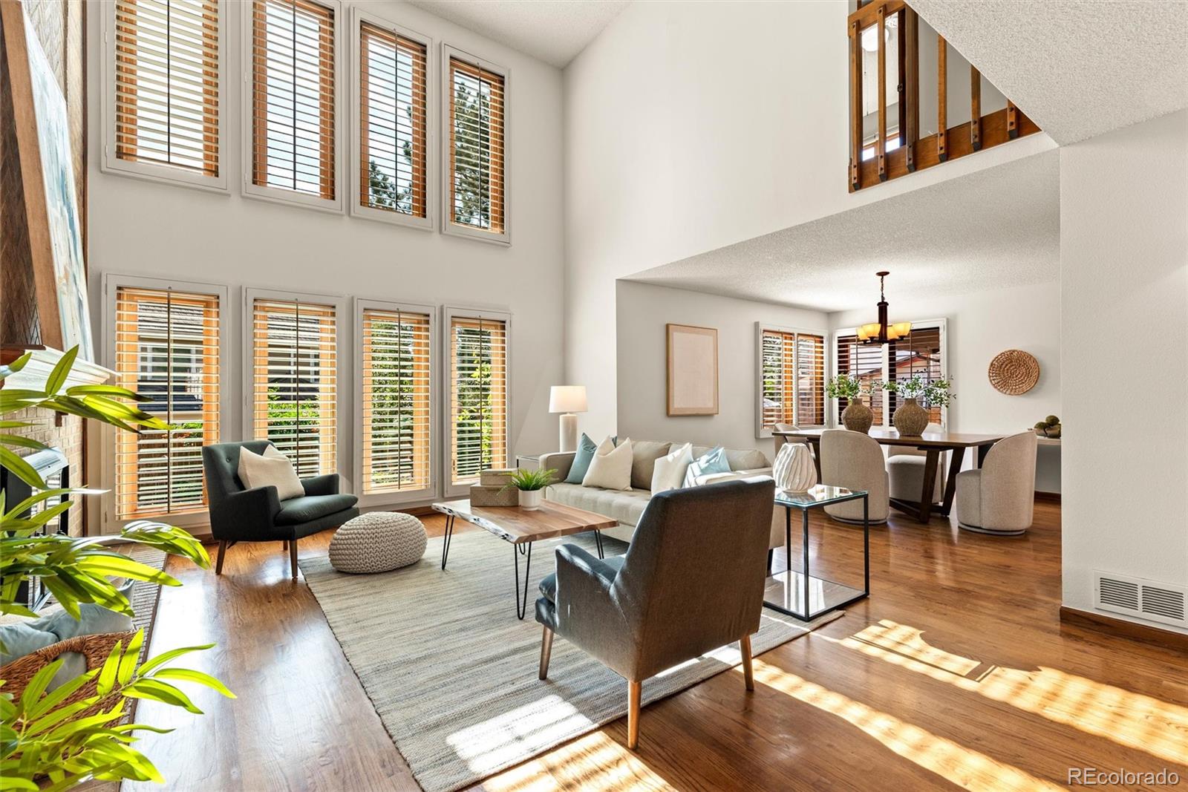
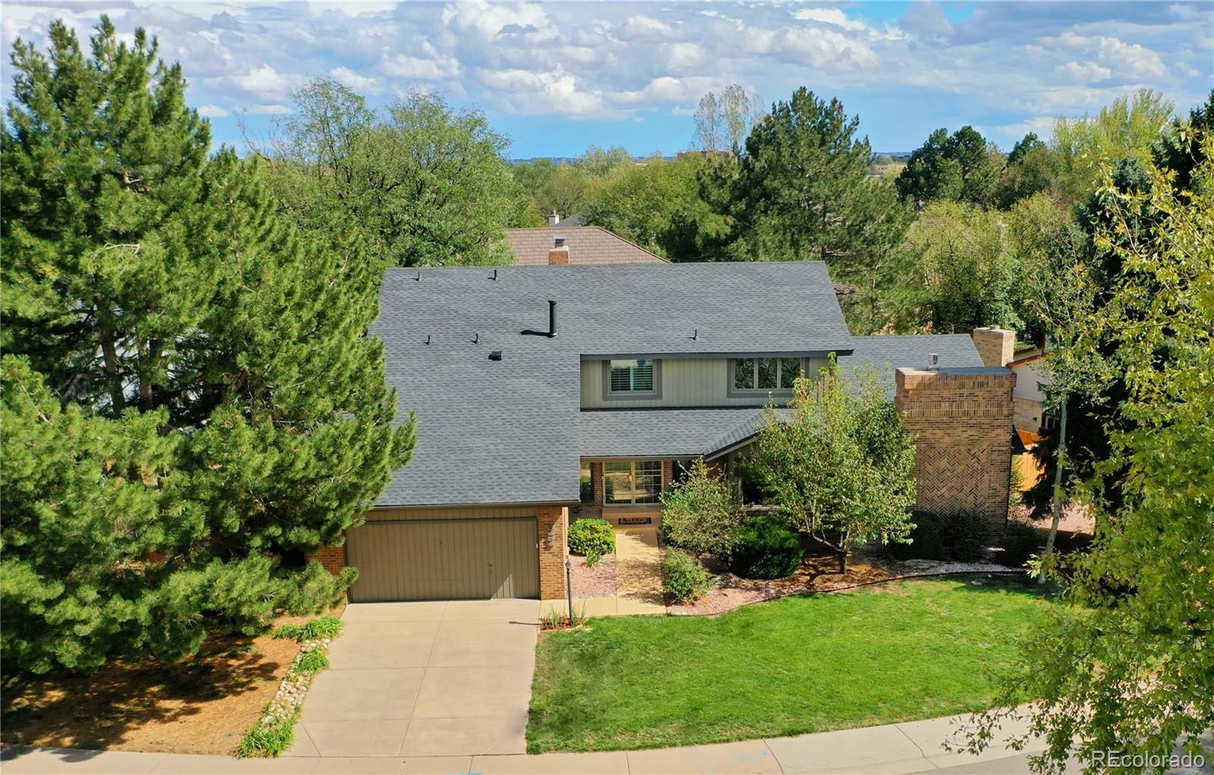
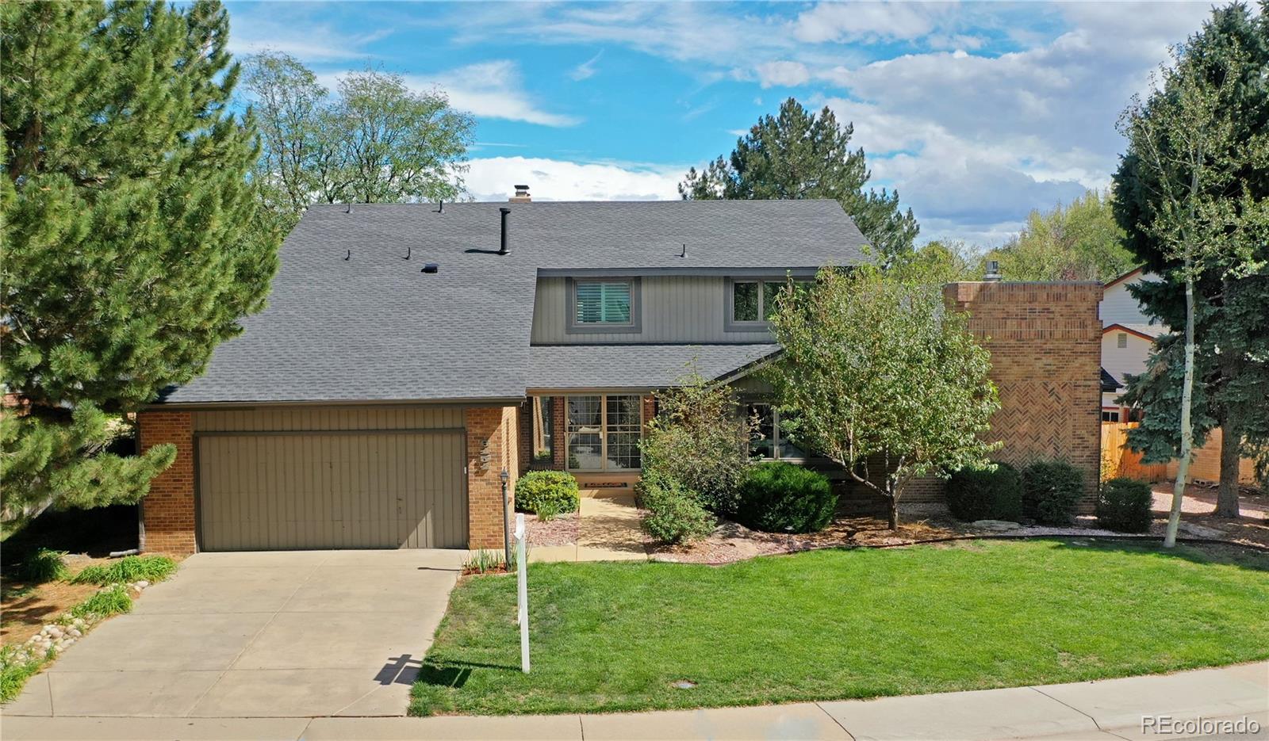
Macon Way offers a highly functional floor plan with strong architectural character, abundant natural light, and seamless indoor-outdoor living in a prime Englewood location. A dramatic 2-story entry leads into a soaring family room featuring a floor-to-ceiling brick fireplace, expansive windows, vaulted ceilings, and an open catwalk overlooking the main level. Hardwood floors, fresh paint and custom built-ins enhance the warm and inviting feel.The main-floor primary provides rare convenience with its own fireplace, generous proportions, and easy access to main living areas.The formal dining sits just off the main living space and is framed by 2 walls of windows, creating a bright and elegant setting for entertaining.The updated kitchen is designed for everyday function, featuring quartz countertops, a five-burner gas cooktop, a large center L shaped island with breakfast bar seating, an eat-in area with built-in bench seating and desk space. A great room adds additional living space with pitched ceilings, exposed wood beams, a 2nd brick fireplace,and direct access to the covered patio for easy indoor-outdoor flow.The backyard is a private retreat with mature landscaping, fruit trees, raised garden beds, a covered patio for outdoor dining, and a hot tub for year-round enjoyment.Upstairs includes 3 spacious bedrooms plus a flexible office with built-ins that can serve as a 4th bedroom. A recently updated bathroom features dual sinks & black quartz countertops.The finished lower level expands the home further with a bedroom and ensuite bath, media & billiards area, a large flex/fitness room, & storage. Additional highlights include a 2-car garage, and a location just minutes from Cherry Creek State Park, shopping, dining, and recreation.A rare opportunity combining a main-floor primary suite, multiple living areas, and a highly livable floor plan in one of Englewood’s most desirable neighborhoods.

Save
Ask
Tour
Hide
Share
Listing Snapshot
Price 
$1,100,000
Days On Site 
1 Day
Bedrooms 
6
Inside Area (SqFt) 
4,692 sqft
Total Baths 
4
Full Baths 
2
Partial Baths 
2
Lot Size 
0.21 Acres
Year Built 
1982
MLS® Number 
6957095
Status 
Active
Property Tax 
$7,819
HOA/Condo/Coop Fees 
$4.17 monthly
Sq Ft Source 
Public Records
Friends & Family
Recent Activity
5 hours agoListing updated with changes from the MLS®
yesterdayListing first seen on site
General Features
Acres 
0.21
Attached Garage 
Yes
Direction Faces 
West
Foundation 
Slab
Garage 
Yes
Garage Spaces 
2
Levels 
Two
Parking 
ConcreteAttached
Parking Spaces 
2
Property Sub Type 
Single Family Residence
Security 
Carbon Monoxide Detector(s)Smoke Detector(s)
Sewer 
Public Sewer
SqFt Above 
3180
SqFt Below 
1512
SqFt Total 
4842
Style 
Contemporary
Zoning 
RES
Interior Features
Appliances 
OvenCooktopDishwasherDisposalDouble OvenDown DraftDryerGas Water HeaterHumidifierRefrigeratorSelf Cleaning Oven
Basement 
FinishedFullUnfinished
Cooling 
Ceiling Fan(s)Central Air
Fireplace 
Yes
Fireplace Features 
Master BedroomBedroomFamily RoomGasWood Burning
Fireplaces 
3
Flooring 
CarpetTileWood
Heating 
Forced Air
Interior 
Breakfast BarBuilt-in FeaturesCeiling Fan(s)Eat-in KitchenEntrance FoyerHigh CeilingsOpen FloorplanVaulted Ceiling(s)Walk-In Closet(s)
Laundry Features 
Sink
Main Level Bedrooms 
1
Spa 
Yes
Window Features 
Skylight(s)Window Coverings
Bathroom Full 
Level - MainDescription - ensuite bath for primary, sky light, corner soaking tub, dual vanities and sinks, walk-in closet, private commode, glass shower
Bathroom Half 
Level - MainDescription - powder room off garage and mudroom
Bathroom Three Quarter 
Level - BasementDescription - en-suite bathroom for 5th bedroom, renovated
Bedroom 
Level - BasementDescription - private 5th bedroom with carpet
Bonus Room 
Level - BasementDescription - large open space for media/additional great room in basement, carpet
Dining Room 
Level - MainDescription - formal dining room, open to kitchen and family room, multiple windows, bright
Family Room 
Level - MainDescription - two story vaulted family room with full wall of windows with garden views, brick surround fireplace, hardwoods
Game Room 
Level - BasementDescription - pool table/games area within the basement
Great Room 
Level - MainDescription - sunken great room, pitched ceilings, exposed wood beams, fireplace with hearth, lots of windows, access to back patio via glass sliders
Kitchen 
Level - MainDescription - open concept to great room and eat-in kitchen, breakfast bar seating, spacious eat in area with bench seating, desk space, quartz surfaces, stainless appliances, gas cooktop, inset ceiling
Laundry 
Level - Basement
Mud Room 
Level - MainDescription - entrance off garage, closets, area for shoes/boots
Office 
Level - UpperDescription - 4th bedroom is really an office with built-in book cases
Save
Ask
Tour
Hide
Share
Exterior Features
Construction Details 
BrickFrameWood Siding
Exterior 
GardenLightingPlaygroundPrivate Yard
Fencing 
FencedFull
Lot Features 
LandscapedLevelMany TreesNear Public TransitSprinklers In FrontSprinklers In Rear
Patio And Porch 
CoveredFront PorchPatio
Roof 
Composition
Spa 
Yes
Windows/Doors 
Skylight(s)Window Coverings
Community Features
Association Dues 
50
Building Access 
Ground
Financing Terms Available 
CashConventional
HOA Fee Frequency 
Annually
Roads 
Paved
School District 
Cherry Creek 5
Schools
School District
Cherry Creek 5
Elementary School
High Plains
Middle School
Campus
High School
Cherry Creek
Listing courtesy of Kentwood Real Estate DTC, LLC [email protected]


The content relating to real estate for sale in this Web site comes in part from the Internet Data eXchange ("IDX") program of METROLIST, INC., DBA RECOLORADO real estate listings held by brokers other than Kentwood Real Estate DTC, LLC are marked with the IDX Logo. This information is being provided for the consumers' personal, non-commercial use and may not be used for any other purpose. All information subject to change and should be independently verified.

Neighborhood & Commute
Source: Walkscore
Save
Ask
Tour
Hide
Share