Save
Ask
Tour
Hide
Share
$995,000
1 Day On Site

1285 Melting Snow Way
Castle Rock, CO 80109

For Sale|Single Family Residence|Active
4
Beds
5
Total Baths
3
Full Baths
2
Partial Baths
5,330
SqFt
$187
/SqFt
2024
Built
Subdivision:
Blacktail at The Meadows
County:
Douglas

Due to the health concerns created by Coronavirus we are offering personal 1-1 online video walkthough tours where possible.
Call Now: 1-720-316-7772
Is this the listing for you? We can help make it yours.
1-720-316-7772
1285 Melting Snow Way1285 Melting Snow Way1285 Melting Snow Way1285 Melting Snow Way
Save
Ask
Tour
Hide
Share

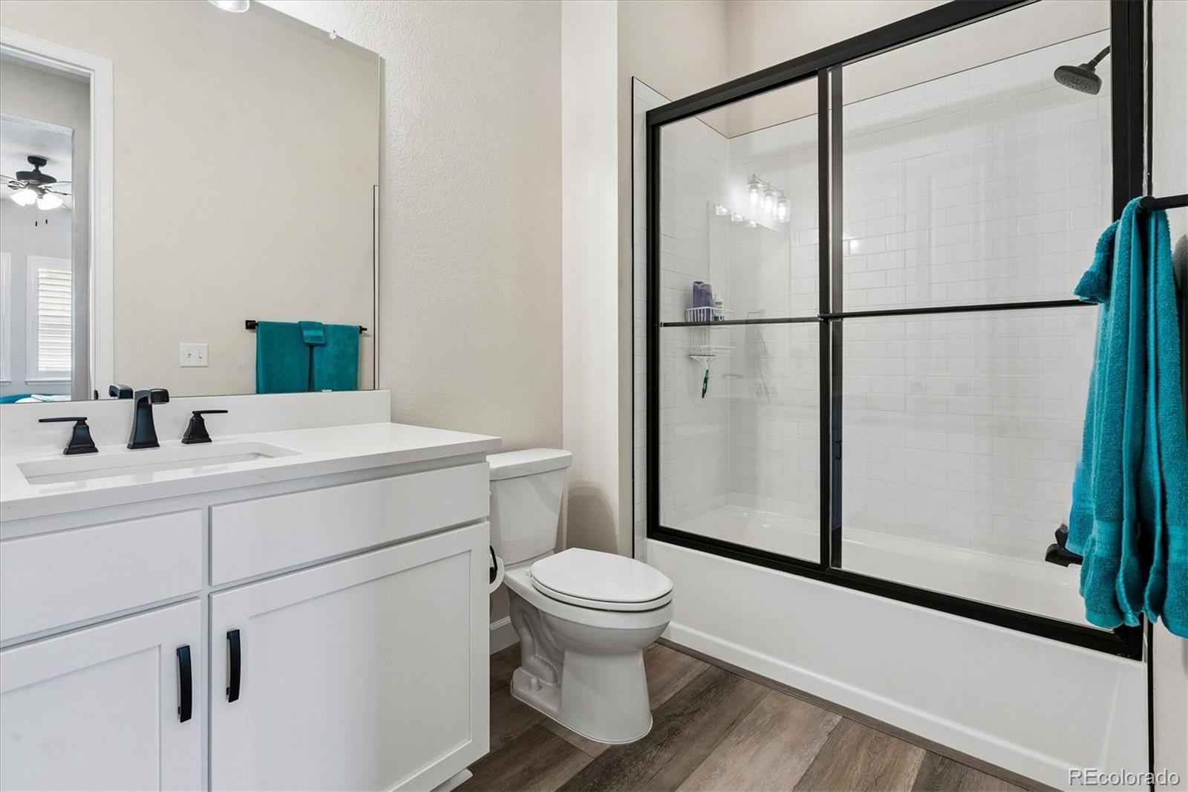
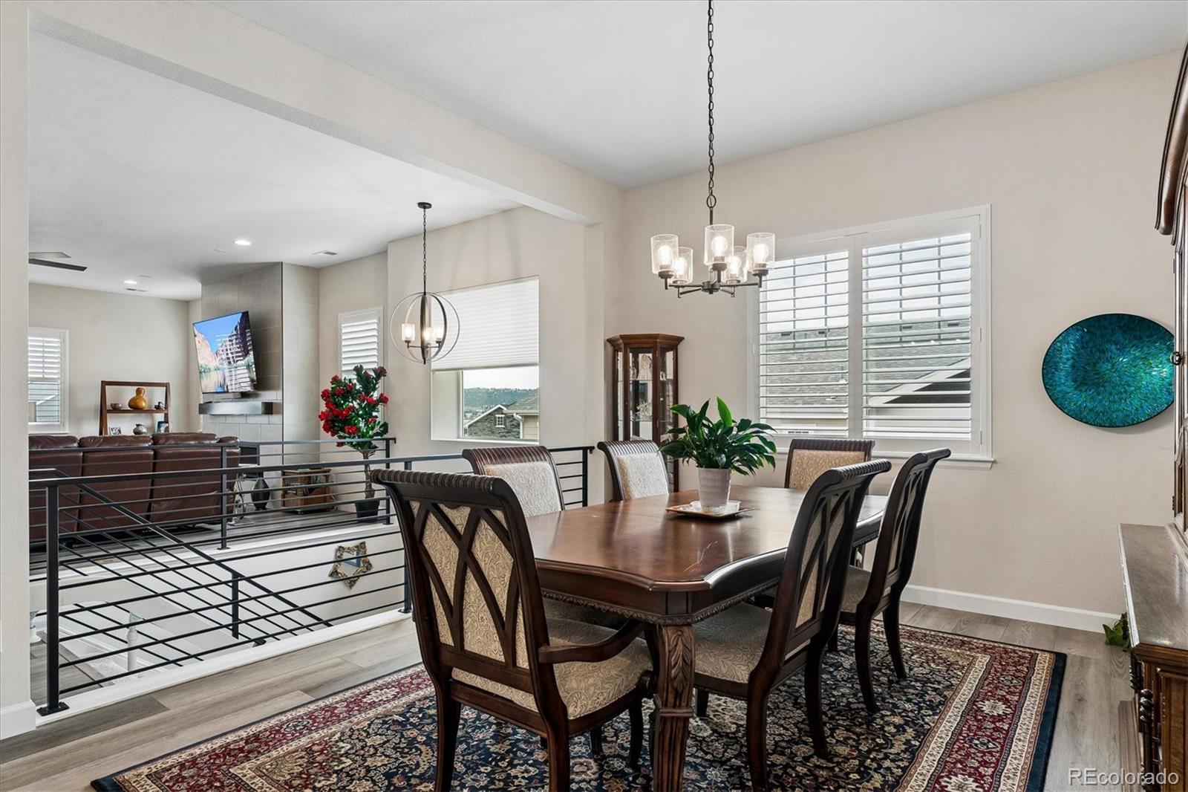
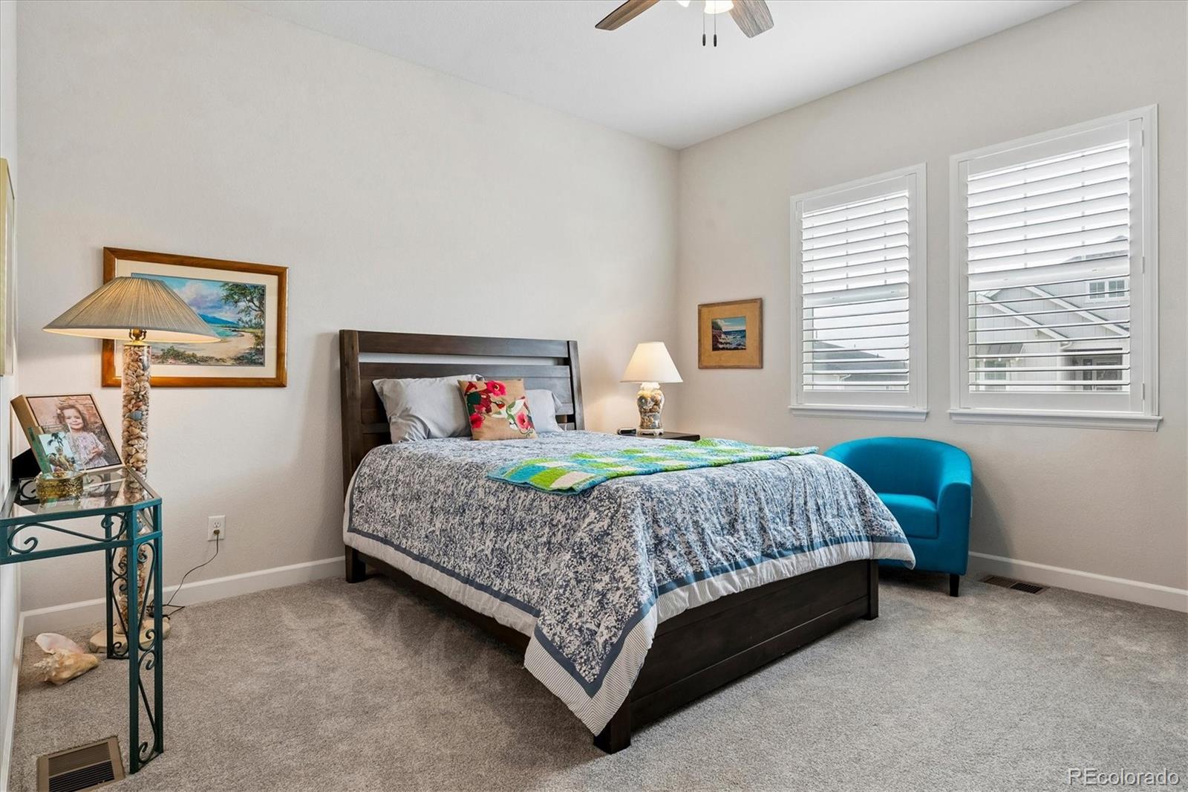
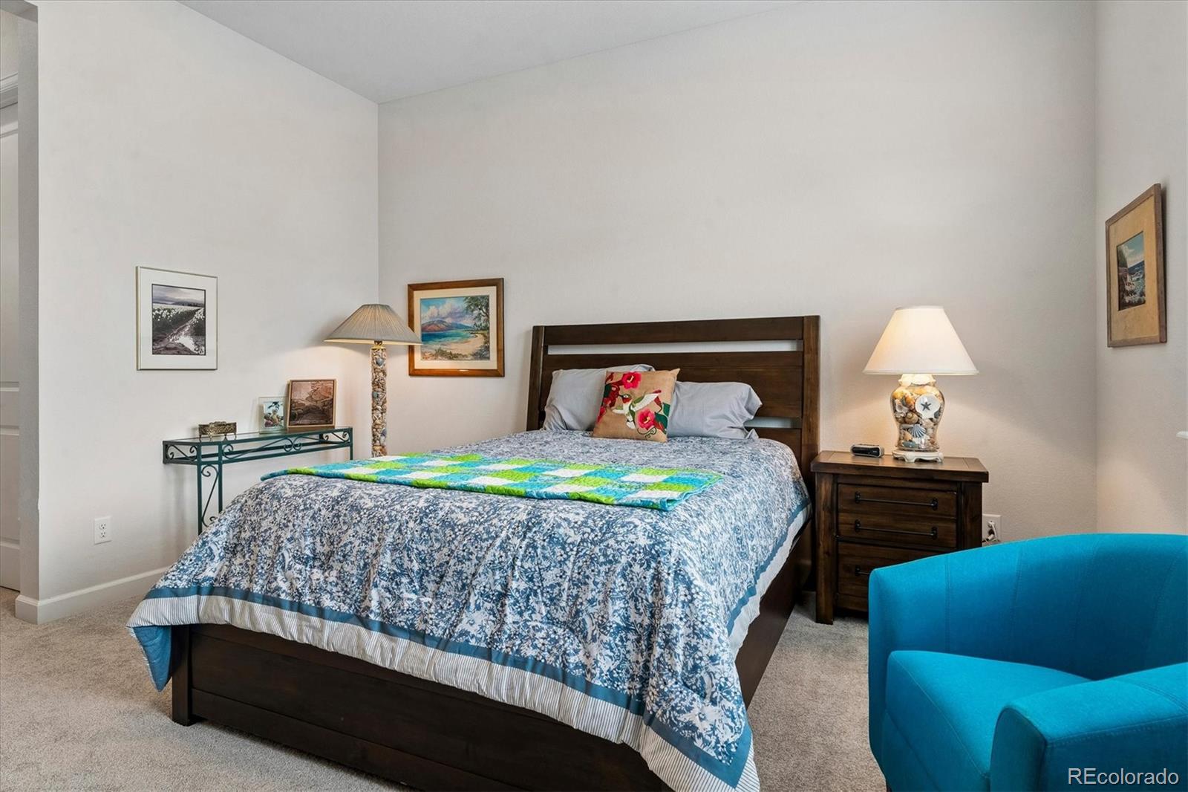
If a ranch style home with a 3-car garage, finished basement & room for everyone has been on your wish list, this one has a few surprises! Set in a beautiful location with views of Red Hawk Ridge Golf Course from the front, this 4-bedroom, 5-bath home offers a thoughtfully designed floor plan with space to gather, entertain & spread out. Step inside to wide-plank luxury vinyl flooring, plantation shutters & an open, light-filled layout. Three bedrooms are conveniently located on the main level, each with its own private bath, including a separate guest suite with its own living area perfect for extended stays, multigenerational living or added privacy. The formal dining room is ready for holidays & special occasions, while the great room features walls of windows & a sleek linear fireplace. The kitchen keeps everyone connected with quartz countertops, a center island, gas cooktop, pantry & casual dining area with a sliding door to the covered deck. The spacious primary suite features a relaxing ensuite bath with an impressive spa-style dual-head shower. Main-floor laundry includes the washer & dryer, while a separate mudroom leads to the 3-car garage. A stairlift provides added convenience between levels. Downstairs is where the fun really begins! The finished basement was made for entertaining with a large recreation area, pool table, foosball table & exercise equipment—all included. Even the brand-new sofas & chair stay! A kitchenette with an oversized wet bar offers plenty of seating & space for a full-size refrigerator. The bonus room can become a theater, gym, craft room or additional bedroom. A large bedroom with a brand-new bedroom set, additional bath & generous storage complete the lower level. Outside, enjoy a low-maintenance backyard with a covered deck, extended patio, mature trees & just enough grass to enjoy without spending your weekends maintaining it. A home designed for easy main-level living, memorable gatherings & plenty of room for everyone!

Save
Ask
Tour
Hide
Share
Listing Snapshot
Price 
$995,000
Days On Site 
1 Day
Bedrooms 
4
Inside Area (SqFt) 
5,330 sqft
Total Baths 
5
Full Baths 
3
Partial Baths 
2
Lot Size 
0.2 Acres
Year Built 
2024
MLS® Number 
6963784
Status 
Active
Property Tax 
$7,166
HOA/Condo/Coop Fees 
$95.33 monthly
Sq Ft Source 
Public Records
Friends & Family
Recent Activity
yesterdayListing updated with changes from the MLS®
yesterdayListing first seen on site
General Features
Acres 
0.2
Attached Garage 
Yes
Direction Faces 
South
Foundation 
Slab
Garage 
Yes
Garage Spaces 
3
Levels 
One
Parking 
ConcreteAttached
Parking Spaces 
3
Property Sub Type 
Single Family Residence
Security 
Carbon Monoxide Detector(s)Smoke Detector(s)
Sewer 
Public Sewer
SqFt Above 
2910
SqFt Below 
2420
SqFt Total 
5820
Style 
Contemporary
Utilities 
Natural Gas AvailableCable AvailableElectricity ConnectedNatural Gas ConnectedPhone Available
Water Source 
Public
Interior Features
Appliances 
CooktopDishwasherDisposalDryerMicrowaveOvenRange HoodRefrigeratorWasher
Basement 
FinishedFullInterior Entry
Cooling 
Ceiling Fan(s)Central Air
Fireplace 
Yes
Fireplace Features 
GasGreat Room
Fireplaces 
1
Flooring 
CarpetLaminate
Furnished 
Partially
Heating 
Forced AirNatural Gas
Interior 
Ceiling Fan(s)Eat-in KitchenEntrance FoyerHigh CeilingsHigh Speed InternetKitchen IslandOpen FloorplanPantryWalk-In Closet(s)Wired for Data
Laundry Features 
In Unit
Main Level Bedrooms 
3
Window Features 
Double Pane WindowsWindow Coverings
Bathroom Full 
Dimensions - 10.3 x 6.5Level - Main
Bathroom Half 
Dimensions - 5.3 x 6.5Level - Main
Bathroom Three Quarter 
Dimensions - 11.3 x 12.6Level - MainDescription - Two shower heads, oversized shower, five piece
Bedroom 
Dimensions - 13.6 x 12.11Level - MainDescription - Connected to the living room/office, ensuite full bath, walk-in closet
Bonus Room 
Dimensions - 18.1 x 23.3Level - BasementDescription - Large storage room
Dining Room 
Dimensions - 14.6 x 13.2Level - MainDescription - Can fit large table
Family Room 
Dimensions - 49.7 x 29.1Level - BasementDescription - Brand new leather couches included, foosball and pool table included, exercise equipment included
Great Room 
Dimensions - 20 x 20.8Level - MainDescription - Ceiling fan, gas fireplace, shutters
Kitchen 
Dimensions - 14.3 x 9.5Level - MainDescription - Large island, five burner cooktop, access to the covered deck, soft close drawers and cabinets
Laundry 
Dimensions - 6.1 x 9.5Level - MainDescription - Washer and dryer included, sink, cabinets
Living Room 
Dimensions - 18.8 x 12.3Level - MainDescription - Generational suite, currently used as an office, bedroom connected, ceiling fan
Mud Room 
Dimensions - 5.6 x 6.5Level - Main
Office 
Dimensions - 18.8 x 12.3Level - MainDescription - Generational suite, currently used as an office, bedroom connected, ceiling fan
Utility Room 
Dimensions - 13.1 x 13.1Level - Basement
Save
Ask
Tour
Hide
Share
Exterior Features
Construction Details 
FrameStoneWood Siding
Exterior 
Rain Gutters
Fencing 
FencedFull
Lot Features 
LandscapedSprinklers In FrontSprinklers In Rear
Patio And Porch 
CoveredDeckPatio
Roof 
Shingle
View 
Golf Course
Waterview 
Golf Course
Windows/Doors 
Double Pane WindowsWindow Coverings
Community Features
Accessibility Features 
Stair Lift
Association Amenities 
ClubhousePoolTrail(s)
Association Dues 
286
Financing Terms Available 
CashConventionalFHAVA Loan
HOA Fee Frequency 
Quarterly
Roads 
Paved
School District 
Douglas RE-1
Schools
School District
Douglas RE-1
Elementary School
Meadow View
Middle School
Castle Rock
High School
Castle View
Listing courtesy of RE/MAX Alliance [email protected]


The content relating to real estate for sale in this Web site comes in part from the Internet Data eXchange ("IDX") program of METROLIST, INC., DBA RECOLORADO real estate listings held by brokers other than RE/MAX Alliance are marked with the IDX Logo. This information is being provided for the consumers' personal, non-commercial use and may not be used for any other purpose. All information subject to change and should be independently verified.

Neighborhood & Commute
Source: Walkscore
Save
Ask
Tour
Hide
Share