Save
Ask
Tour
Hide
Share
$835,000
1 Day On Site

11869 Deorio Street
Parker, CO 80134

For Sale|Single Family Residence|Active
3
Beds
4
Total Baths
3
Full Baths
1
Partial Bath
2,393
SqFt
$349
/SqFt
2014
Built
Subdivision:
Heirloom
County:
Douglas

Due to the health concerns created by Coronavirus we are offering personal 1-1 online video walkthough tours where possible.
Call Now: 1-720-316-7772
Is this the listing for you? We can help make it yours.
1-720-316-7772
11869 Deorio Street11869 Deorio Street11869 Deorio Street11869 Deorio Street
Save
Ask
Tour
Hide
Share

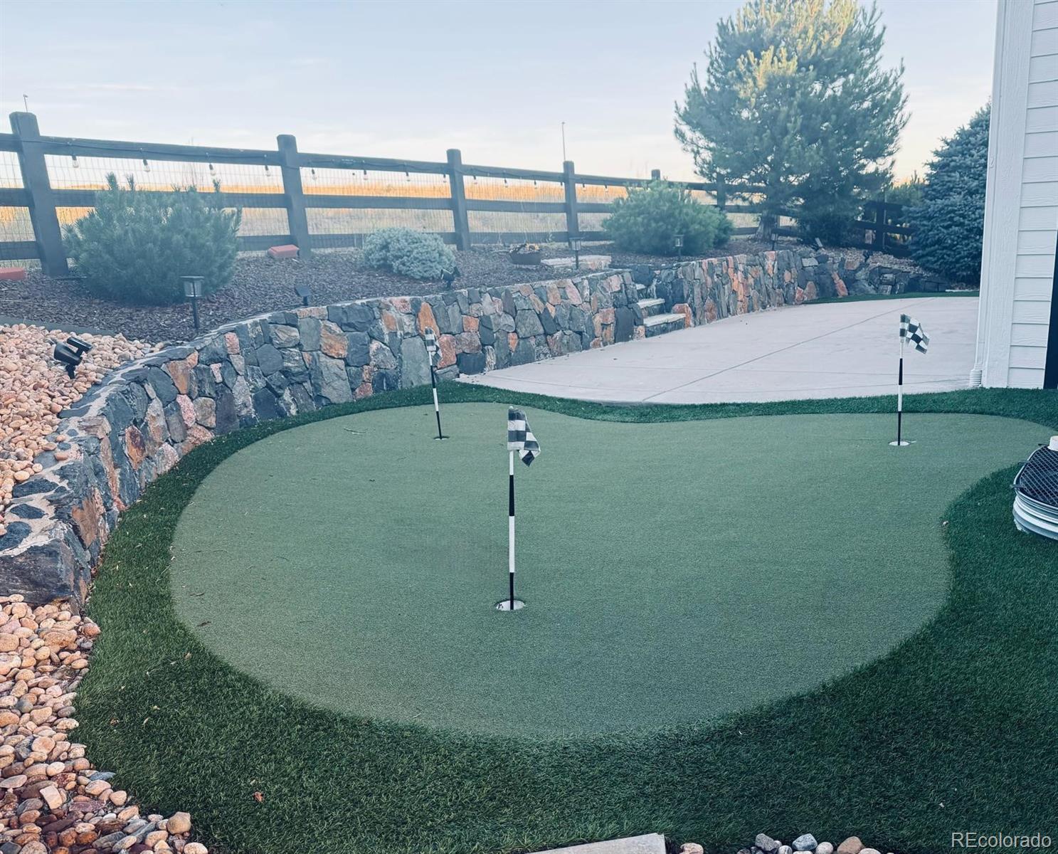
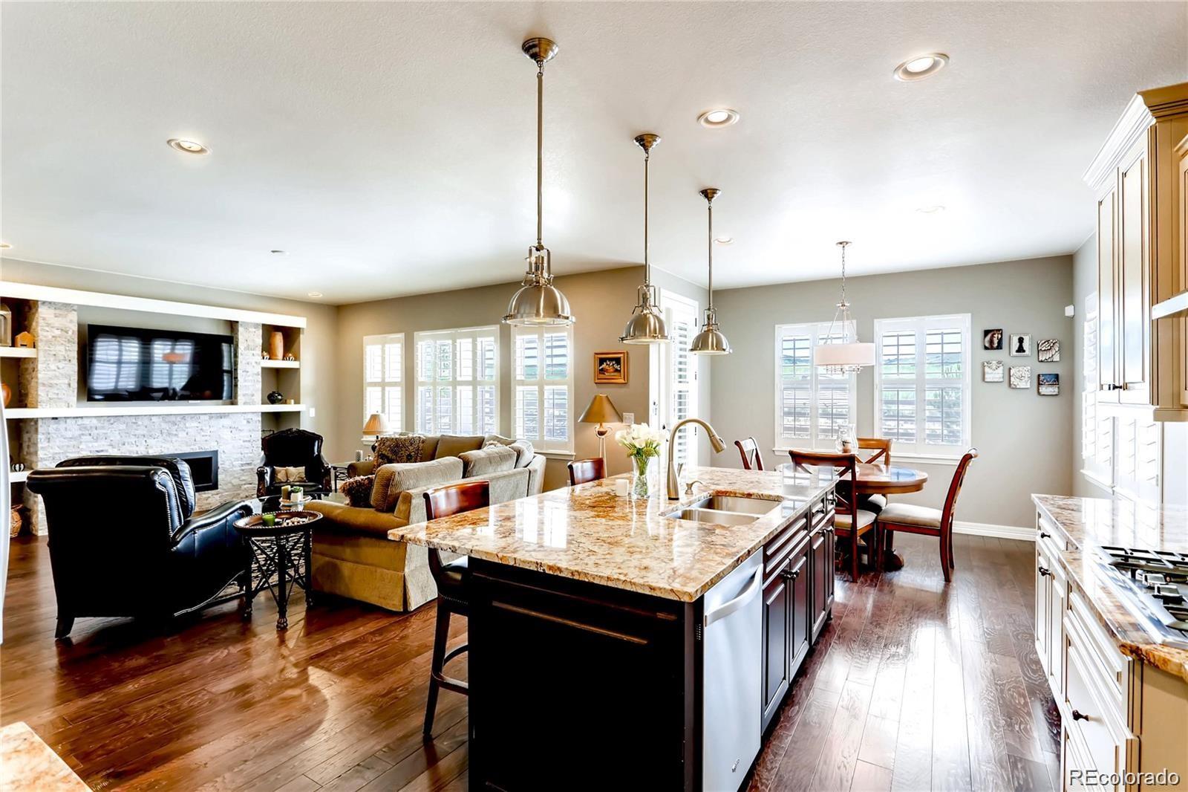
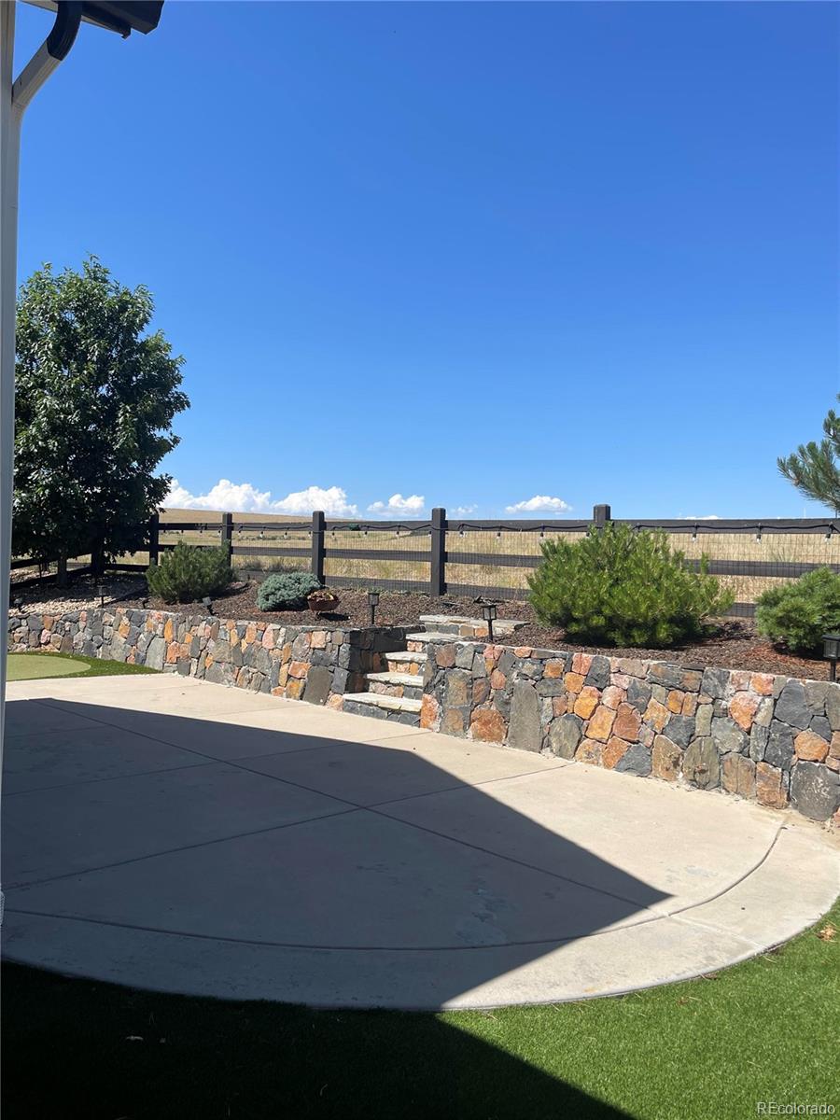
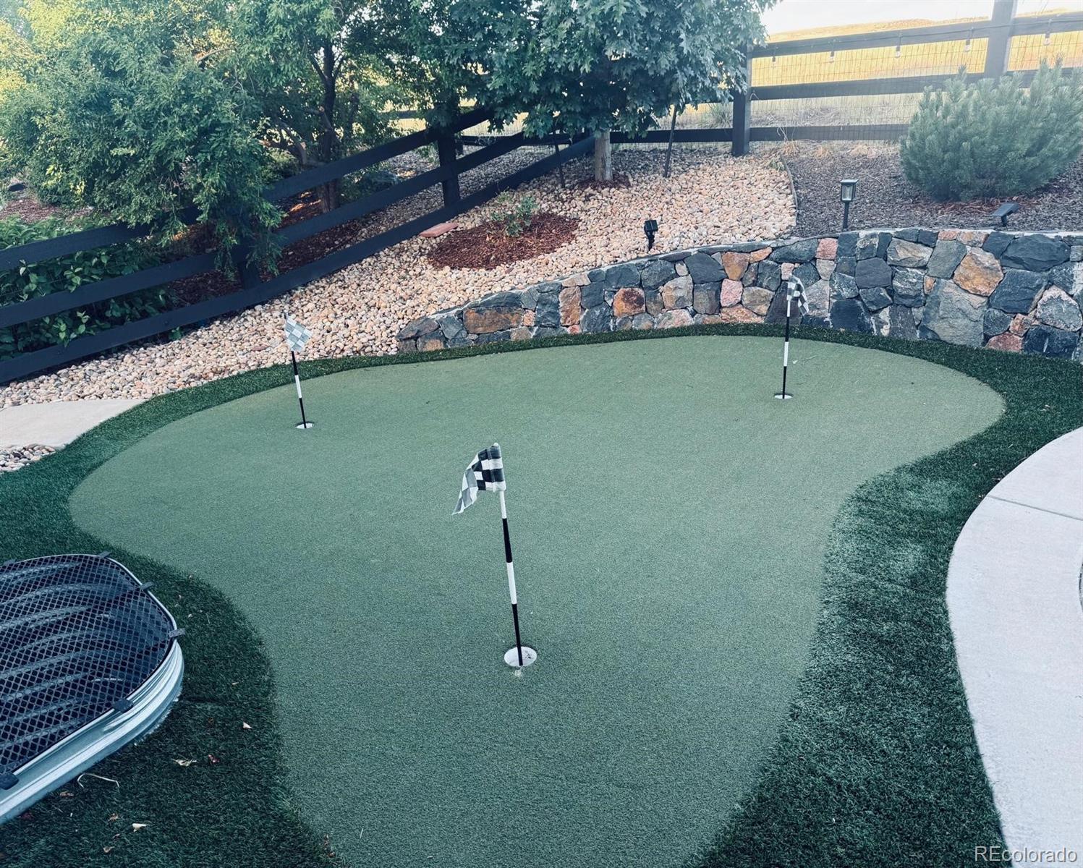
Welcome to this spectacular, like-new ranch home featuring an open, light-filled floor plan with exceptional upgrades and an unbeatable location backing to open space. Designed for comfortable living and effortless entertaining, this home showcases engineered hardwood flooring throughout the main living areas, new carpet in all bedrooms, soaring 9-foot ceilings, elegant 4½-inch plantation shutters, and high-end finishes throughout. The gourmet kitchen is a chef's dream, featuring granite countertops, upgraded cabinetry, stainless steel appliances, a gas range, French-door refrigerator, and an expansive walk-in pantry. The spacious great room flows seamlessly to the professionally landscaped backyard, complete with a newly upgraded high-efficiency pressurized sprinkler system, covered patio, extended patio, remote-controlled sunshade, putting green, and peaceful open-space views. The luxurious primary suite offers a spa-inspired five-piece bath and an oversized walk-in closet. Two additional bedrooms each feature their own private en-suite bathrooms, providing exceptional comfort and privacy for family or guests. The full, unfinished basement offers 9-foot ceilings and is fully excavated, providing endless possibilities to customize the space with a recreation room, home theater, fitness area, additional bedrooms, or whatever best suits your lifestyle. The oversized three-car tandem garage provides ample room for vehicles, storage, and hobbies. Ideally located just steps from parks, scenic walking and biking trails, and within walking distance of the new reservoir. Enjoy easy access to the Denver Tech Center, I-25, and the Light Rail Station, making commuting a breeze. Move-in ready and meticulously maintained, this exceptional home combines luxury, functionality, and an outstanding location in Heirloom. Opportunity you won't want to miss!

Save
Ask
Tour
Hide
Share
Listing Snapshot
Price 
$835,000
Days On Site 
1 Day
Bedrooms 
3
Inside Area (SqFt) 
2,393 sqft
Total Baths 
4
Full Baths 
3
Partial Baths 
1
Lot Size 
0.16 Acres
Year Built 
2014
MLS® Number 
6968740
Status 
Active
Property Tax 
$6,840
HOA/Condo/Coop Fees 
$115 monthly
Sq Ft Source 
Public Records
Friends & Family
Recent Activity
10 hours agoListing updated with changes from the MLS®
yesterdayListing first seen on site
General Features
Acres 
0.16
Attached Garage 
Yes
Garage 
Yes
Garage Spaces 
3
Levels 
Two
Parking 
Attached
Parking Spaces 
3
Property Sub Type 
Single Family Residence
Security 
Carbon Monoxide Detector(s)Smoke Detector(s)
Sewer 
Public Sewer
SqFt Above 
2393
SqFt Total 
4786
Style 
A-Frame
Utilities 
Natural Gas AvailableCable AvailableElectricity ConnectedNatural Gas ConnectedPhone Connected
Water Source 
Public
Interior Features
Appliances 
CooktopDishwasherDisposalDryerGas Water HeaterHumidifierMicrowaveOvenRange HoodRefrigeratorWasherWater Purifier
Basement 
Sump PumpUnfinished
Cooling 
Ceiling Fan(s)Central Air
Electric 
220 Volts
Fireplace Features 
Great Room
Flooring 
CarpetWood
Heating 
Natural Gas
Interior 
Breakfast BarCeiling Fan(s)Granite CountersKitchen IslandPantrySmart ThermostatWalk-In Closet(s)
Laundry Features 
SinkLaundry Closet
Main Level Bedrooms 
3
Window Features 
Double Pane WindowsWindow CoveringsWindow Treatments
Bathroom Full 
Level - Main
Bathroom Half 
Level - Main
Bedroom 
Level - Main
Dining Room 
Level - Main
Great Room 
Level - Main
Kitchen 
Level - Main
Laundry 
Level - Main
Save
Ask
Tour
Hide
Share
Exterior Features
Construction Details 
FrameStoneWood Siding
Exterior 
Private Yard
Fencing 
Fenced
Lot Features 
LandscapedLevelSprinklers In FrontSprinklers In Rear
Patio And Porch 
CoveredFront Porch
Roof 
Shake
Windows/Doors 
Double Pane WindowsWindow CoveringsWindow Treatments
Community Features
Association Amenities 
ClubhousePool
Association Dues 
115
Financing Terms Available 
CashConventionalFHA
HOA Fee Frequency 
Monthly
Roads 
Paved
School District 
Douglas RE-1
Schools
School District
Douglas RE-1
Elementary School
Legacy Point
Middle School
Sagewood
High School
Ponderosa
Listing courtesy of Keller Williams DTC [email protected]


The content relating to real estate for sale in this Web site comes in part from the Internet Data eXchange ("IDX") program of METROLIST, INC., DBA RECOLORADO real estate listings held by brokers other than Keller Williams DTC are marked with the IDX Logo. This information is being provided for the consumers' personal, non-commercial use and may not be used for any other purpose. All information subject to change and should be independently verified.

Neighborhood & Commute
Source: Walkscore
Save
Ask
Tour
Hide
Share