Save
Ask
Tour
Hide
Share
$1,325,000
16 Days On Site

5615 Vistancia Drive
Parker, CO 80134

For Sale|Single Family Residence|Active Under Contract
4
Beds
5
Total Baths
4
Full Baths
1
Partial Bath
5,069
SqFt
$261
/SqFt
2006
Built
Subdivision:
Vistancia
County:
Douglas

Due to the health concerns created by Coronavirus we are offering personal 1-1 online video walkthough tours where possible.
Call Now: 1-720-316-7772
Is this the listing for you? We can help make it yours.
1-720-316-7772
5615 Vistancia Drive5615 Vistancia Drive5615 Vistancia Drive5615 Vistancia Drive
Save
Ask
Tour
Hide
Share

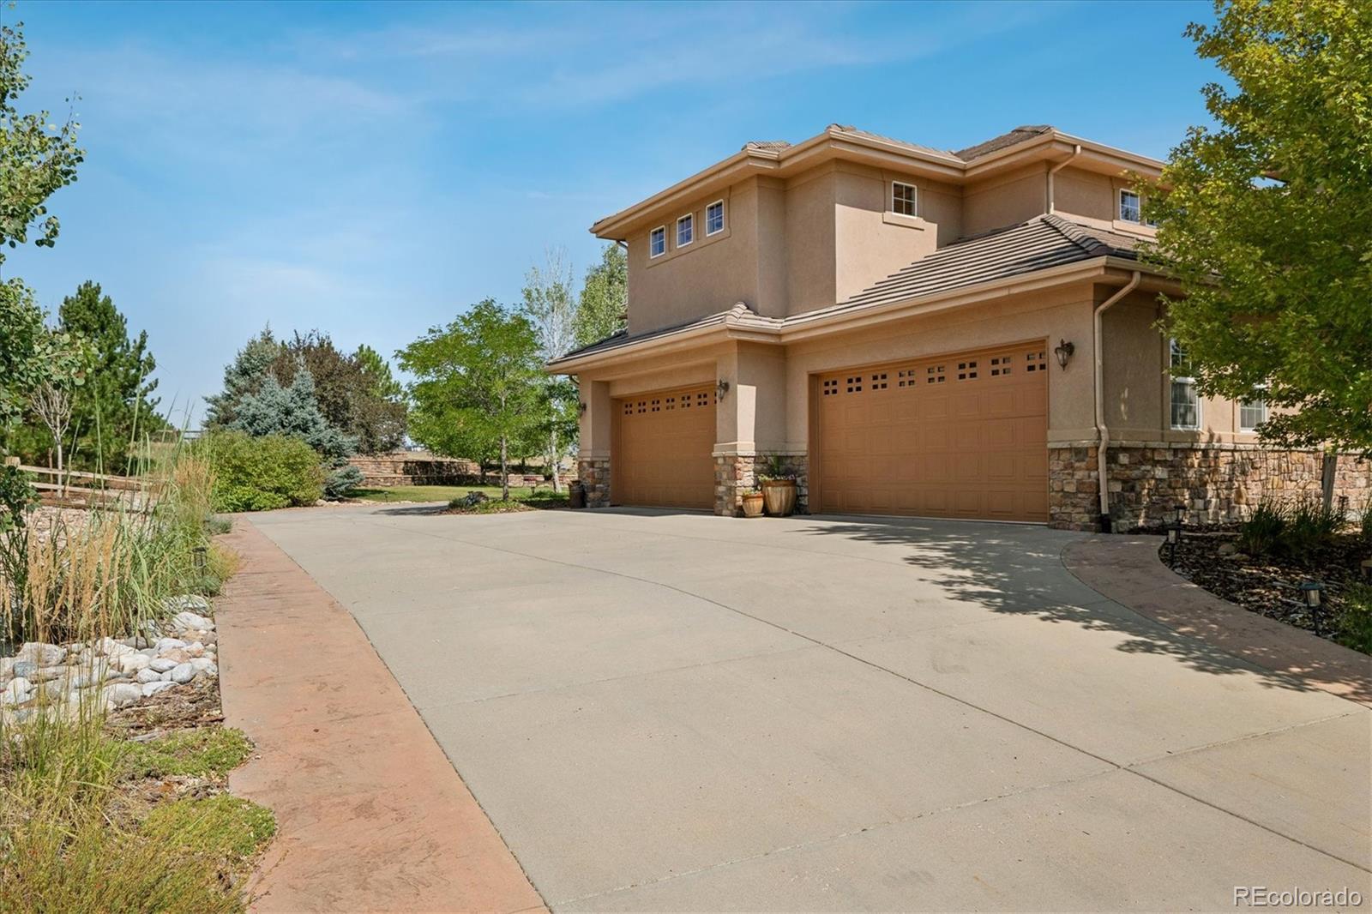
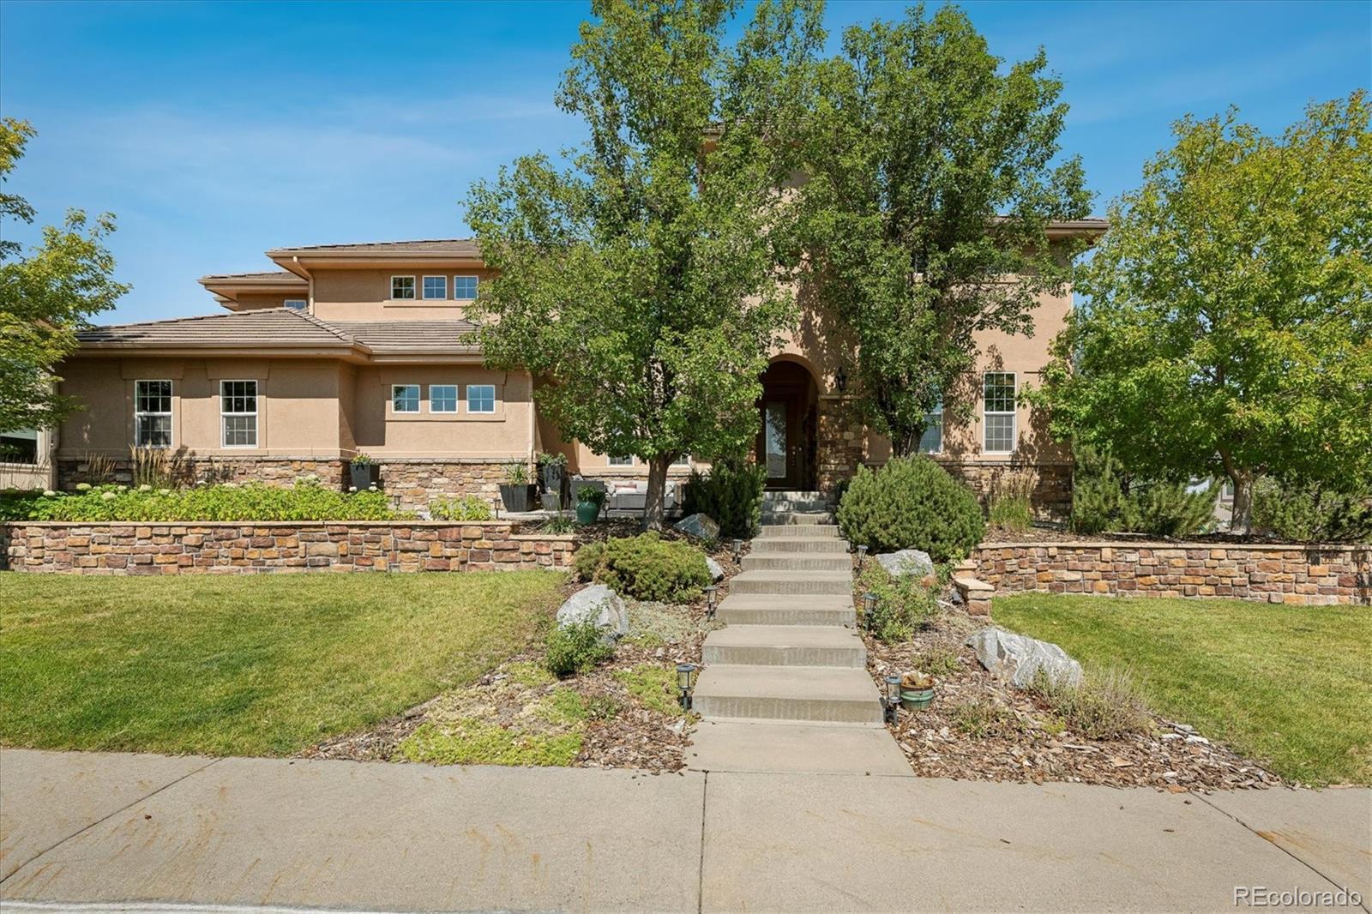
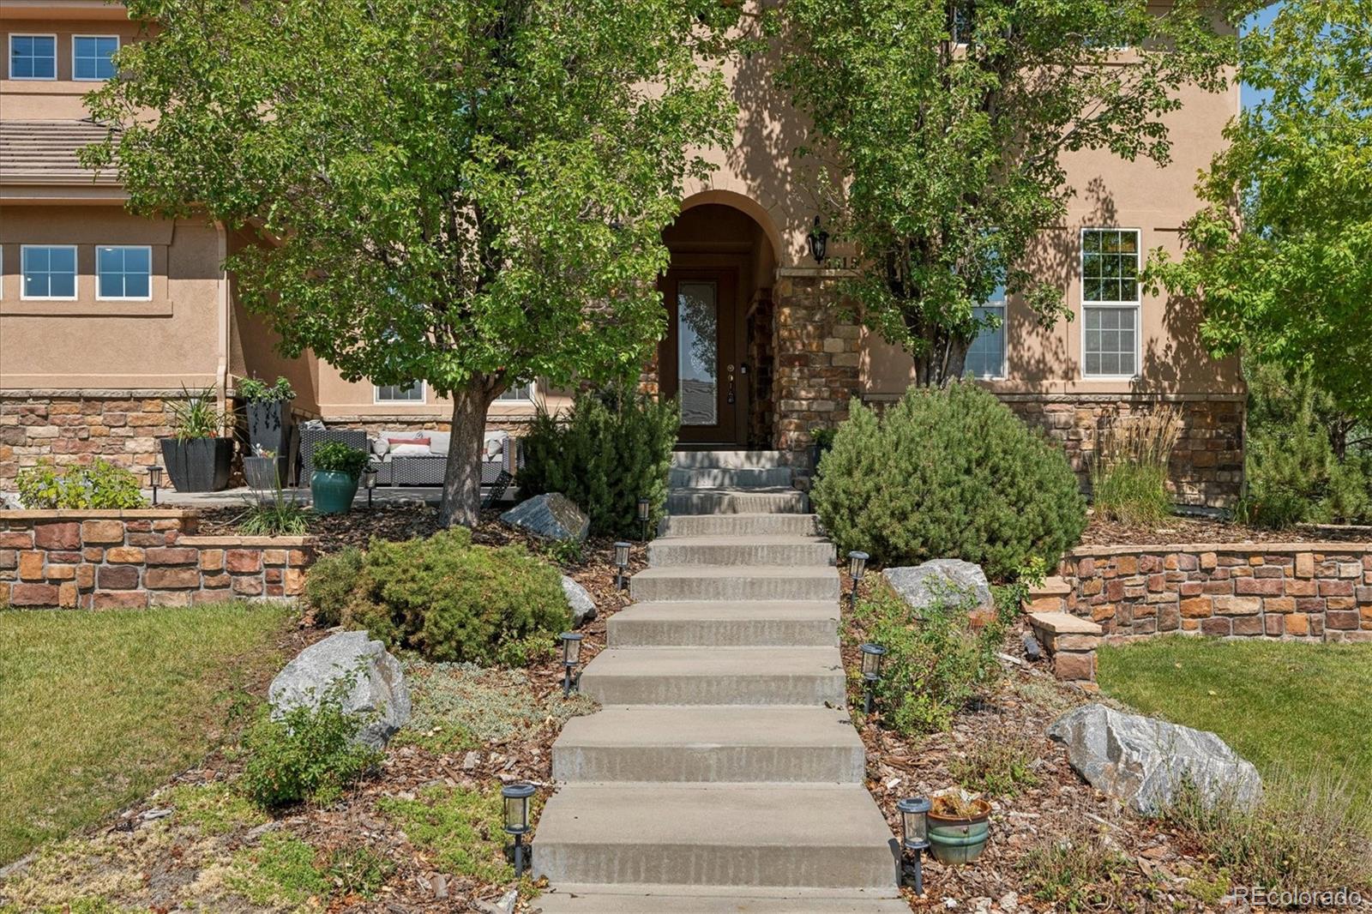
New plush carpet and interior paint added August 2026!!! Mint, move-in condition maintained by original owners sinced day one! Oversized rooms throughout due to 5,000+ finished square feet on the two upper levels - ample space in each and every room. An elegant yet warm environment awaits as you enter into this extraordinary masterpiece. Oversized and finished 4-car garage - a homeowners dream come true with room for golf carts, lawn equipment, motorcycles, work shop, etc. Quiet, private back yard backing to open space for the ultimate in seclusion and enjoyment! Four oversized bedrooms on the upper level each with their individual en suite bathroom. The gourmet kitchen and generous family room are fully open to each other for that Great Room effect. With superb views from the kitchen and family room to the back yard and open space plus raised 18.3' ceiling over the family room, one has the ultimate in bright, light and open feeling whenever in this part of the home. Enjoy the primary retreat with those extraordinary dimensions, sitting/reading space, 2-sided gas fireplace, wet bar with small refrigerator, oversized primary 5-piece bathroom and walk-in closet. The secondary bedrooms are also generous in size with room for growing children. A full, open basement is ready for completion as one might desire or simply use for dry storage. Vistancia is a gated community with two entrances perfect for security, low traffic, a quiet atmosphere in this oasis of tranquility, etc.. Located mere blocks from the renowned Pradera Golf Club, drive your private golf cart to the club to enjoy 18 holes! This is a rare and unique property one must see to appreciate. Easy acccess to DTC, DIA, Castle Rock, Parker, shopping, 2 hospitals, outlet mall, I-25, C-470 or with your own golf cart to the private Pradera Golf Club. This fine property is the epitome of a golf club setting, views, pride of ownership, quality construction and more!

Save
Ask
Tour
Hide
Share
Listing Snapshot
Price 
$1,325,000
Days On Site 
16 Days
Bedrooms 
4
Inside Area (SqFt) 
5,069 sqft
Total Baths 
5
Full Baths 
4
Partial Baths 
1
Lot Size 
0.5 Acres
Year Built 
2006
MLS® Number 
7010203
Status 
Active Under Contract
Property Tax 
$7,529
HOA/Condo/Coop Fees 
$241.67 monthly
Sq Ft Source 
Public Records
Friends & Family
Recent Activity
4 days agoListing updated with changes from the MLS®
4 days agoStatus changed to Active Under Contract
2 weeks agoListing first seen on site
General Features
Acres 
0.5
Attached Garage 
Yes
Direction Faces 
East
Foundation 
Concrete Perimeter
Garage 
Yes
Garage Spaces 
4
Levels 
Two
Parking 
ConcreteLightedOversizedAttached
Parking Spaces 
4
Property Condition 
Updated/Remodeled
Property Sub Type 
Single Family Residence
Sewer 
Public Sewer
SqFt Above 
5069
SqFt Total 
7515
Style 
Traditional
Utilities 
Natural Gas AvailableElectricity ConnectedNatural Gas Connected
Water Source 
Public
Zoning 
PDNU
Interior Features
Basement 
Bath/StubbedCrawl SpaceFullInterior EntryUnfinished
Cooling 
Central Air
Electric 
220 Volts
Fireplace 
Yes
Fireplace Features 
BedroomFamily RoomLiving Room
Fireplaces 
3
Heating 
Forced AirNatural Gas
Bathroom Full 
Level - UpperDescription - En suite full bathroom
Bathroom Half 
Level - MainDescription - Powder room
Bedroom 
Dimensions - 15.4 x 15Level - UpperDescription - En suite full bathroom, walk-in closet
Den 
Dimensions - 15 x 14.9Level - MainDescription - Dual french door entry, built-in bookcase
Dining Room 
Dimensions - 18.1 x 11.9Level - MainDescription - Elegant, cove ceiling
Family Room 
Dimensions - 22.2 x 17.3Level - MainDescription - Full open to kitchen, raised ceiling, gas log fireplace, views, ceiling fan
Kitchen 
Dimensions - 26.6 x 17.4Level - MainDescription - Secretary desk, large kitchen island with seating for 3, sliding door to back yard, full open to family room, cherry cabinets, stainless steel appliances, double ovens, granite countertops, 5-burner gas stove, spacious pantry
Laundry 
Dimensions - 12.2 x 8Level - MainDescription - Sink, cabinets, between garage and kitchen
Living Room 
Dimensions - 16.7 x 15.9Level - MainDescription - Gas log fireplace, extra room for a piano, elegant
Save
Ask
Tour
Hide
Share
Exterior Features
Construction Details 
FrameStucco
Exterior 
Private YardRain Gutters
Lot Features 
LandscapedLevelMany TreesMeadowSprinklers In FrontSprinklers In Rear
Patio And Porch 
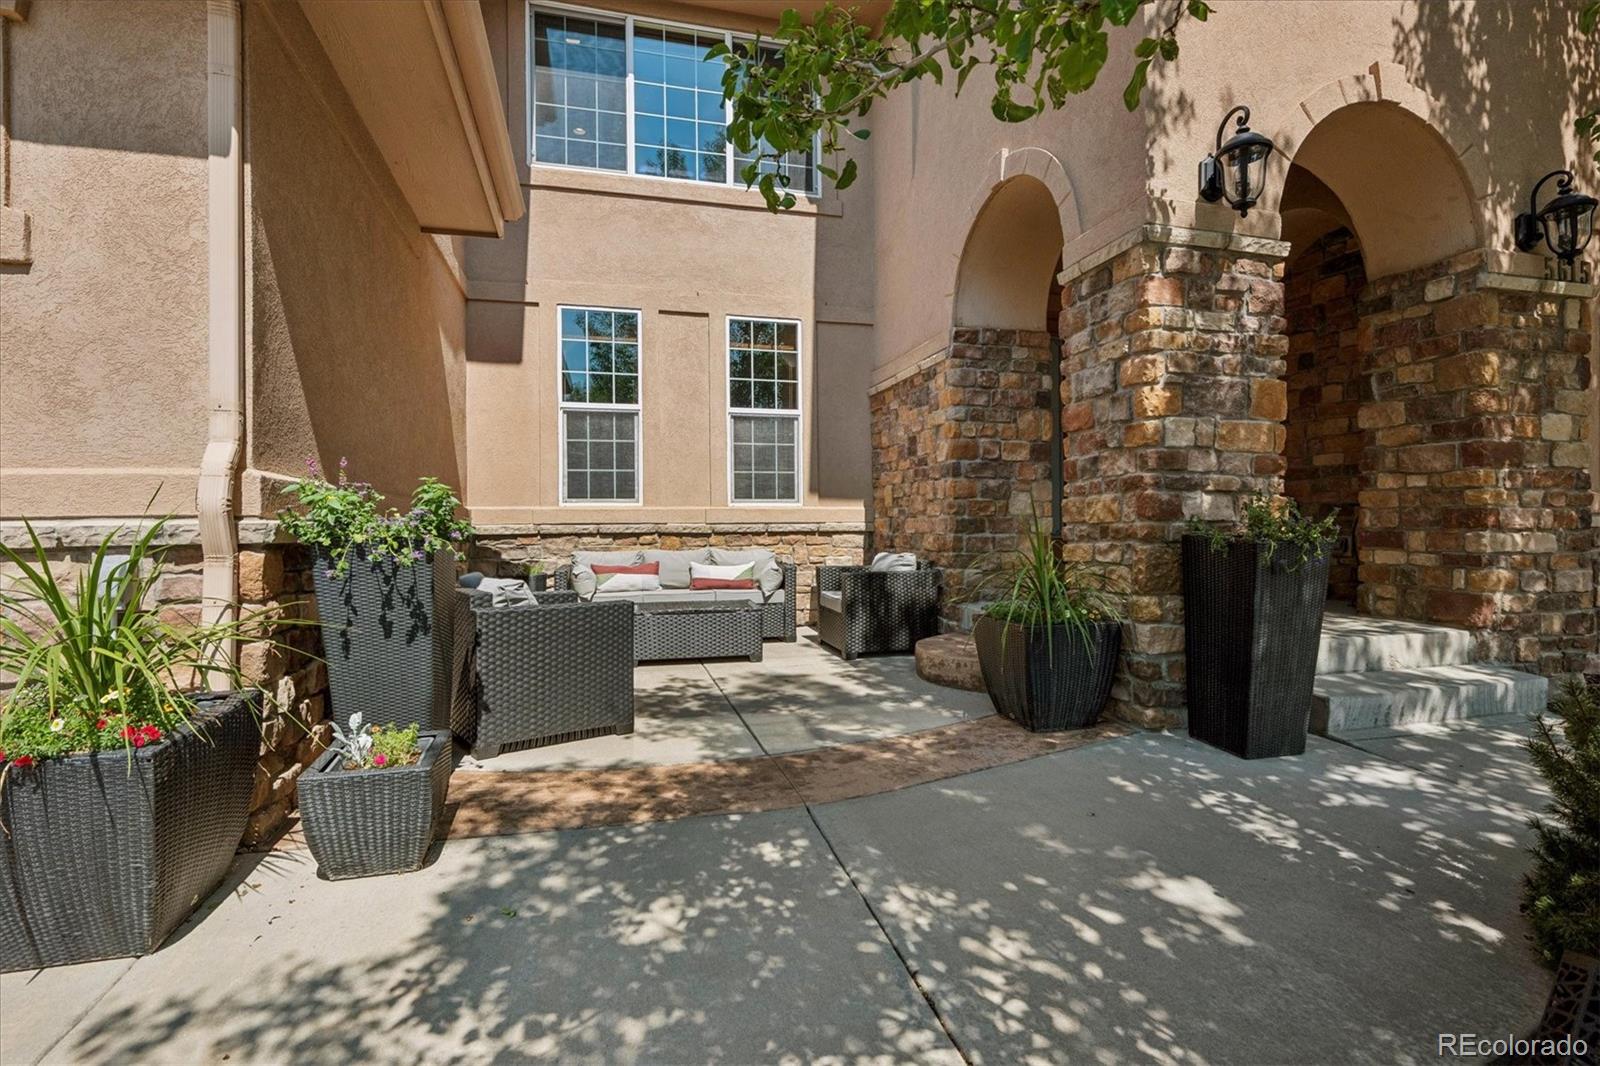
Front PorchPatio
Roof 
Shake
View 
Meadow
Waterview 
Meadow
Community Features
Association Amenities 
GatedTrail(s)
Association Dues 
725
Financing Terms Available 
CashConventionalVA Loan
HOA Fee Frequency 
Quarterly
Roads 
Paved
School District 
Douglas RE-1
Schools
School District
Douglas RE-1
Elementary School
Mountain View
Middle School
Sagewood
High School
Ponderosa
Listing courtesy of Kentwood Real Estate DTC, LLC [email protected]


The content relating to real estate for sale in this Web site comes in part from the Internet Data eXchange ("IDX") program of METROLIST, INC., DBA RECOLORADO real estate listings held by brokers other than Kentwood Real Estate DTC, LLC are marked with the IDX Logo. This information is being provided for the consumers' personal, non-commercial use and may not be used for any other purpose. All information subject to change and should be independently verified.

Neighborhood & Commute
Source: Walkscore
Save
Ask
Tour
Hide
Share