Save
Ask
Tour
Hide
Share
$525,000
1 Day On Site

11774 Lovegrass Drive
Parker, CO 80138

For Sale|Single Family Residence|Active
3
Beds
3
Total Baths
2
Full Baths
1
Partial Bath
1,613
SqFt
$325
/SqFt
2020
Built
Subdivision:
Lincoln Creek Village
County:
Douglas

Due to the health concerns created by Coronavirus we are offering personal 1-1 online video walkthough tours where possible.
Call Now: 1-720-316-7772
Is this the listing for you? We can help make it yours.
1-720-316-7772
11774 Lovegrass Drive11774 Lovegrass Drive11774 Lovegrass Drive11774 Lovegrass Drive
Save
Ask
Tour
Hide
Share

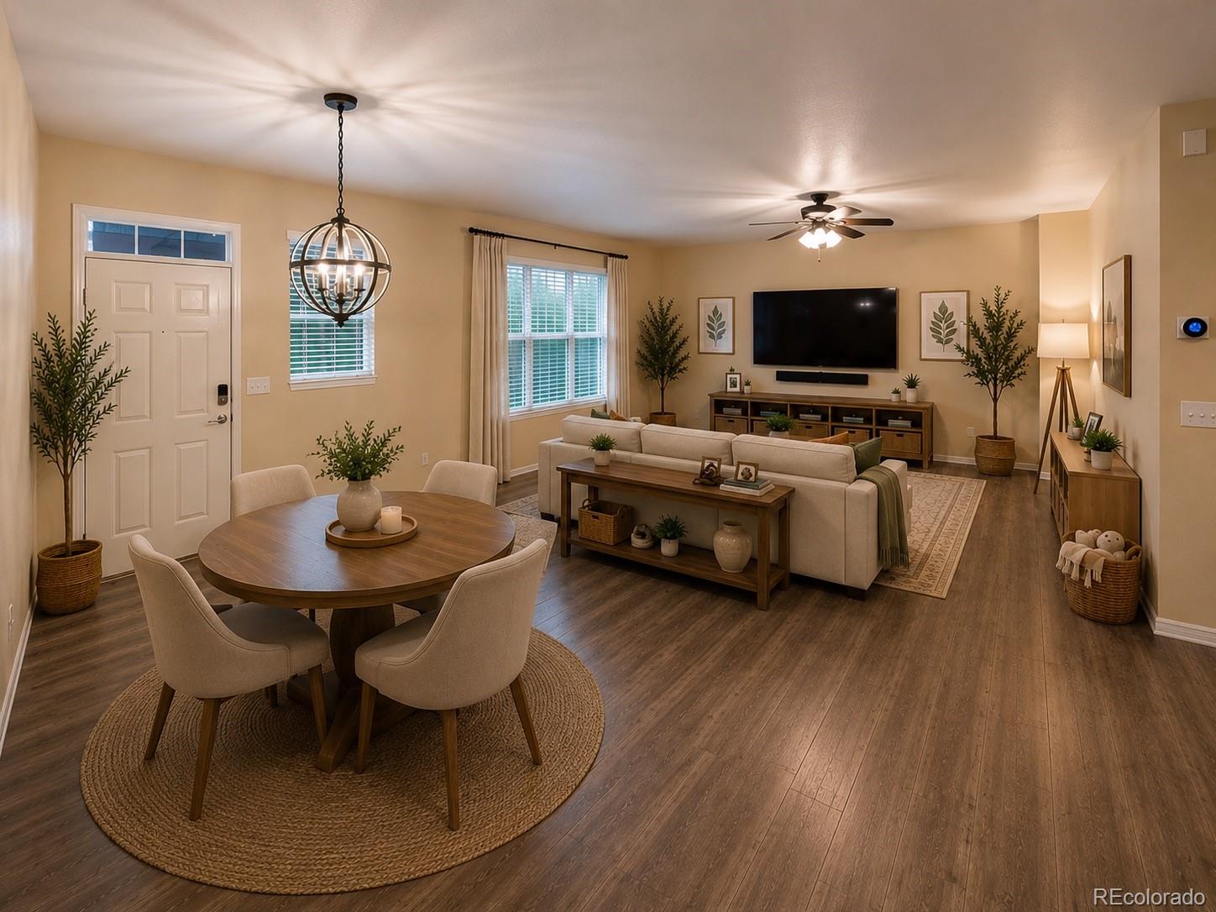
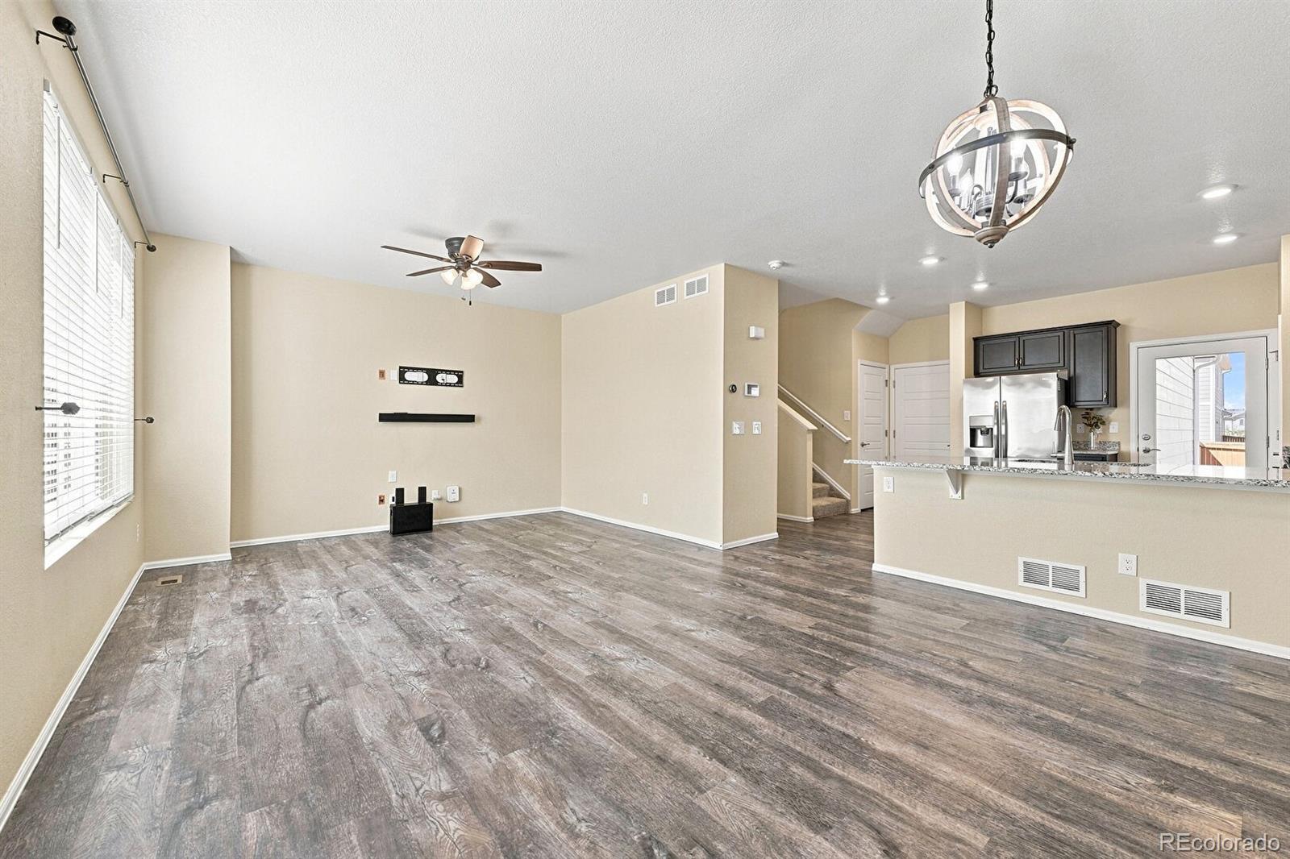
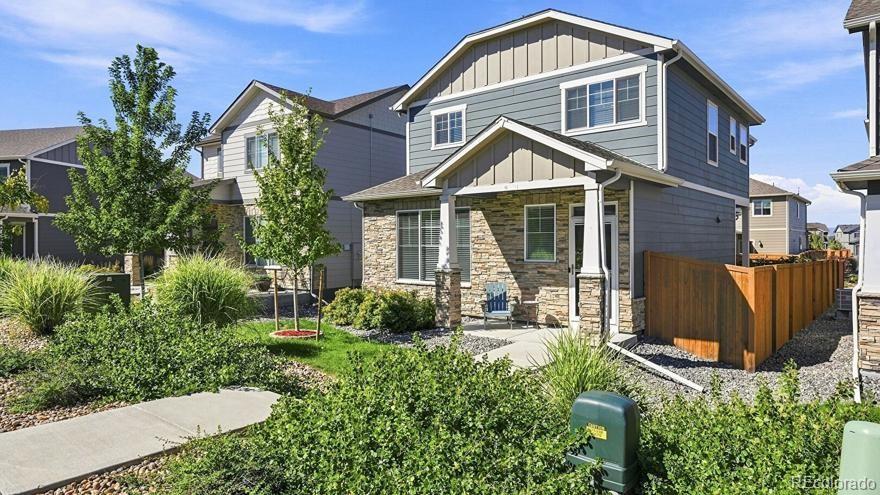
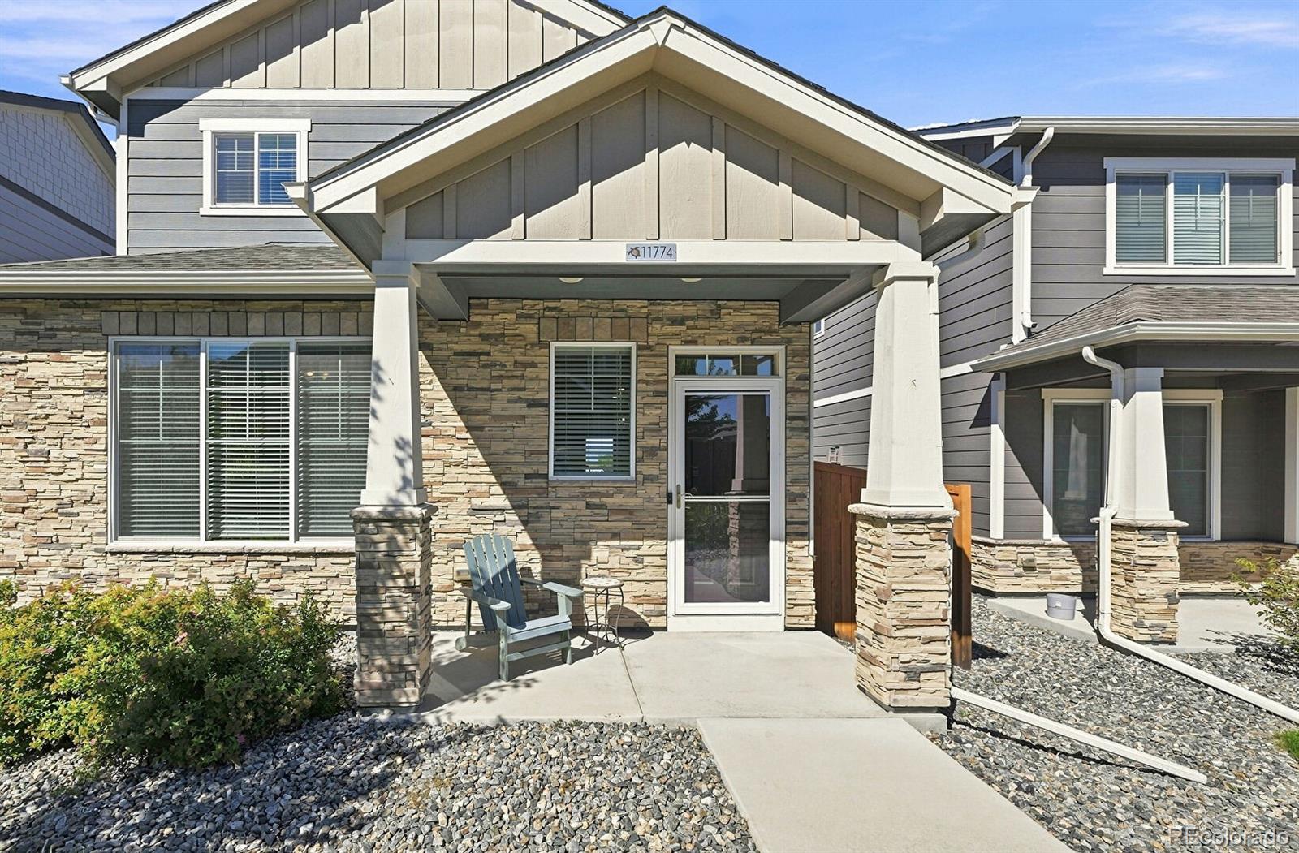
Welcome to 11774 Lovegrass Drive, a beautifully maintained home offering comfortable living, thoughtful updates, and inviting indoor and outdoor spaces in Parker. Step inside to an open, light-filled floor plan , and a seamless connection between the living, dining, and kitchen areas. The kitchen is the heart of the home, showcasing rich shaker-style cabinetry, stone countertops, pendant lighting, a peninsula with additional seating, and plenty of workspace for everyday meals or entertaining. Upstairs, the spacious primary suite offers a private retreat with an ensuite bathroom featuring a double vanity and generous walk-in closet, while two additional bedrooms and a dedicated office/flex area provide plenty of versatility. Step outside to enjoy the fenced outdoor space and patio, perfect for morning coffee, summer barbecues, or relaxing at the end of the day. A welcoming front porch, stone exterior accents, central air conditioning, and an attached two-car garage complete this inviting Parker home. With comfortable living spaces, a functional floor plan, and a convenient Parker location, 11774 Lovegrass Drive is ready to welcome its next owner.

Save
Ask
Tour
Hide
Share
Listing Snapshot
Price 
$525,000
Days On Site 
1 Day
Bedrooms 
3
Inside Area (SqFt) 
1,613 sqft
Total Baths 
3
Full Baths 
2
Partial Baths 
1
Lot Size 
0.08 Acres
Year Built 
2020
MLS® Number 
7020592
Status 
Active
Property Tax 
$4,164
HOA/Condo/Coop Fees 
$150 monthly
Sq Ft Source 
Public Records
Friends & Family
Recent Activity
yesterdayListing updated with changes from the MLS®
yesterdayListing first seen on site
General Features
Acres 
0.08
Attached Garage 
Yes
Direction Faces 
East
Garage 
Yes
Garage Spaces 
2
Levels 
Two
Parking 
LightedAttached
Parking Spaces 
2
Pets 
Cats OKDogs OK
Property Sub Type 
Single Family Residence
Security 
Carbon Monoxide Detector(s)Smoke Detector(s)
Sewer 
Public Sewer
SqFt Above 
1613
SqFt Total 
1613
Style 
Traditional
Utilities 
Cable Available
Water Source 
Public
Zoning 
Res
Interior Features
Appliances 
DishwasherDisposalDryerMicrowaveOvenRangeRefrigeratorTankless Water HeaterWasher
Basement 
Sump PumpCrawl Space
Cooling 
Central Air
Flooring 
Carpet
Heating 
Forced AirNatural Gas
Interior 
Eat-in KitchenOpen FloorplanWalk-In Closet(s)Wired for Data
Laundry Features 
Laundry Closet
Window Features 
Double Pane Windows
Bathroom Full 
Level - UpperDescription - Second Floor
Bathroom Half 
Level - MainDescription - Main Floor
Bedroom 
Level - UpperDescription - Third Bedroom
Kitchen 
Level - MainDescription - Main Floor
Laundry 
Level - UpperDescription - Second Floor
Living Room 
Level - MainDescription - Main Floor
Office 
Level - UpperDescription - Second Floor
Save
Ask
Tour
Hide
Share
Exterior Features
Construction Details 
Cement SidingFrame
Exterior 
Private Yard
Fencing 
FencedFull
Lot Features 
LandscapedSprinklers In FrontSprinklers In Rear
Patio And Porch 
Covered
Roof 
Composition
Windows/Doors 
Double Pane Windows
Community Features
Association Dues 
150
Financing Terms Available 
1031 ExchangeCashConventionalFHAVA Loan
HOA Fee Frequency 
Monthly
Roads 
Paved
School District 
Douglas RE-1
Schools
School District
Douglas RE-1
Elementary School
Pine Lane Prim/Inter
Middle School
Sierra
High School
Chaparral
Listing courtesy of Realty One Group Elevations, LLC [email protected]


The content relating to real estate for sale in this Web site comes in part from the Internet Data eXchange ("IDX") program of METROLIST, INC., DBA RECOLORADO real estate listings held by brokers other than Realty One Group Elevations, LLC are marked with the IDX Logo. This information is being provided for the consumers' personal, non-commercial use and may not be used for any other purpose. All information subject to change and should be independently verified.

Neighborhood & Commute
Source: Walkscore
Save
Ask
Tour
Hide
Share