Save
Ask
Tour
Hide
Share
$774,900
1 Day On Site

10670 Singleleaf Court
Parker, CO 80134

For Sale|Single Family Residence|Active
4
Beds
4
Total Baths
2
Full Baths
2
Partial Baths
3,103
SqFt
$250
/SqFt
1995
Built
Subdivision:
Stonegate
County:
Douglas

Due to the health concerns created by Coronavirus we are offering personal 1-1 online video walkthough tours where possible.
Call Now: 1-720-316-7772
Is this the listing for you? We can help make it yours.
1-720-316-7772
Upcoming Open Houses
Due to COVID-19, we recommend you verify Open Houses before attending.
Sun, Aug 16, 11:00 AM - 2:00 PM
10670 Singleleaf Court10670 Singleleaf Court10670 Singleleaf Court10670 Singleleaf Court
Save
Ask
Tour
Hide
Share

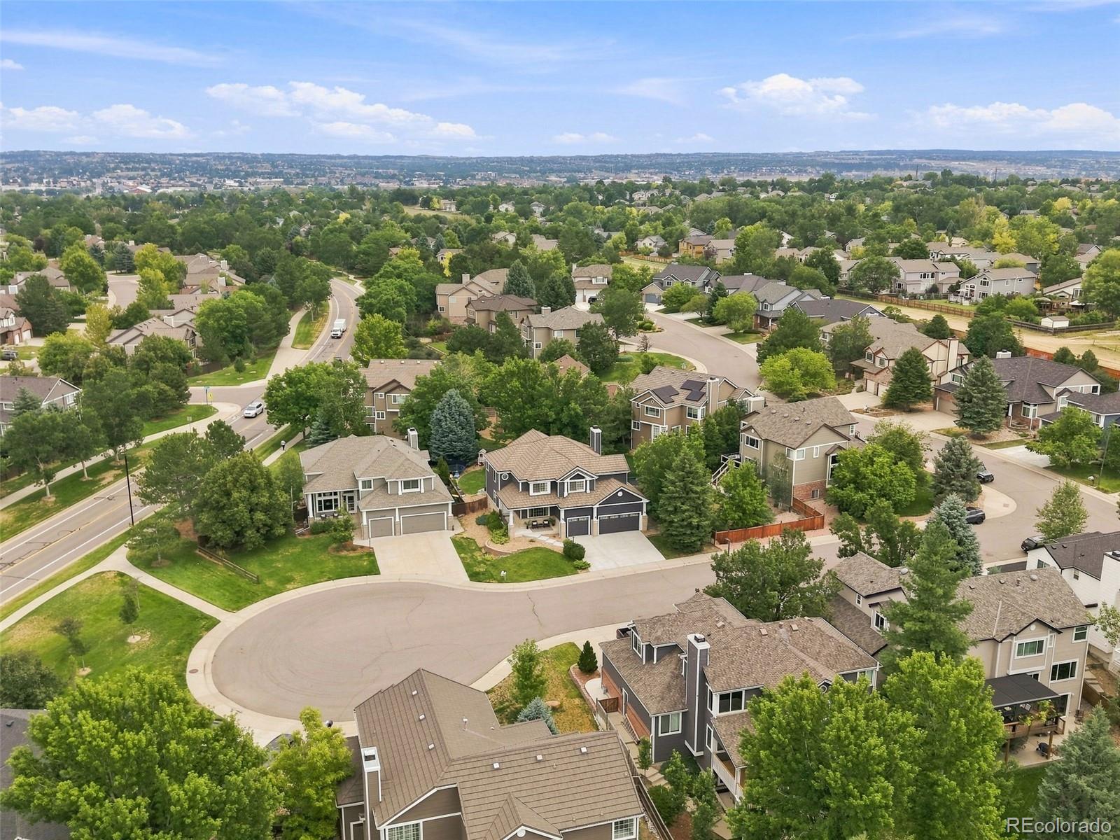
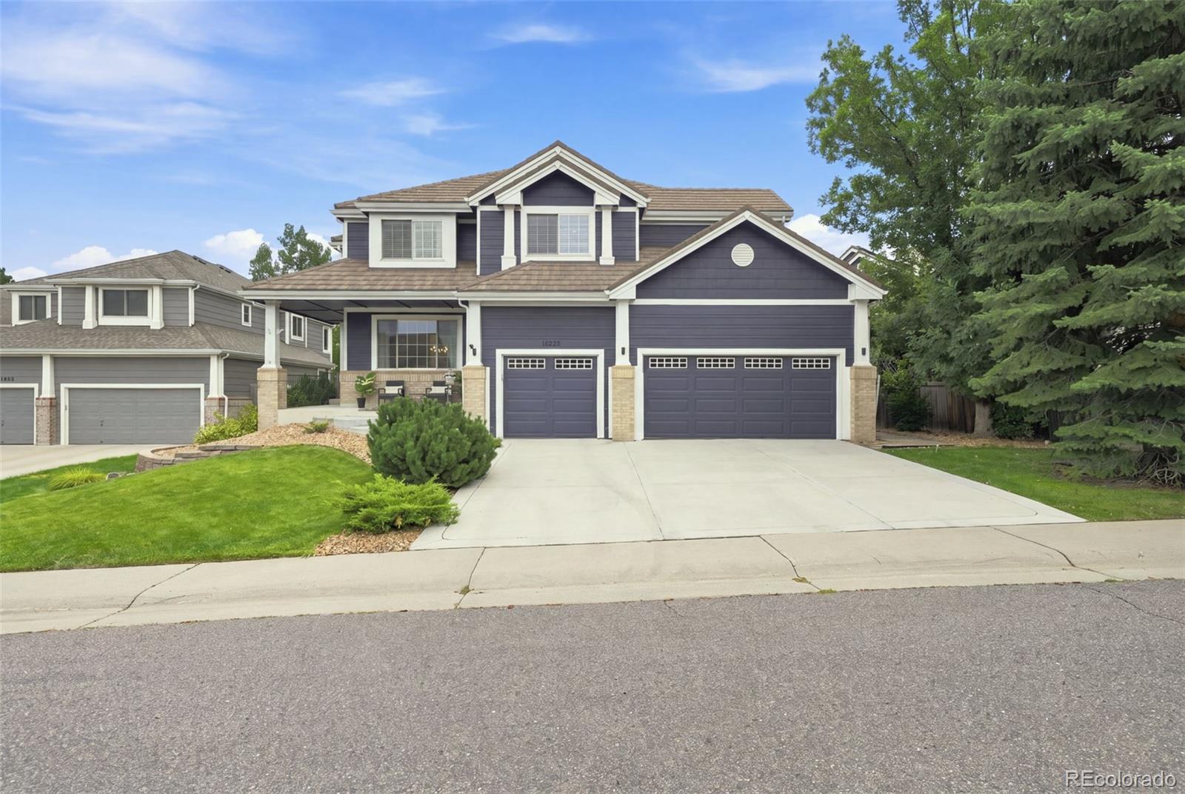
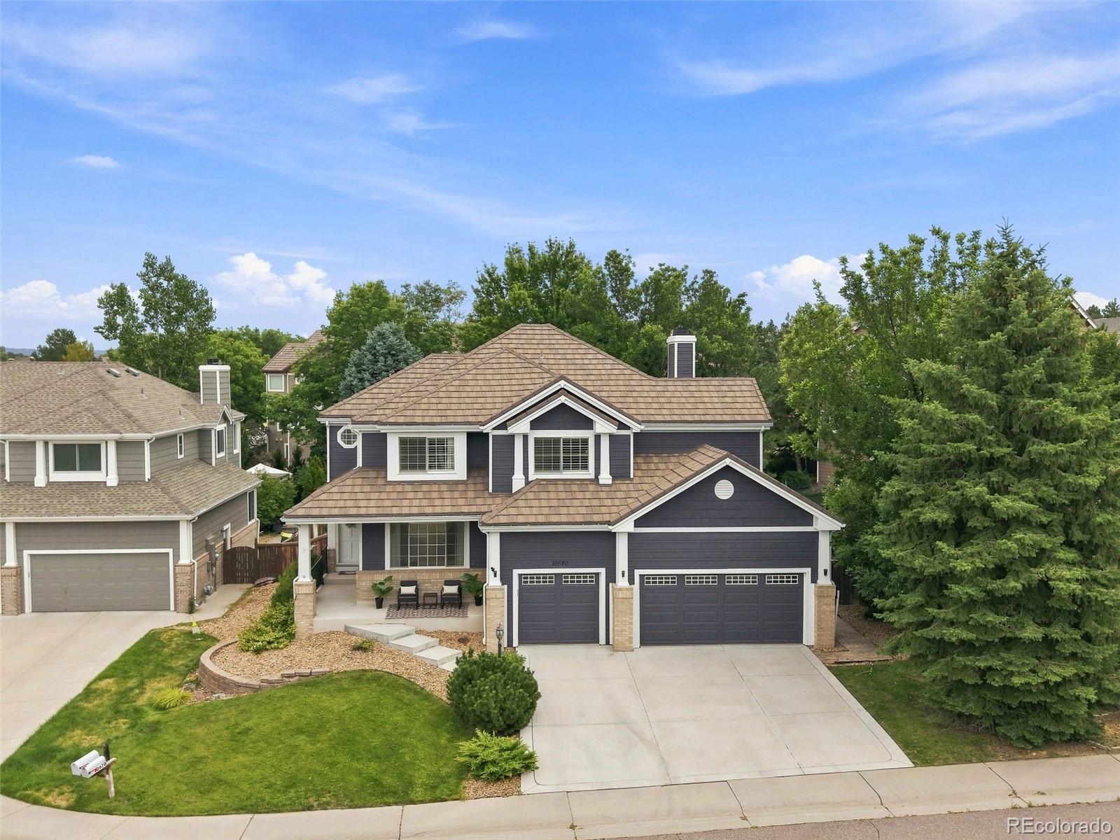
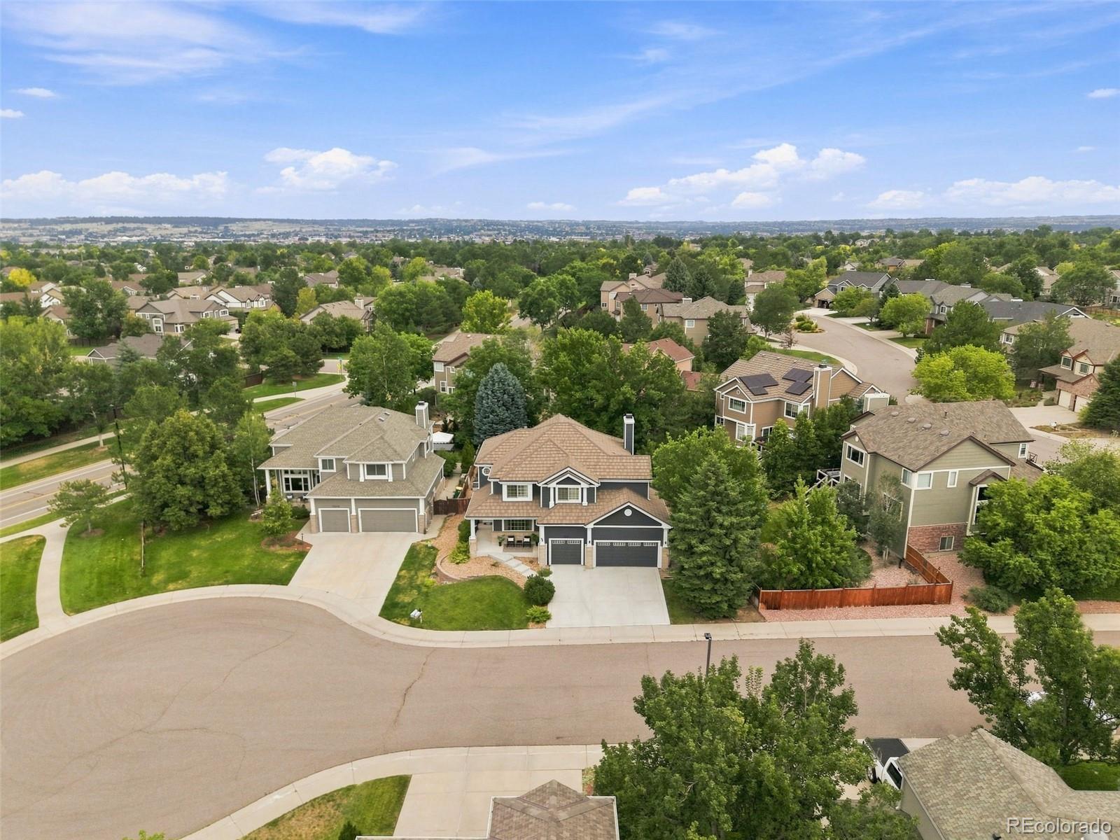
Sophisticated Style Meets Exceptional Stonegate Living! This tastefully remodeled Stonegate home is anything but ordinary! Thoughtfully updated with designer colors, distinctive accents, stylish fixtures, and elevated finishes throughout, this residence offers a fresh, unique aesthetic that is sure to impress. The show-stopping, fully redesigned primary bathroom is a true spa-like retreat, featuring a spacious walk-in shower with dual shower heads, a luxurious freestanding soaking tub, and beautiful designer finishes. Throughout the home, stately architectural details—including a striking staircase, distinctive columns, plantation shutters, and classic brick wrap—create an elegant and timeless feel. The thoughtfully designed floor plan checks every box, offering four bedrooms upstairs, a main-floor office, formal dining room, inviting eat-in kitchen, and spacious family room. The fully finished basement provides exceptional flexibility and is ideal for guests, recreation, gaming, exercise, hobbies, or simply additional living space. Set on a quiet cul-de-sac, this home enjoys an outstanding location with easy access to Stonegate’s extensive trail system and highly sought-after amenities, including the community pool, pickleball courts, volleyball, basketball, and more. An inviting covered deck just off the kitchen creates the perfect setting for morning coffee, al fresco dining, or entertaining. The backyard also features an expanded deck and newly poured concrete patio, all surrounded by mature trees and beautifully established landscaping. From the spacious covered front porch, take in spectacular Colorado sunsets while enjoying the peaceful setting. An impact-resistant steel roof, newly poured concrete driveway, fresh paint, newer kitchen appliances, counters and backsplash and much more make this home turn-key. Impressive curb appeal and an exceptional blend of indoor and outdoor living, this Stonegate beauty is a home you won't want to miss!

Save
Ask
Tour
Hide
Share
Listing Snapshot
Price 
$774,900
Days On Site 
1 Day
Bedrooms 
4
Inside Area (SqFt) 
3,103 sqft
Total Baths 
4
Full Baths 
2
Partial Baths 
2
Lot Size 
0.19 Acres
Year Built 
1995
MLS® Number 
7041464
Status 
Active
Property Tax 
$4,060
HOA/Condo/Coop Fees 
$100 Semi-Annually
Sq Ft Source 
Public Records
Friends & Family
Recent Activity
20 hours agoListing updated with changes from the MLS®
yesterdayListing first seen on site
General Features
Acres 
0.19
Attached Garage 
Yes
Garage 
Yes
Garage Spaces 
3
Levels 
Two
Parking 
ConcreteAttached
Parking Spaces 
3
Property Condition 
Updated/Remodeled
Property Sub Type 
Single Family Residence
Security 
Carbon Monoxide Detector(s)Smoke Detector(s)
Sewer 
Public Sewer
SqFt Above 
2579
SqFt Below 
524
SqFt Total 
3263
Water Source 
Public
Zoning 
PDU
Interior Features
Appliances 
DishwasherMicrowaveOvenRangeRefrigerator
Basement 
Crawl SpaceFinishedPartial
Cooling 
Ceiling Fan(s)Central Air
Electric 
220 Volts
Fireplace 
Yes
Fireplace Features 
Family Room
Fireplaces 
1
Flooring 
CarpetTileWood
Heating 
Forced AirNatural Gas
Interior 
Breakfast BarBuilt-in FeaturesCeiling Fan(s)Eat-in KitchenEntrance FoyerGranite CountersKitchen IslandOpen FloorplanSmart ThermostatVaulted Ceiling(s)Walk-In Closet(s)
Laundry Features 
Sink
Window Features 
Double Pane Windows
Bathroom Full 
Level - UpperDescription - Full upper level guest bathroom
Bathroom Half 
Level - MainDescription - Tastefully updated main floor powder room
Bathroom Three Quarter 
Level - BasementDescription - The 3/4 basement bathroom is ideal for guests
Bedroom 
Level - UpperDescription - Large upper level guest bedroom with cozy window seat
Bonus Room 
Level - BasementDescription - The open finished basement can be purposed for another guest room, rec room, exercise, gaming or however you envision it!
Dining Room 
Level - MainDescription - This spacious dining room will accommodate a large dinner table!
Family Room 
Level - MainDescription - Soaring ceilings, cozy fireplace, modern wall design that perfectly frames your TV
Kitchen 
Level - MainDescription - WOW! This kitchen is straight out of a designer's showroom! The counters, backsplash and appliances were updated less than a year ago!
Laundry 
Level - MainDescription - This walk-in laundry room has plenty of room and storage
Office 
Level - MainDescription - Glass French double doors, a large picture window this large main floor office is ideal
Save
Ask
Tour
Hide
Share
Exterior Features
Construction Details 
Frame
Exterior 
Private Yard
Fencing 
FencedFull
Lot Features 
Cul-De-SacSprinklers In FrontSprinklers In Rear
Patio And Porch 
CoveredDeckFront PorchPatio
Roof 
Composition
Windows/Doors 
Double Pane Windows
Community Features
Association Amenities 
ClubhouseParkPlaygroundPoolTennis Court(s)Trail(s)
Association Dues 
100
Financing Terms Available 
CashConventionalFHAVA Loan
HOA Fee Frequency 
Semi-Annually
School District 
Douglas RE-1
Schools
School District
Douglas RE-1
Elementary School
Pine Grove
Middle School
Sierra
High School
Chaparral
Listing courtesy of Coldwell Banker Realty 24 [email protected]


The content relating to real estate for sale in this Web site comes in part from the Internet Data eXchange ("IDX") program of METROLIST, INC., DBA RECOLORADO real estate listings held by brokers other than Coldwell Banker Realty 24 are marked with the IDX Logo. This information is being provided for the consumers' personal, non-commercial use and may not be used for any other purpose. All information subject to change and should be independently verified.

Neighborhood & Commute
Source: Walkscore
Save
Ask
Tour
Hide
Share